Property photo 1
Property photo 2
Property photo 3
Property photo 4
Property photo 5
3 Beds
3 Baths
2,279 sqft

$599,900

1432 Sandusky Lane, Raleigh NC, 27614

Price per sqft$263.23
Built in2000
Property size2,279 sqft
Property typeResidential
Listing courtesy of Coldwell Banker HPW

Overview

Active

Listed Oct 8, 2026

Updated 3h ago

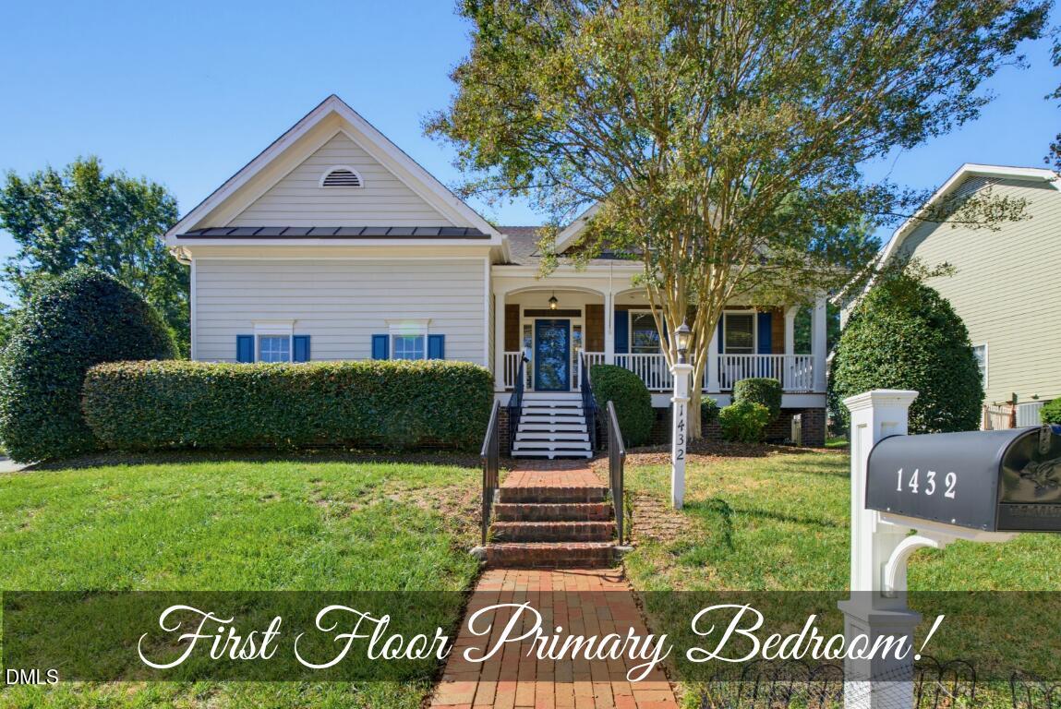
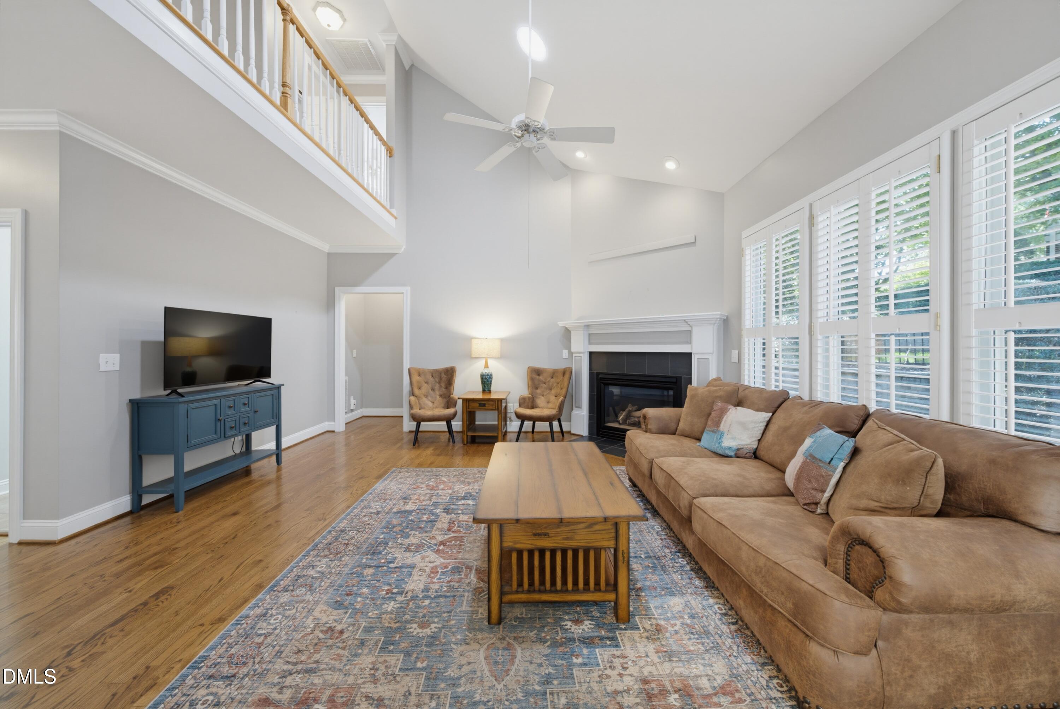
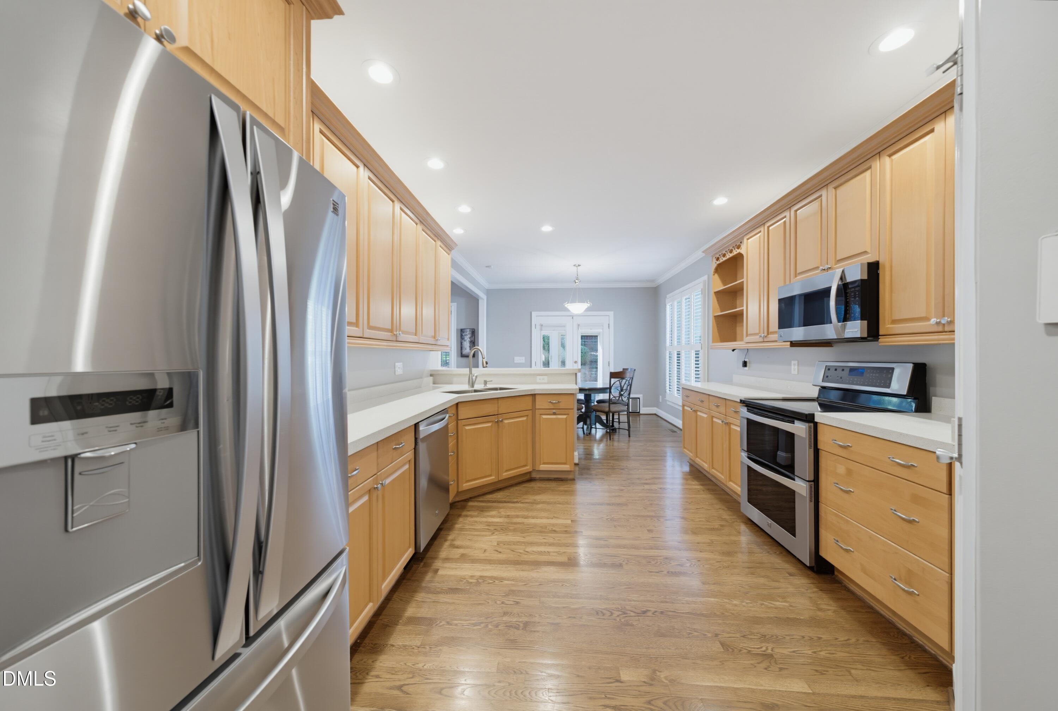
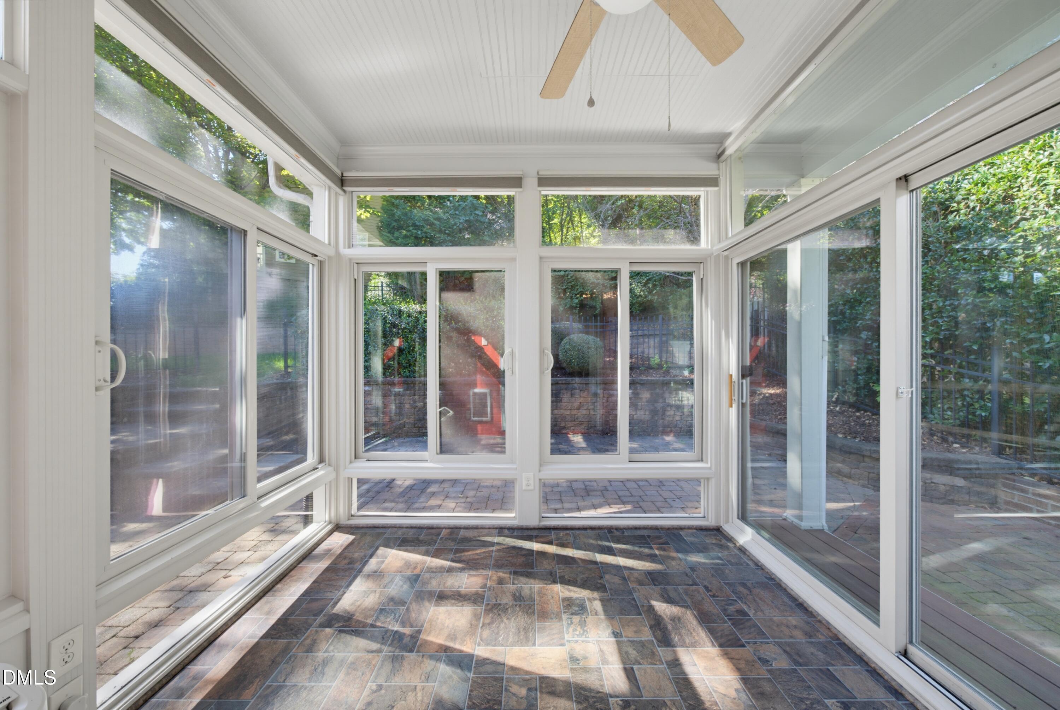
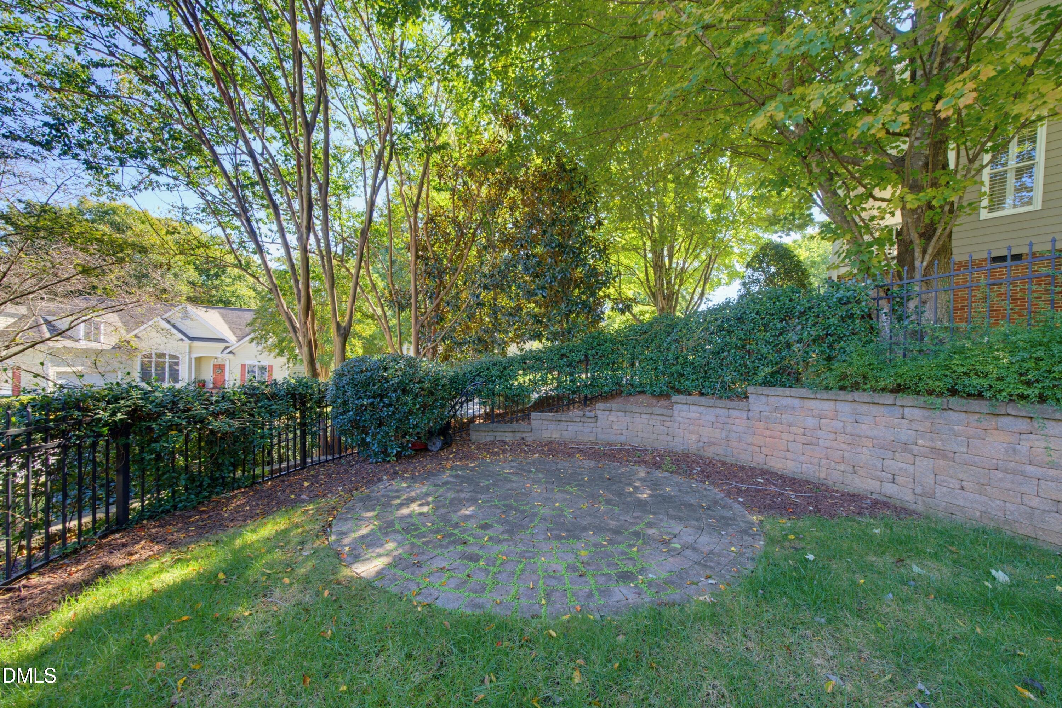
Charming home situated on a beautifully landscaped corner lot in a fantastic North Raleigh location, convenient to shopping, dining, entertainment, and WakeMed North Hospital! A welcoming rocking chair front porch sets the tone for this inviting home, where hardwood floors, abundant natural light, and thoughtful details create a warm atmosphere. The formal dining room features crown and chair moulding and provides the perfect setting for hosting gatherings. The spacious family room boasts soaring ceilings, a cozy fireplace, and an open layout that flows seamlessly into the kitchen and breakfast nook. The kitchen offers generous counter and cabinet space, stainless steel appliances, pantry for additional storage, and a convenient breakfast bar for casual seating. The first-floor owner's suite provides a comfortable retreat with a spacious walk-in closet featuring built-in shelving and a private ensuite with dual vanities, a tiled walk-in shower, and a separate soaking tub. Upstairs, two additional bedrooms offer plenty of flexibility for guests, home offices, or hobby spaces, including one with a built-in Murphy bed. An open loft area provides even more versatile living space. Enjoy the beautiful sunroom surrounded by windows overlooking the backyard, offering a peaceful place to relax year-round. Step outside to the expansive brick paver patio, ideal for outdoor dining, entertaining, or simply enjoying the beautifully landscaped surroundings. The fenced backyard features mature greenery, attractive landscaping, and multiple outdoor gathering areas, creating a private retreat right at home.

$3,991/mo

Est. mortgage payment based on a $599,900 home price.

All estimates are provided by Luxury Presence for informational purposes only. Actual amounts may vary.

Additional information

MLS® ID
10197342

Interior Features

Bedrooms
3
Bathrooms
3
Fireplace
Yes
Cooling
Yes
Heating
Yes
Basement
Yes

Exterior Features

Lot Size
0.21 Acres

Other Property Details

Association Fee Frequency
Yearly
Garage
Yes
55+/Senior Community
No
MLS provider logo

Listed by Michael Terbet, Ida Terbet, Coldwell Banker HPW

Listings marked with a Doorify MLS icon are provided courtesy of the Doorify MLS, of North Carolina, Internet Data Exchange Database. Brokers make an effort to deliver accurate information, but buyers should independently verify any information on which they will rely in a transaction. The listing broker shall not be responsible for any typographical errors, misinformation, or misprints, and they shall be held totally harmless from any damages arising from reliance upon this data. This data is provided exclusively for consumers’ personal, non-commercial use.

©2026 Doorify MLS of North Carolina. All rights reserved.

Data last updated 6:32 PM UTC, 10/8/2026

Powered by Luxury Presence
