Property photo 1
Property photo 2
Property photo 3
Property photo 4
Property photo 5
4 Beds
3 Baths
2,928 sqft

$1,250,000

3253 Anderson Drive, Raleigh NC, 27609

Price per sqft$426.91
Built in1996
Property size2,928 sqft
Property typeResidential
Listing courtesy of Berkshire Hathaway HomeService

Overview

Active

Listed Oct 22, 2026

Updated 1h ago

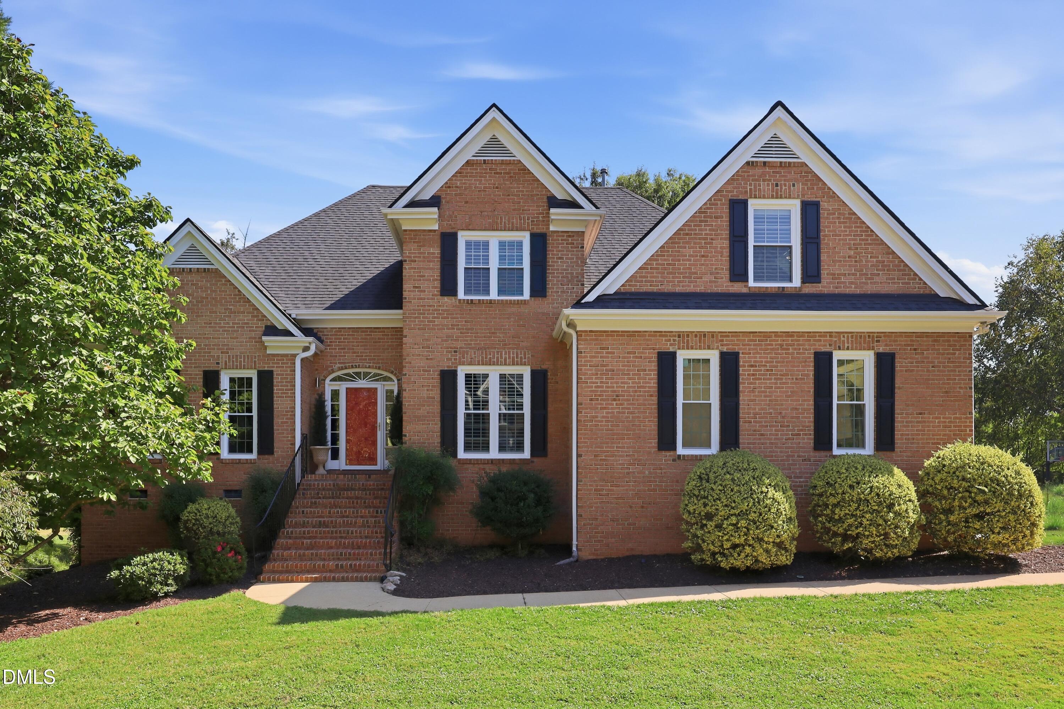
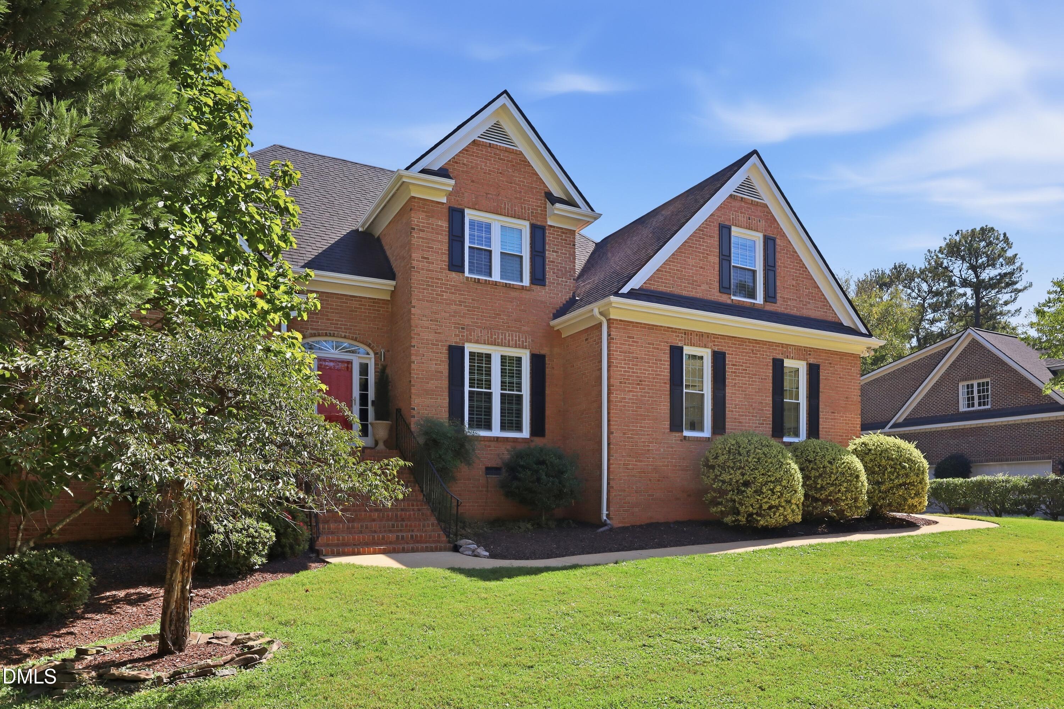
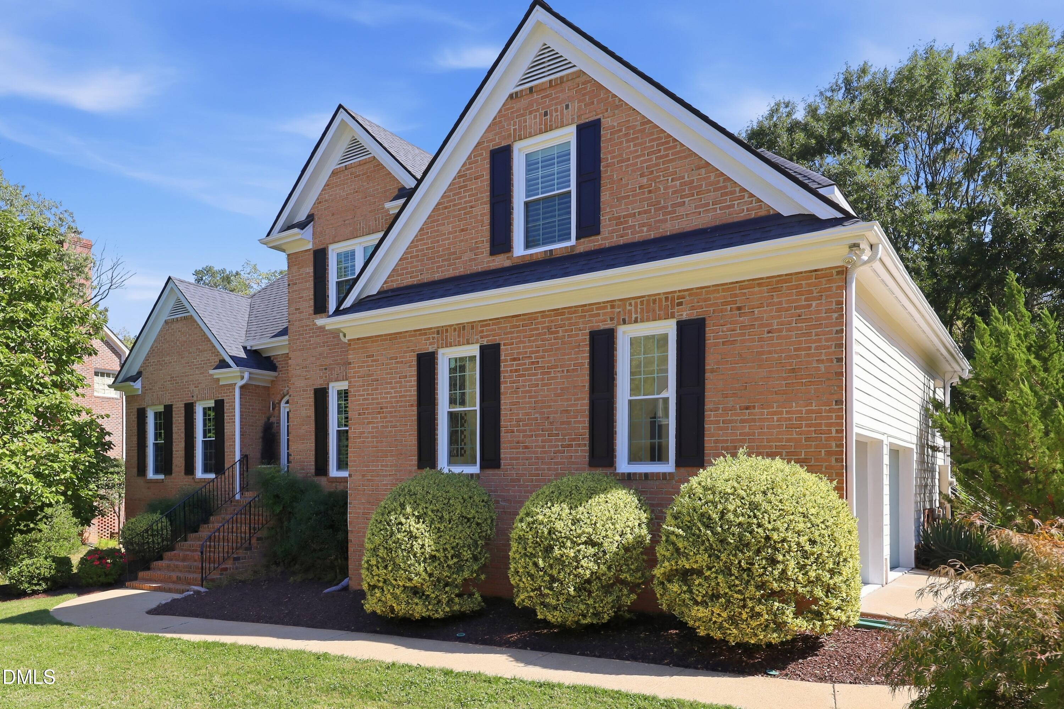
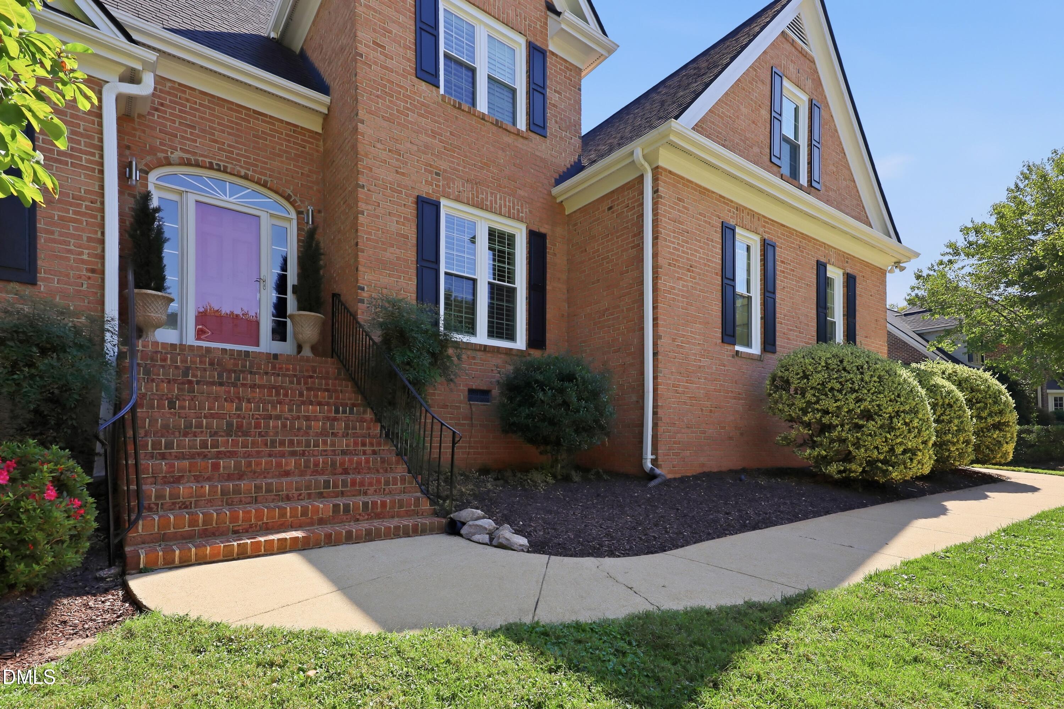
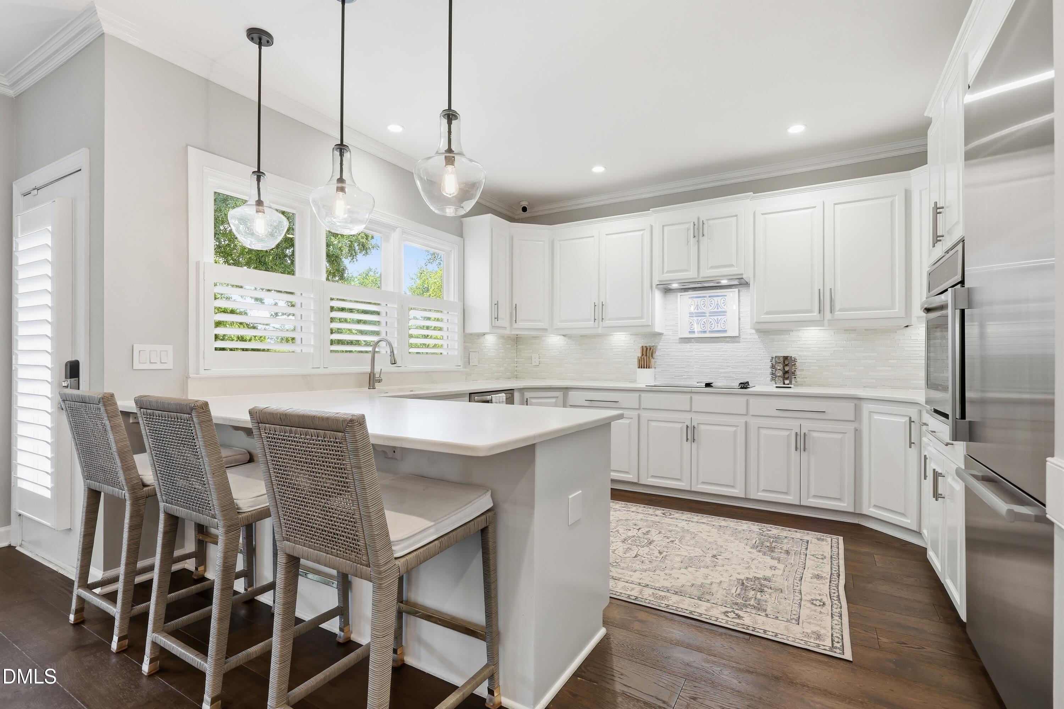
ITB living on a half-acre lot, just minutes from North Hills and downtown Raleigh! Beautifully maintained and move-in ready, this inviting 4-bedroom, 2.5-bath home combines custom details, flexible living spaces, and room to entertain, just in time for the holidays. The bright, open floor plan features soaring cathedral ceilings and hardwood floors throughout. A dedicated office with skylights is ideal for working from home, while the fourth bedroom offers the flexibility to serve as a bonus or media room. The well-appointed, luxury kitchen features quartz countertops, a built-in dining bench, counter seating, pantry, and built-in Miele refrigerator. The primary suite offers a walk-in closet, Jacuzzi tub, and automatic window shades with Alexa and timer controls. Thoughtful custom touches include a custom drop zone and a laundry room featuring hardwood cabinetry, butcher-block countertops, and a convenient pass-through to the primary bath. Extend your living space outdoors with the beautiful screened-in porch (2025) and composite deck, perfect for entertaining or enjoying a quiet evening. The half-acre lot, walk-in storage, enclosed storage beneath the deck, and garage with impressive 14-foot ceilings provide added space and versatility. Additional features include a tankless water heater, two HVAC units, gas fireplace, and CPI security system. Major updates include new windows in 2026 with a transferable lifetime warranty on eligible windows (original stationary windows excluded) and a 2018 roof. The walk-in storage closet off the second bedroom offers potential for future bathroom conversion, with plumbing beneath the flooring. Select furnishings, drapes, and appliances are negotiable with acceptable offer, and the car lift can remain or be removed at the buyer's request. Meticulously cared for and priced to sell, this home is ready for its next owners to move in, make it their own, and create new memories for years to come! The Seller is a licensed real estate broker in the State of North Carolina and is affiliated with Berkshire Hathaway HomeServices York Simpson Underwood.

$8,316/mo

Est. mortgage payment based on a $1,250,000 home price.

All estimates are provided by Luxury Presence for informational purposes only. Actual amounts may vary.

Additional information

MLS® ID
10199798

Interior Features

Bedrooms
4
Bathrooms
3
Fireplace
Yes
Cooling
Yes
Heating
Yes
Basement
No

Exterior Features

Lot Size
0.54 Acres

Other Property Details

Association Fee Frequency
Yearly
Garage
Yes
55+/Senior Community
No
MLS provider logo

Listed by Kristy Ficks, , Berkshire Hathaway HomeService

Listings marked with a Doorify MLS icon are provided courtesy of the Doorify MLS, of North Carolina, Internet Data Exchange Database. Brokers make an effort to deliver accurate information, but buyers should independently verify any information on which they will rely in a transaction. The listing broker shall not be responsible for any typographical errors, misinformation, or misprints, and they shall be held totally harmless from any damages arising from reliance upon this data. This data is provided exclusively for consumers’ personal, non-commercial use.

©2026 Doorify MLS of North Carolina. All rights reserved.

Data last updated 4:30 AM UTC, 10/23/2026

Powered by Luxury Presence
