Property photo 1
Property photo 2
Property photo 3
Property photo 4
Property photo 5
3 Beds
3 Baths
3,003 sqft

$625,000

213 Sage Oak Lane, Holly Springs NC, 27540

Price per sqft$208.13
Built in2019
Property size3,003 sqft
Property typeResidential
Listing courtesy of Be Home Realty

Overview

Active

Listed Nov 17, 2026

Updated 2h ago

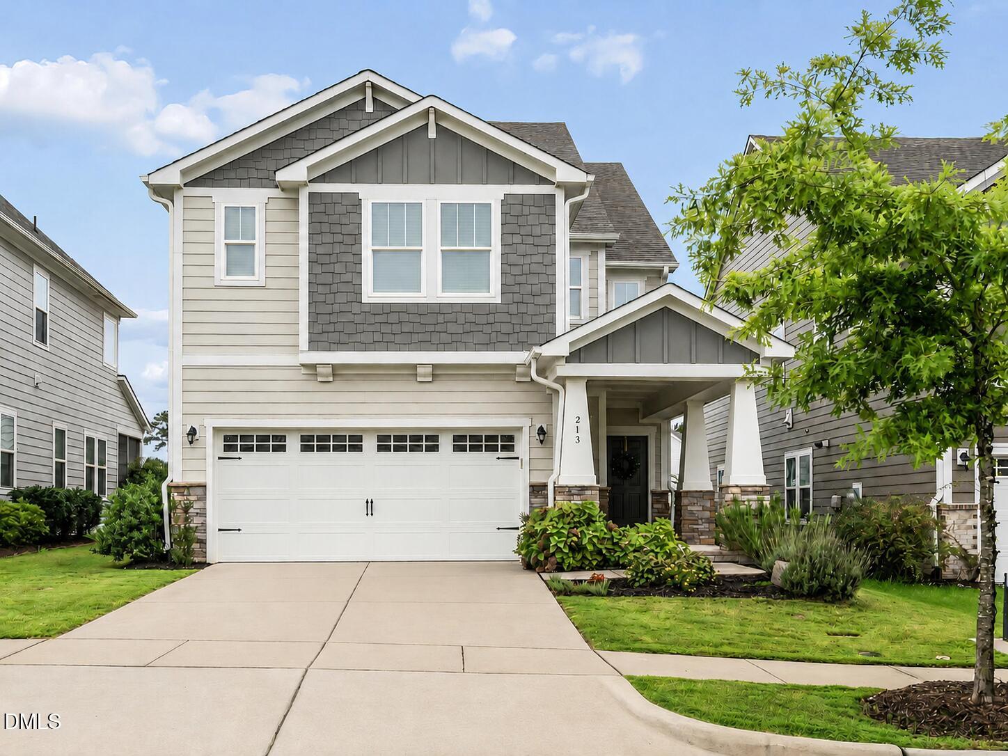
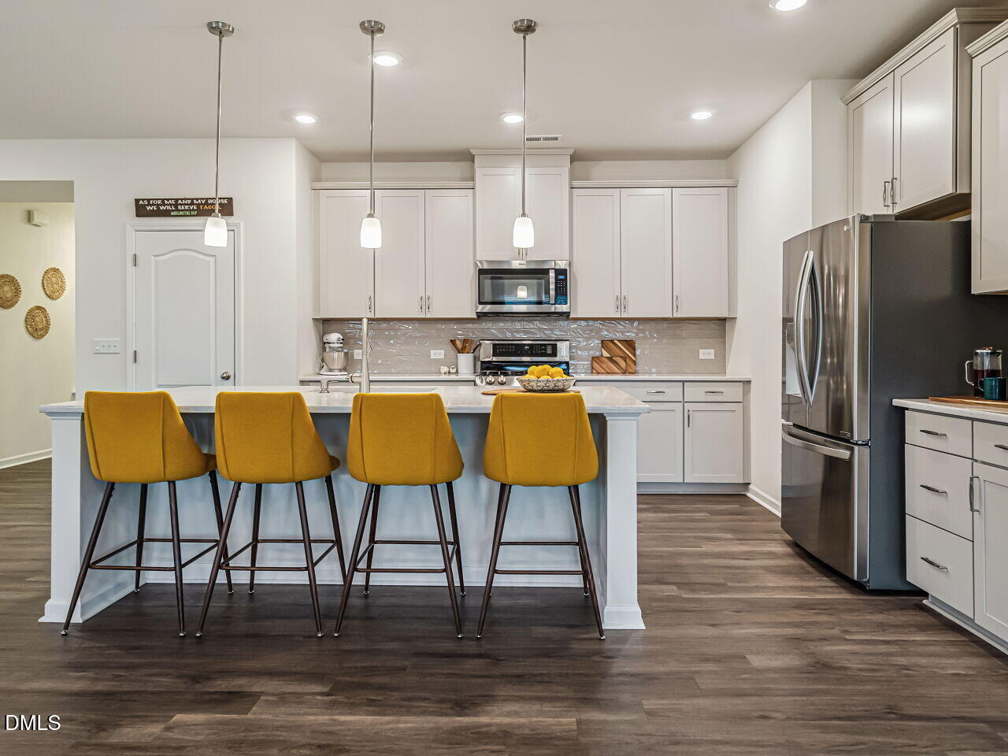
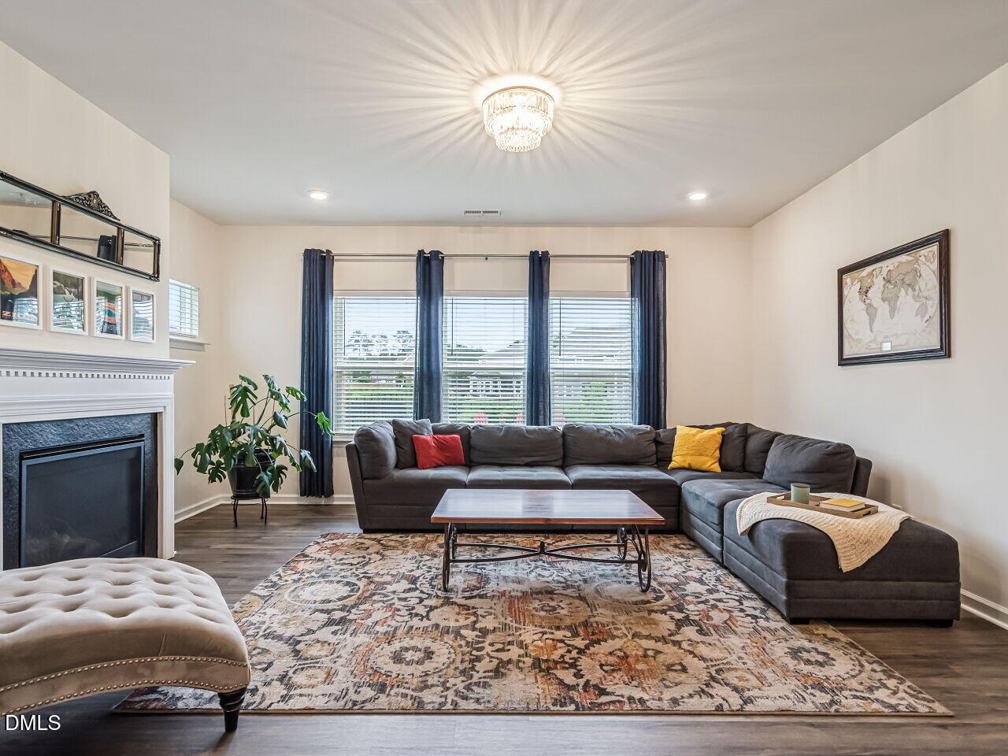
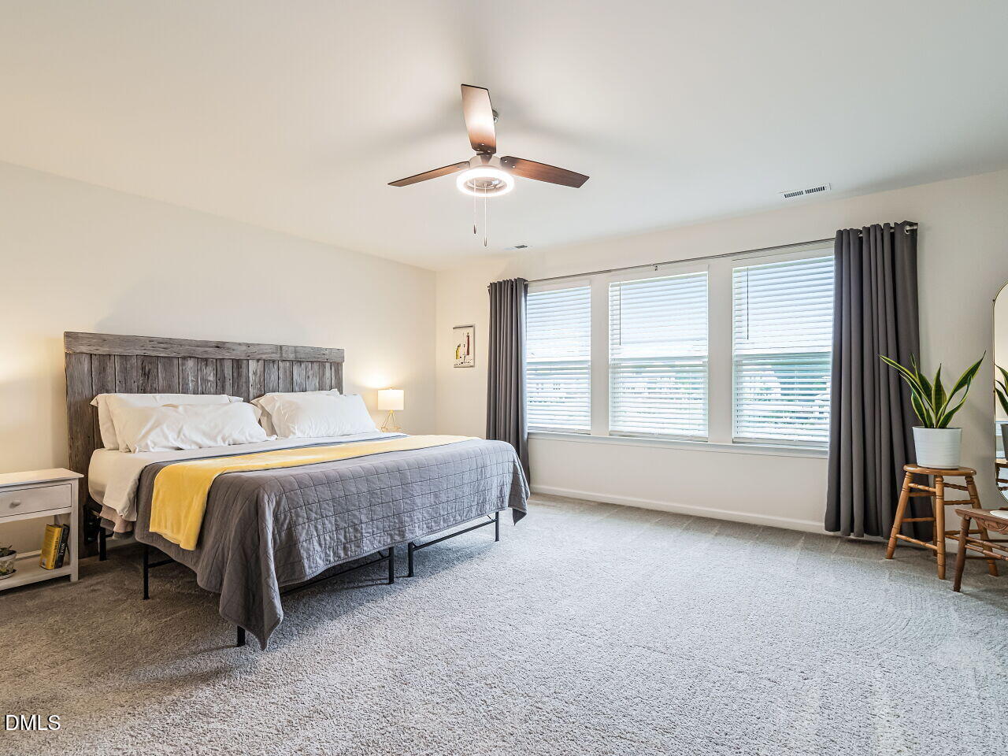
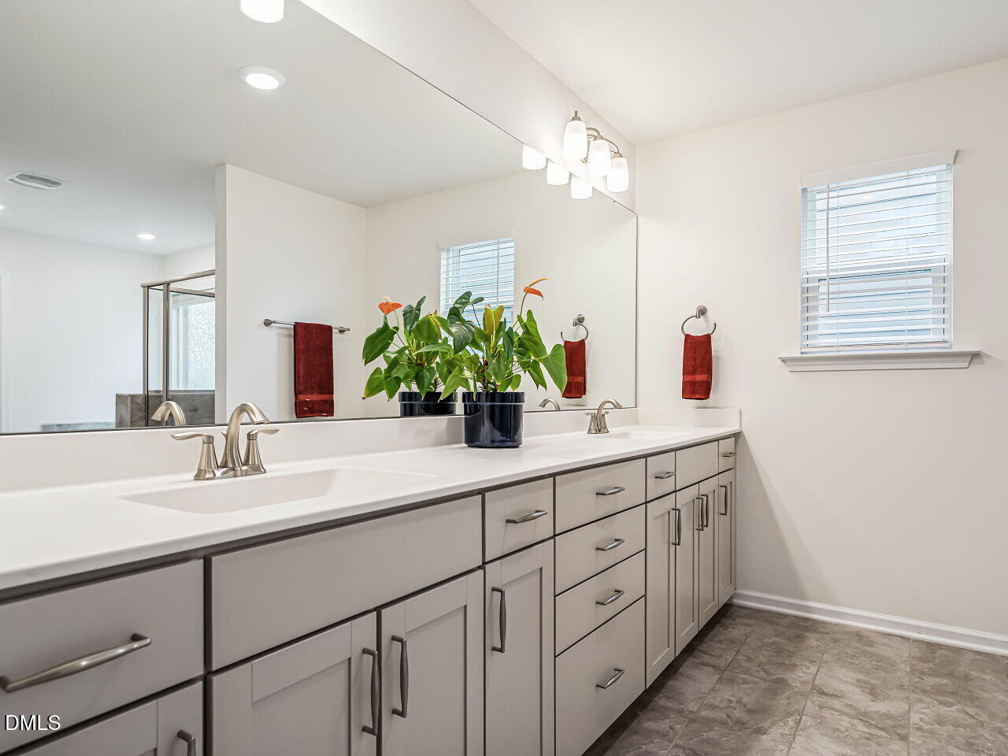
This 12 Oaks home offers an open concept main living area and a dedicated main-floor office tucked away from the activity. Luxury vinyl plank flooring runs throughout the entire main level. The kitchen features an oversized quartz island, tile backsplash, an amazing amount of cabinets, a gas range with two oven compartments, stainless steel appliances (including the fridge) and a pantry. It opens to the dining area and living room, which features a gas fireplace and is filled with natural light. Just off the dining area, the sunroom opens directly to the fully fenced backyard. Set it up as a coffee lounge, a serving station for backyard cookouts, or a spot for plants and garden gear or an art studio—whether high-end or for custom finger paintings. The flat backyard has usable space for outdoor dining, play, gardening, or pets. Upstairs, the large loft has room for a second living area, media room, or play space. Every bedroom plus the office has a walk-in closet, and the primary suite has two! The primary bath features a walk-in shower, soaking tub, dual vanities, and a private water closet. Both full bathrooms have tile floors. The upstairs laundry room also has tile flooring and is equipped with a utility sink, washer, and dryer. As part of your HOA dues the 12 Oaks social membership is included which provides access to three pools, tennis and pickleball courts, a fitness center, and clubhouse dining. The neighborhood also offers playgrounds and walking trails, with golf available through an optional membership upgrade. I-540 access is minutes away, with downtown Holly Springs, Ting Park, shopping, and dining nearby.

$4,158/mo

Est. mortgage payment based on a $625,000 home price.

All estimates are provided by Luxury Presence for informational purposes only. Actual amounts may vary.

Additional information

MLS® ID
10203692

Interior Features

Bedrooms
3
Bathrooms
3
Fireplace
Yes
Cooling
Yes
Heating
Yes
Basement
No

Exterior Features

Lot Size
0.19 Acres

Other Property Details

Association Fee Frequency
Monthly
Secondary Association Fee
$252
Secondary Association Fee Frequency
Bi-Annually
Garage
Yes
55+/Senior Community
No
MLS provider logo

Listed by Jenn Cole, , Be Home Realty

Listings marked with a Doorify MLS icon are provided courtesy of the Doorify MLS, of North Carolina, Internet Data Exchange Database. Brokers make an effort to deliver accurate information, but buyers should independently verify any information on which they will rely in a transaction. The listing broker shall not be responsible for any typographical errors, misinformation, or misprints, and they shall be held totally harmless from any damages arising from reliance upon this data. This data is provided exclusively for consumers’ personal, non-commercial use.

©2026 Doorify MLS of North Carolina. All rights reserved.

Data last updated 4:08 PM UTC, 11/18/2026

Powered by Luxury Presence