Property photo 1
Property photo 2
Property photo 3
Property photo 4
Property photo 5
4 Beds
4 Baths
2,570 sqft

$750,000

4225 Falls River Avenue, Raleigh NC, 27614

Price per sqft$291.83
Built in2002
Property size2,570 sqft
Property typeResidential
Listing courtesy of Coldwell Banker HPW

Overview

Active

Listed Oct 28, 2026

Updated 10h ago

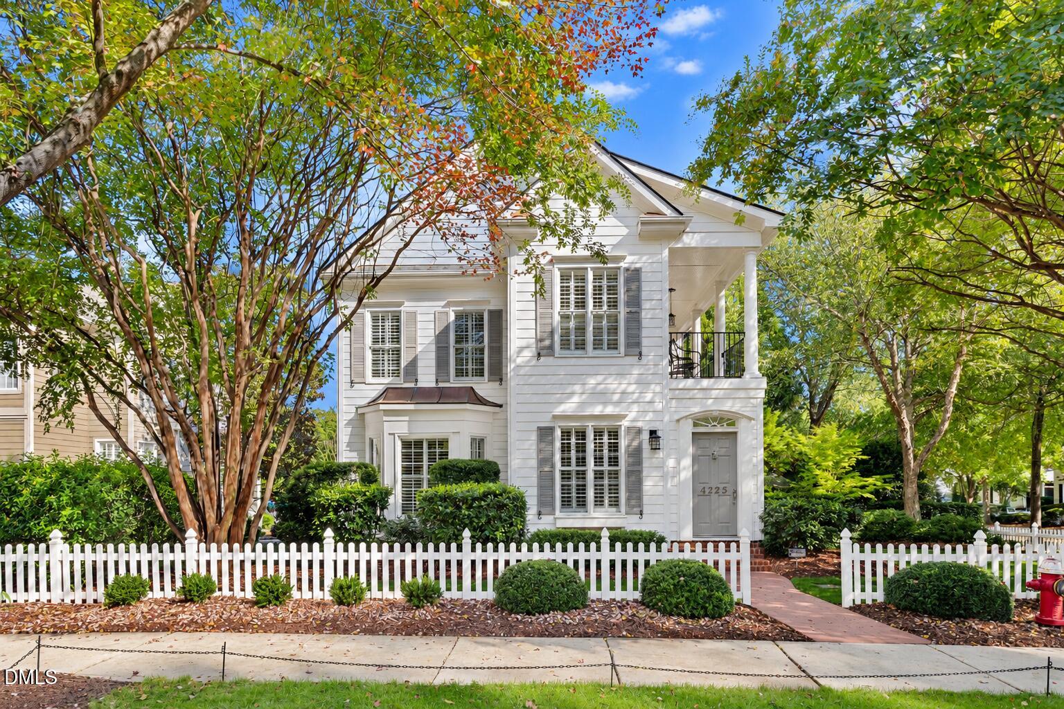
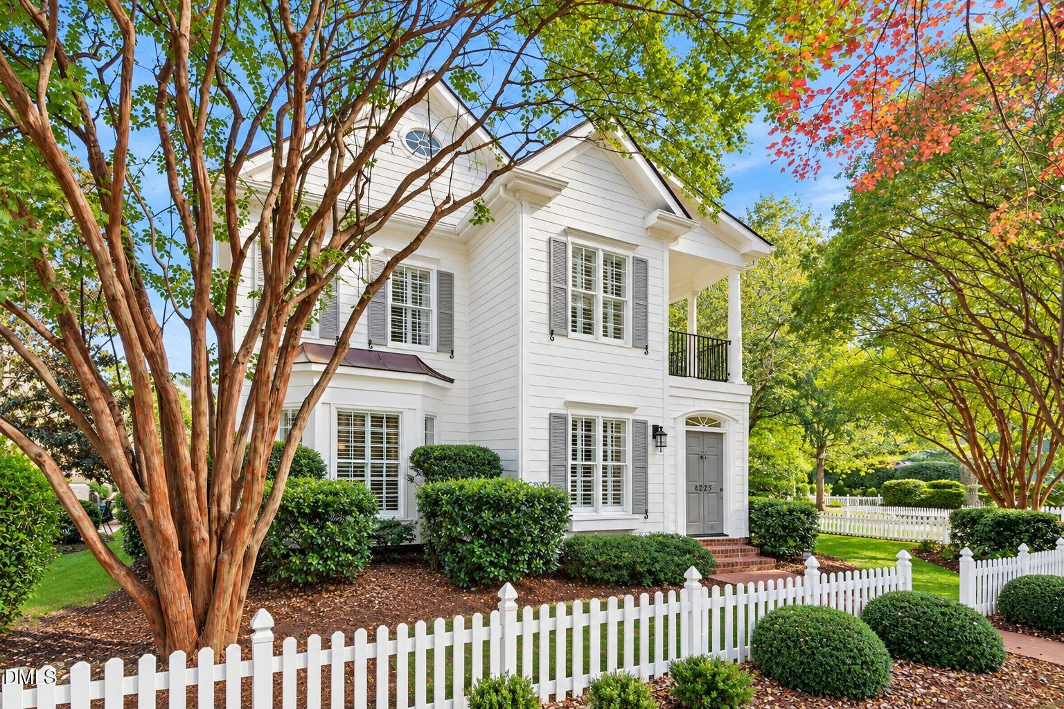
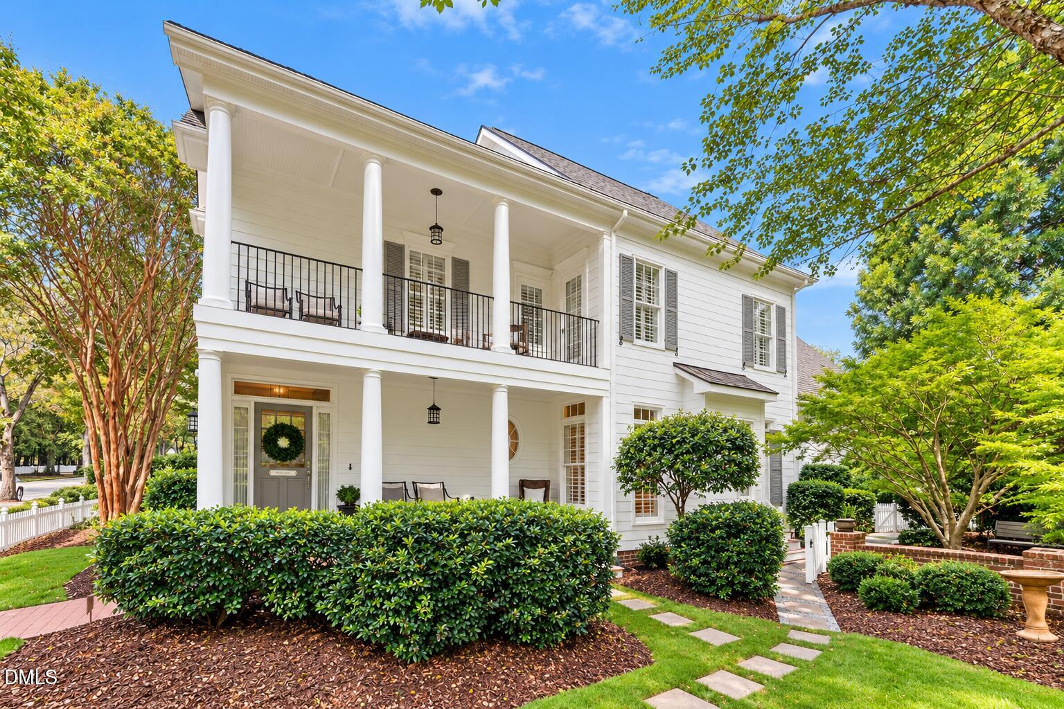
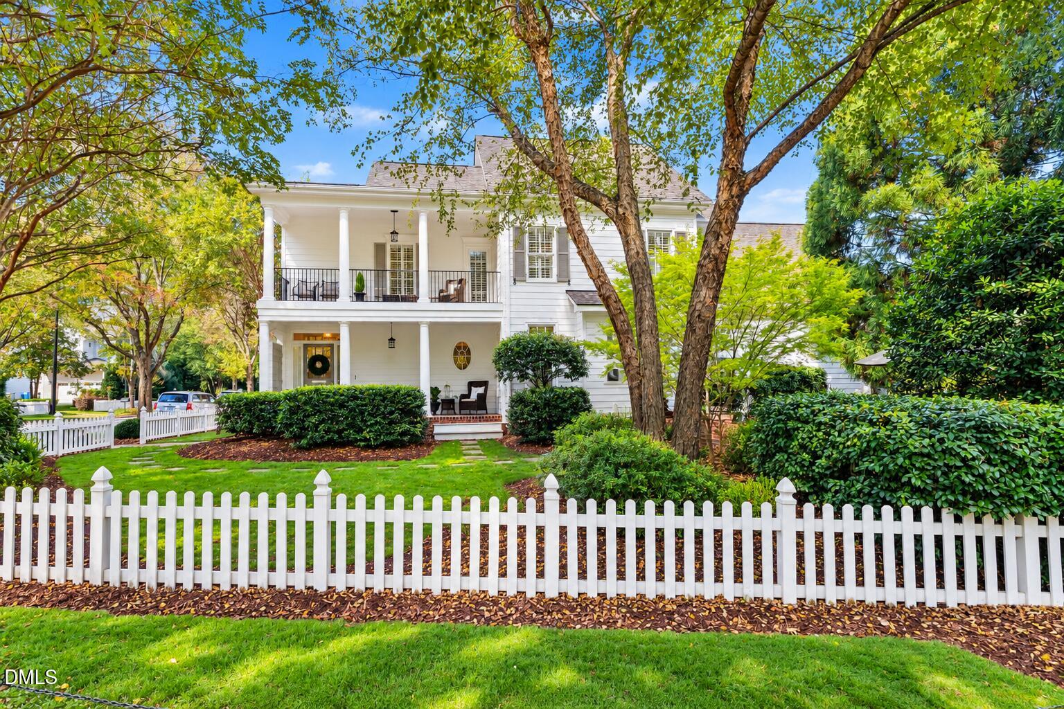
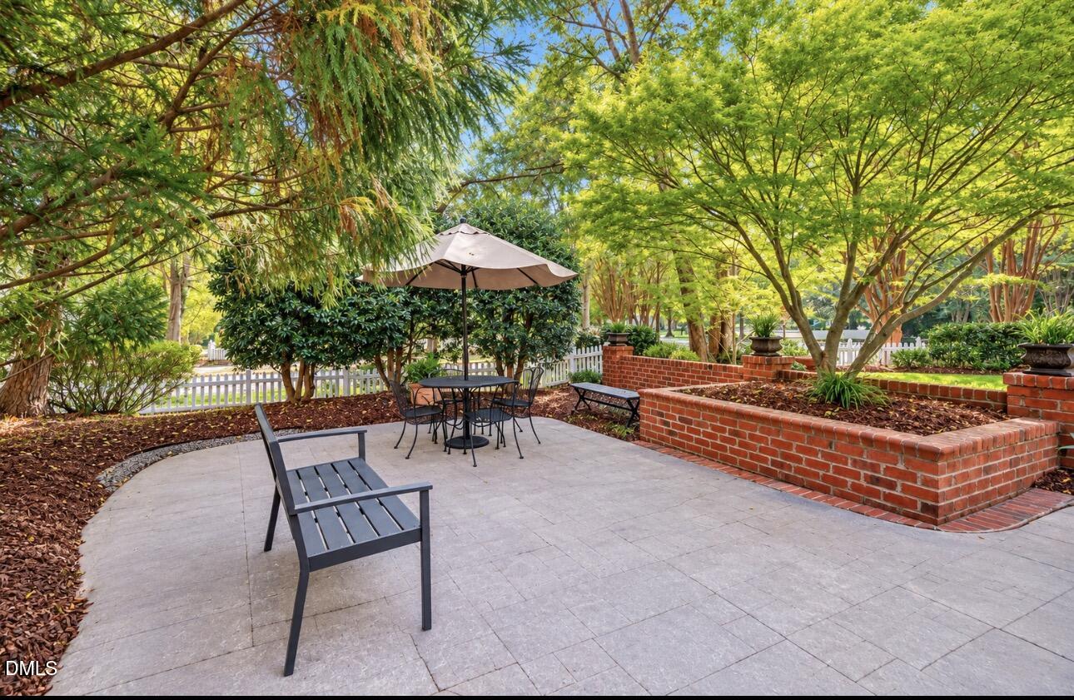
A white picket fence, a welcoming porch, and a private patio ... this is Charleston charm in the heart of sought after Bedford. One of the neighborhood's original Parade of Homes properties, this large corner-lot residence offers inviting spaces to gather and quiet places to retreat and captures the character and connection that make Bedford so special. Inside, incredible attention to detail reveals craftsmanship at every turn with high ceilings, crown moldings, plantation shutters, transom windows, and hardwoods throughout the main floor. Outside, the beautifully maintained landscaping and outdoor living spaces have evolved over the years to provide wonderful outdoor private refuge. An oversized kitchen features black quartz countertops, generous maple cabinetry, and a tumbled travertine backsplash. A gas cooktop, stainless appliances, and two islands for food prep, seating, and storage make the kitchen ideal for everyday living or entertaining. The adjoining living room welcomes you with tall transom-topped windows and an aged brick gas fireplace. Step outside to the private patio for morning coffee, with lush landscaping all around. Upstairs, the primary suite opens directly to a tiled-floor balcony surrounded by a canopy of mature trees. The ensuite primary bath features a dual sink maple vanity with dedicated makeup area, a soaking tub, and a walk-in shower with new frameless glass doors. Two additional bedrooms on this floor share a full bath. Tucked above the garage and reached by a separate back staircase off the living room, a private suite features a spacious bedroom and full bath. Welcome overnight guests, create a quiet home office, or enjoy flex space for hobbies and relaxation. Separation from the other bedrooms offers a sense of retreat while keeping you connected to the conveniences and comfort of this home, with easy access to the 1st floor living space and private patio. California Closet systems, a temperature-controlled attic space, a Smart irrigation system, an oversized two-car garage, and a gated spacious yard add everyday convenience. Beyond the picket fence, discover Bedford's sidewalks, walking paths, pocket parks, clubhouse, tennis and pickleball courts, and numerous neighborhood gatherings. Come experience a Charleston classic in a neighborhood inspired by "It's a Wonderful Life".

$4,990/mo

Est. mortgage payment based on a $750,000 home price.

All estimates are provided by Luxury Presence for informational purposes only. Actual amounts may vary.

Additional information

MLS® ID
10200620

Interior Features

Bedrooms
4
Bathrooms
4
Fireplace
Yes
Cooling
Yes
Heating
Yes
Basement
No

Exterior Features

Lot Size
0.19 Acres

Other Property Details

Association Fee Frequency
Monthly
Garage
Yes
View
Yes
55+/Senior Community
No
MLS provider logo

Listed by Helen Croghan, , Coldwell Banker HPW

Listings marked with a Doorify MLS icon are provided courtesy of the Doorify MLS, of North Carolina, Internet Data Exchange Database. Brokers make an effort to deliver accurate information, but buyers should independently verify any information on which they will rely in a transaction. The listing broker shall not be responsible for any typographical errors, misinformation, or misprints, and they shall be held totally harmless from any damages arising from reliance upon this data. This data is provided exclusively for consumers’ personal, non-commercial use.

©2026 Doorify MLS of North Carolina. All rights reserved.

Data last updated 3:47 PM UTC, 10/30/2026

Powered by Luxury Presence
