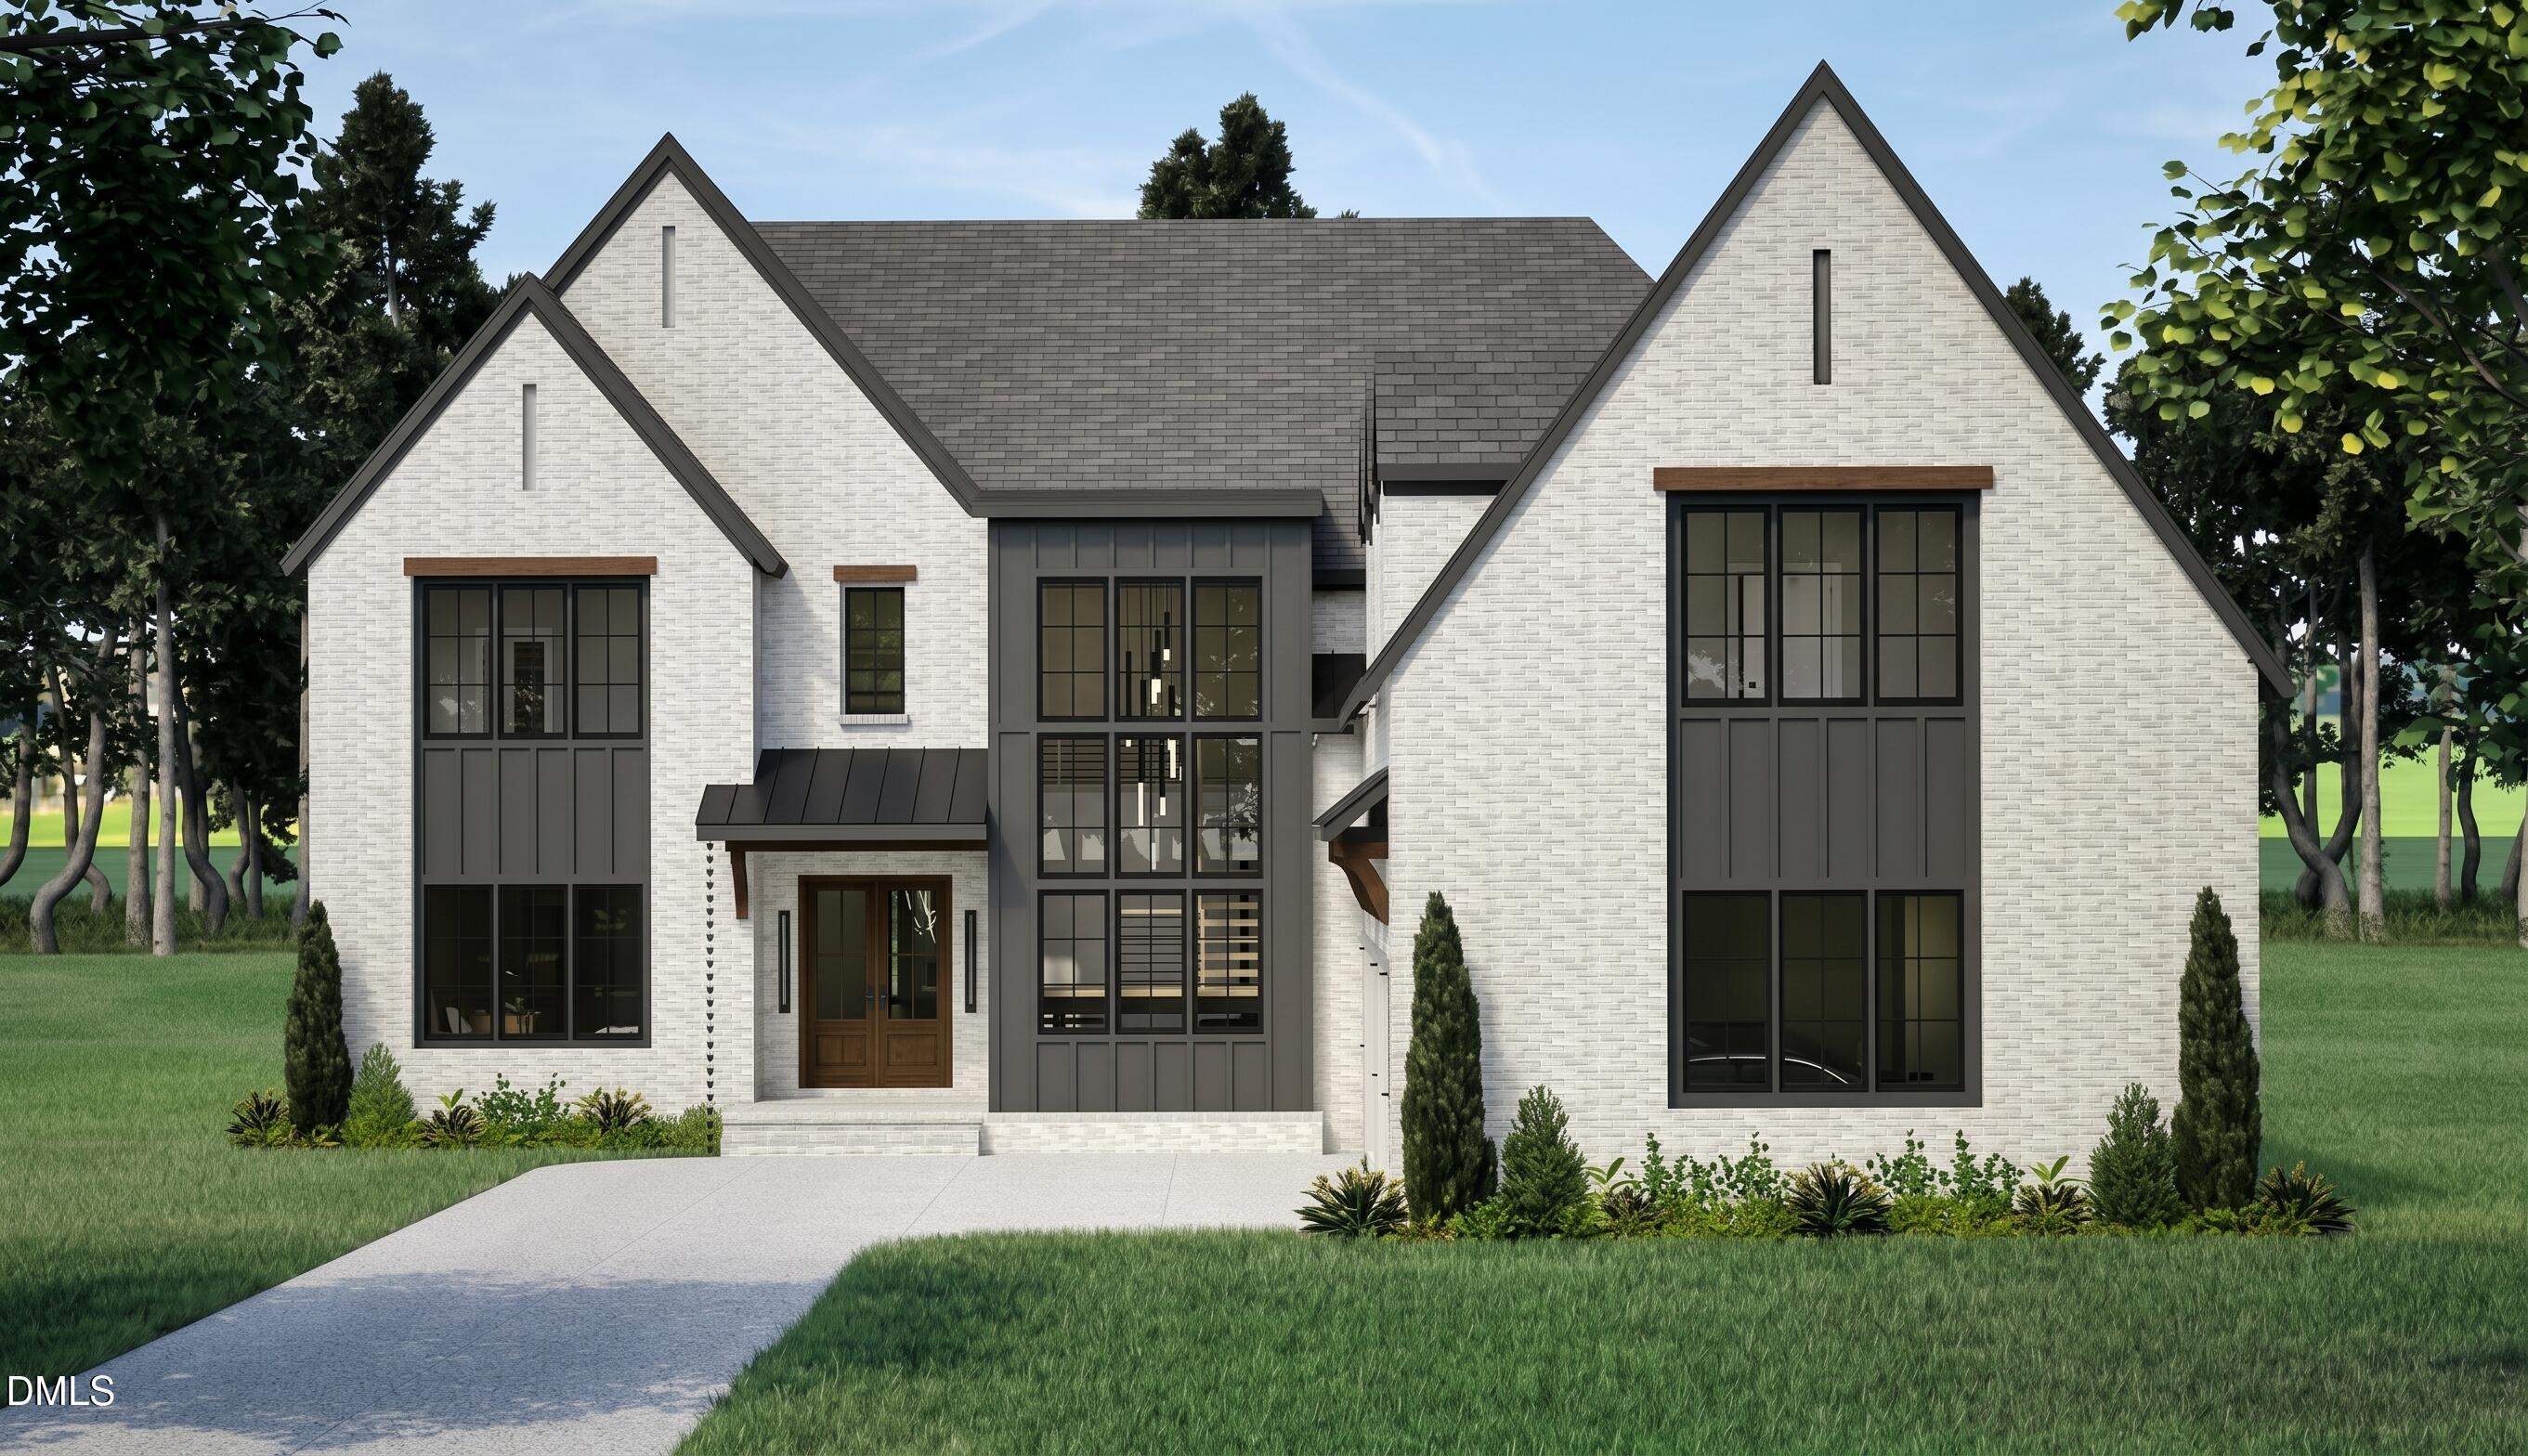
Property photo 1
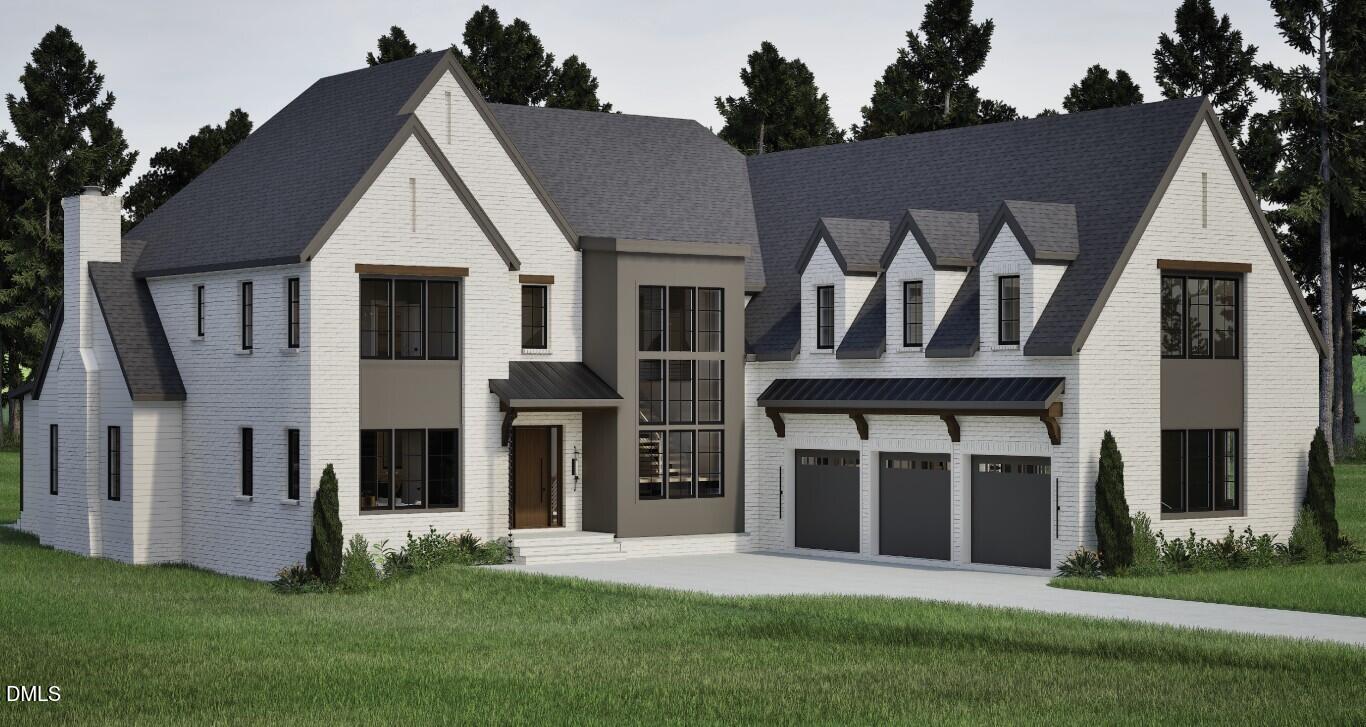
Property photo 2
5 Beds
6 Baths
5,651 sqft

$3,100,000

5042 Langley Circle, Raleigh NC, 27609

Price per sqft$548.58
Built in2026
Property size5,651 sqft
Property typeResidential
Listing courtesy of Coldwell Banker HPW

Overview

Active

Listed Sep 30, 2026

Updated 4h ago

Striking architecture. Sun-drenched interiors. Effortless North Hills living. This custom-built masterpiece pairs A+ walkability with a fully fenced, pool-ready yard and an unforgettable blend of rich textures and dramatic design. In the soaring two-story foyer, expansive aluminum-clad SDL windows frame a sculptural curved staircase, allowing natural light to spill across wide-plank European white oak floors. Beautiful sightlines draw you into the family room, where a stained coffered ceiling, custom built-ins, and an Isokern fireplace create a warm, sophisticated backdrop. The chef's kitchen makes an equally bold statement with richly finished custom cabinetry, a 48" Wolf range with double ovens, a paneled Sub-Zero refrigerator, and an oversized waterfall island. A spacious pantry/scullery with a secondary dishwasher keeps entertaining seamless. A Sonos audio system in various locations throughout the home sets the mood for everyday living and entertaining. Open the pass-through window and let the evening unfold on the covered porch, where dual lighted tray ceilings with warm wood detailing, Phantom screens, a stone Isokern fireplace, and an outdoor grilling area set the stage for memorable gatherings. The main-level primary suite offers a cathedral ceiling and a spa-inspired bath with a zero-entry shower, freestanding soaking tub, and beautifully layered finishes. A main-level guest suite, three upstairs en suites, a game room with an adjoining half bath, and a three-car garage complete a home designed to impress—and invite you to linger.

$20,624/mo

Est. mortgage payment based on a $3,100,000 home price.

All estimates are provided by Luxury Presence for informational purposes only. Actual amounts may vary.

Additional information

MLS® ID
10195636

Interior Features

Bedrooms
5
Bathrooms
6
Fireplace
Yes
Cooling
Yes
Heating
Yes
Basement
No

Exterior Features

Lot Size
0.46 Acres

Other Property Details

Garage
Yes
New Construction
Yes
55+/Senior Community
No
MLS provider logo

Listed by Jim Allen, , Coldwell Banker HPW

Listings marked with a Doorify MLS icon are provided courtesy of the Doorify MLS, of North Carolina, Internet Data Exchange Database. Brokers make an effort to deliver accurate information, but buyers should independently verify any information on which they will rely in a transaction. The listing broker shall not be responsible for any typographical errors, misinformation, or misprints, and they shall be held totally harmless from any damages arising from reliance upon this data. This data is provided exclusively for consumers’ personal, non-commercial use.

©2026 Doorify MLS of North Carolina. All rights reserved.

Data last updated 6:27 PM UTC, 10/1/2026

Powered by Luxury Presence
