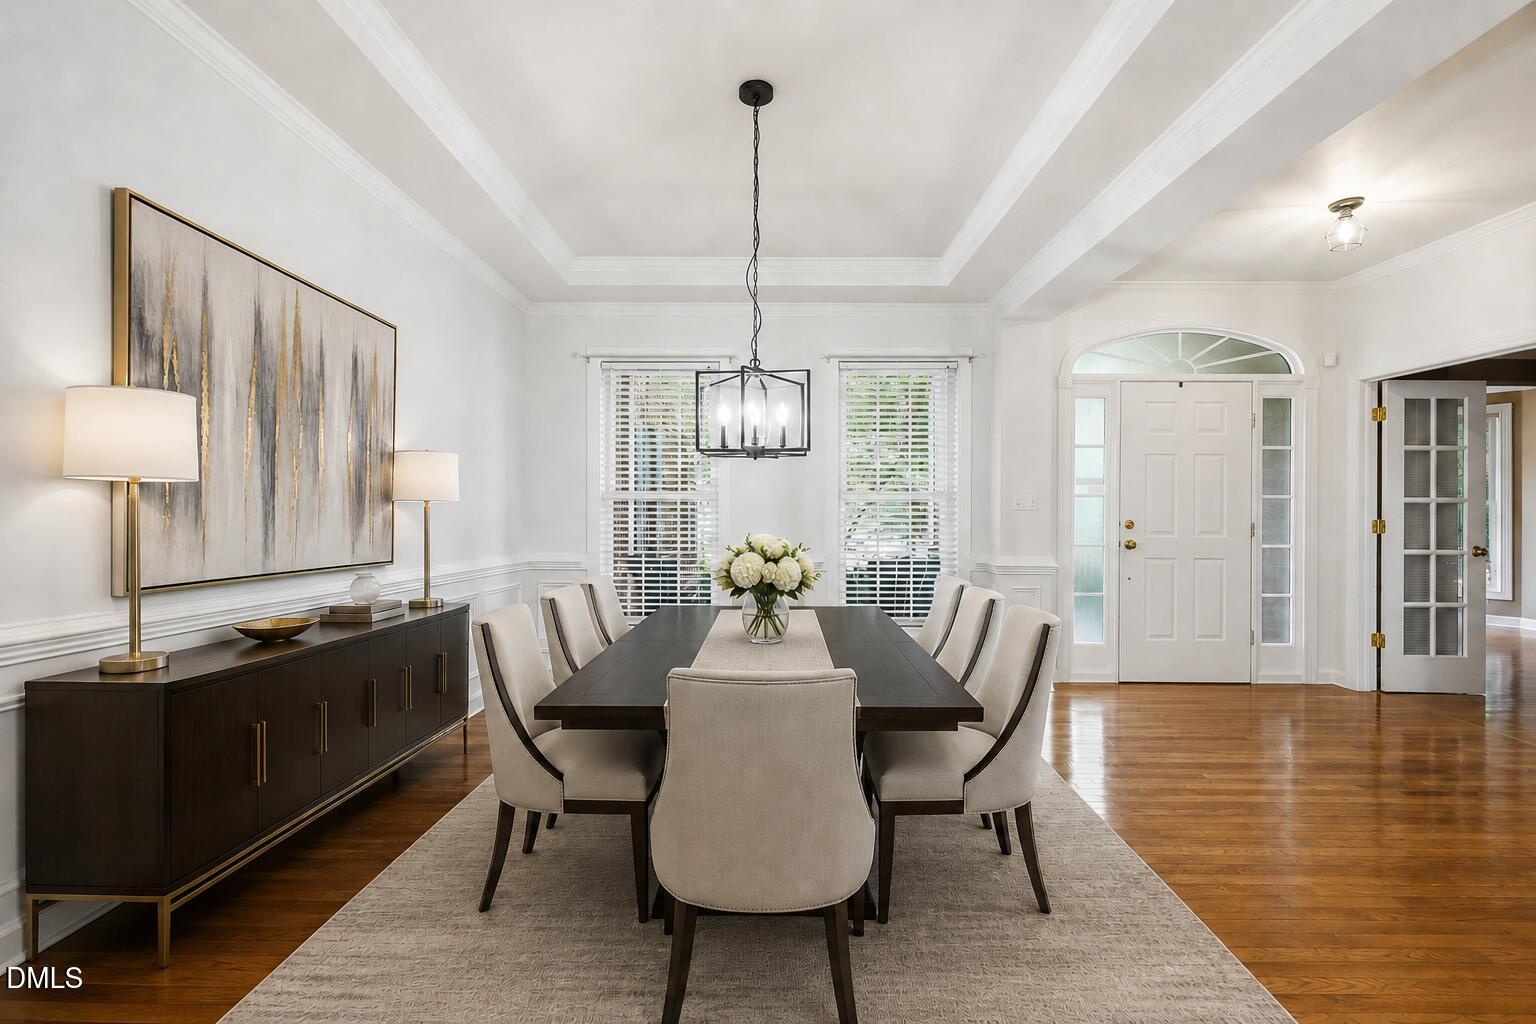
Property photo 1
Property photo 2
Property photo 3
Property photo 4
Property photo 5
4 Beds
3 Baths
3,017 sqft

$674,900

1524 Wood Spring Court, Raleigh NC, 27614

Price per sqft$223.70
Built in2000
Property size3,017 sqft
Property typeResidential
Listing courtesy of EXP Realty LLC

Overview

Active

Listed Oct 8, 2026

Updated 5h ago

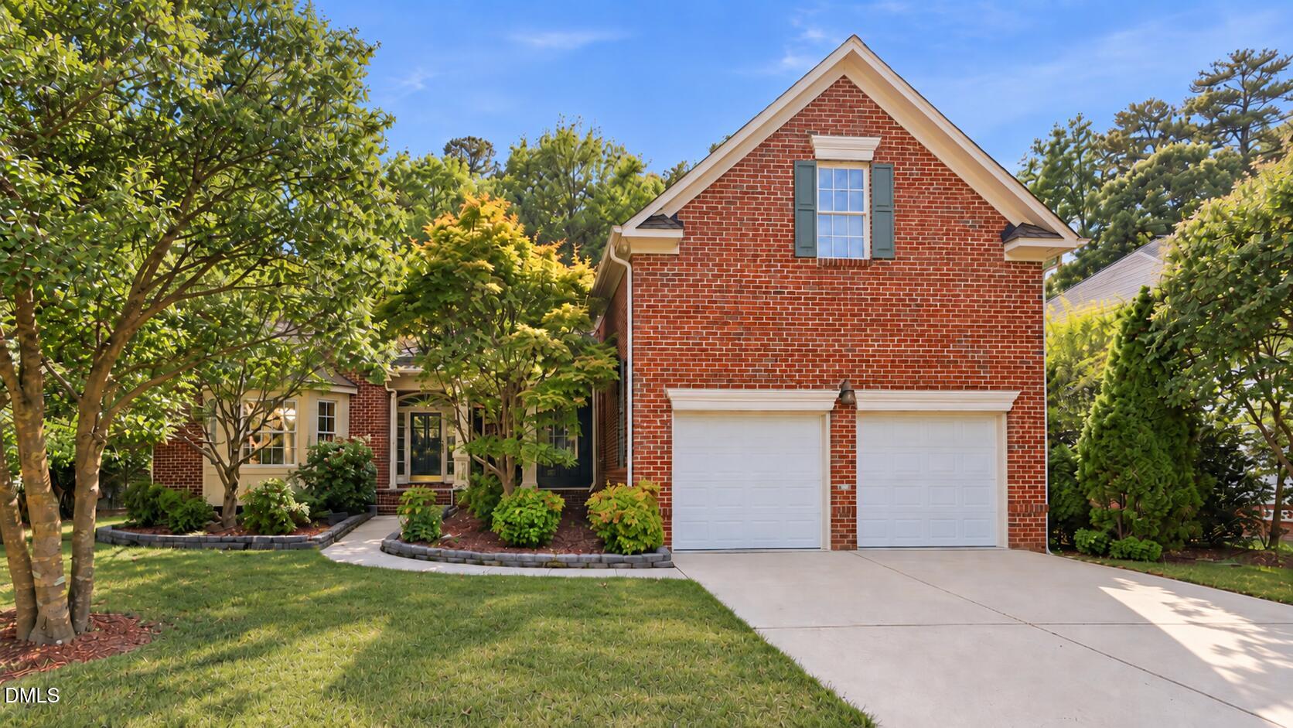
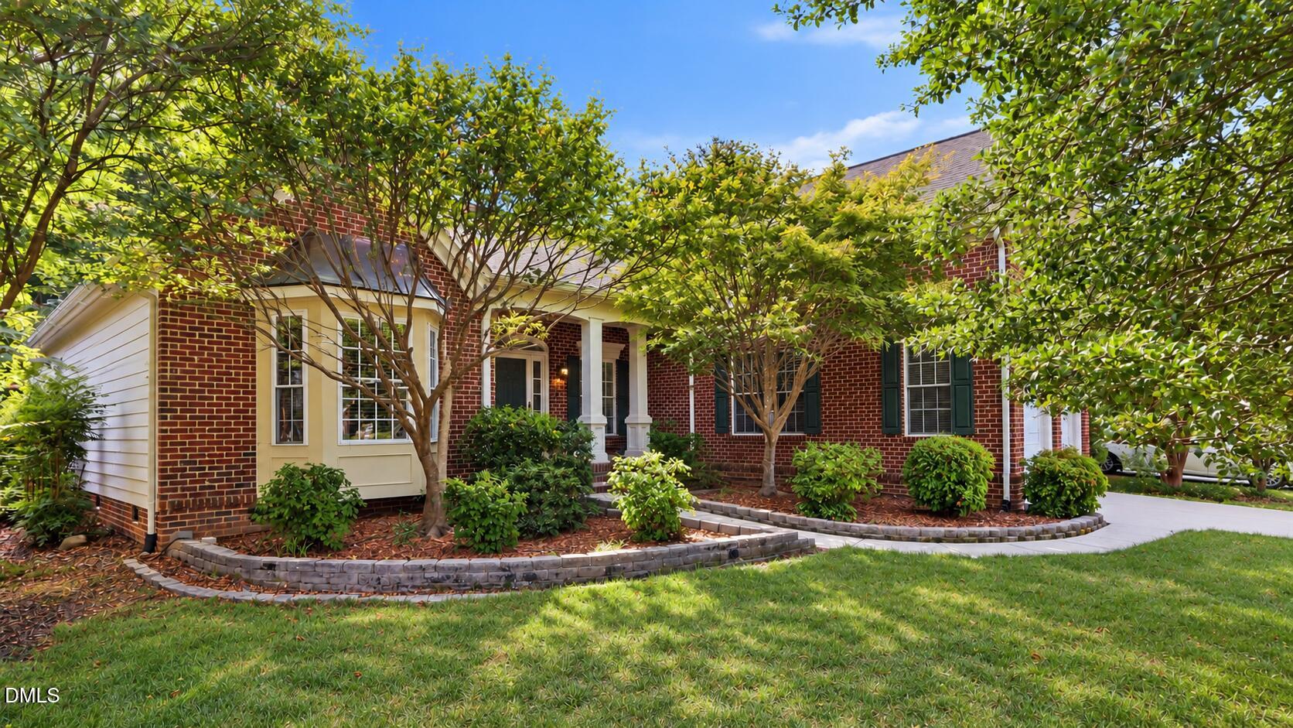
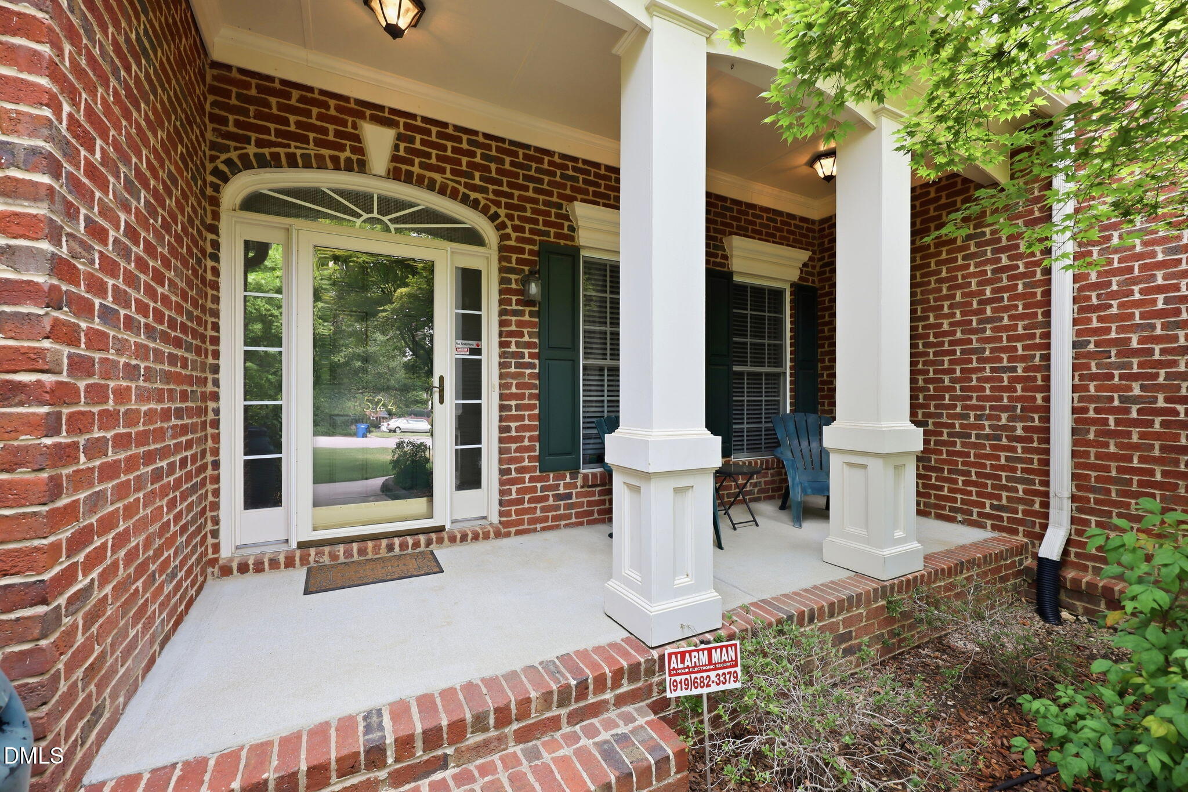
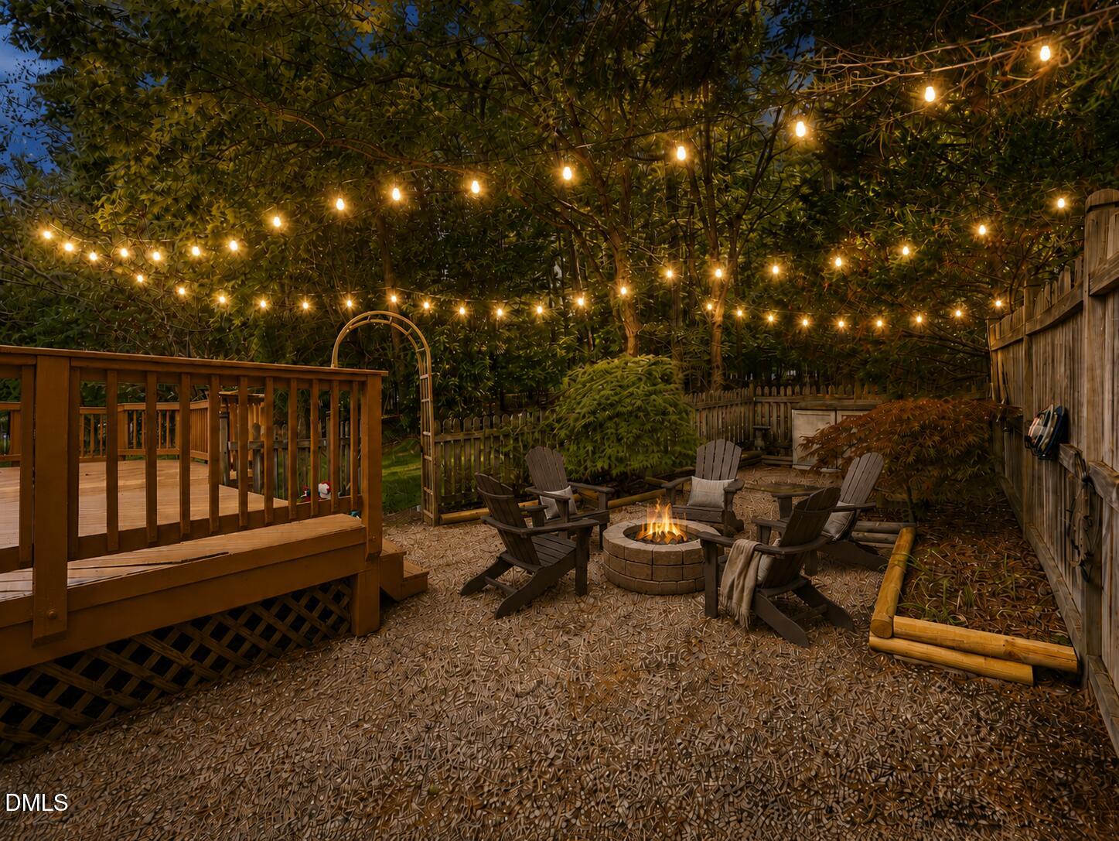
Ranch Living! Flexible layout! North Raleigh location! Roof (2026)!! Set on a quiet cul-de-sac, this 3,017-square-foot brick-front home delivers 4 bedrooms, 3 baths, and a layout that adapts beautifully to real life. Most living is on the main level, including a private primary suite, two additional bedrooms, and a dedicated office/flex room. Upstairs, an oversized 4th bedroom with a full bath and walk-in closet creates exceptional flexibility for guests, media room, or private retreat. The vaulted family room flows into the kitchen and sunny breakfast area, with hardwood floors across much of the main living space and large windows bring in natural light. The kitchen features abundant cabinetry, granite countertops, a peninsula island, gas cooktop, built-in oven and microwave, plus backyard access. A separate finely crafted formal dining room adds even more versatility. Mature woods beyond the property create a private, natural backdrop. The spacious deck is made for everyday use, and a retractable SunSetter awning provides shade when you want it. The location is equally strong. A neighborhood park and playground sit at the end of the cul-de-sac, while Falls Lake Recreation Area, I-540, RDU Airport, RTP, North Hills, shopping, dining and healthcare are all within easy reach. Optional membership at The Greenway Club at Falls River adds pools, tennis, pickleball, swim-team, clubhouse events and a poolside café nearby. A flexible ranch layout and hard-to-beat North Raleigh location are rare! Come see it for yourself!

$4,490/mo

Est. mortgage payment based on a $674,900 home price.

All estimates are provided by Luxury Presence for informational purposes only. Actual amounts may vary.

Additional information

MLS® ID
10197301

Interior Features

Bedrooms
4
Bathrooms
3
Fireplace
Yes
Cooling
Yes
Heating
Yes
Basement
Yes

Exterior Features

Lot Size
0.29 Acres

Other Property Details

Association Fee Frequency
Yearly
Garage
Yes
55+/Senior Community
No
MLS provider logo

Listed by Marti Hampton, Desiree White, EXP Realty LLC

Listings marked with a Doorify MLS icon are provided courtesy of the Doorify MLS, of North Carolina, Internet Data Exchange Database. Brokers make an effort to deliver accurate information, but buyers should independently verify any information on which they will rely in a transaction. The listing broker shall not be responsible for any typographical errors, misinformation, or misprints, and they shall be held totally harmless from any damages arising from reliance upon this data. This data is provided exclusively for consumers’ personal, non-commercial use.

©2026 Doorify MLS of North Carolina. All rights reserved.

Data last updated 5:29 PM UTC, 10/8/2026

Powered by Luxury Presence
