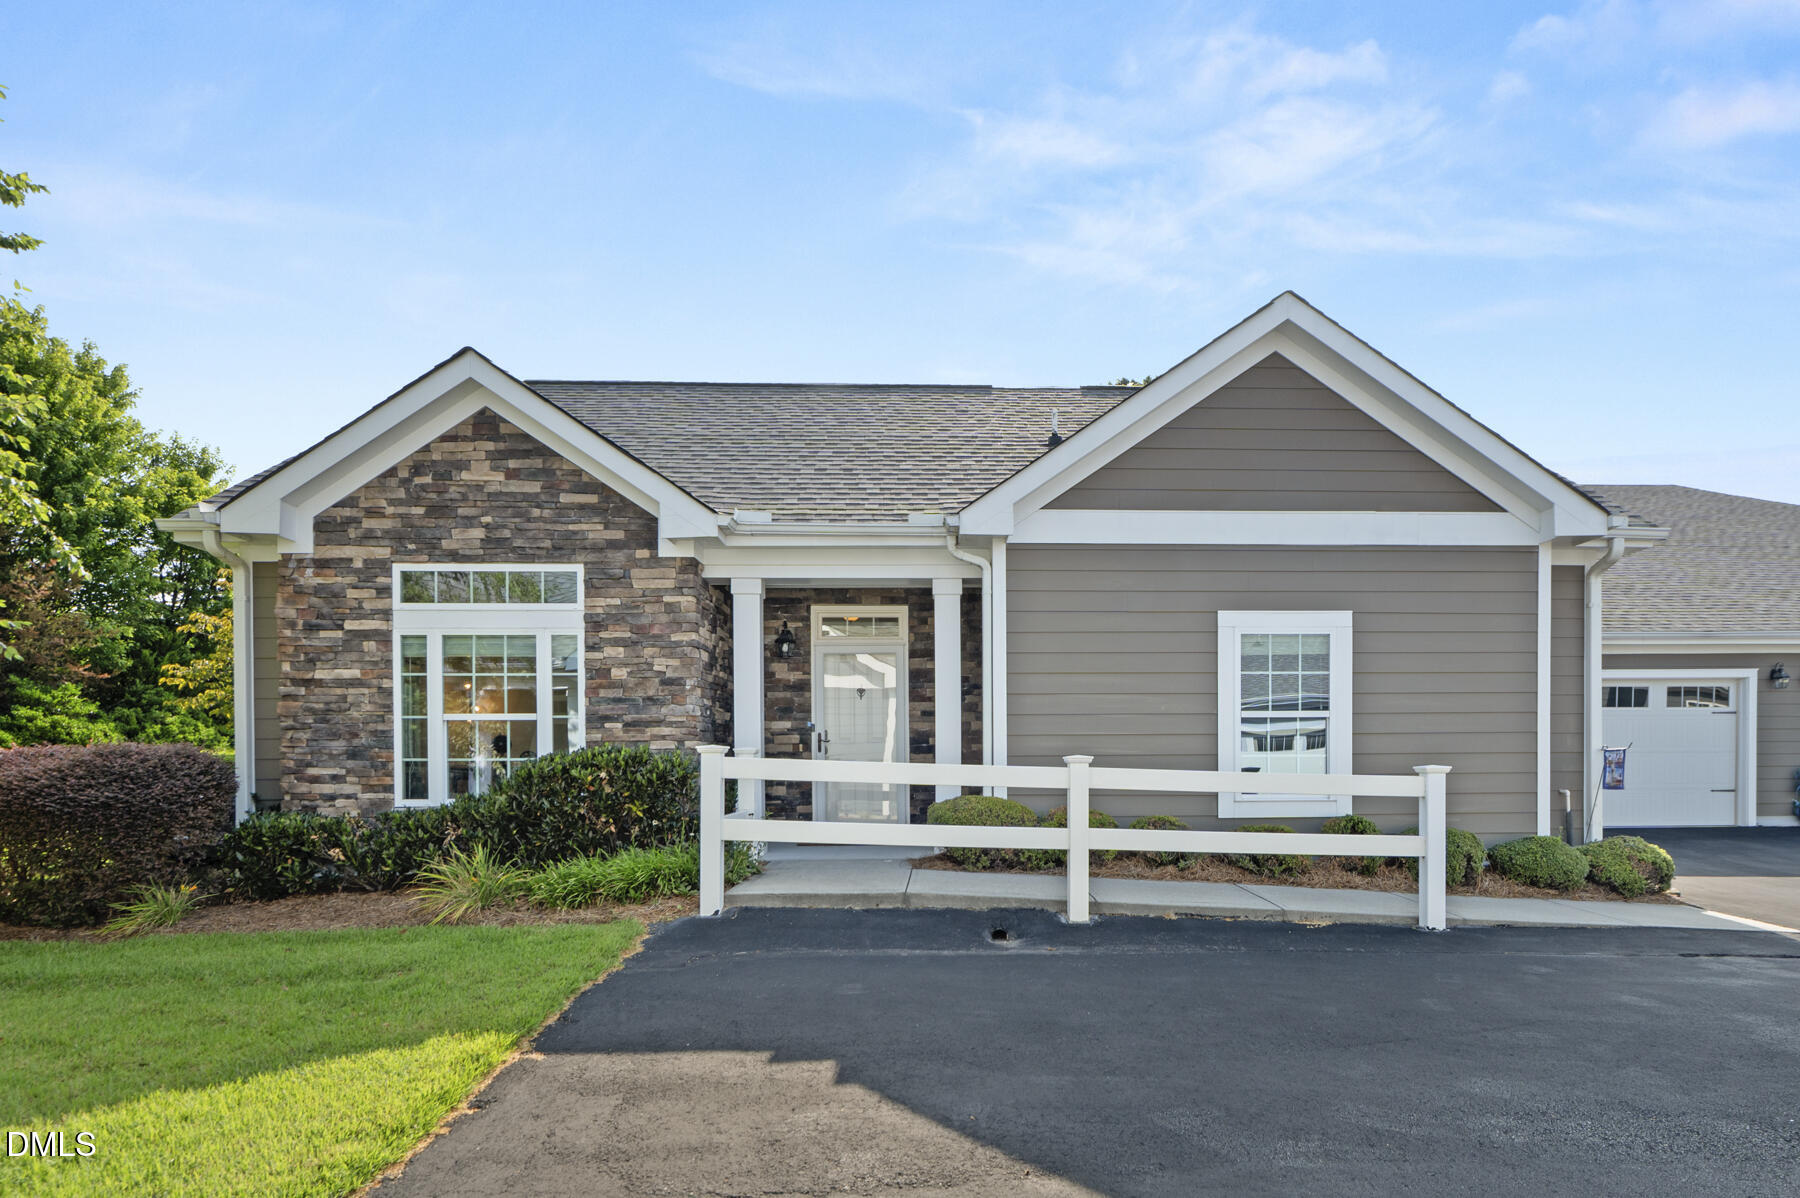
Single-story gray home with stone accents, a white rail fence, and an attached garage.
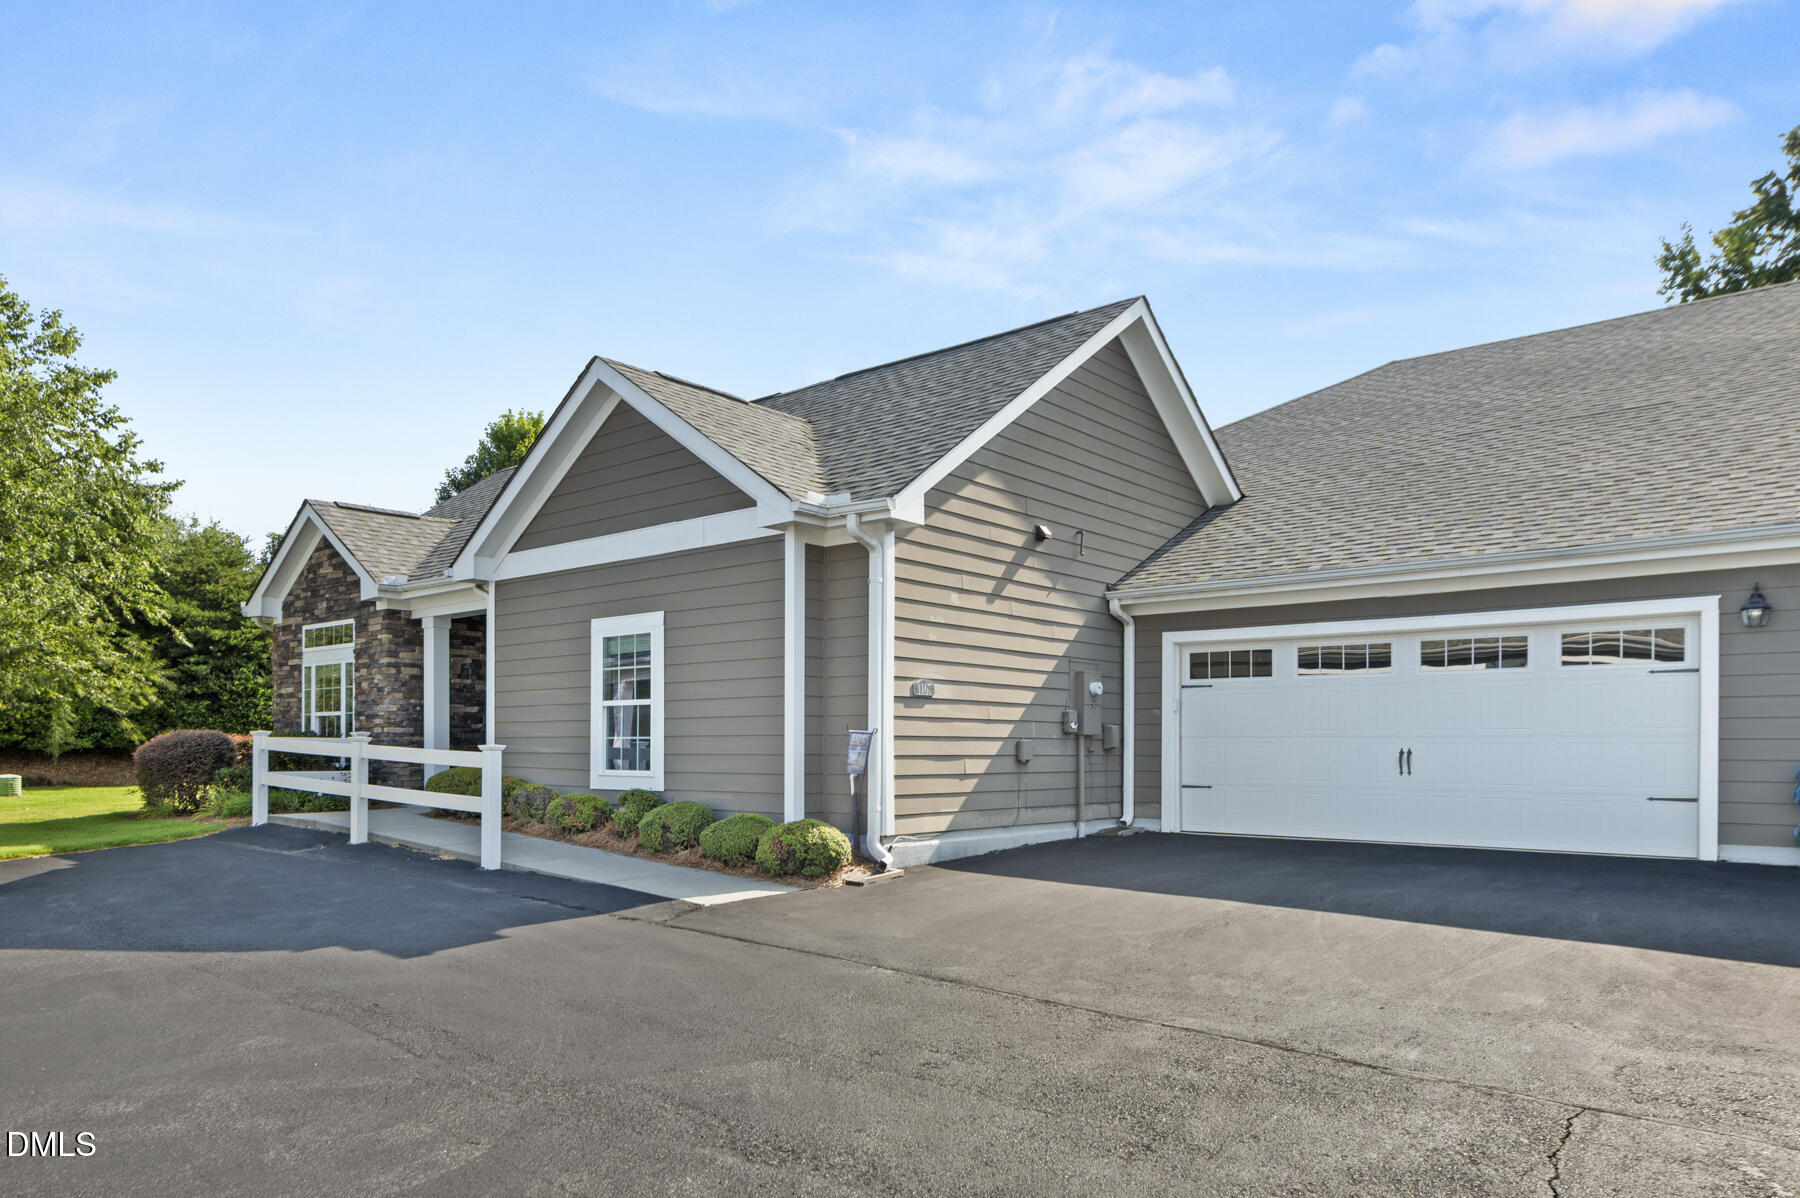
Gray home with stone accents, multiple gables, and an attached two-car garage.
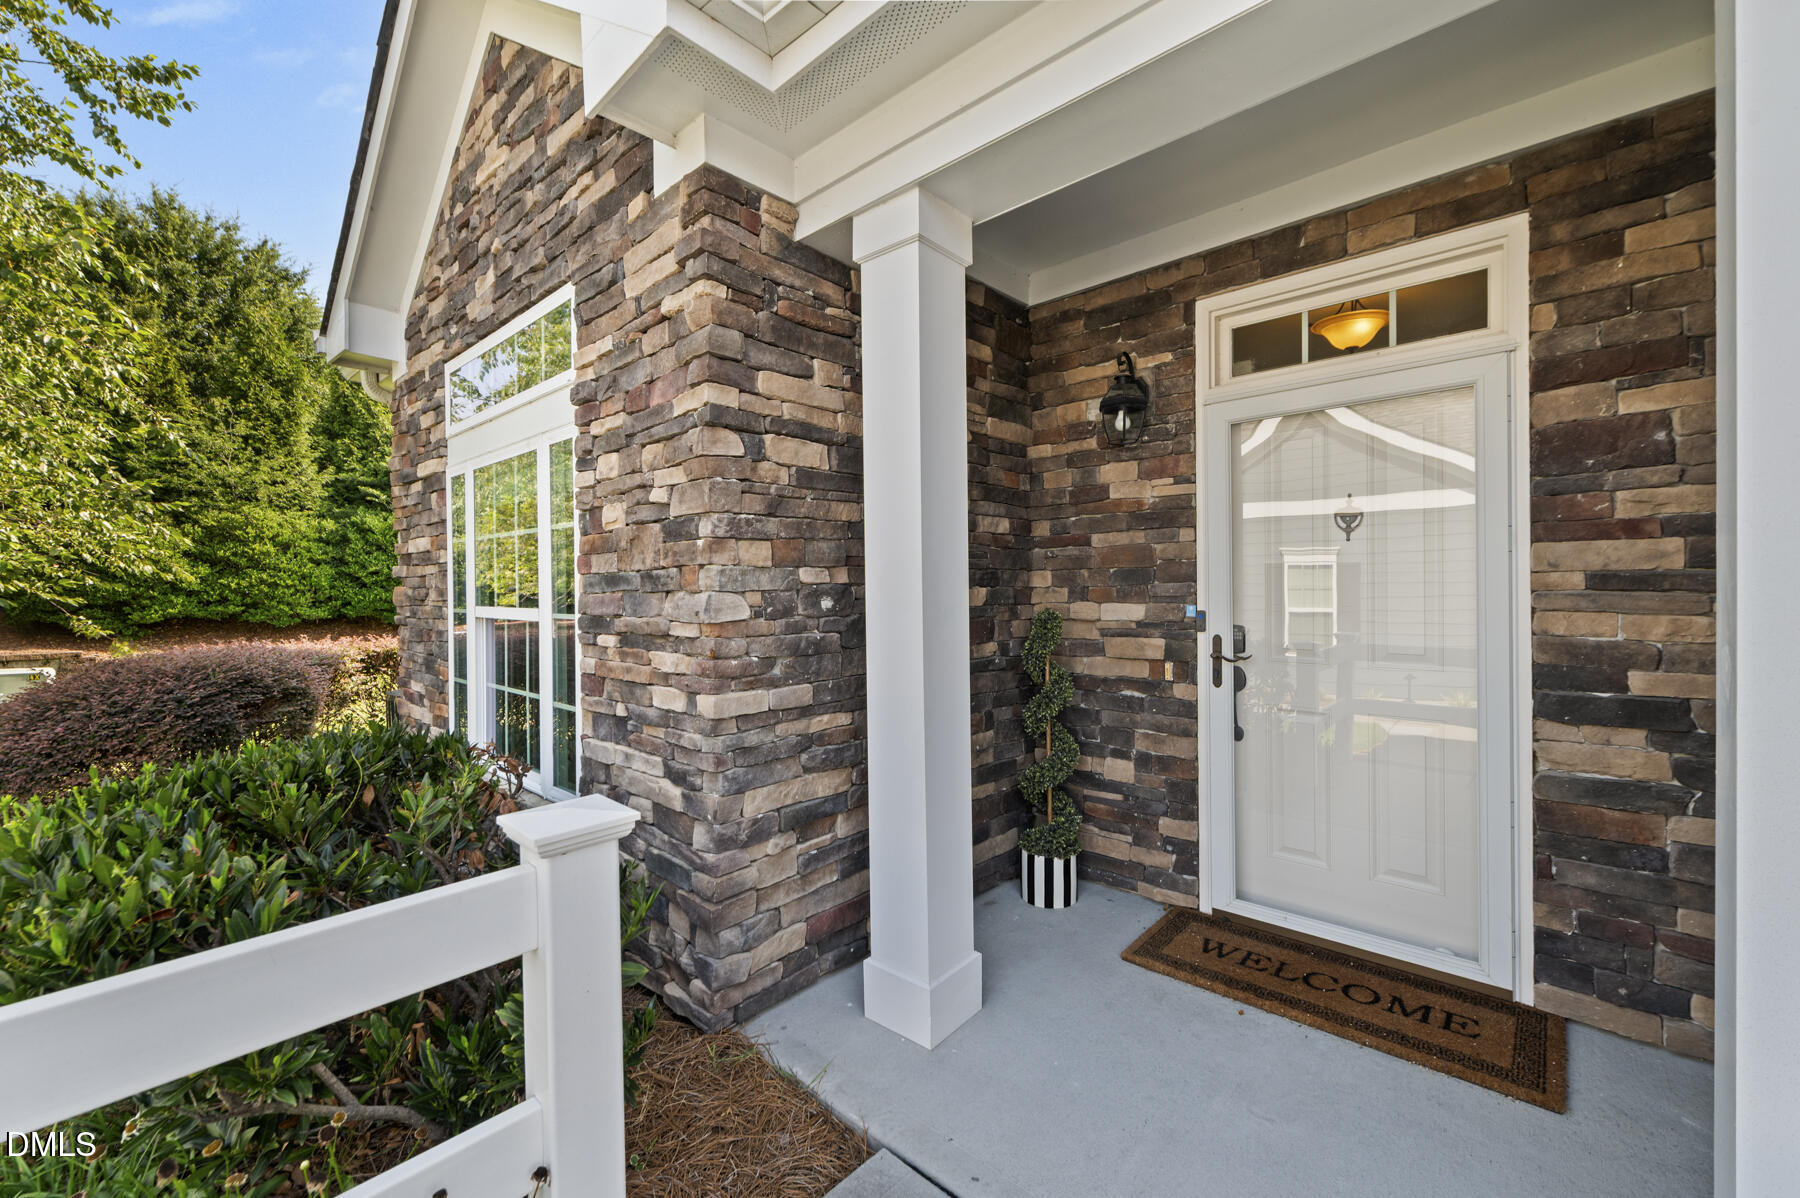
Stone-fronted home entrance with a covered porch, white door, welcome mat, and landscaped garden.
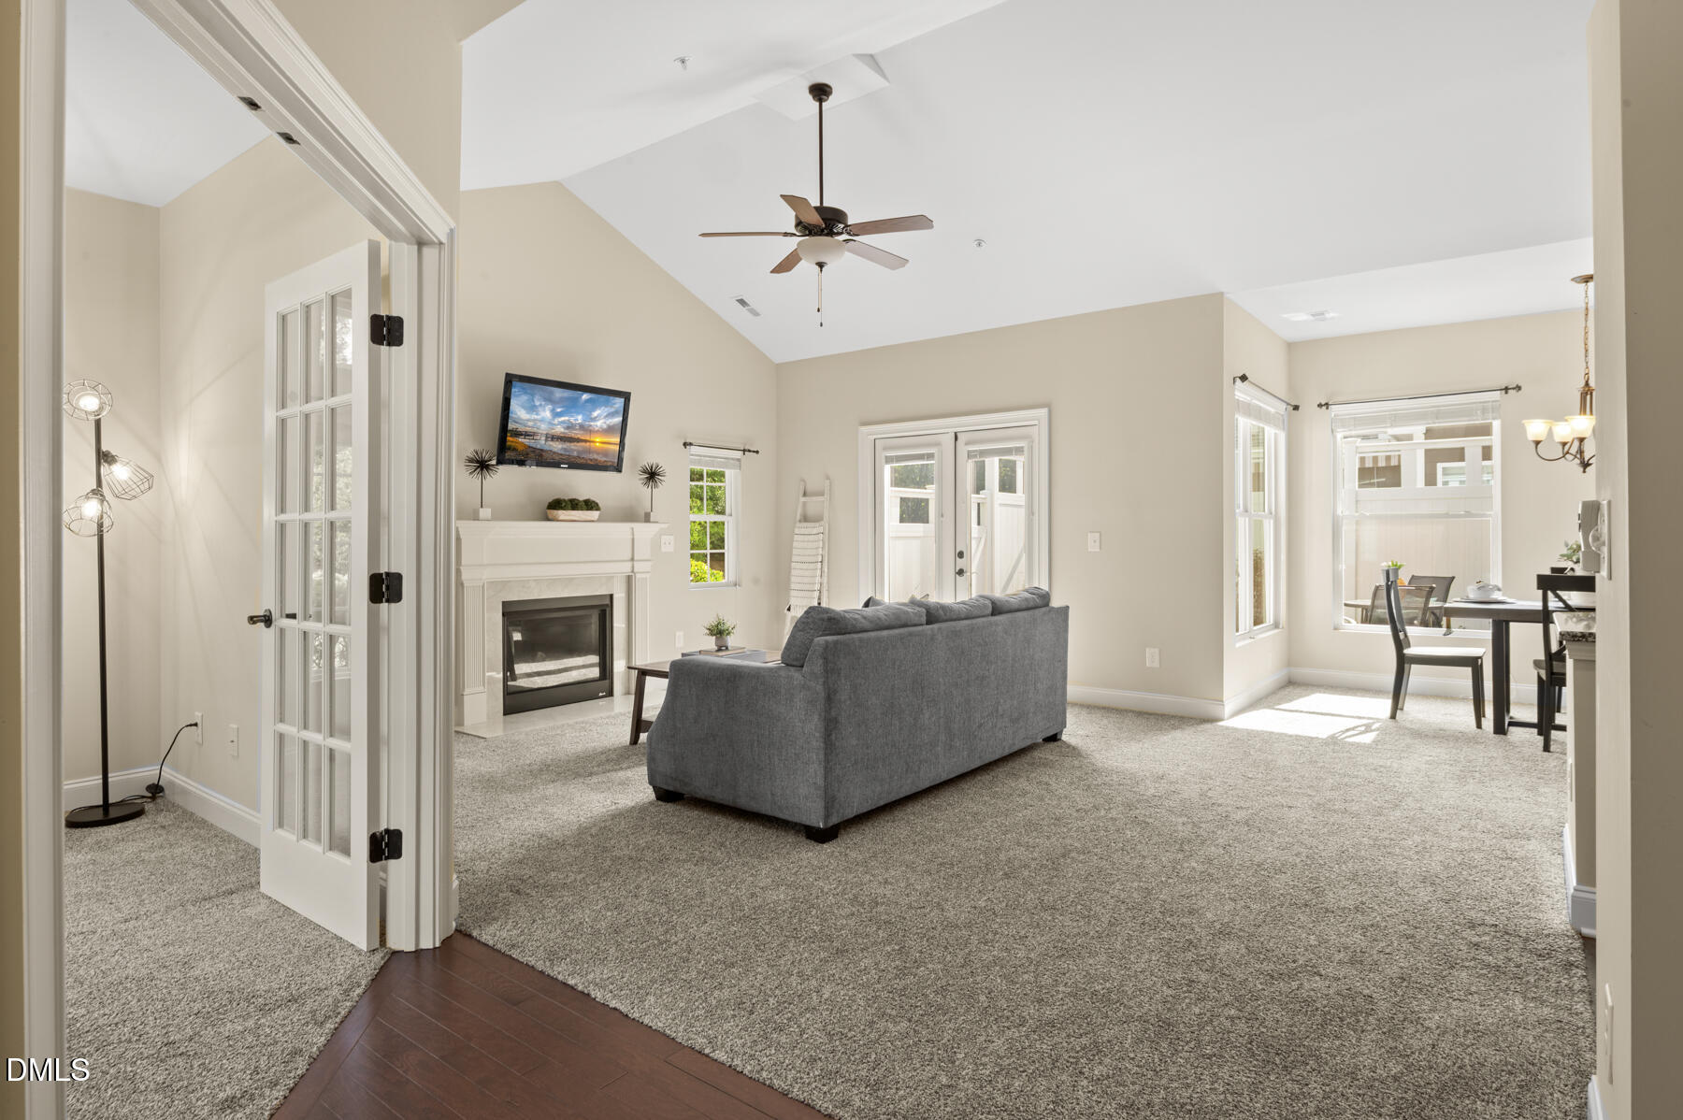
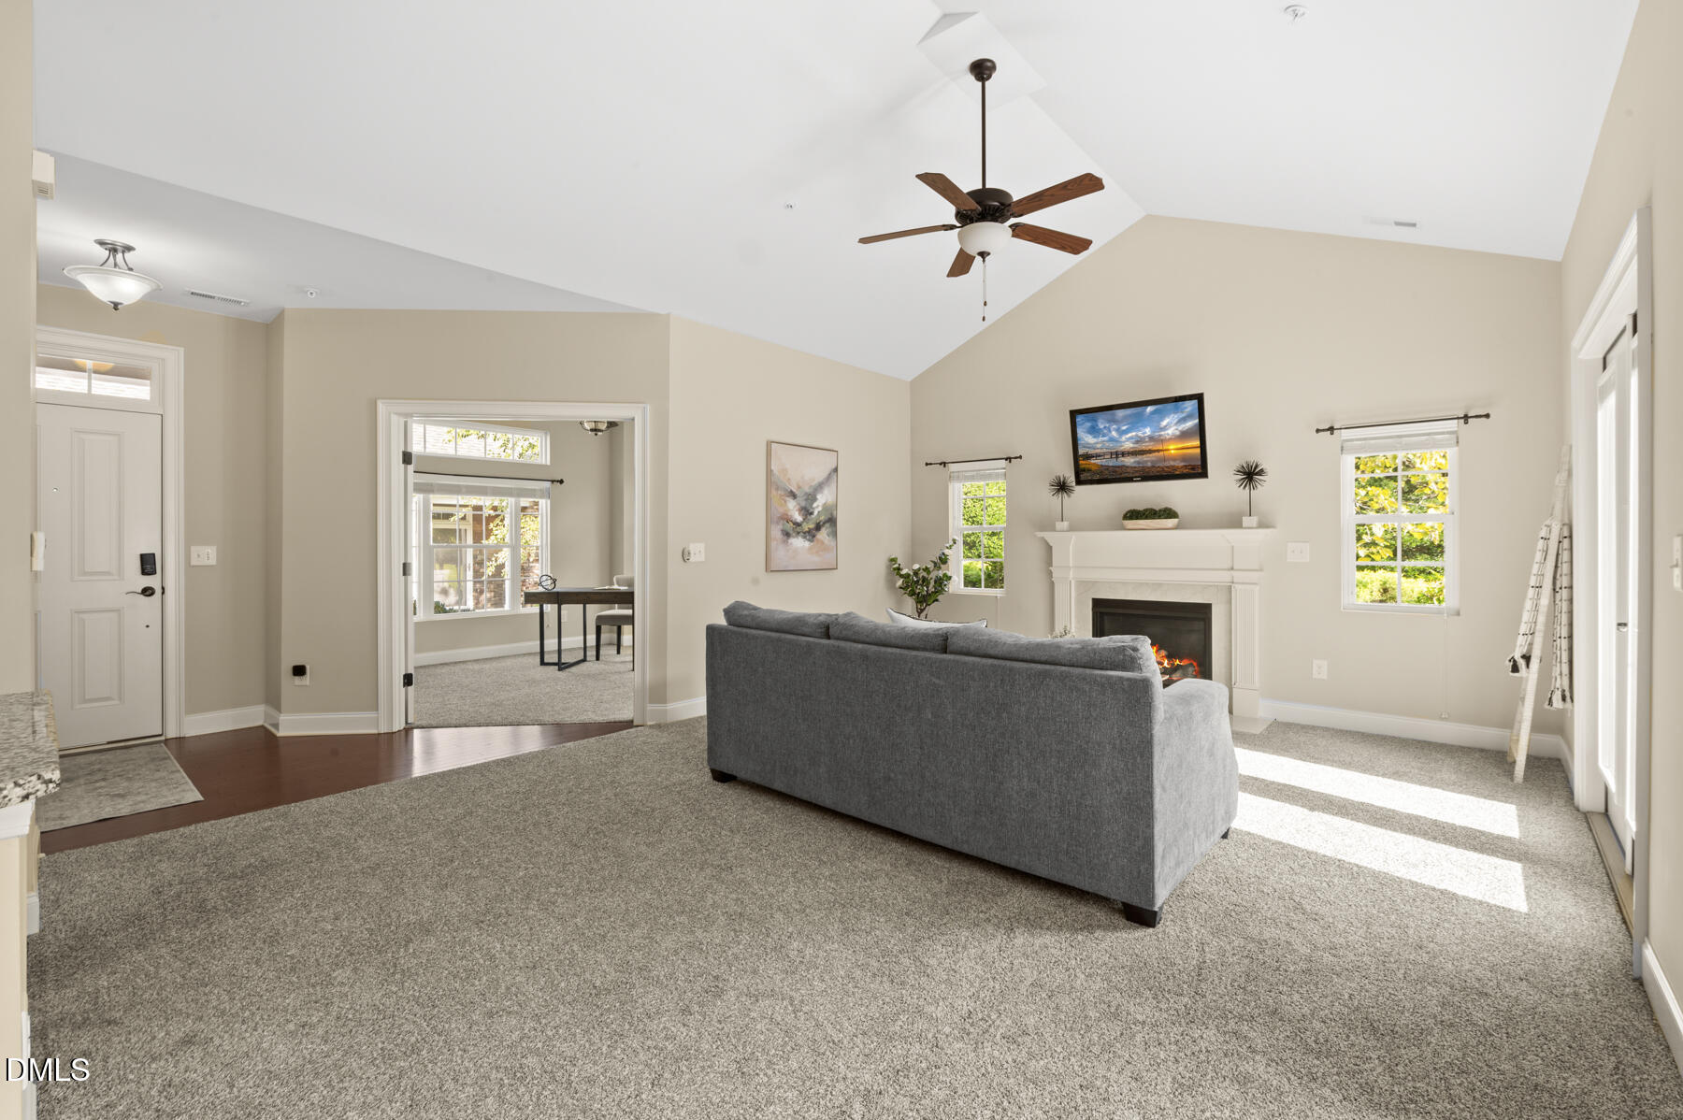
Furnished living room with a vaulted ceiling, gray sofa, fireplace, and adjoining dining area.
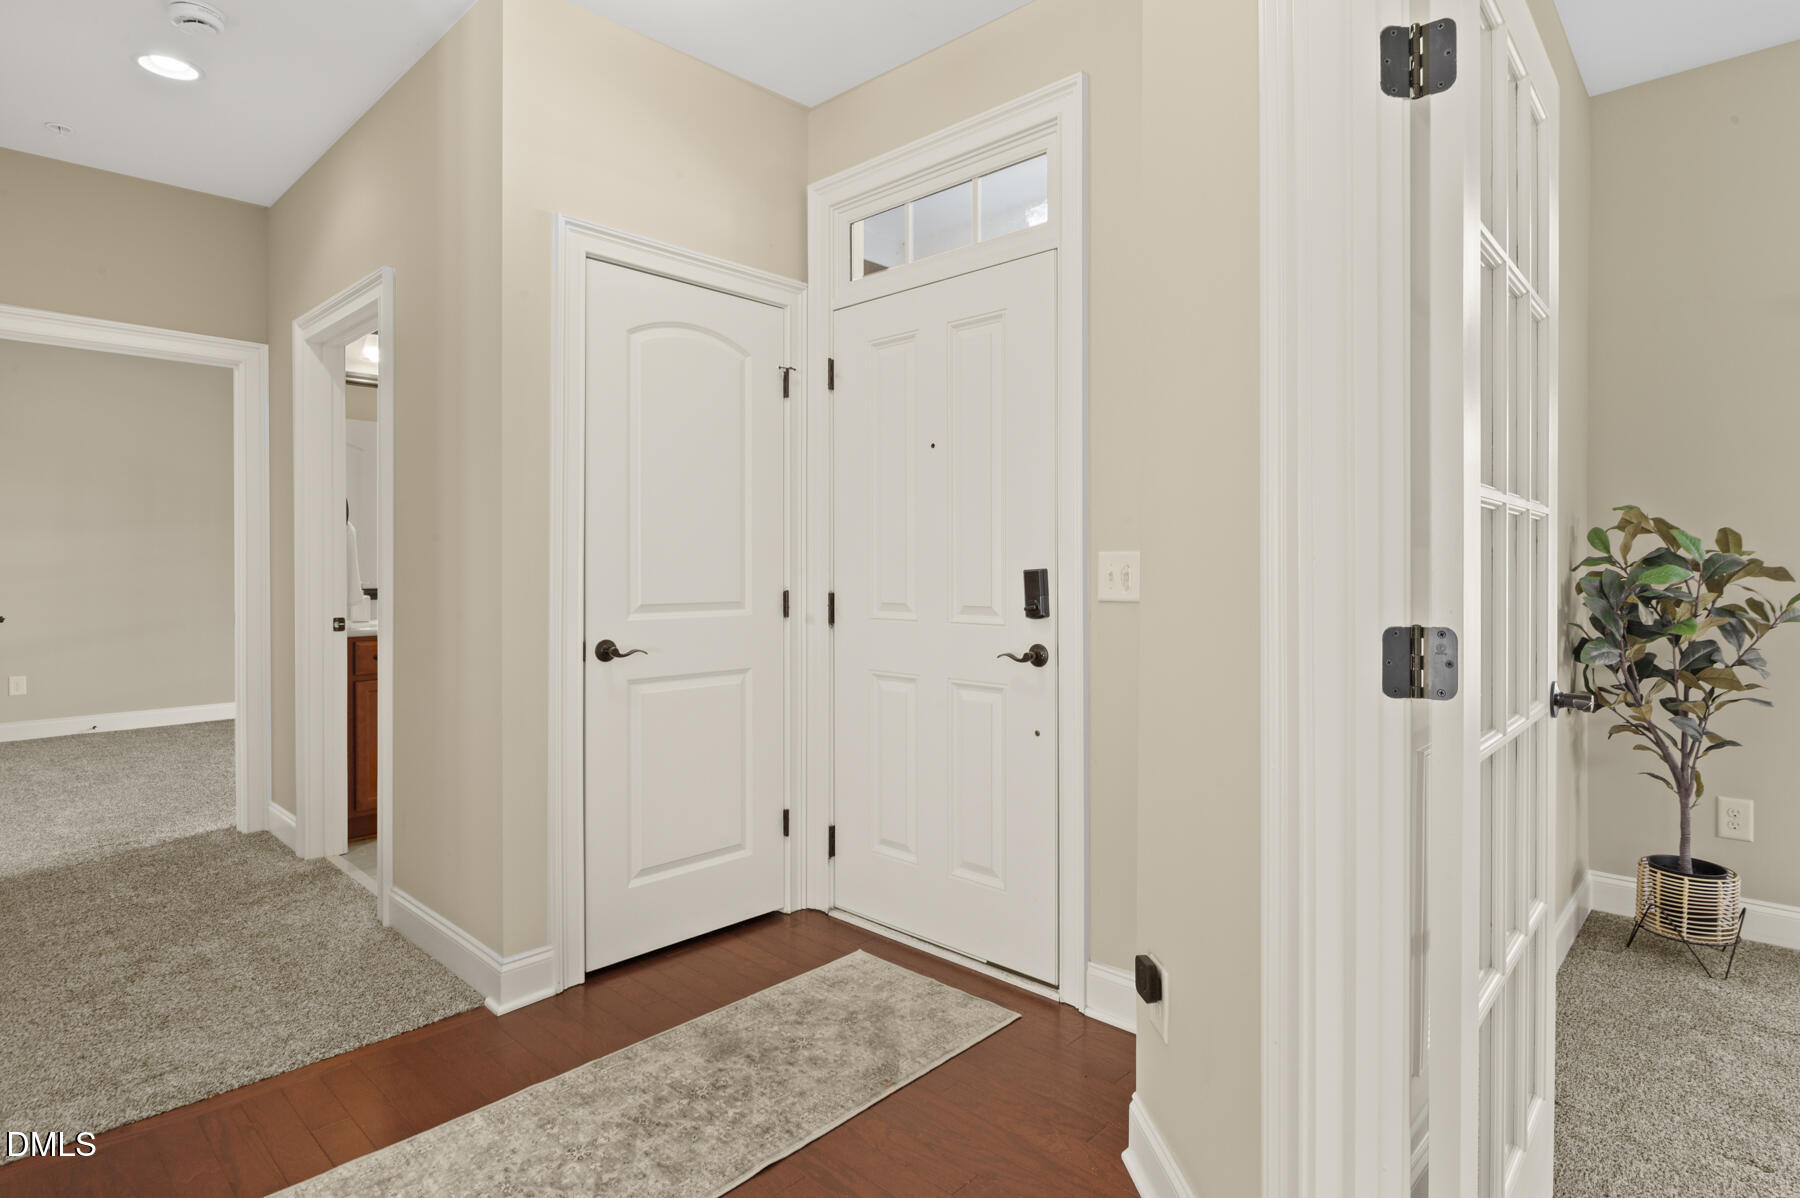
Entry foyer with a white paneled front door, transom window, hardwood floor, and potted plant.
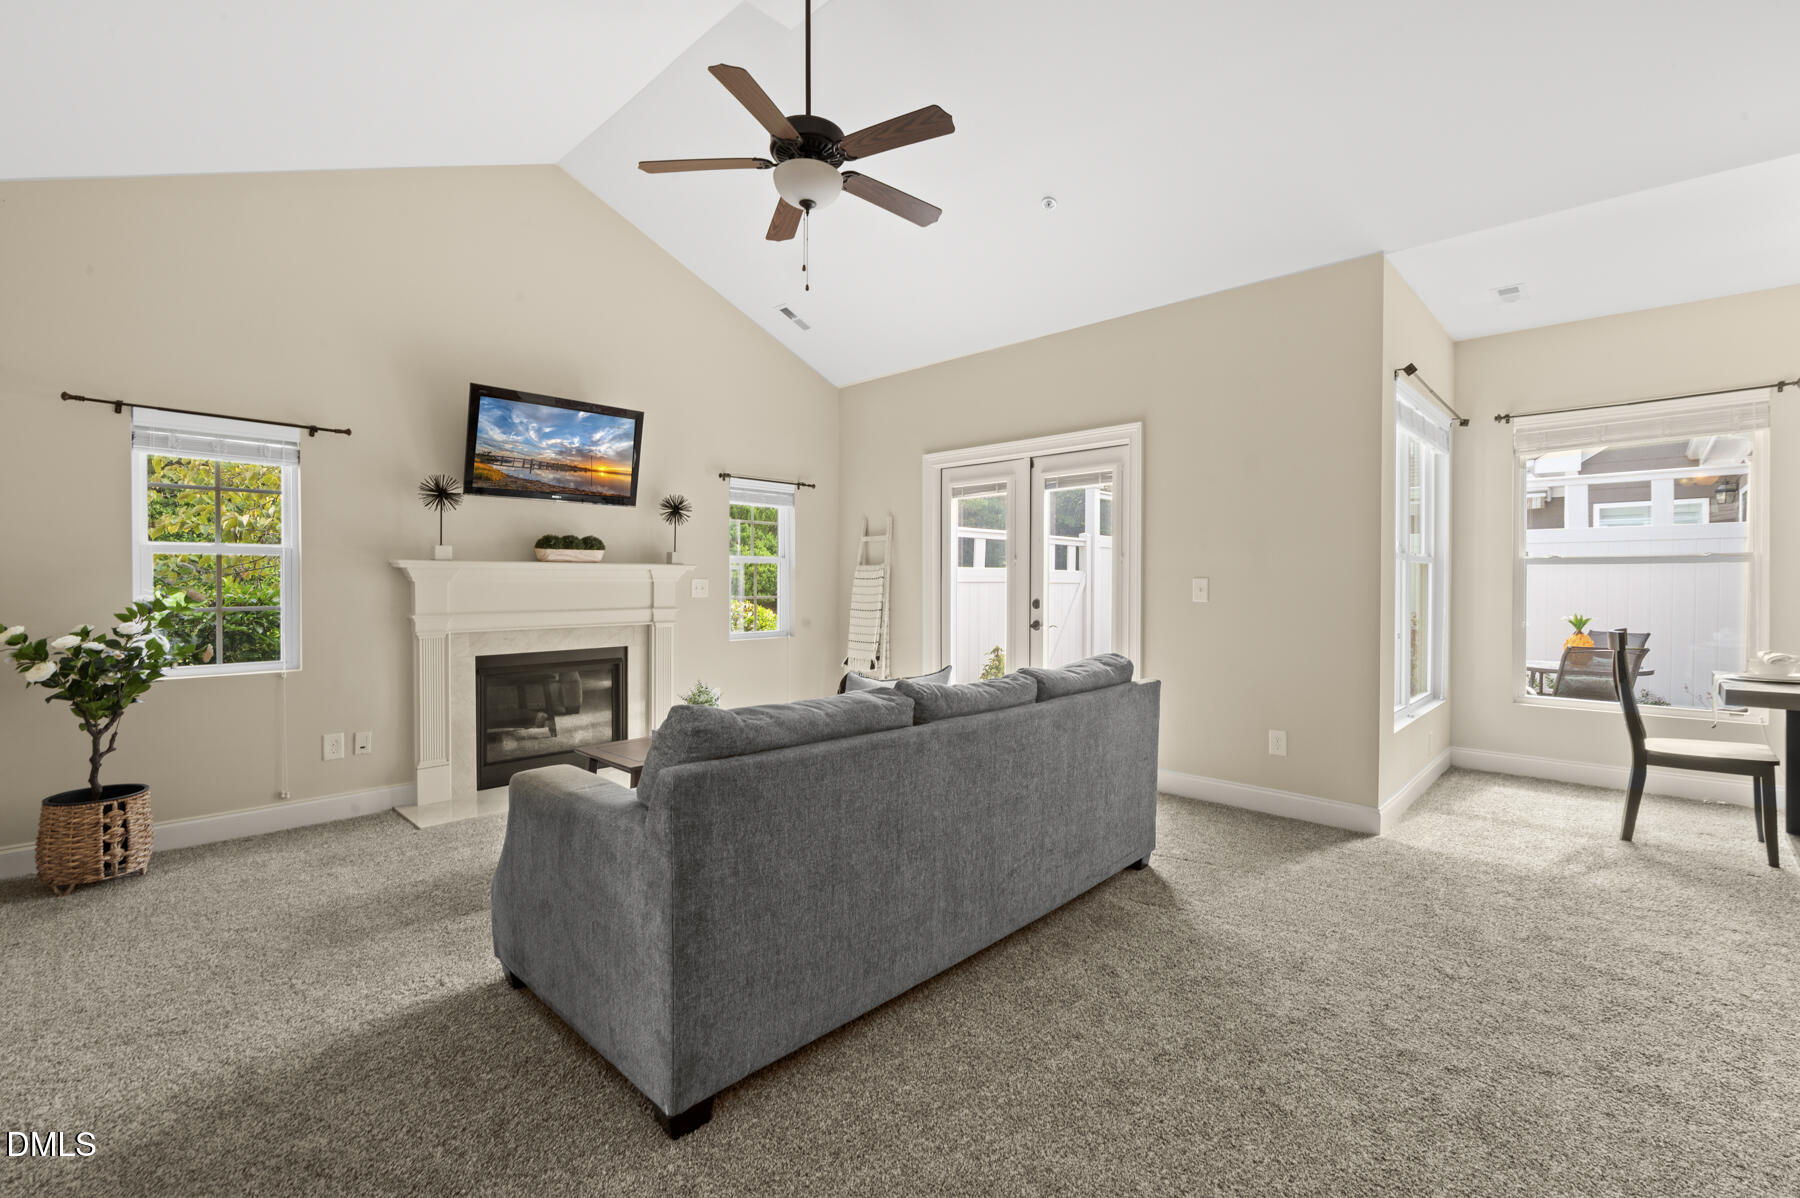
Vaulted living room with a gray sofa, white fireplace, ceiling fan, and windows overlooking the patio.
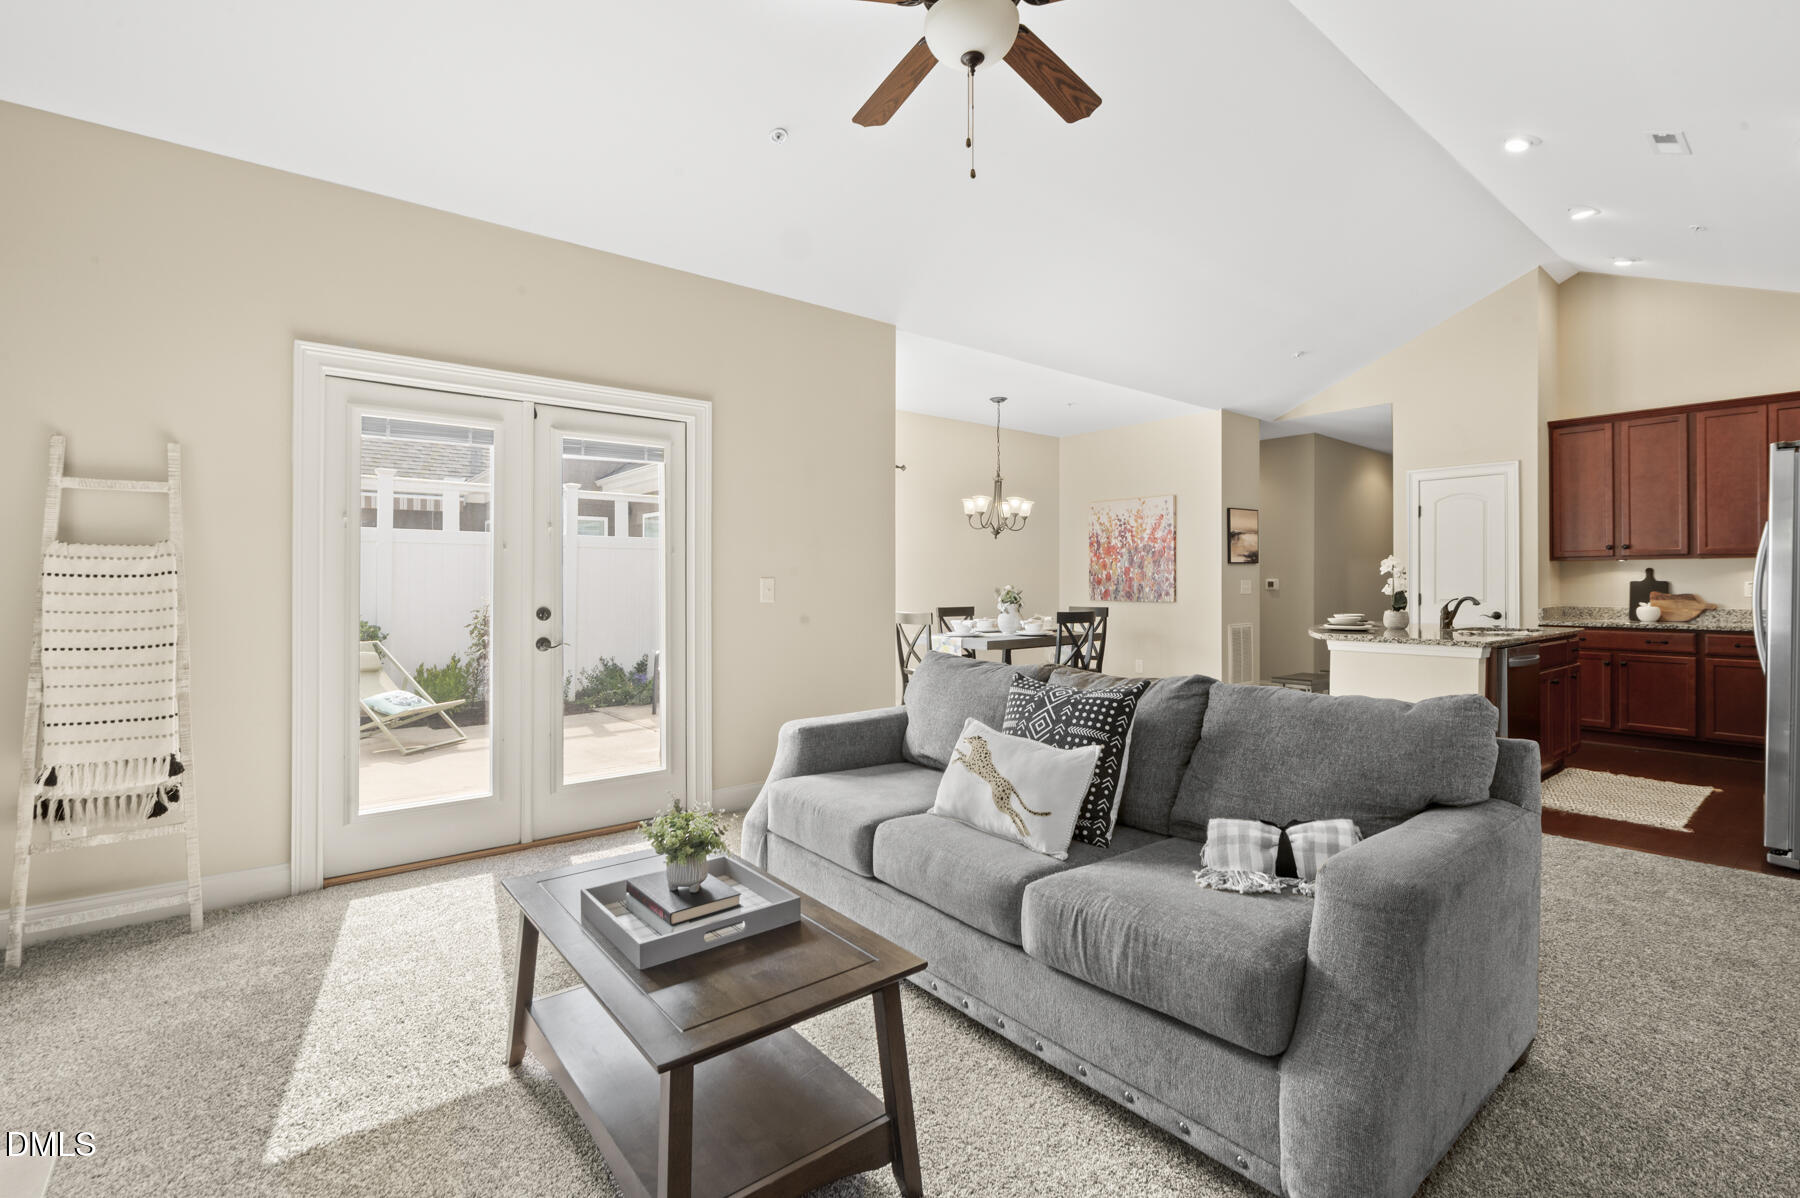
Furnished living room with gray sofa, French doors to a fenced patio, and open dining and kitchen areas.
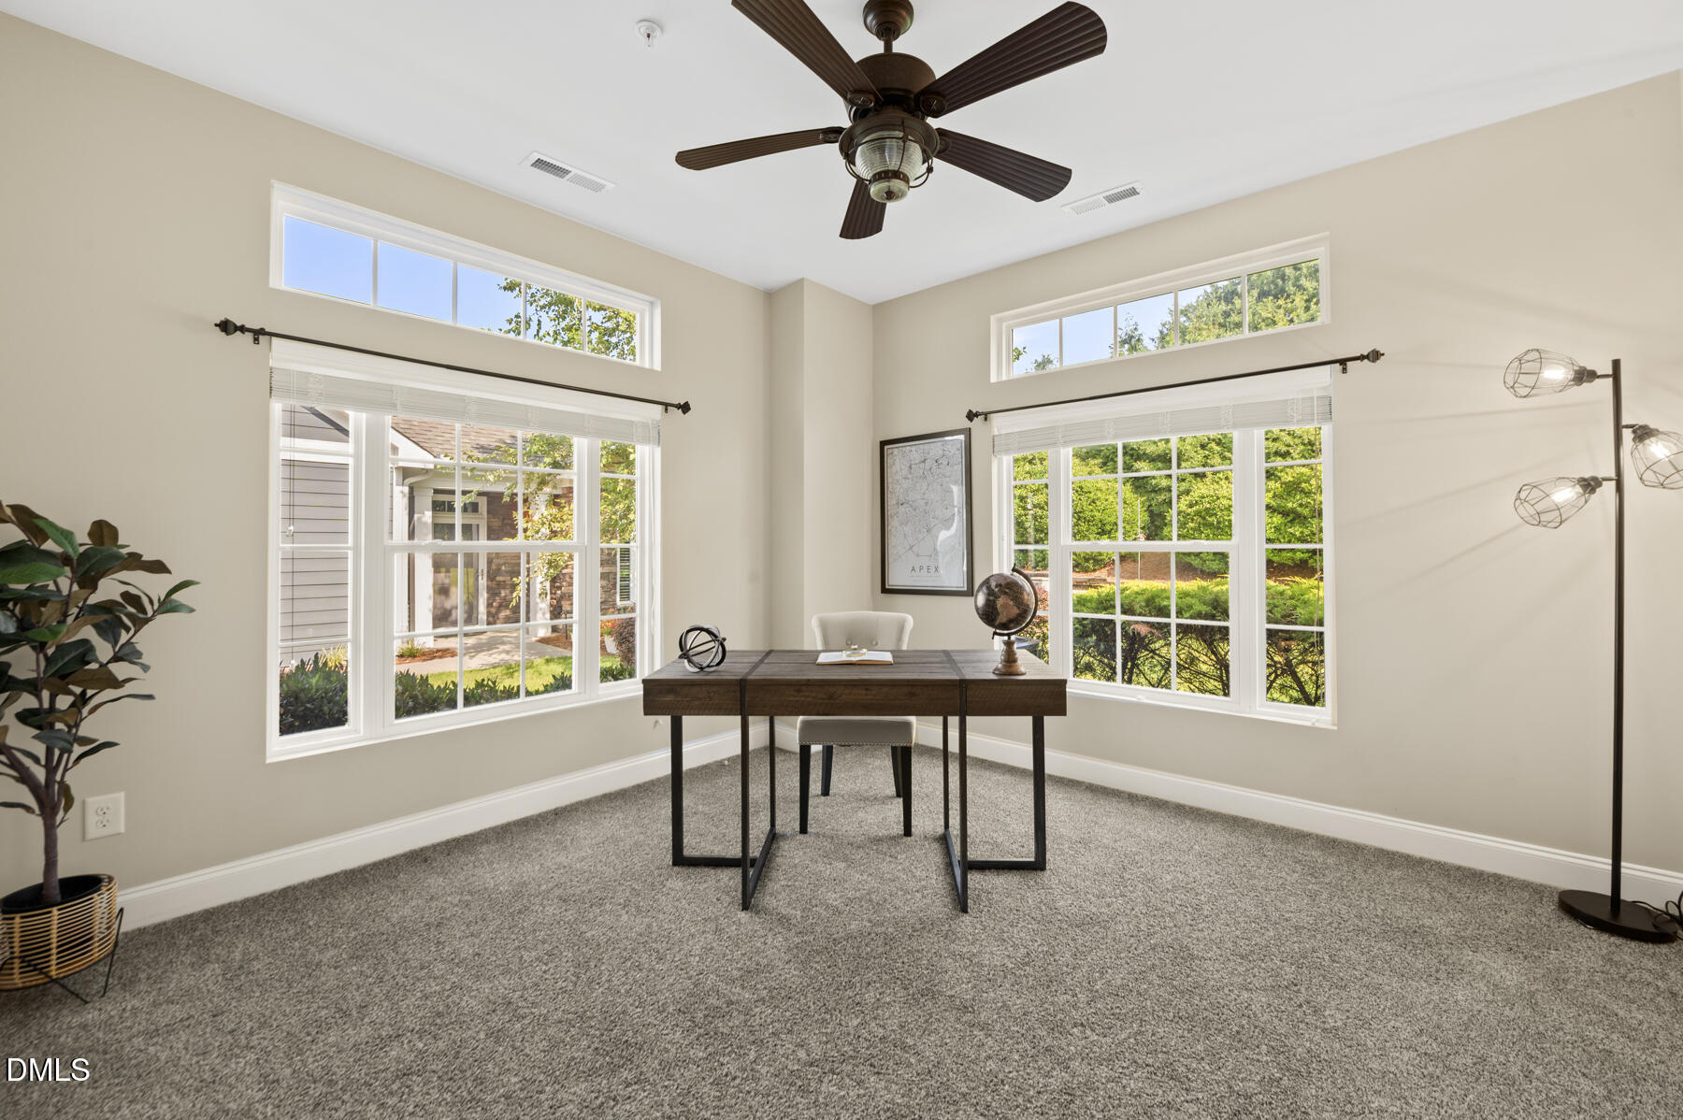
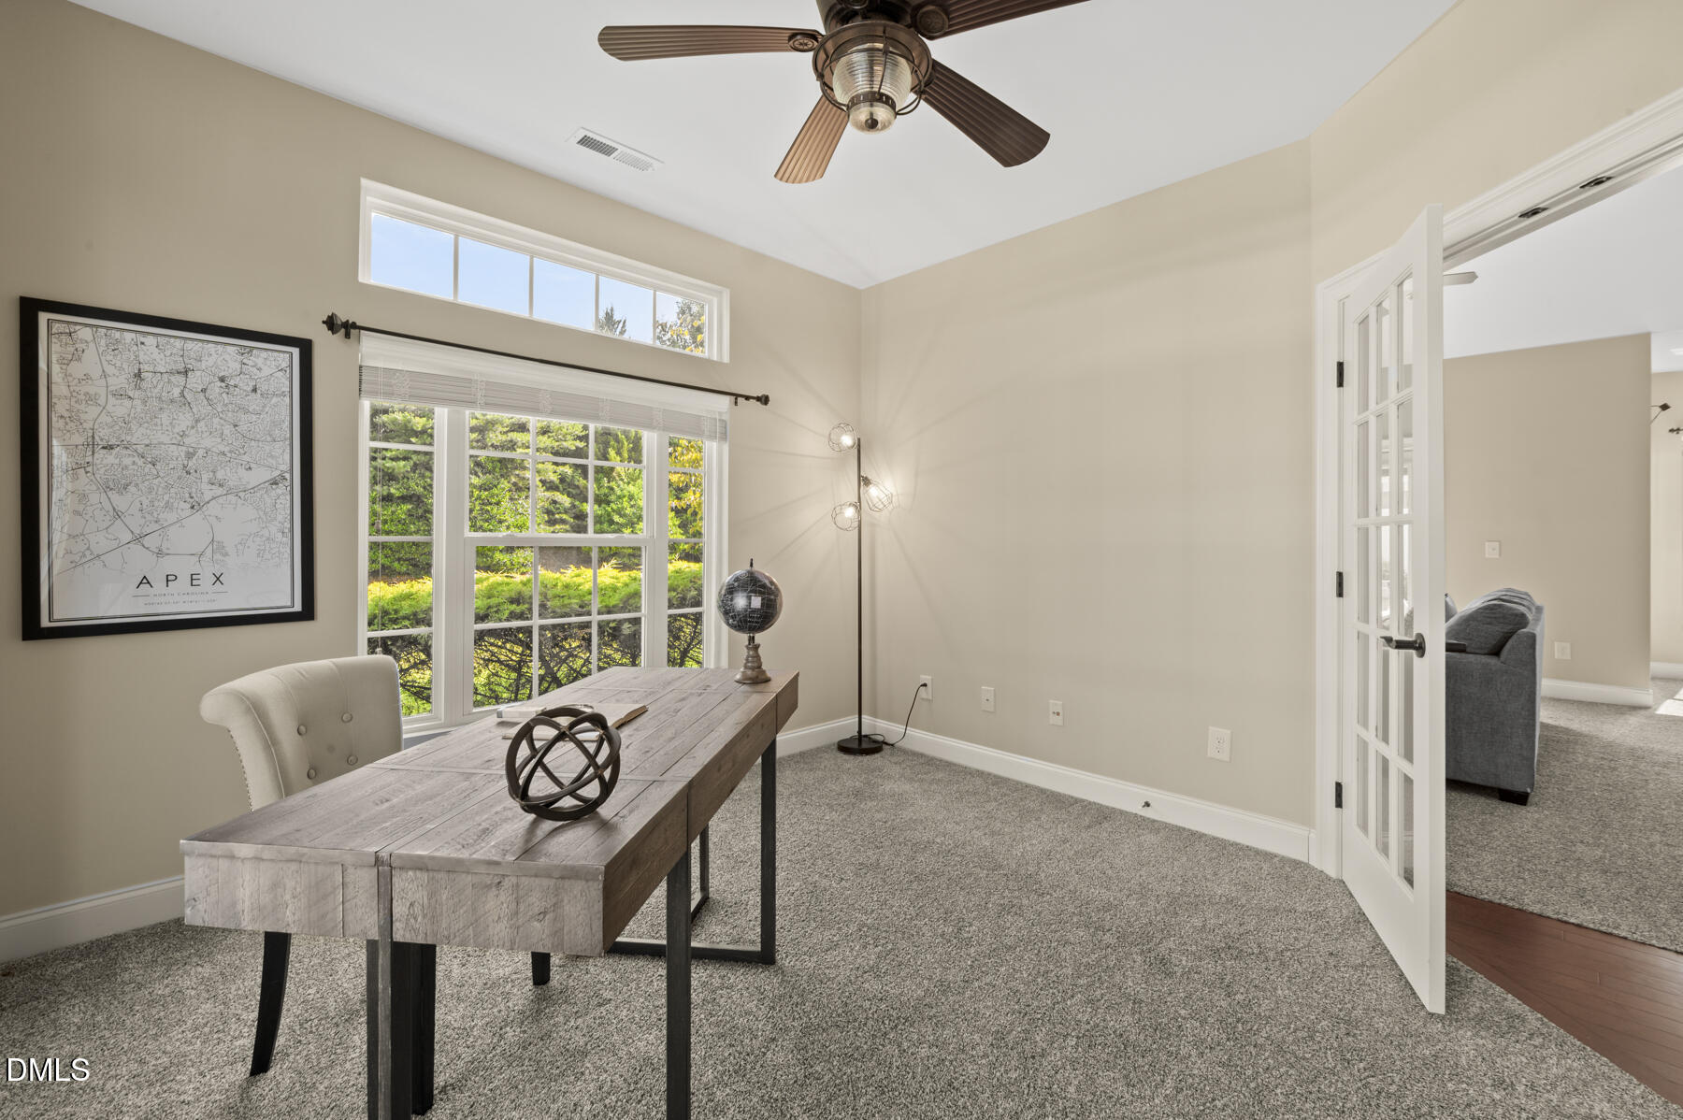
Furnished home office with a dark wood desk, ceiling fan, and large windows overlooking greenery.
Staged home office with a wood desk, large windows, and framed Apex map.
Vaulted living room with a gray sofa facing a fireplace, carpeted floor, and windows overlooking greenery.
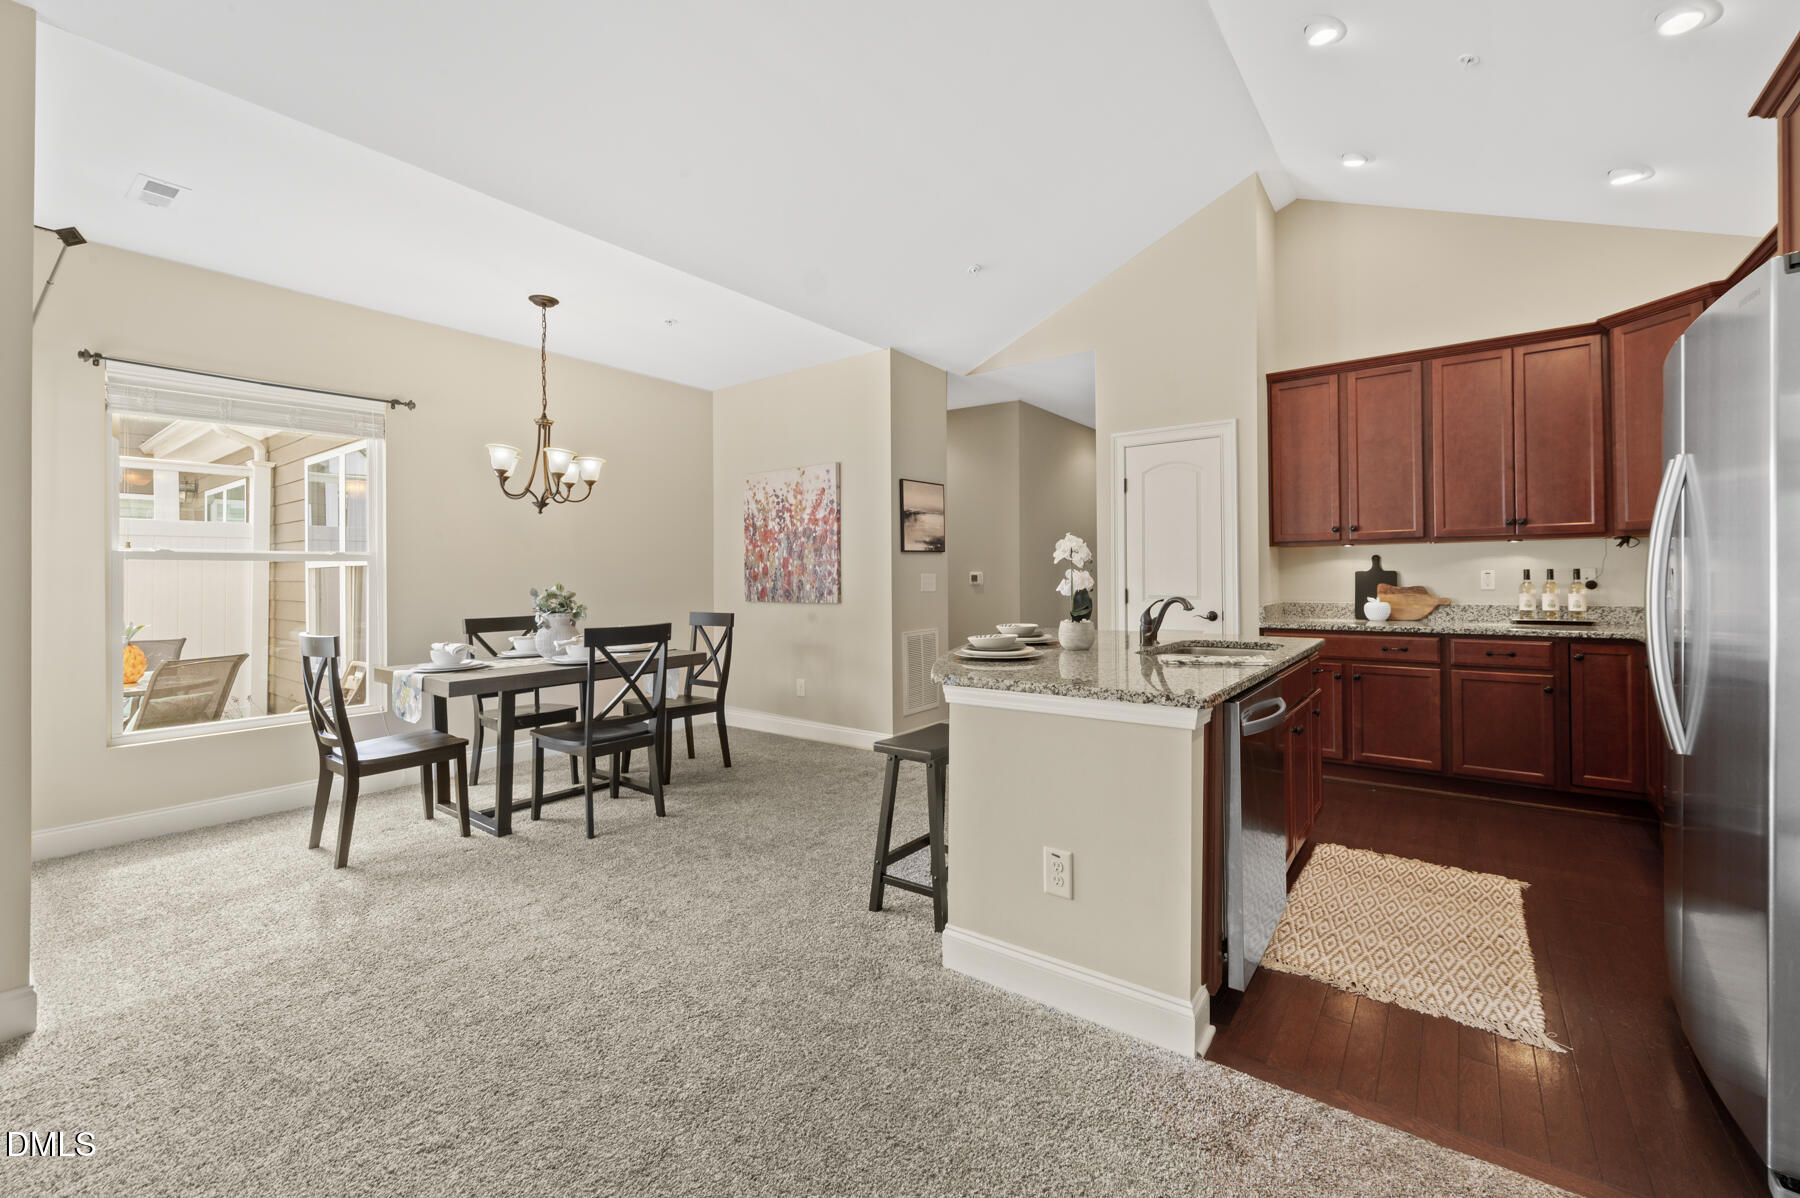
Open-plan kitchen and dining area with a granite island, reddish wood cabinets, and a window-side dining table.
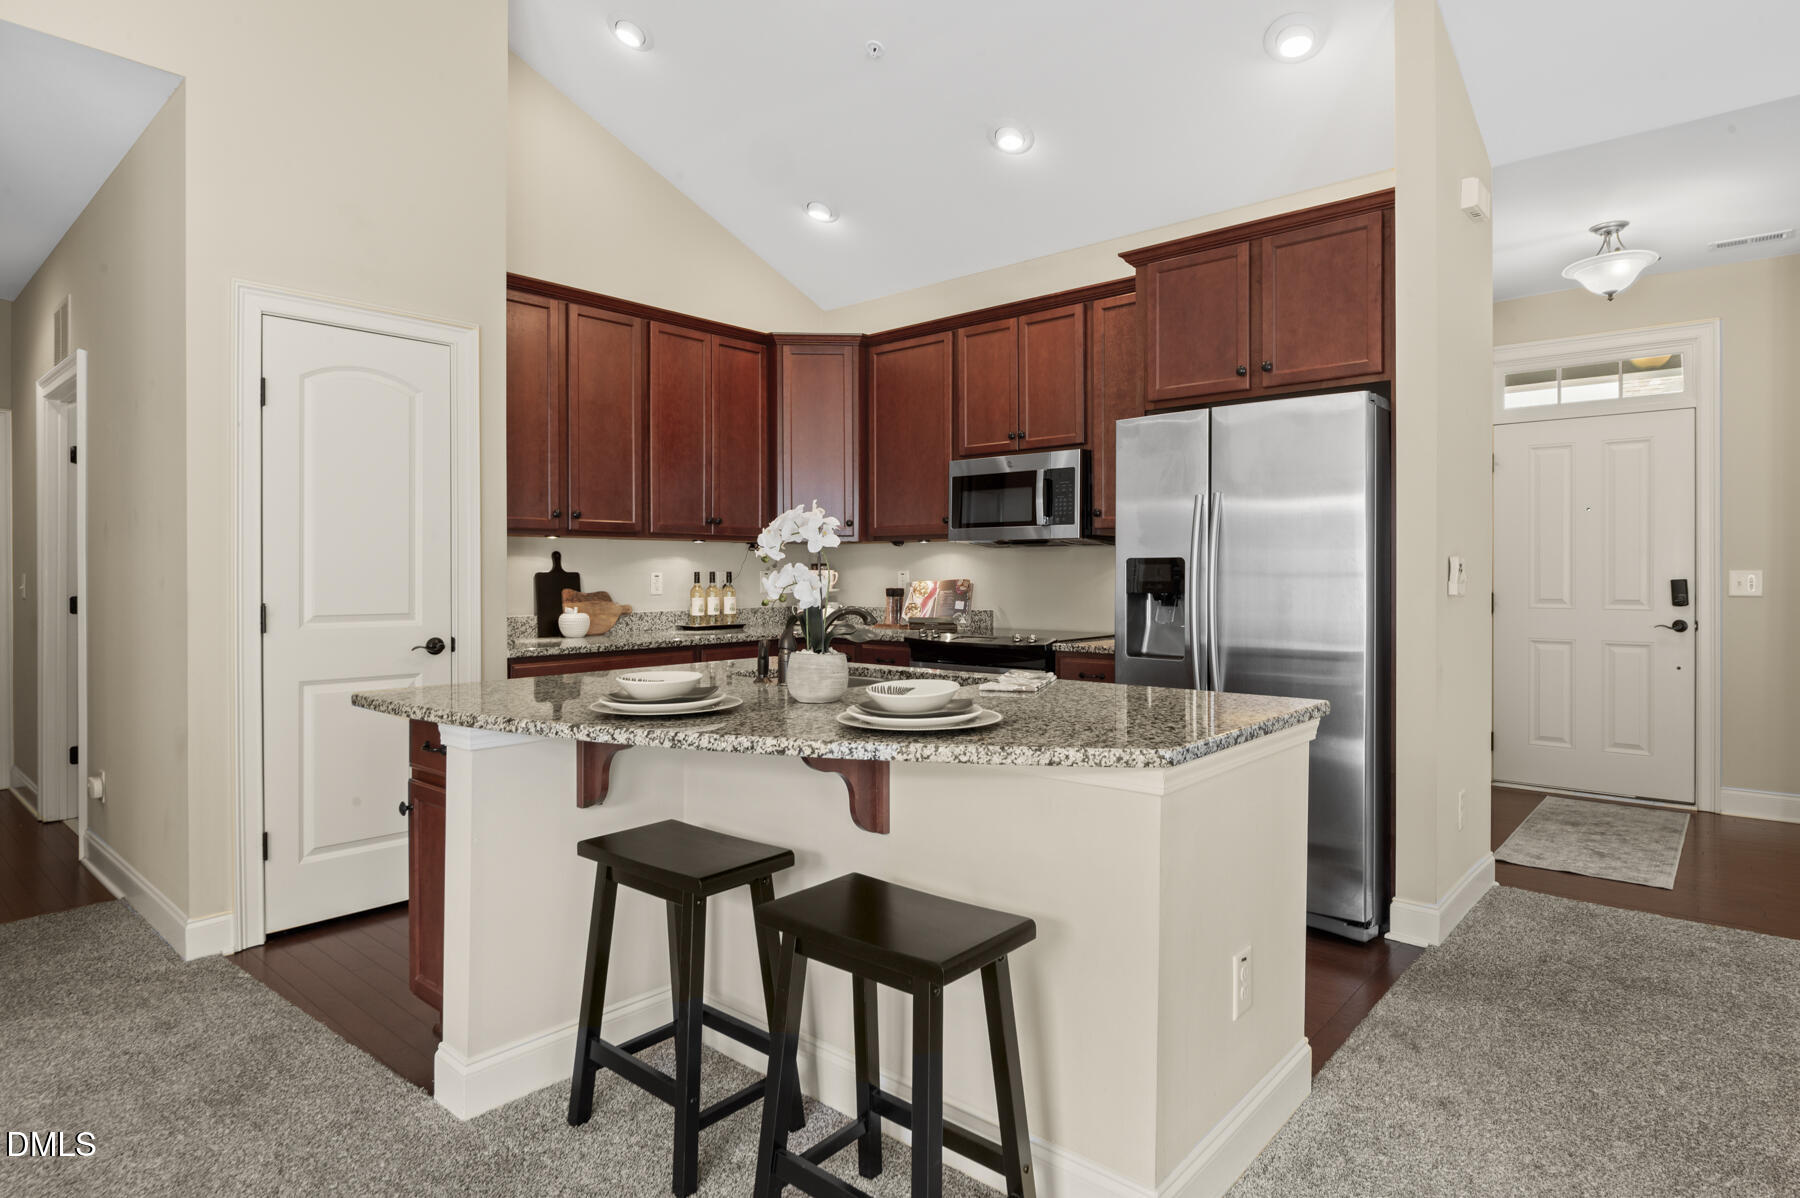
Kitchen with cherry cabinets, granite island, stainless steel appliances, and two bar stools.
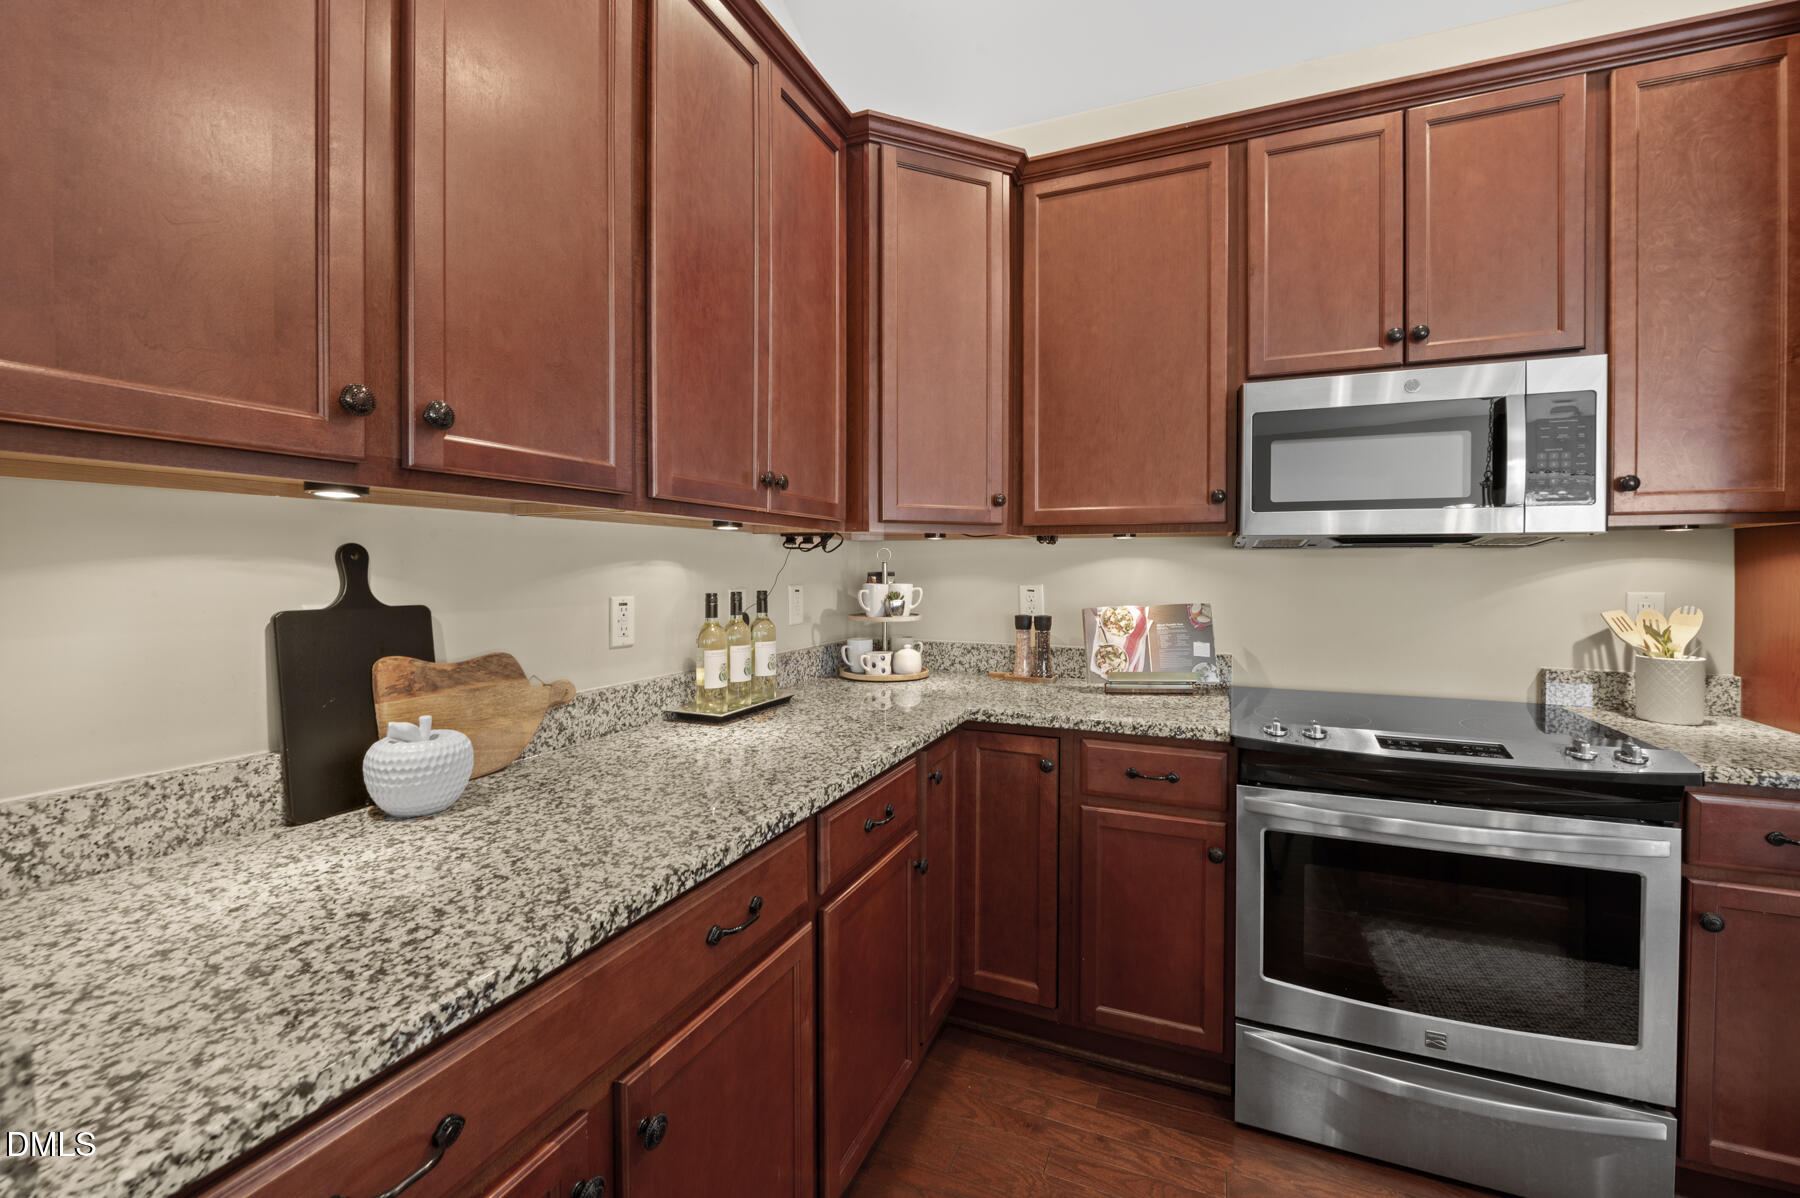
Kitchen with reddish-brown wood cabinets, speckled granite counters, and stainless-steel appliances.
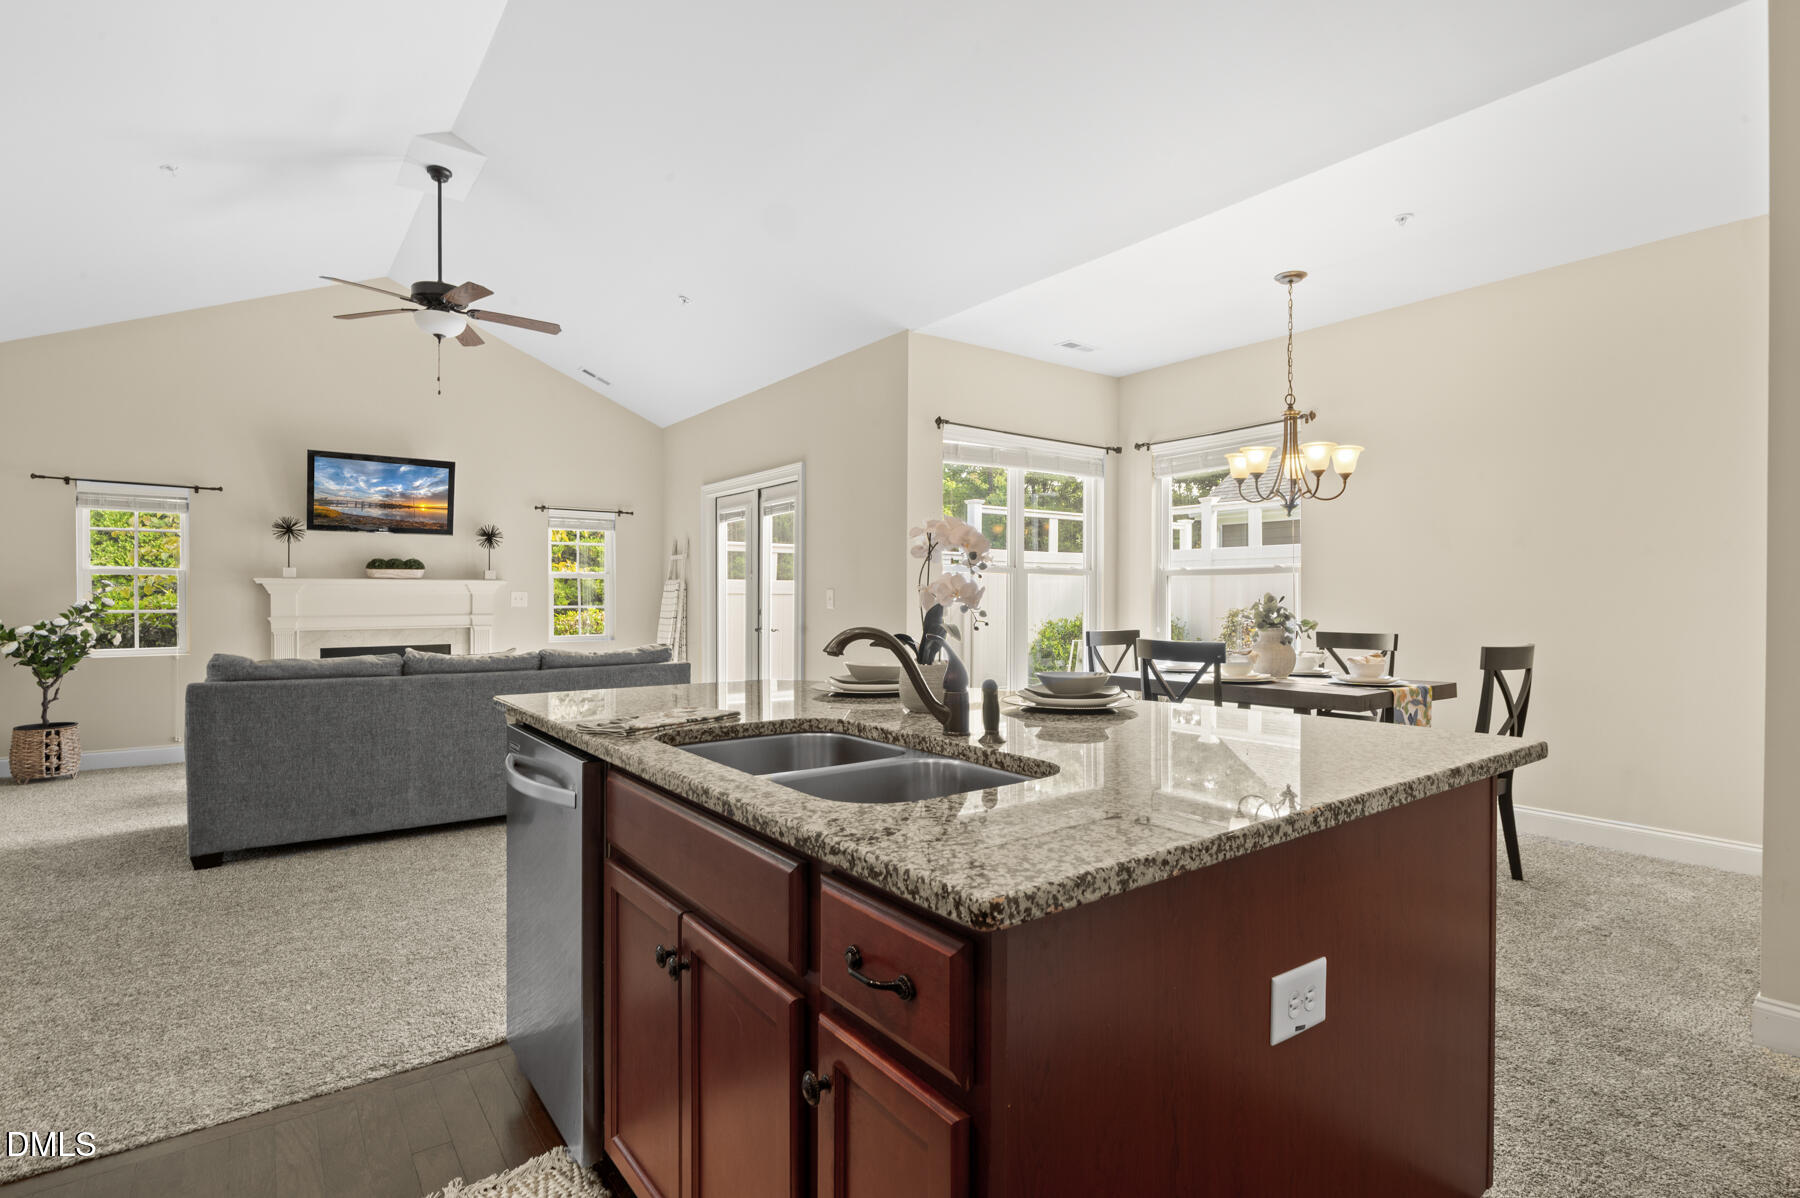
Open-plan kitchen with a large granite island, adjoining dining area, and vaulted living room.
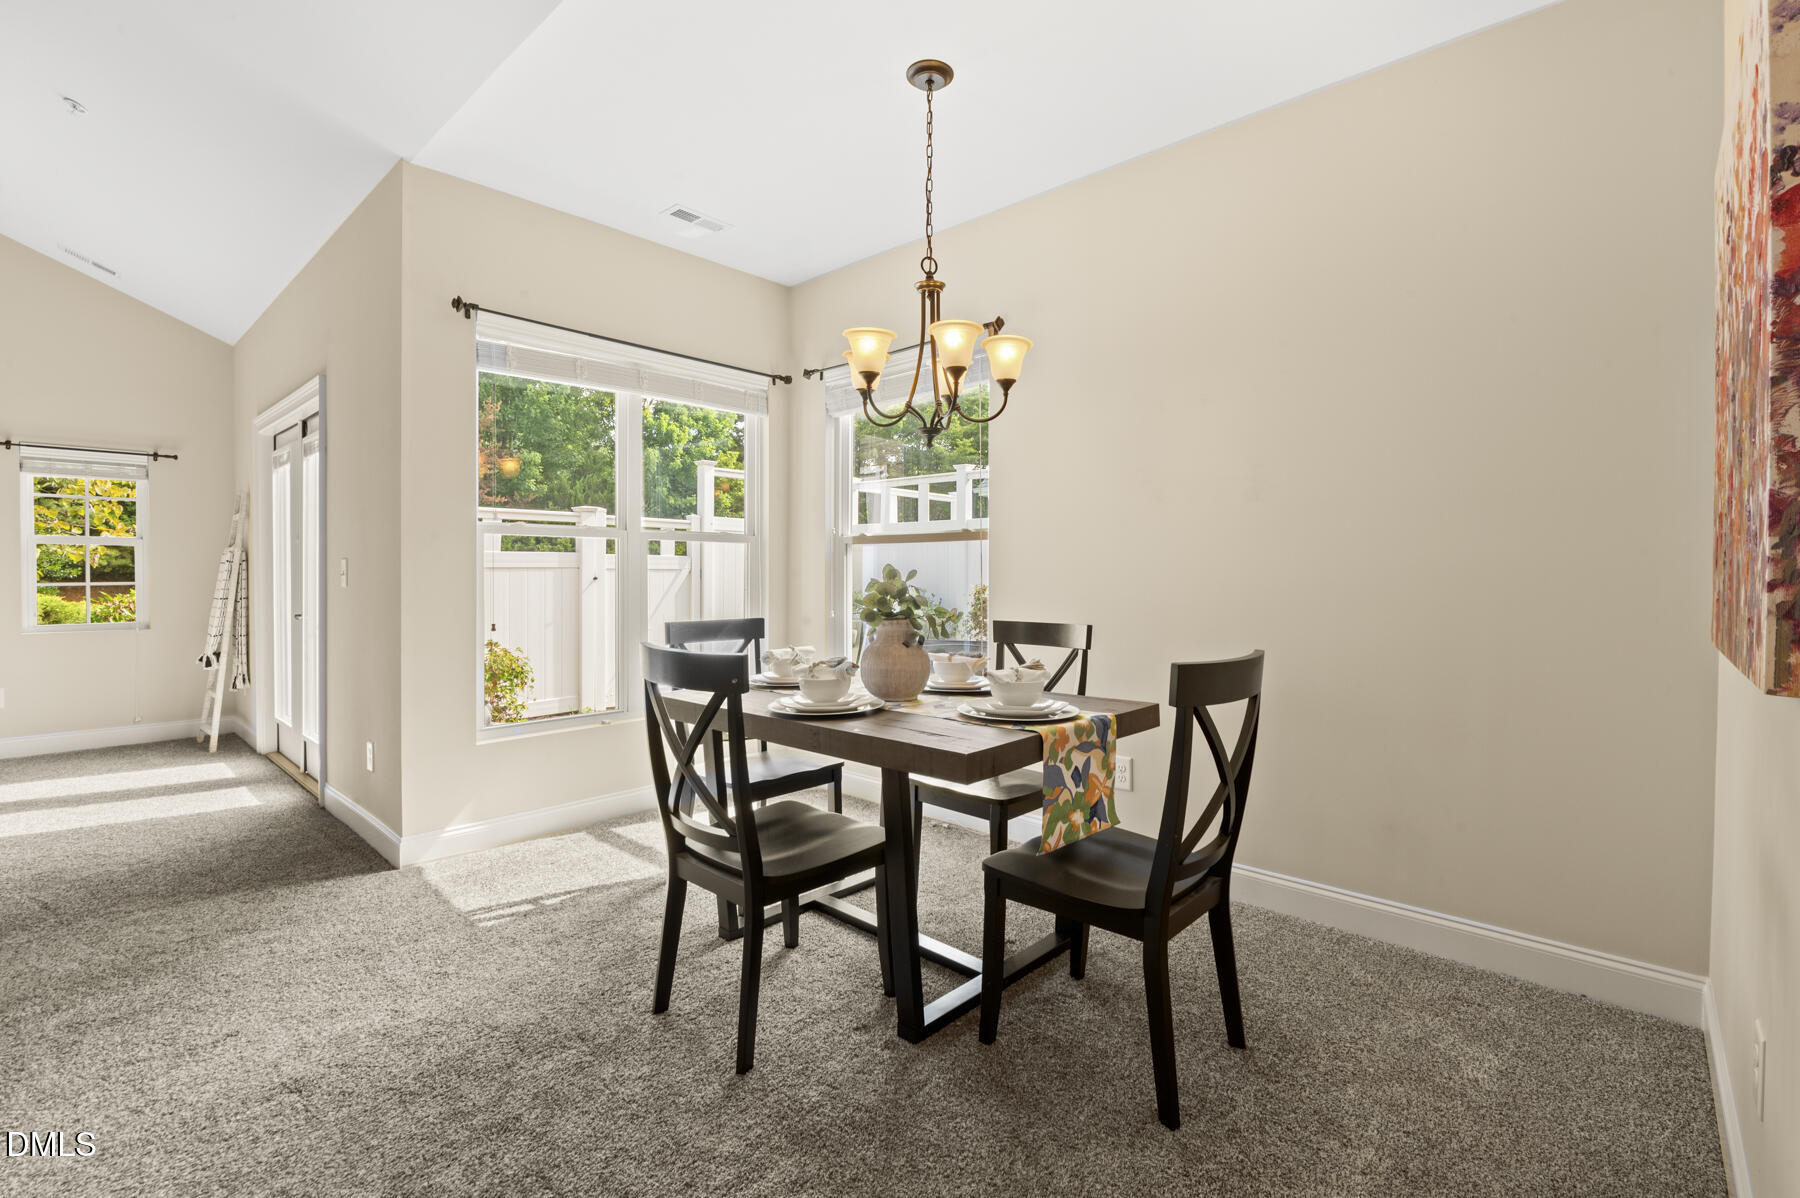
Dining area with a set table, dark chairs, chandelier, and large windows overlooking a fenced yard.
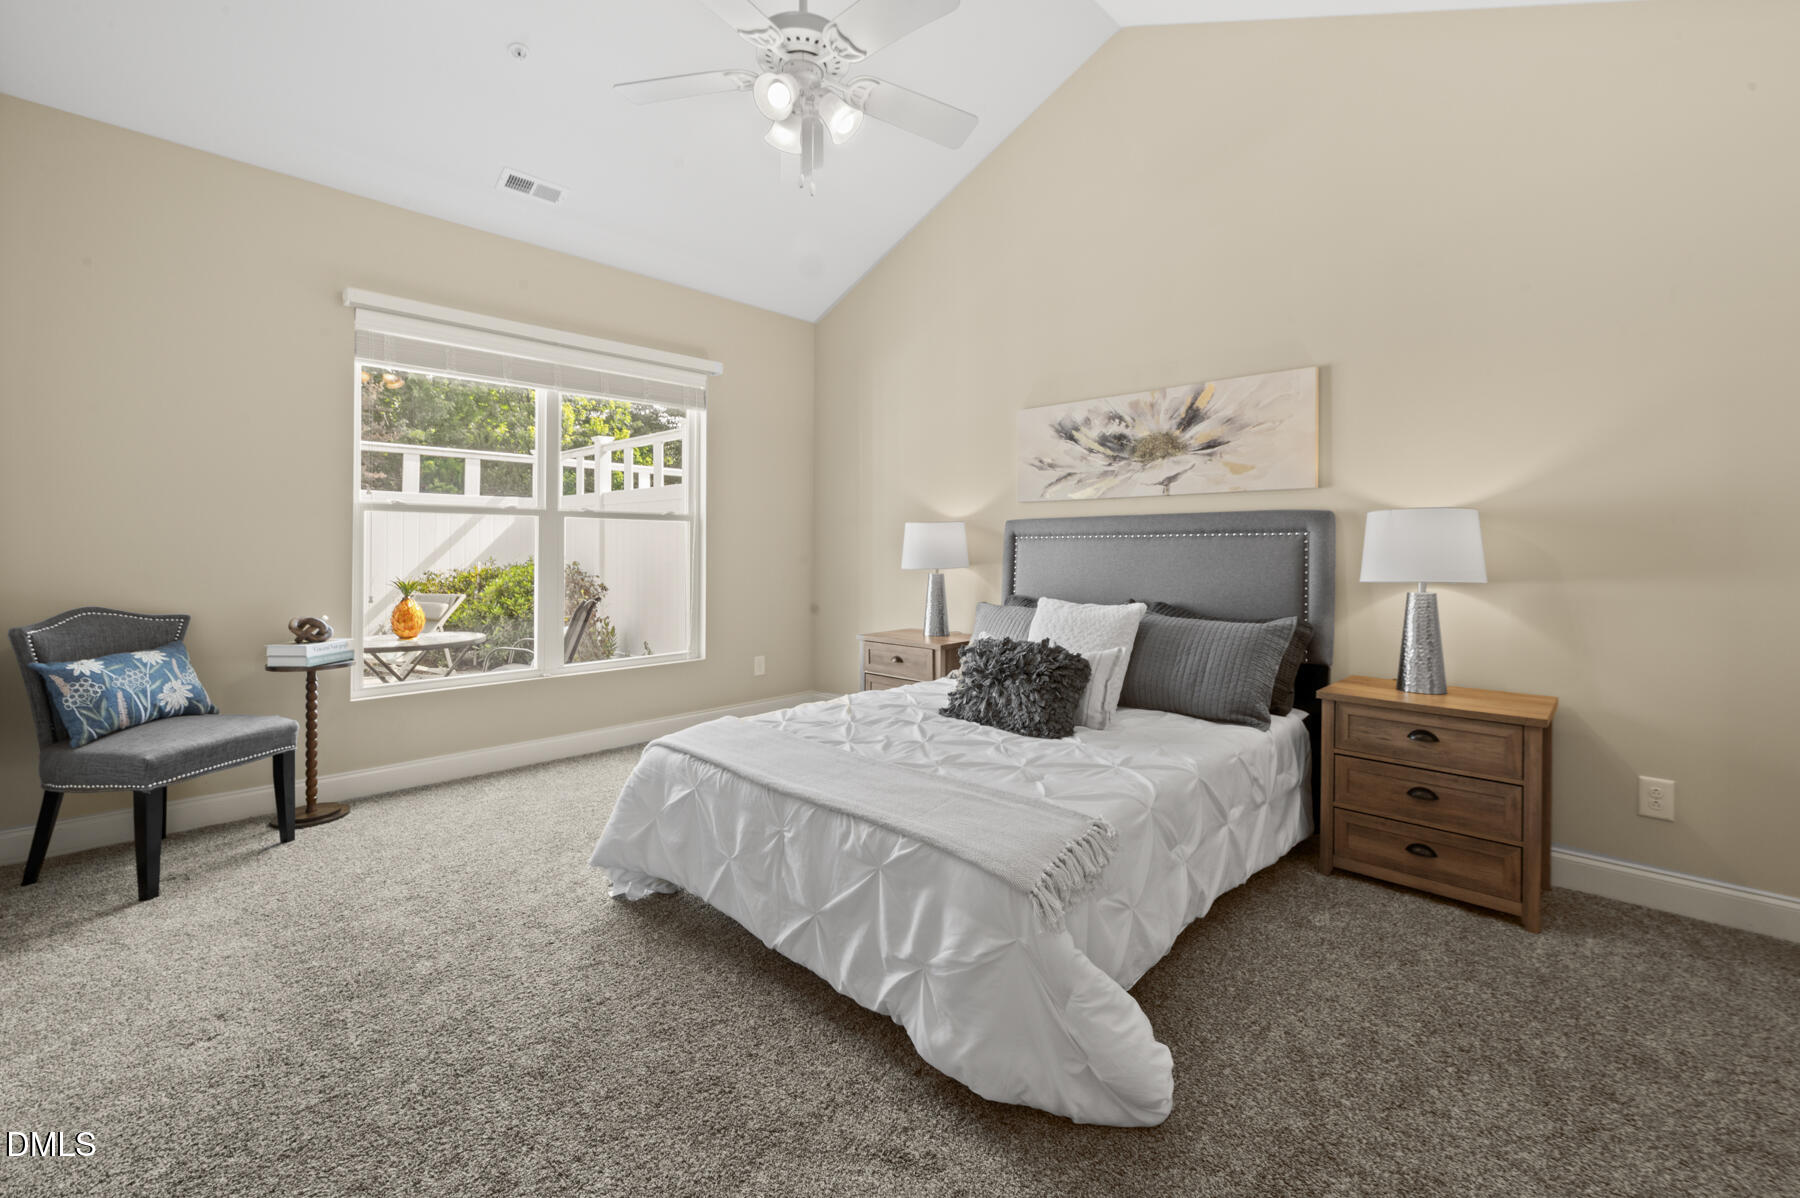
Staged bedroom with a gray upholstered bed, matching wooden nightstands, and a large window overlooking a patio.
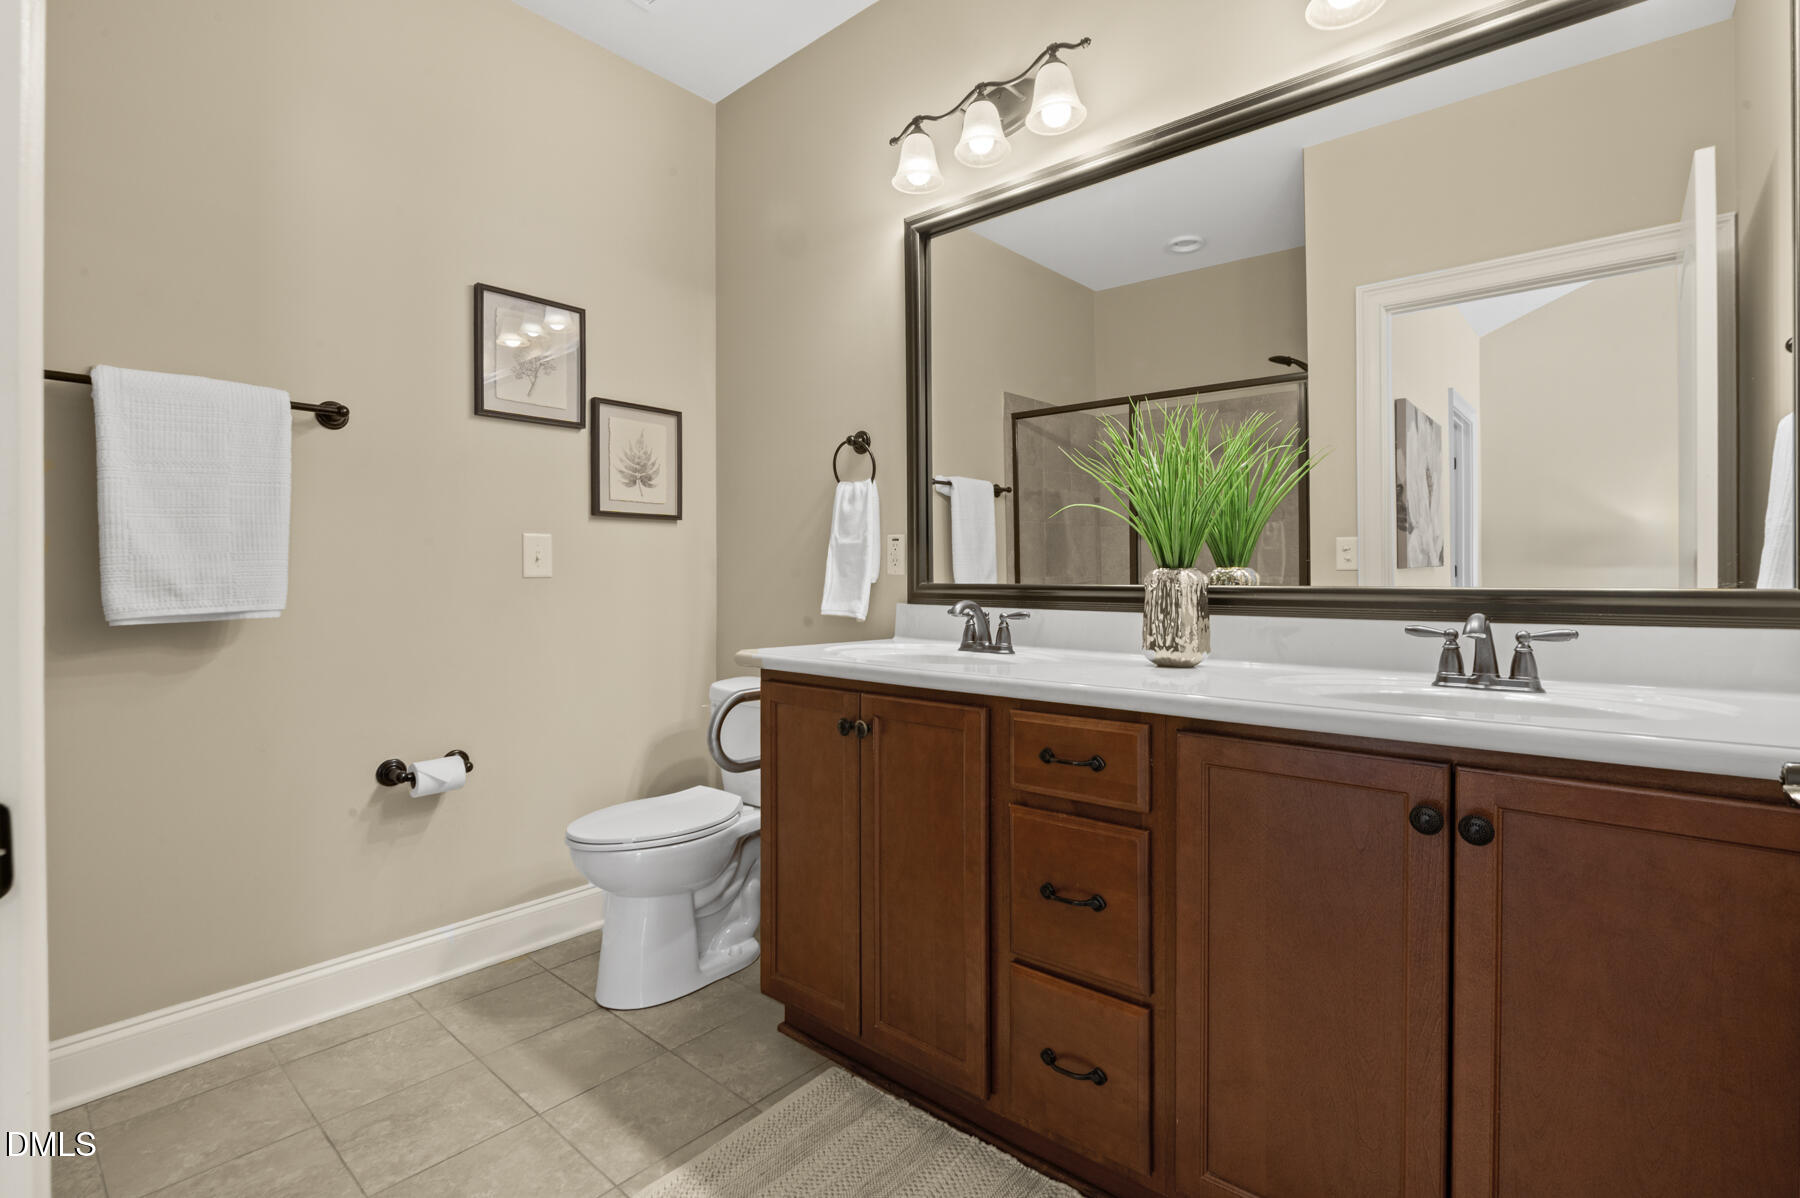
Bathroom with double-sink vanity, rich wood cabinets, large mirror, and tiled floor.
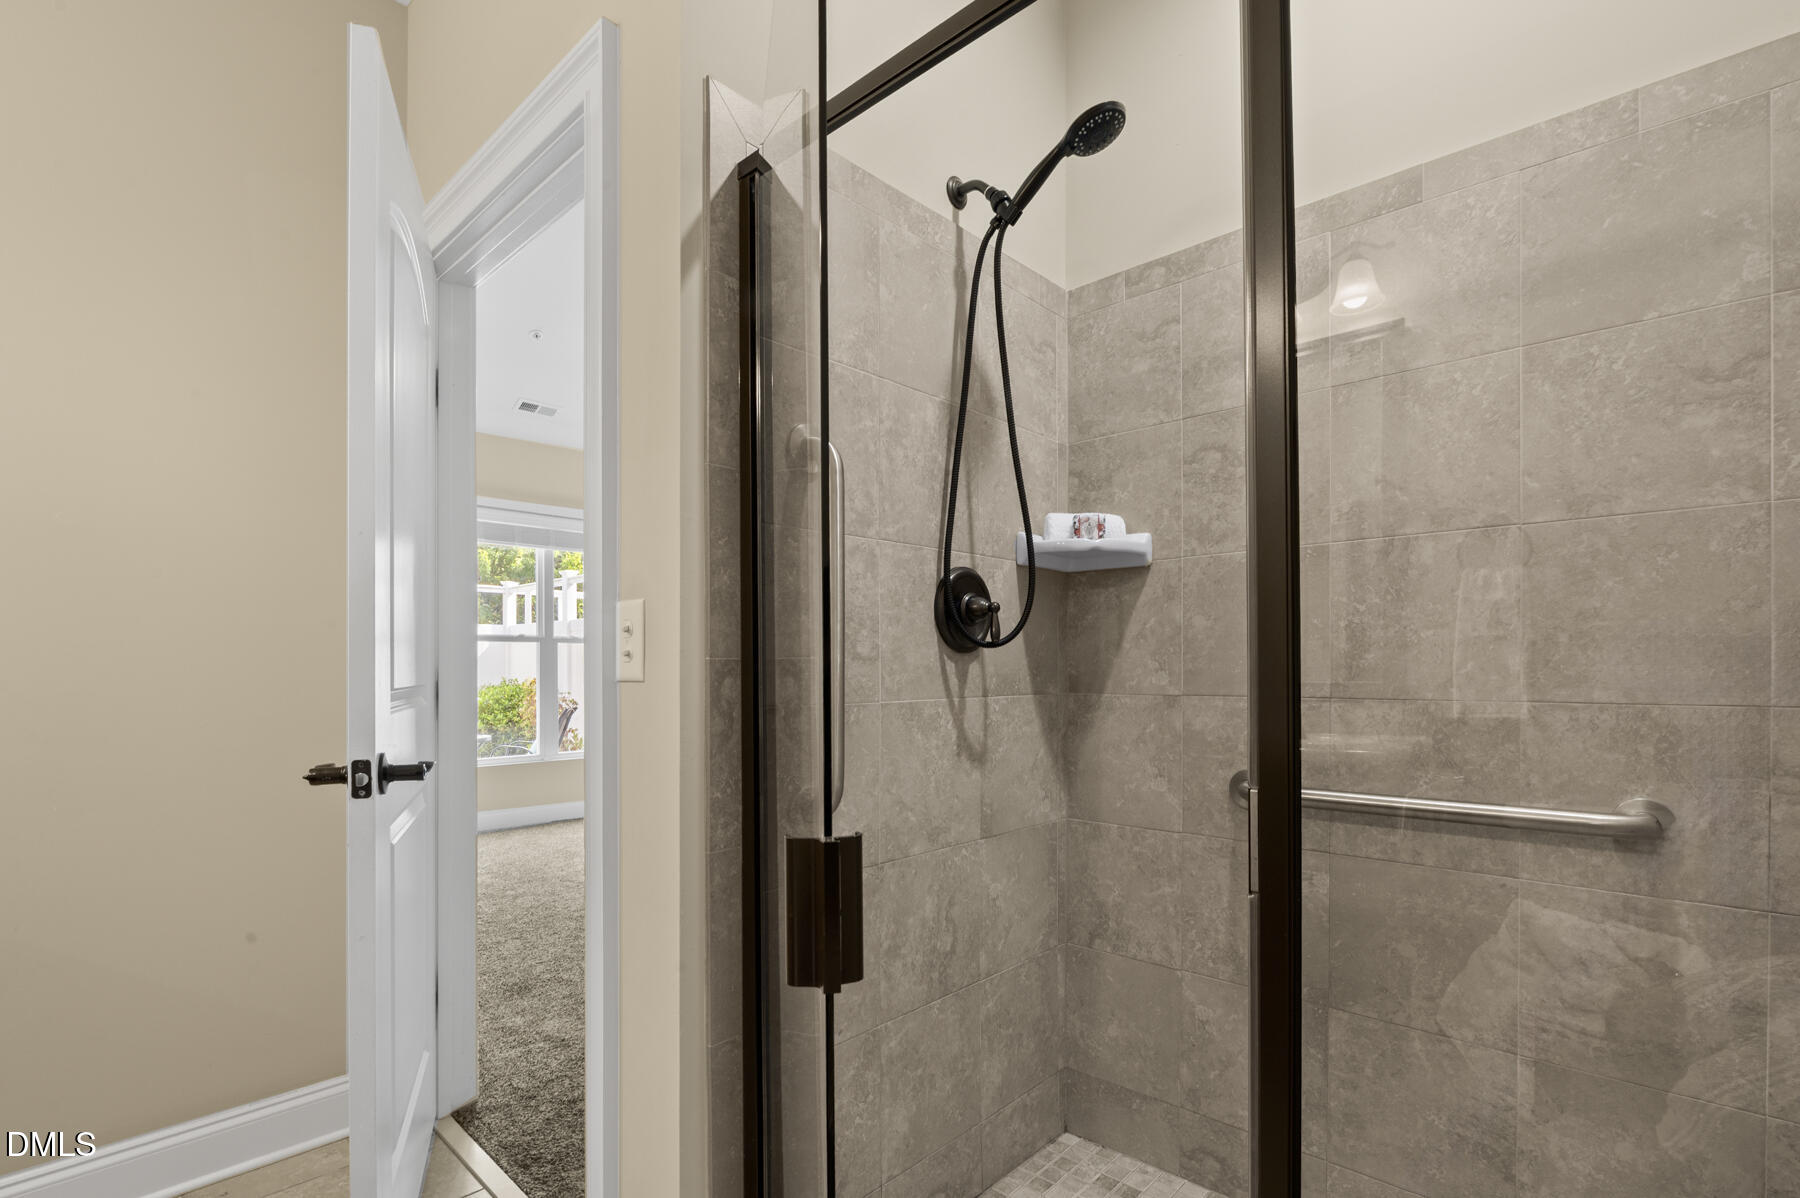
Walk-in shower with gray tile, dark-framed glass, handheld showerhead, and grab bar.
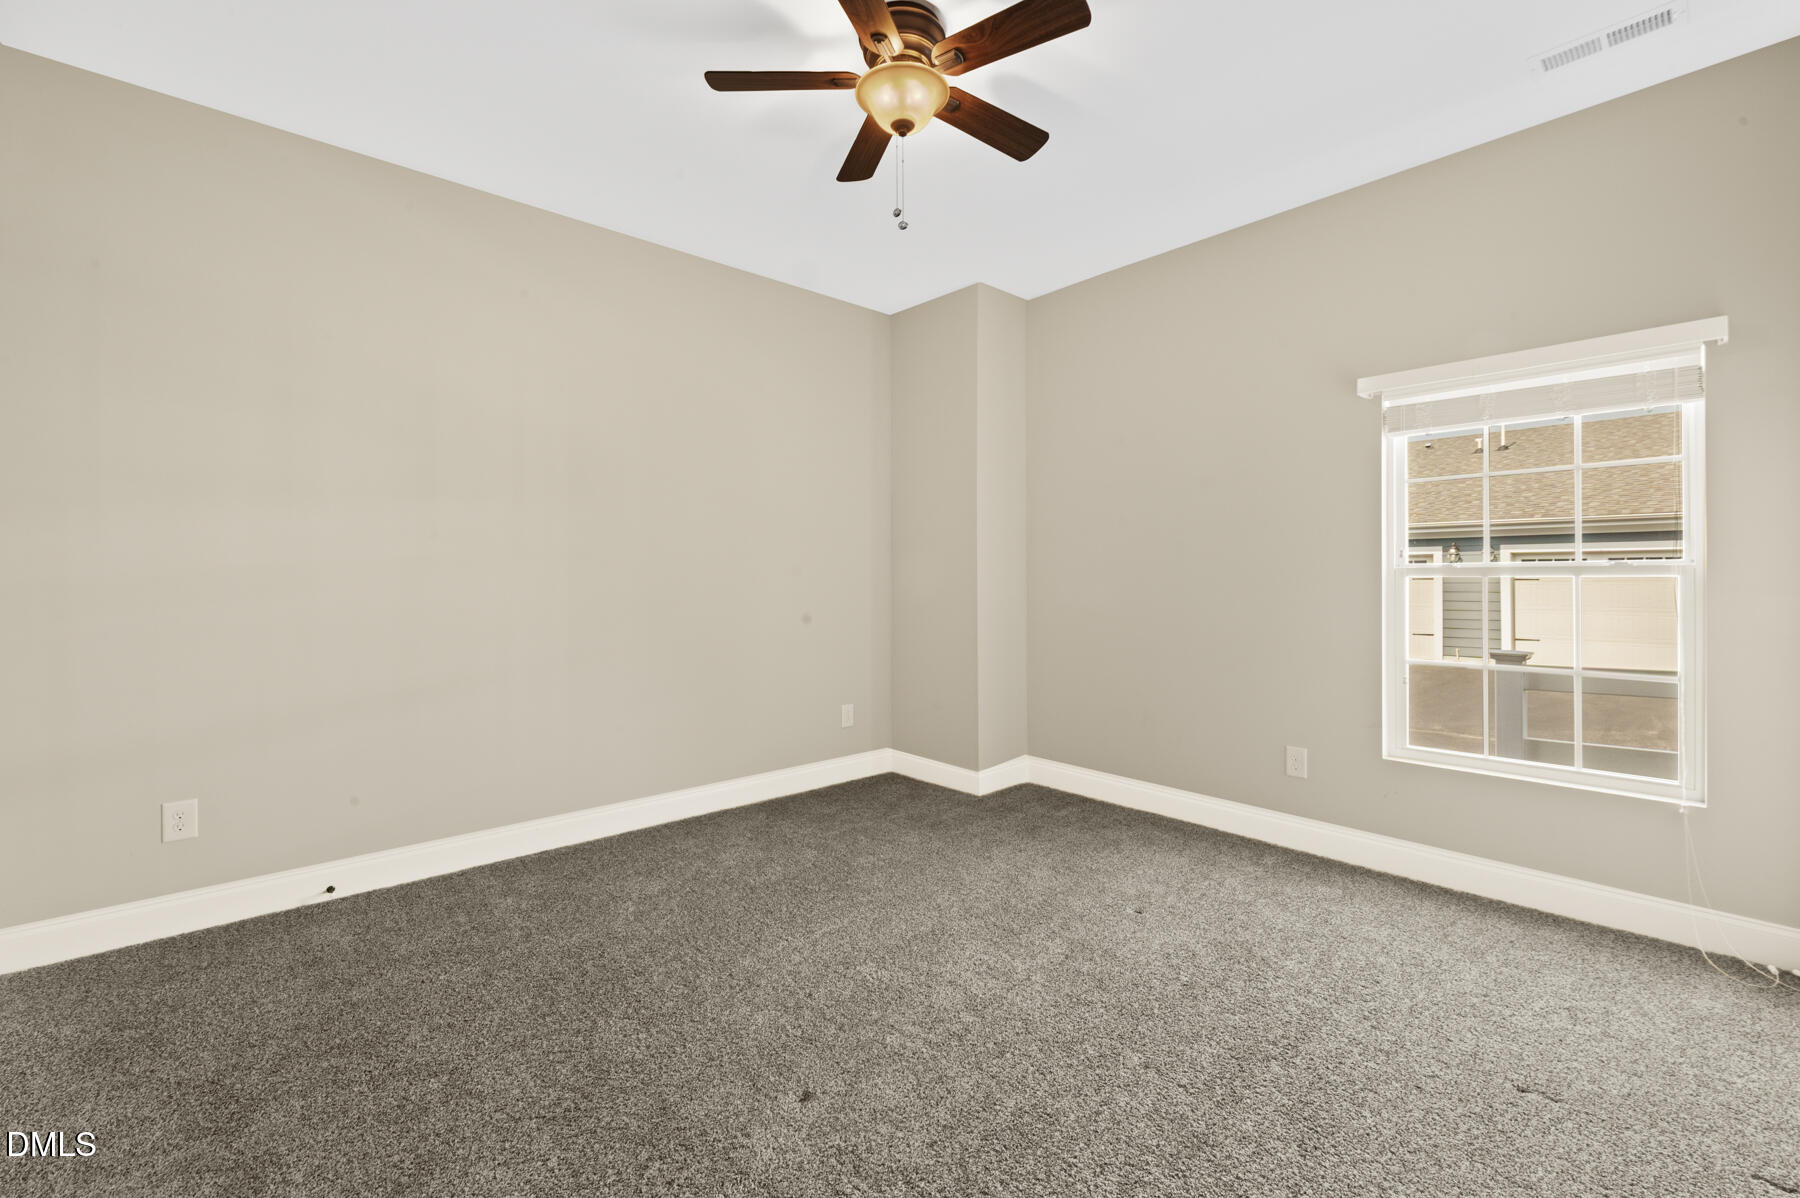
Empty bedroom with gray carpet, a dark wood ceiling fan, and a window overlooking a neighboring building.
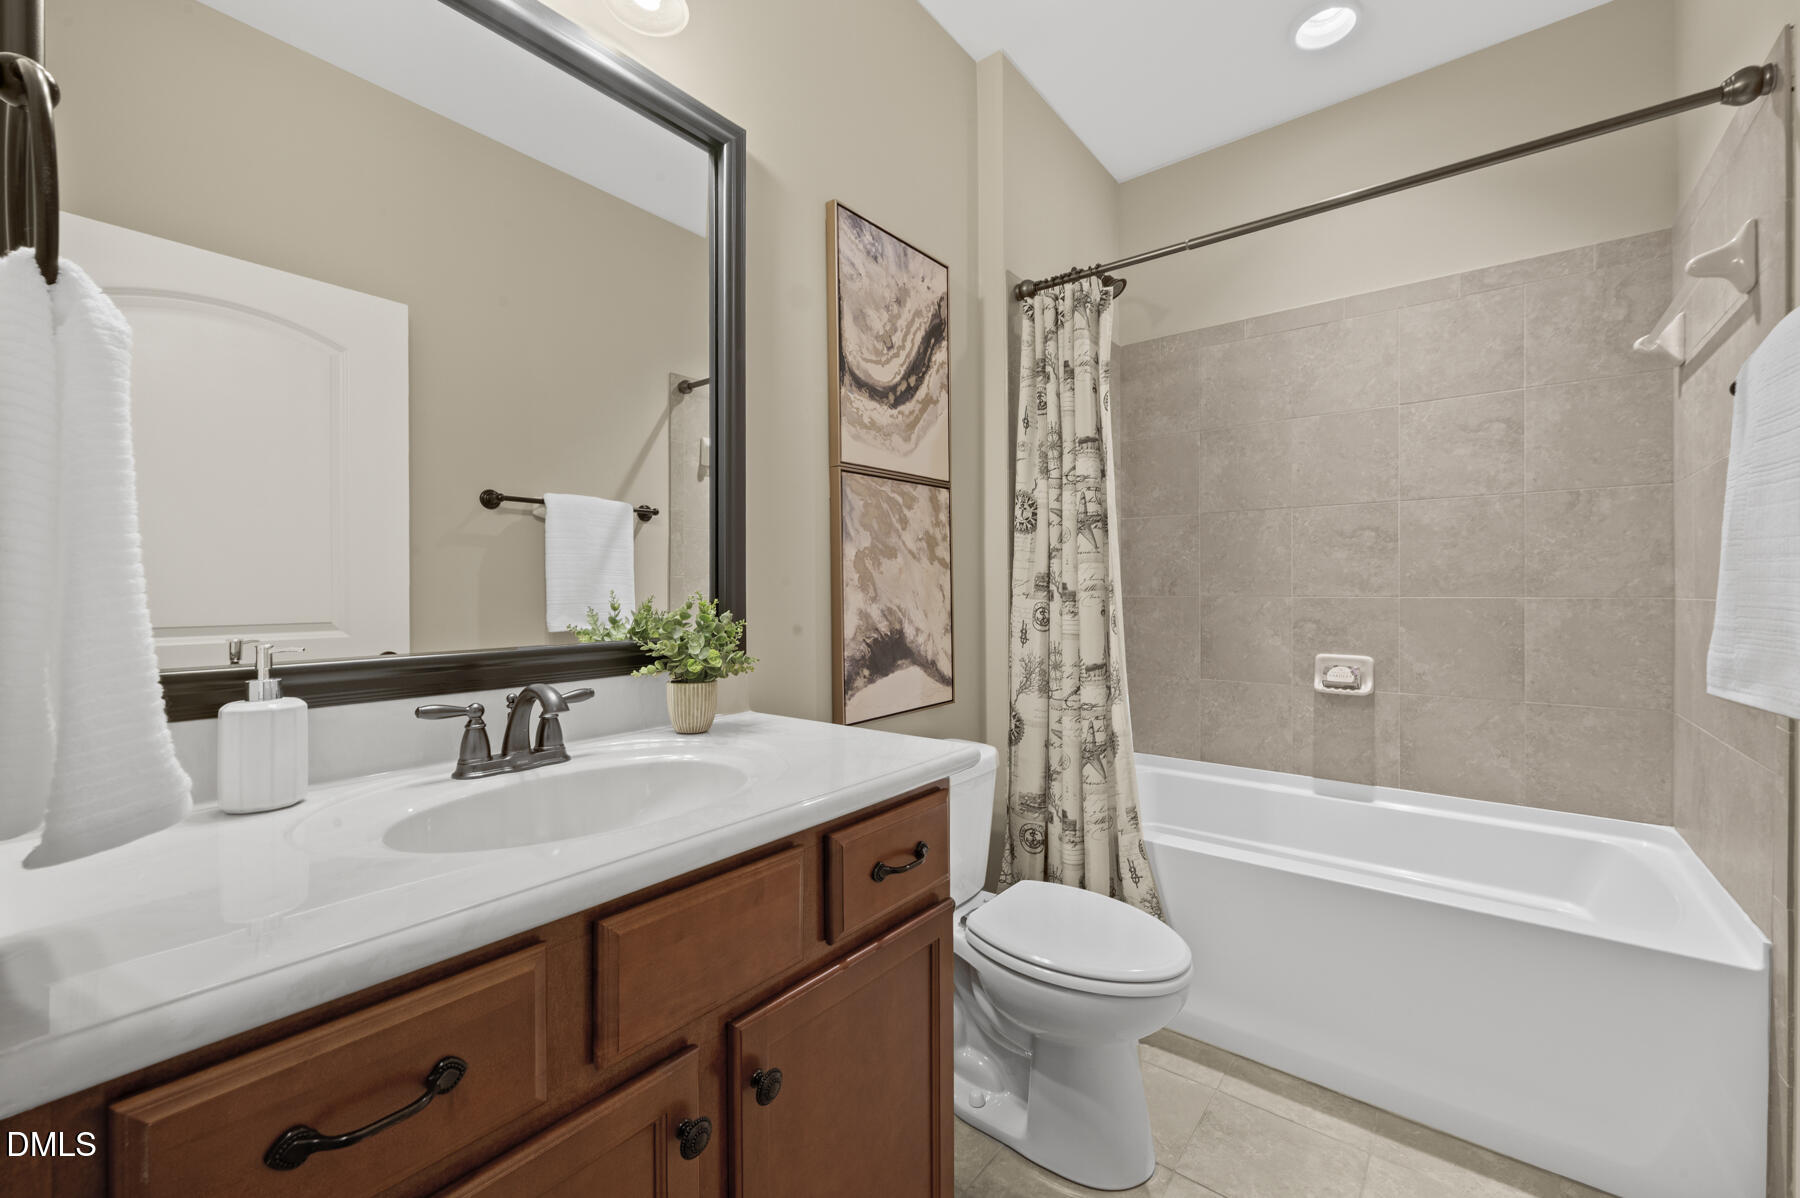
Bathroom with a beige tiled tub surround, patterned shower curtain, and wooden vanity.
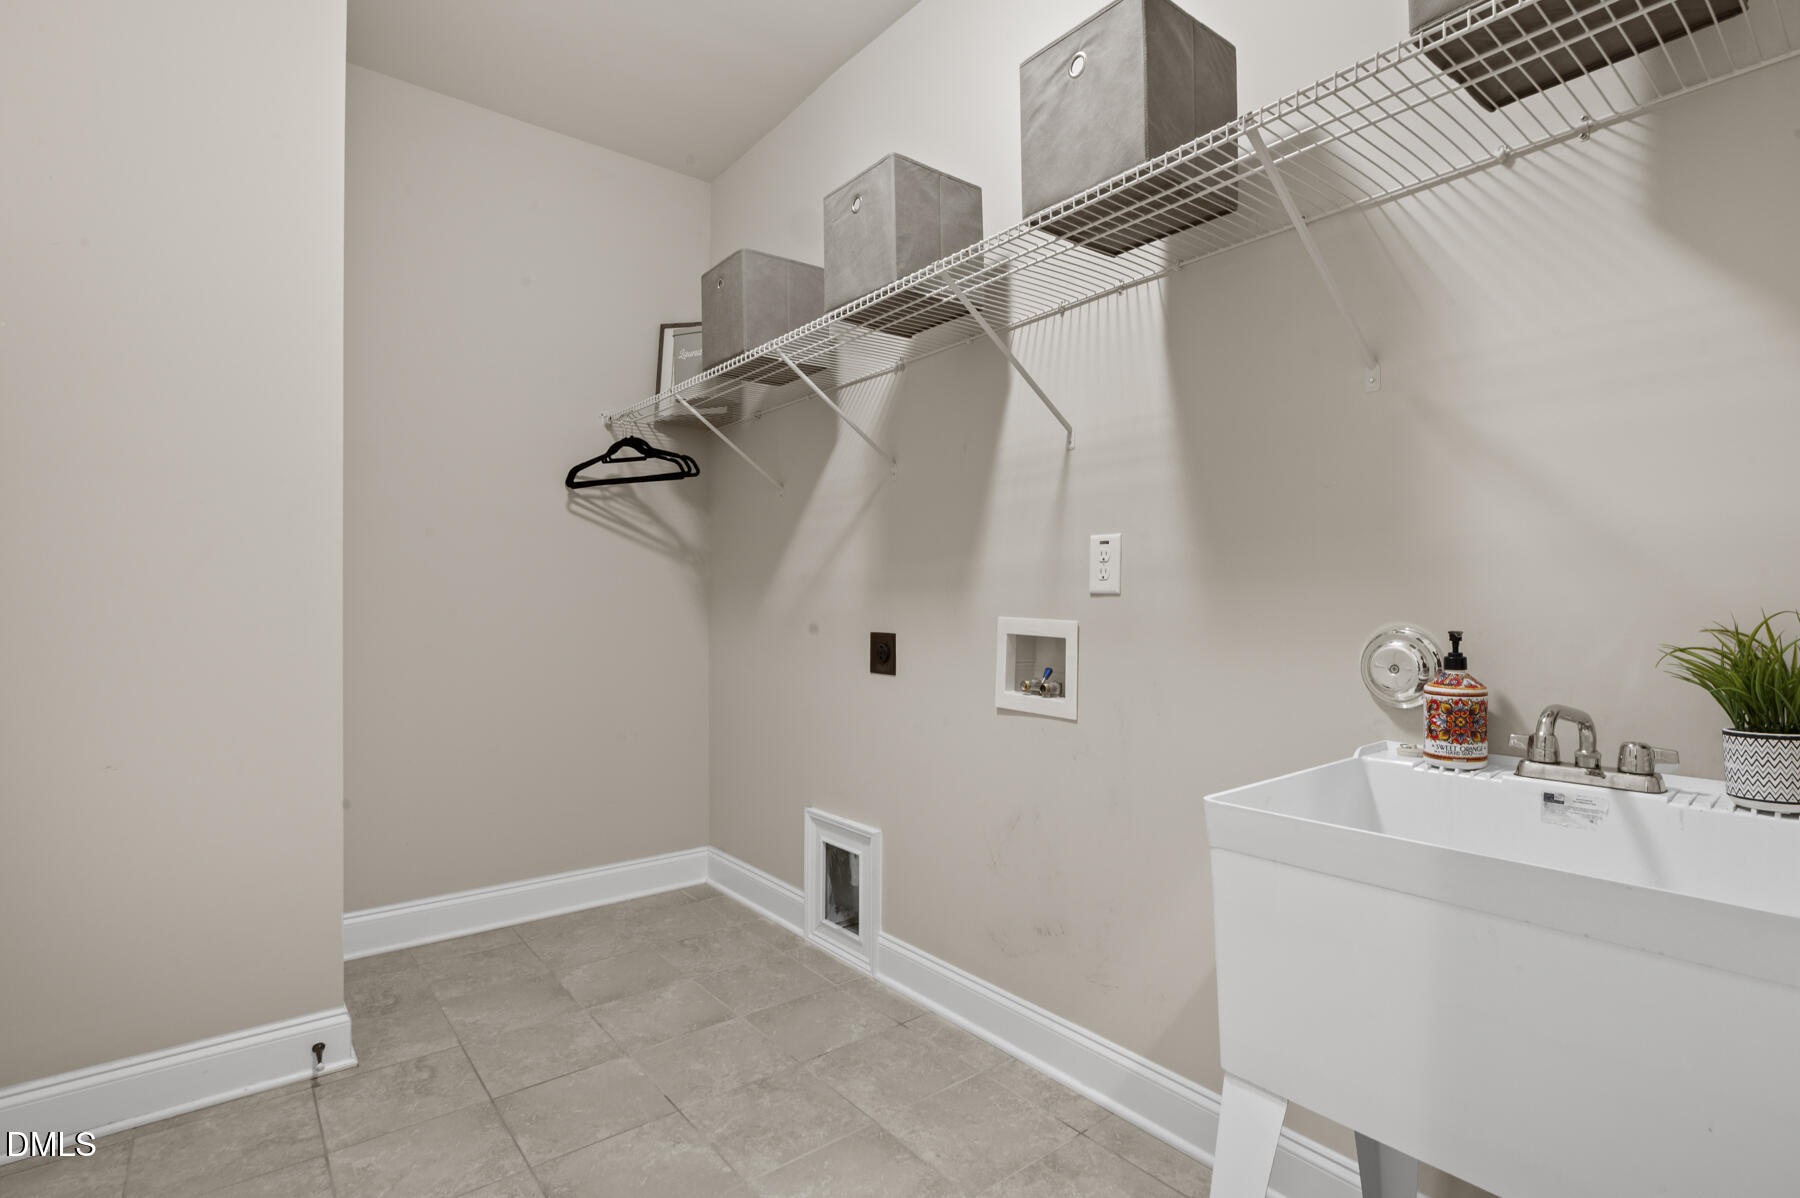
Laundry room with a utility sink, wire shelving, washer hookups, and a small pet door.
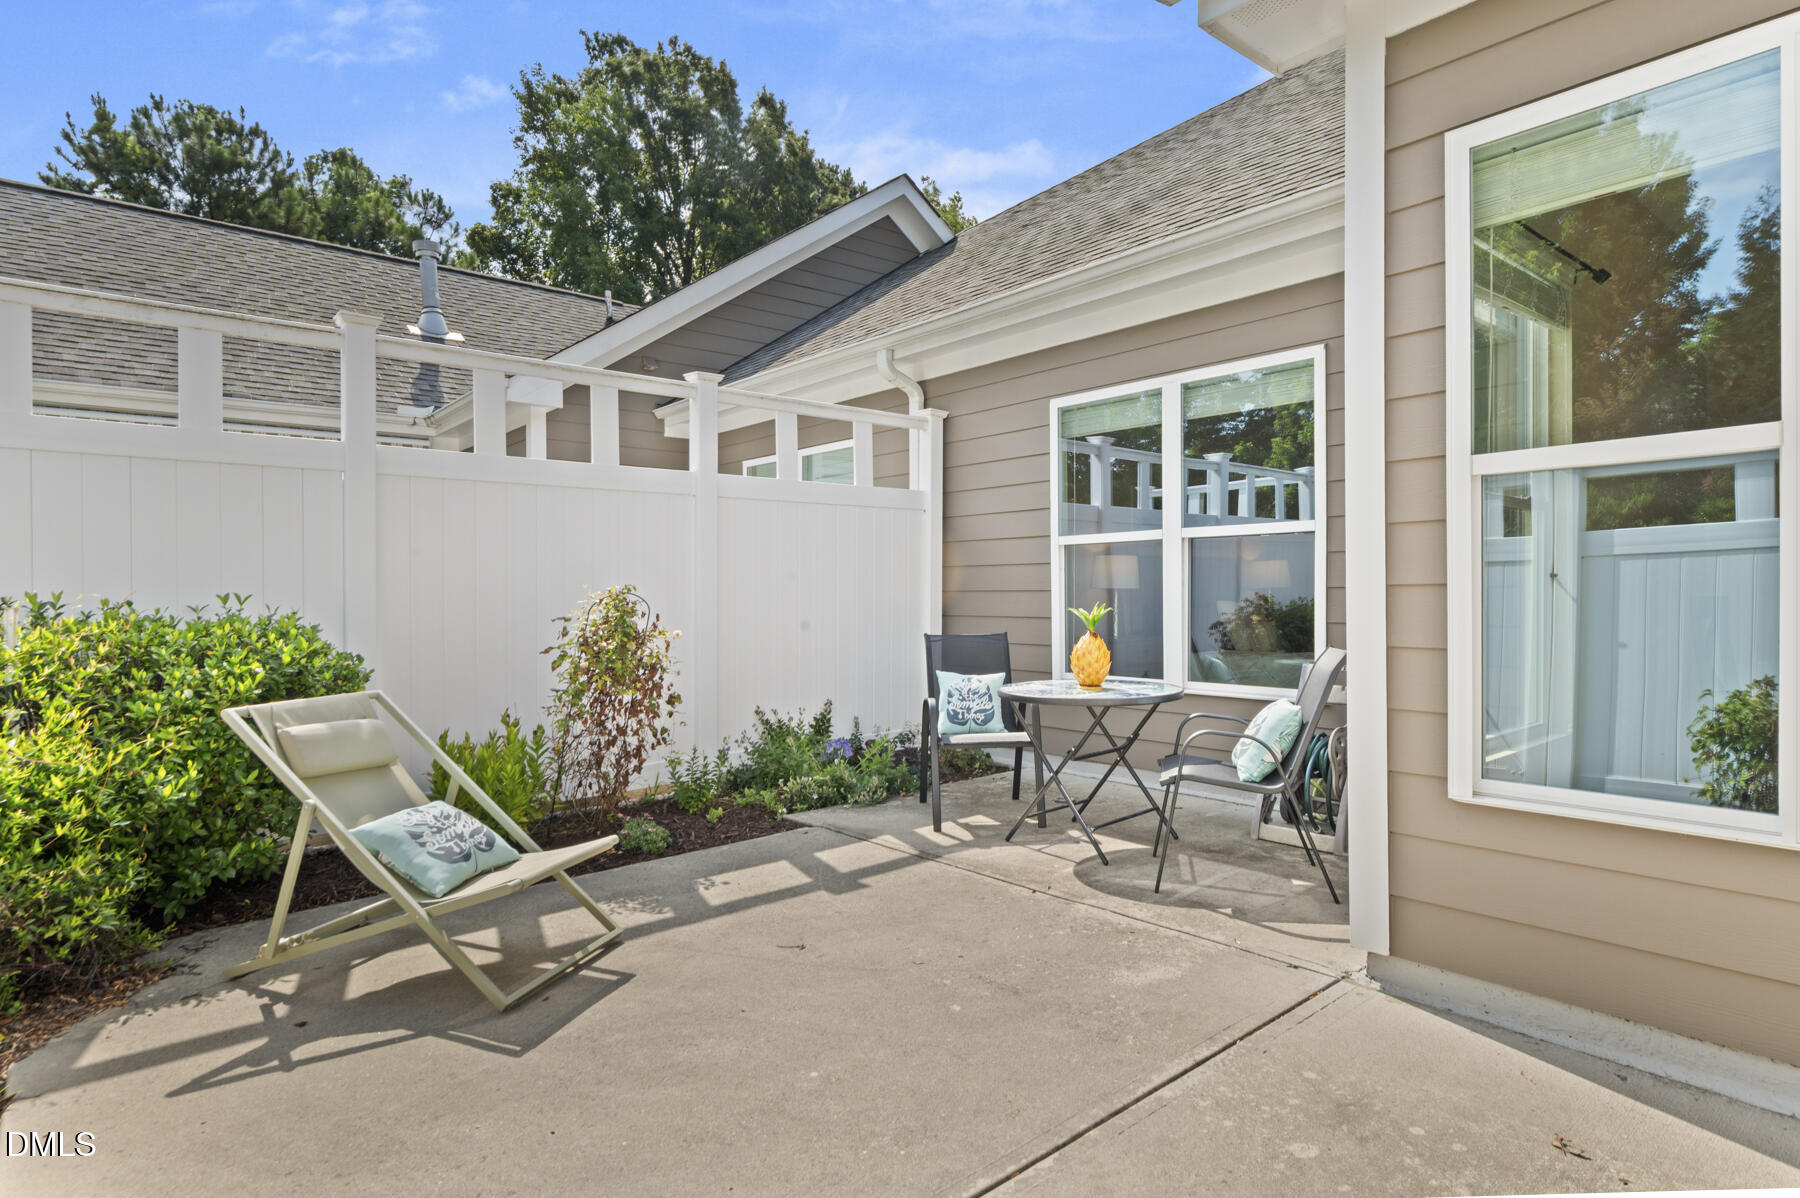
Enclosed patio with a white privacy fence, lounge chair, and table beside the home.
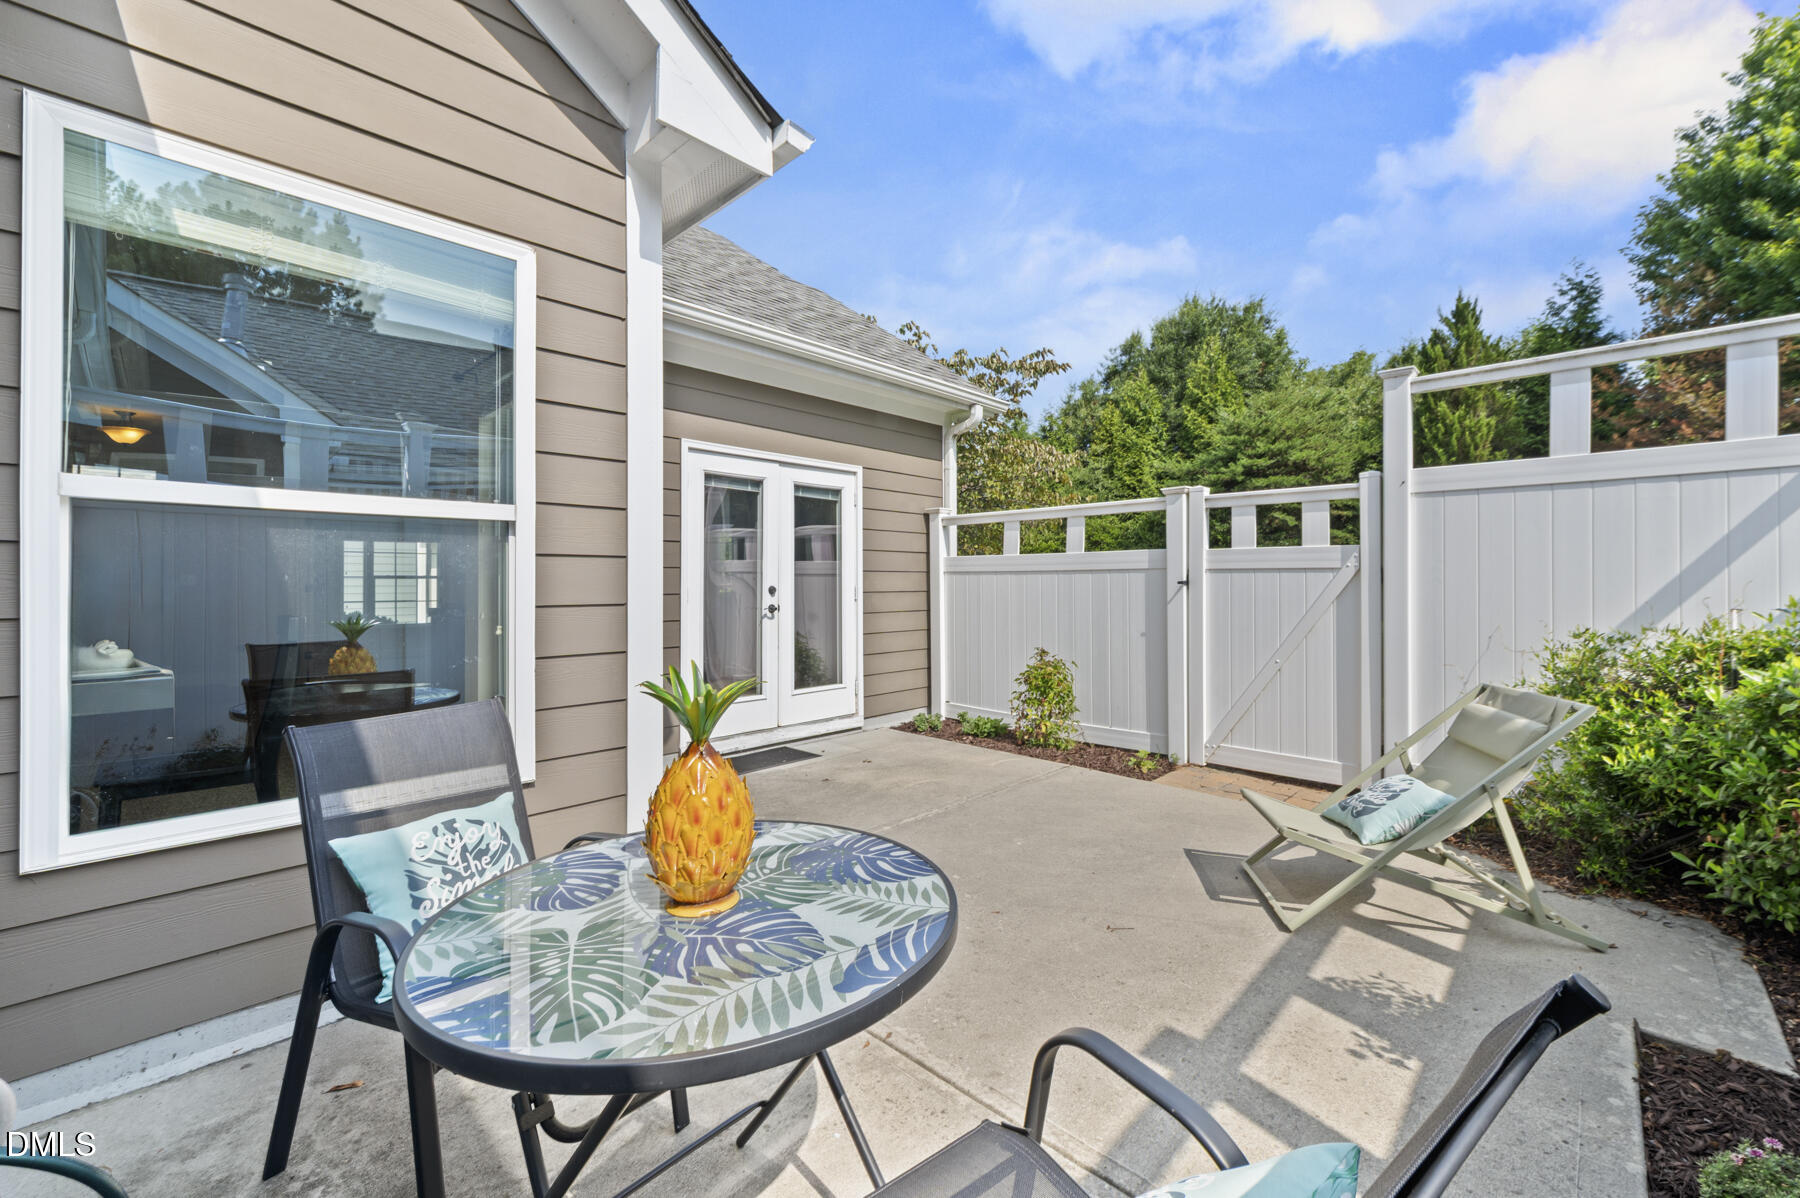
Furnished patio with a patterned round table, lounge chair, and white privacy fence.
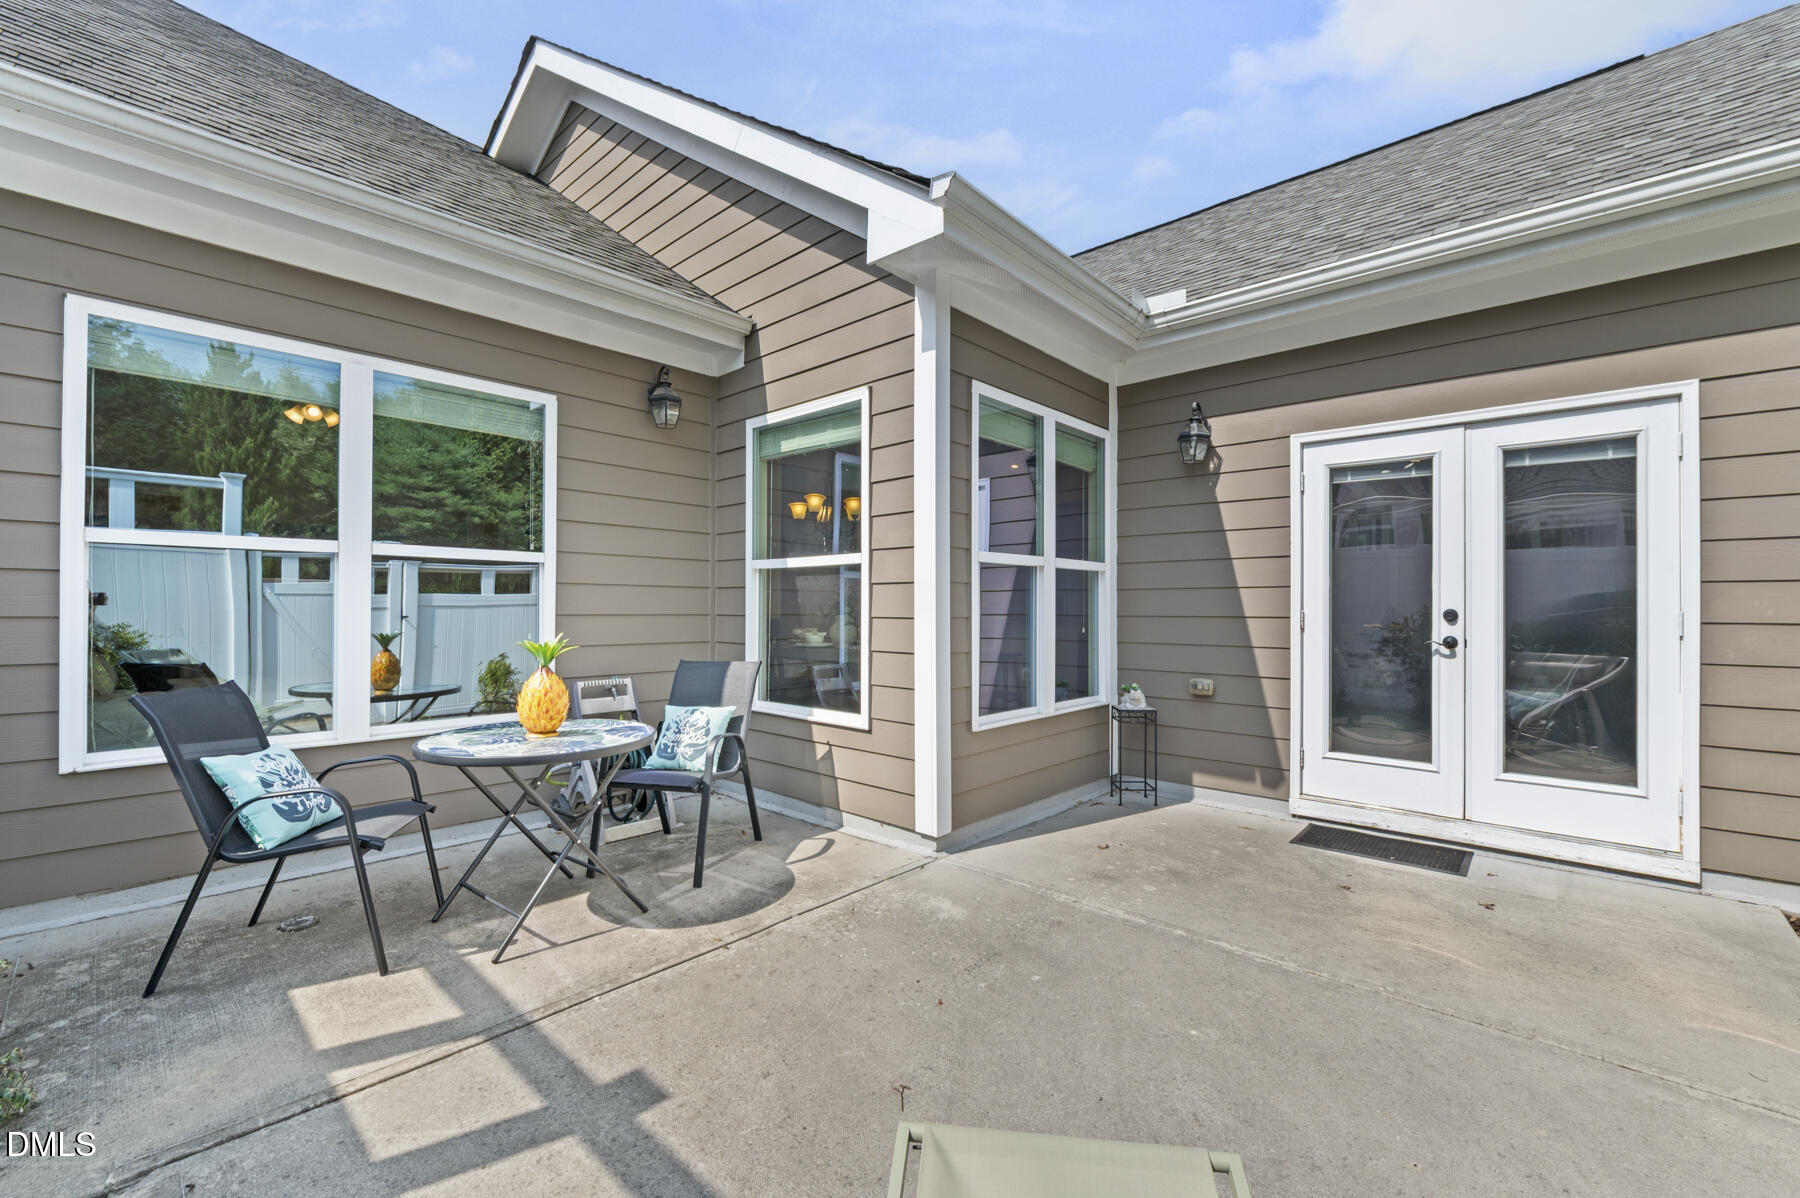
Furnished concrete patio with a small table and chairs beside the home's double glass doors.
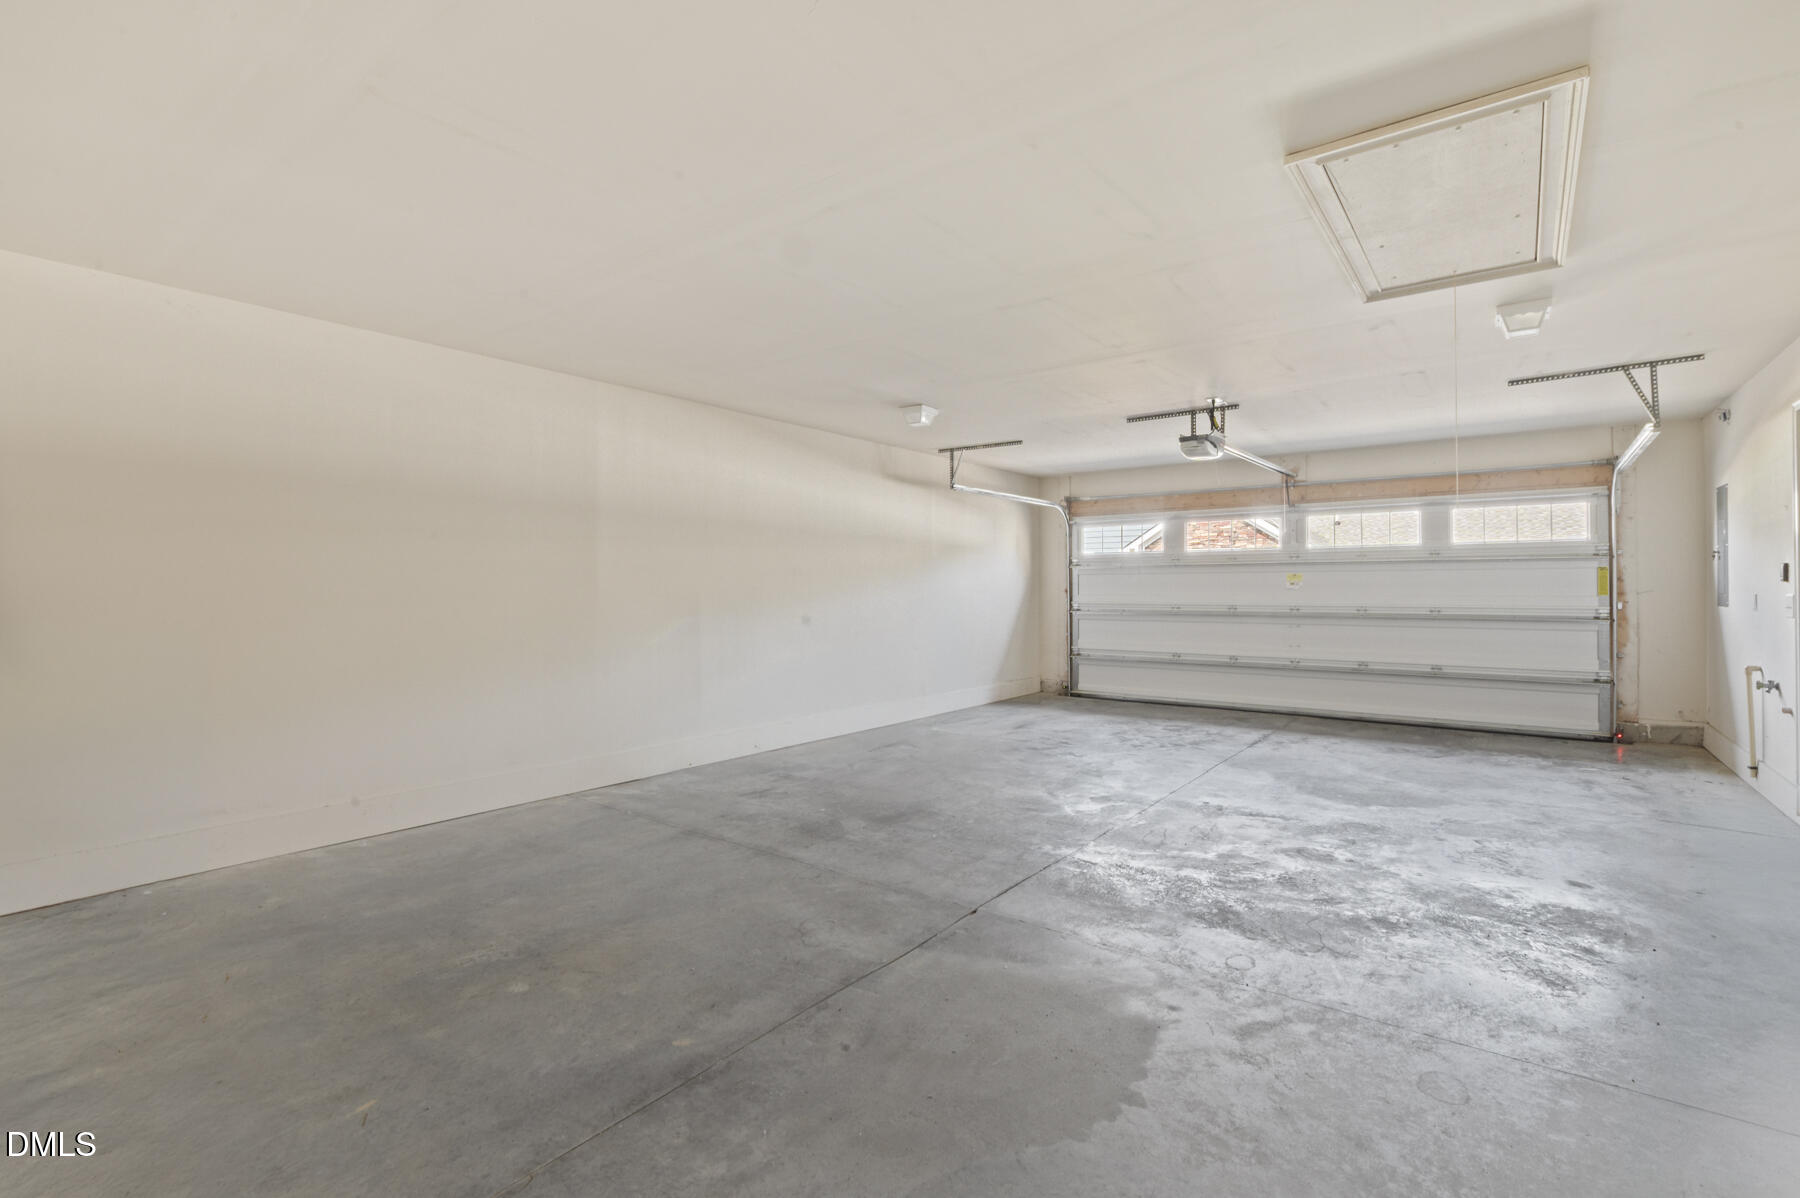
Empty garage with a wide concrete floor and a windowed overhead door.
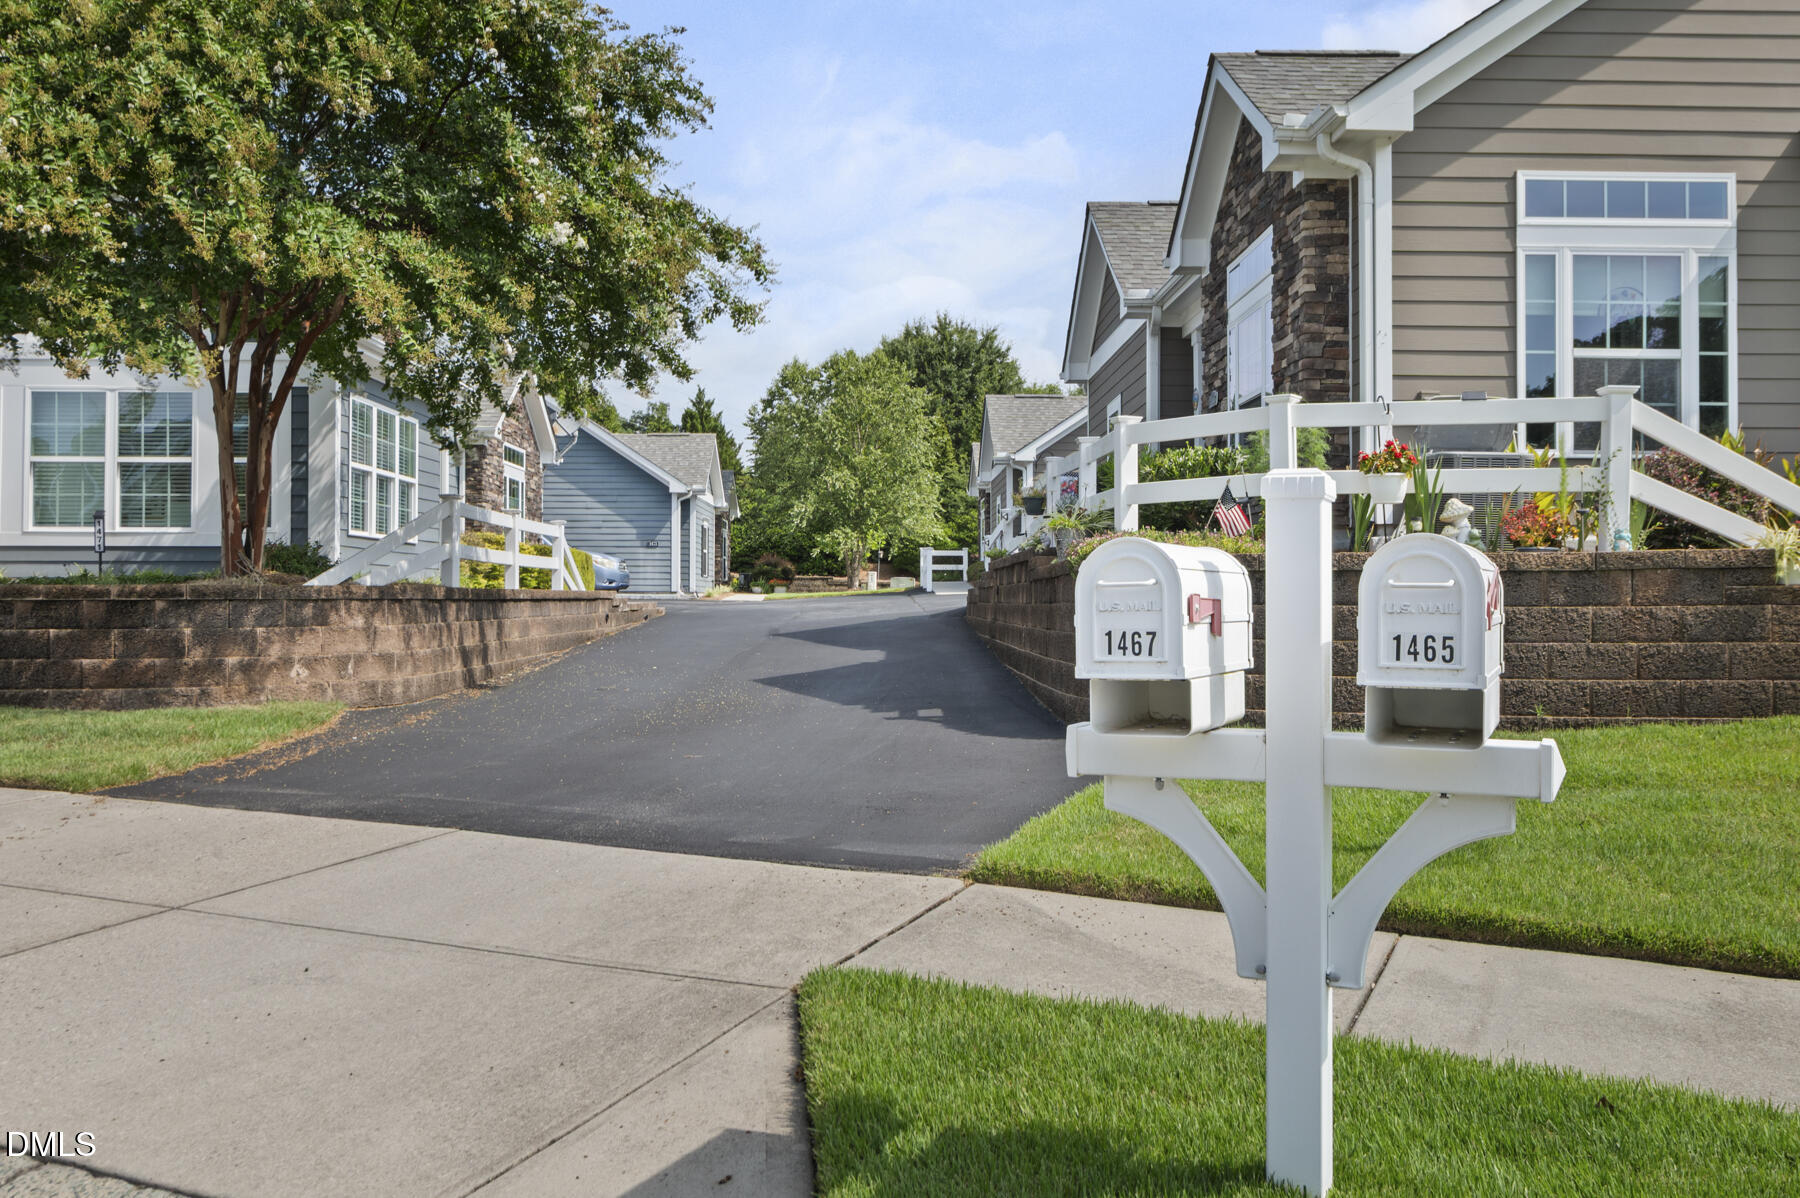
Attached homes along a paved driveway, with a foreground mailbox marked 1467.
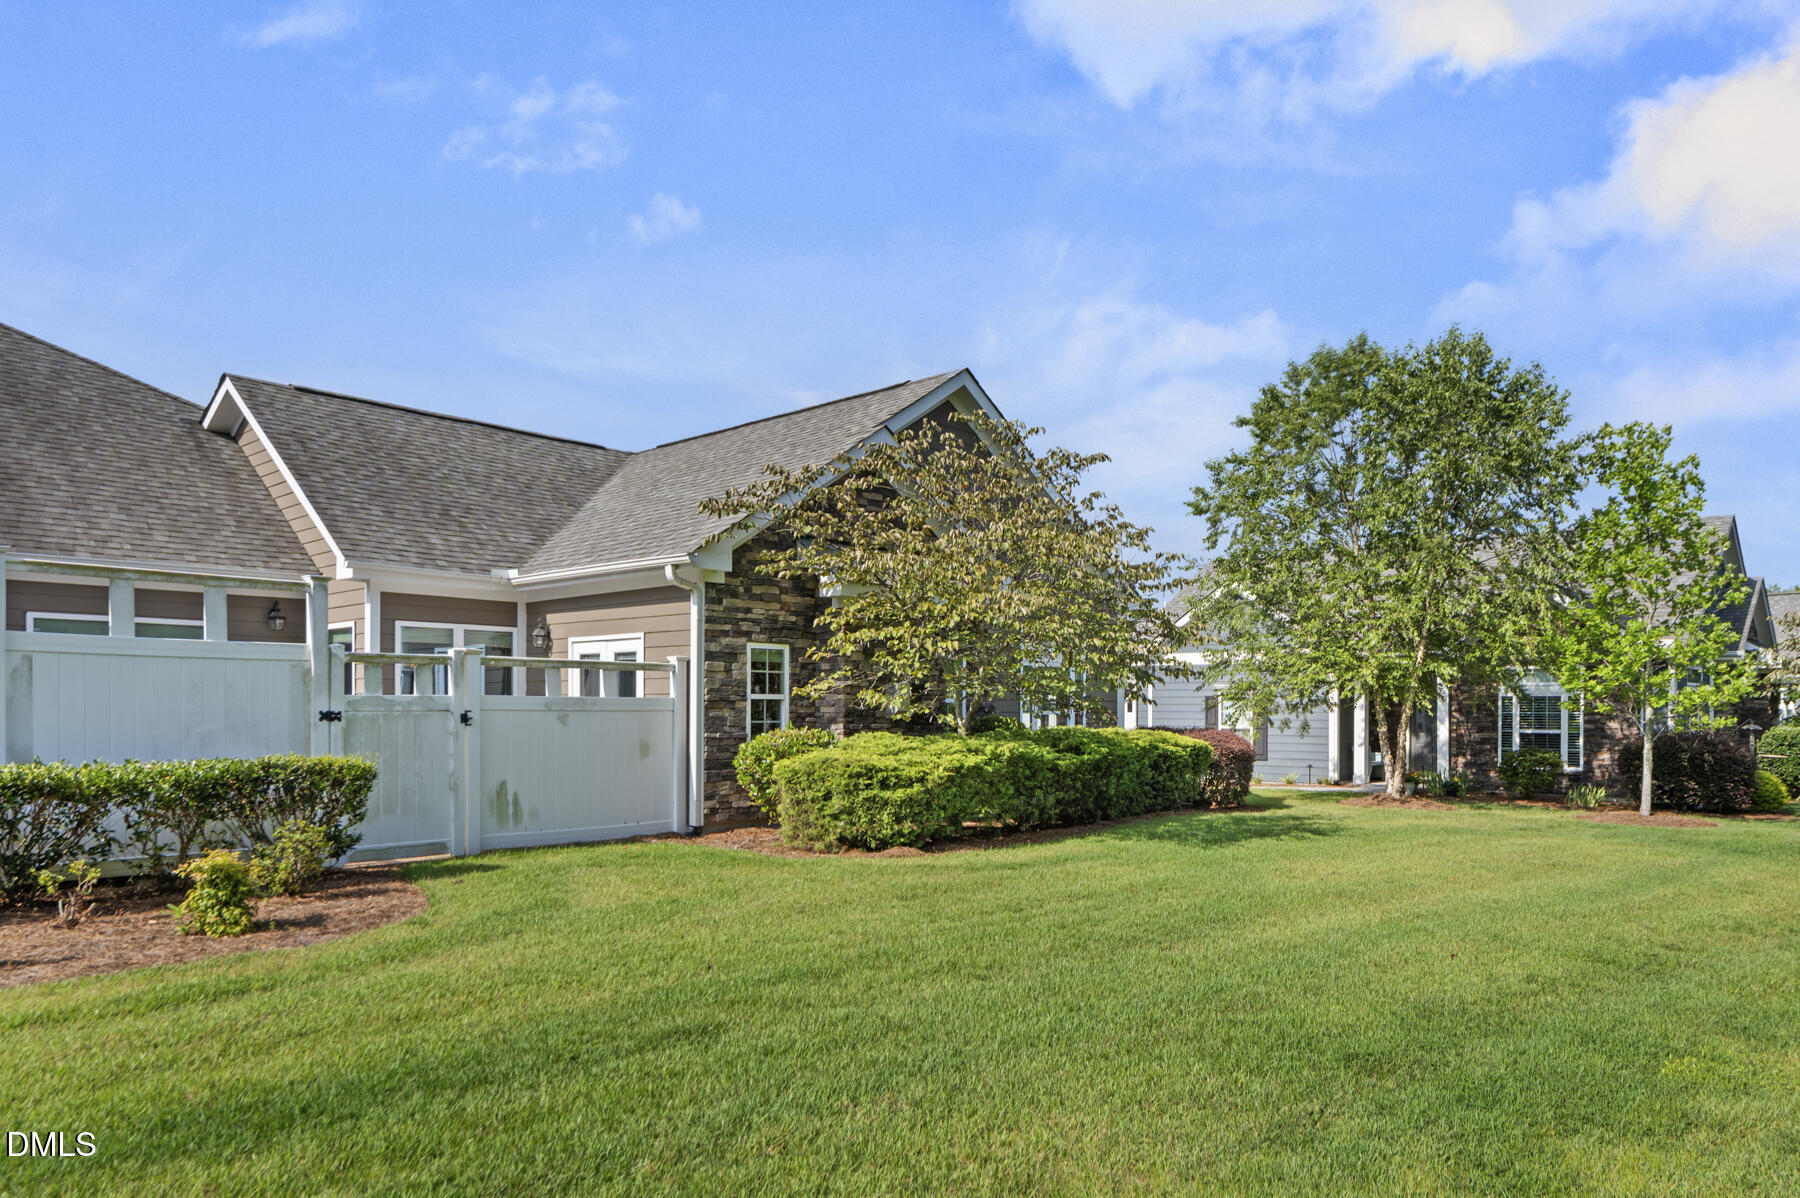
One-story home with stone siding, a fenced patio, landscaped shrubs, and a broad lawn.
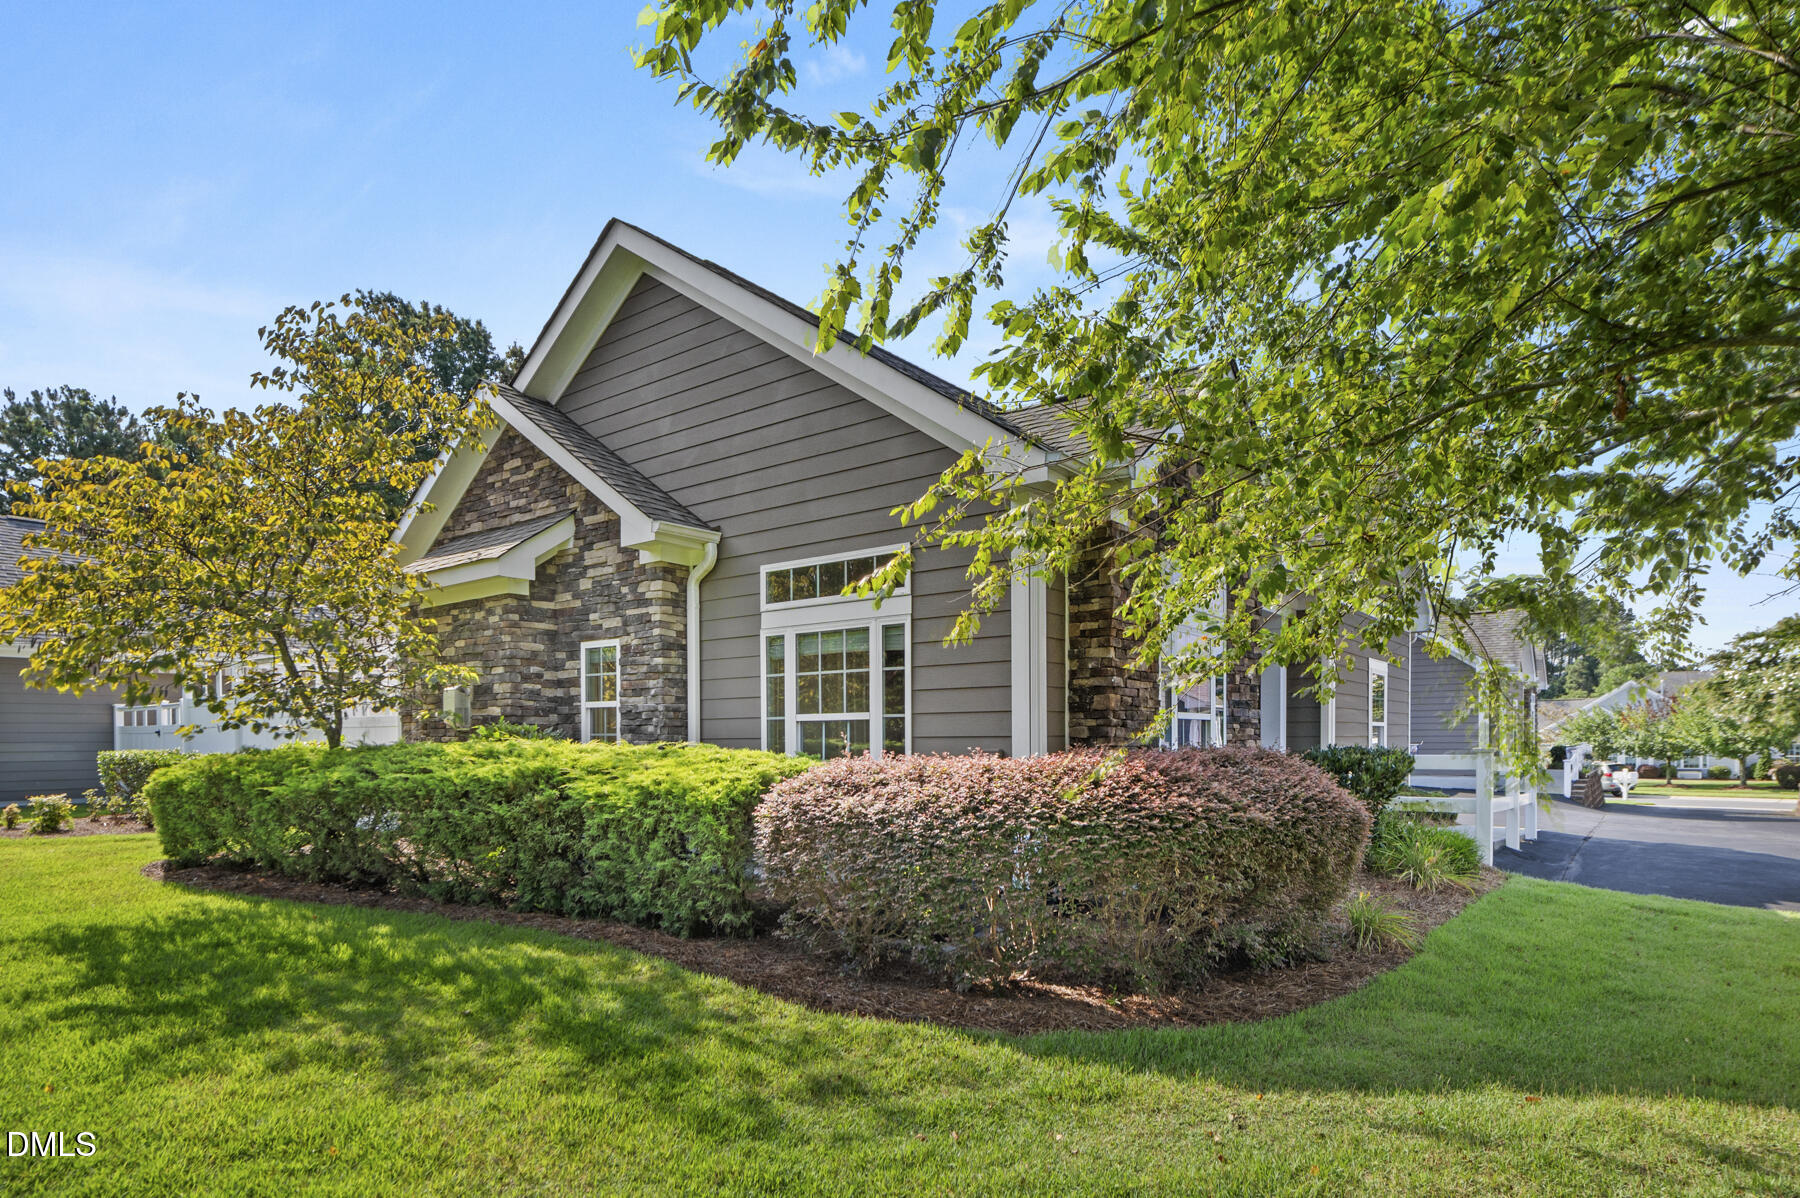
Gray-sided home with stone accents, white trim, landscaped shrubs, and mature trees.
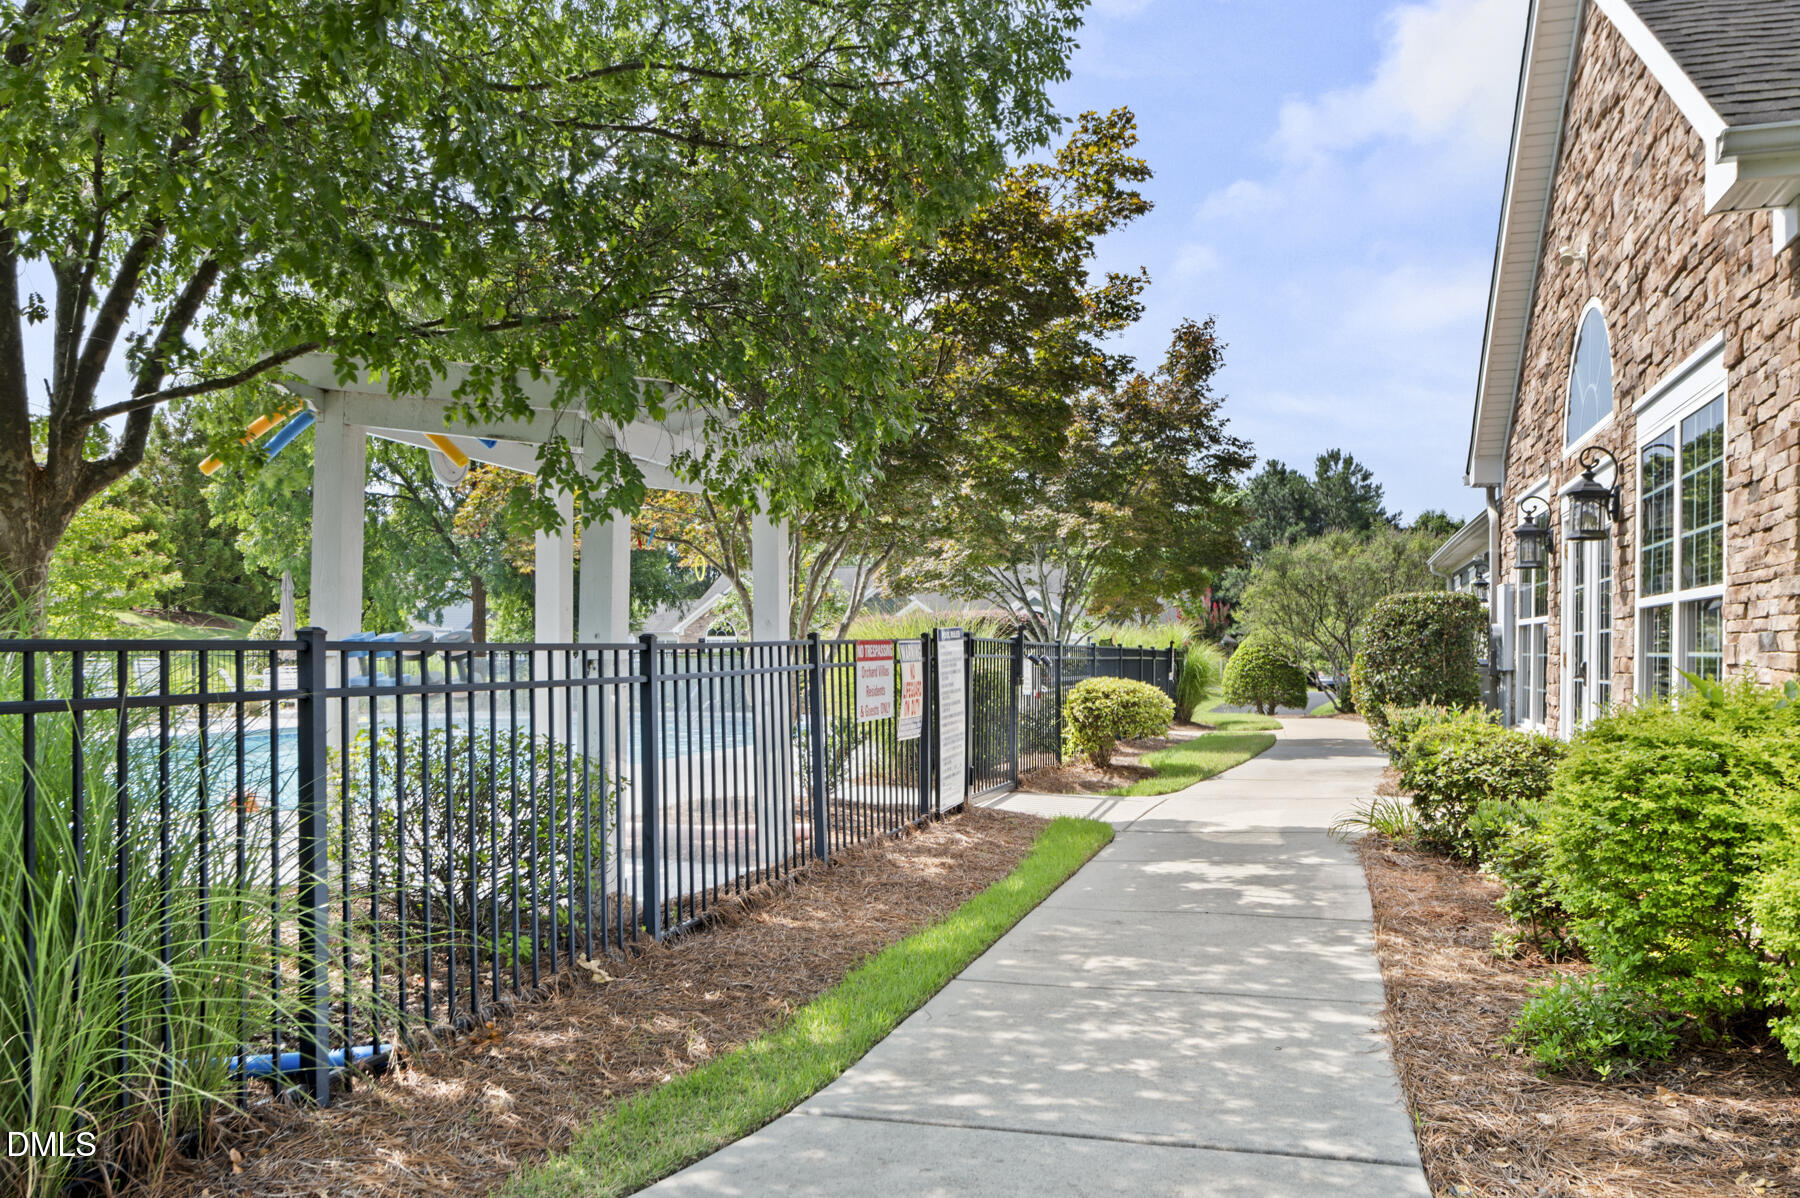
Outdoor pool behind a black metal fence beside a landscaped walkway and stone-clad building.
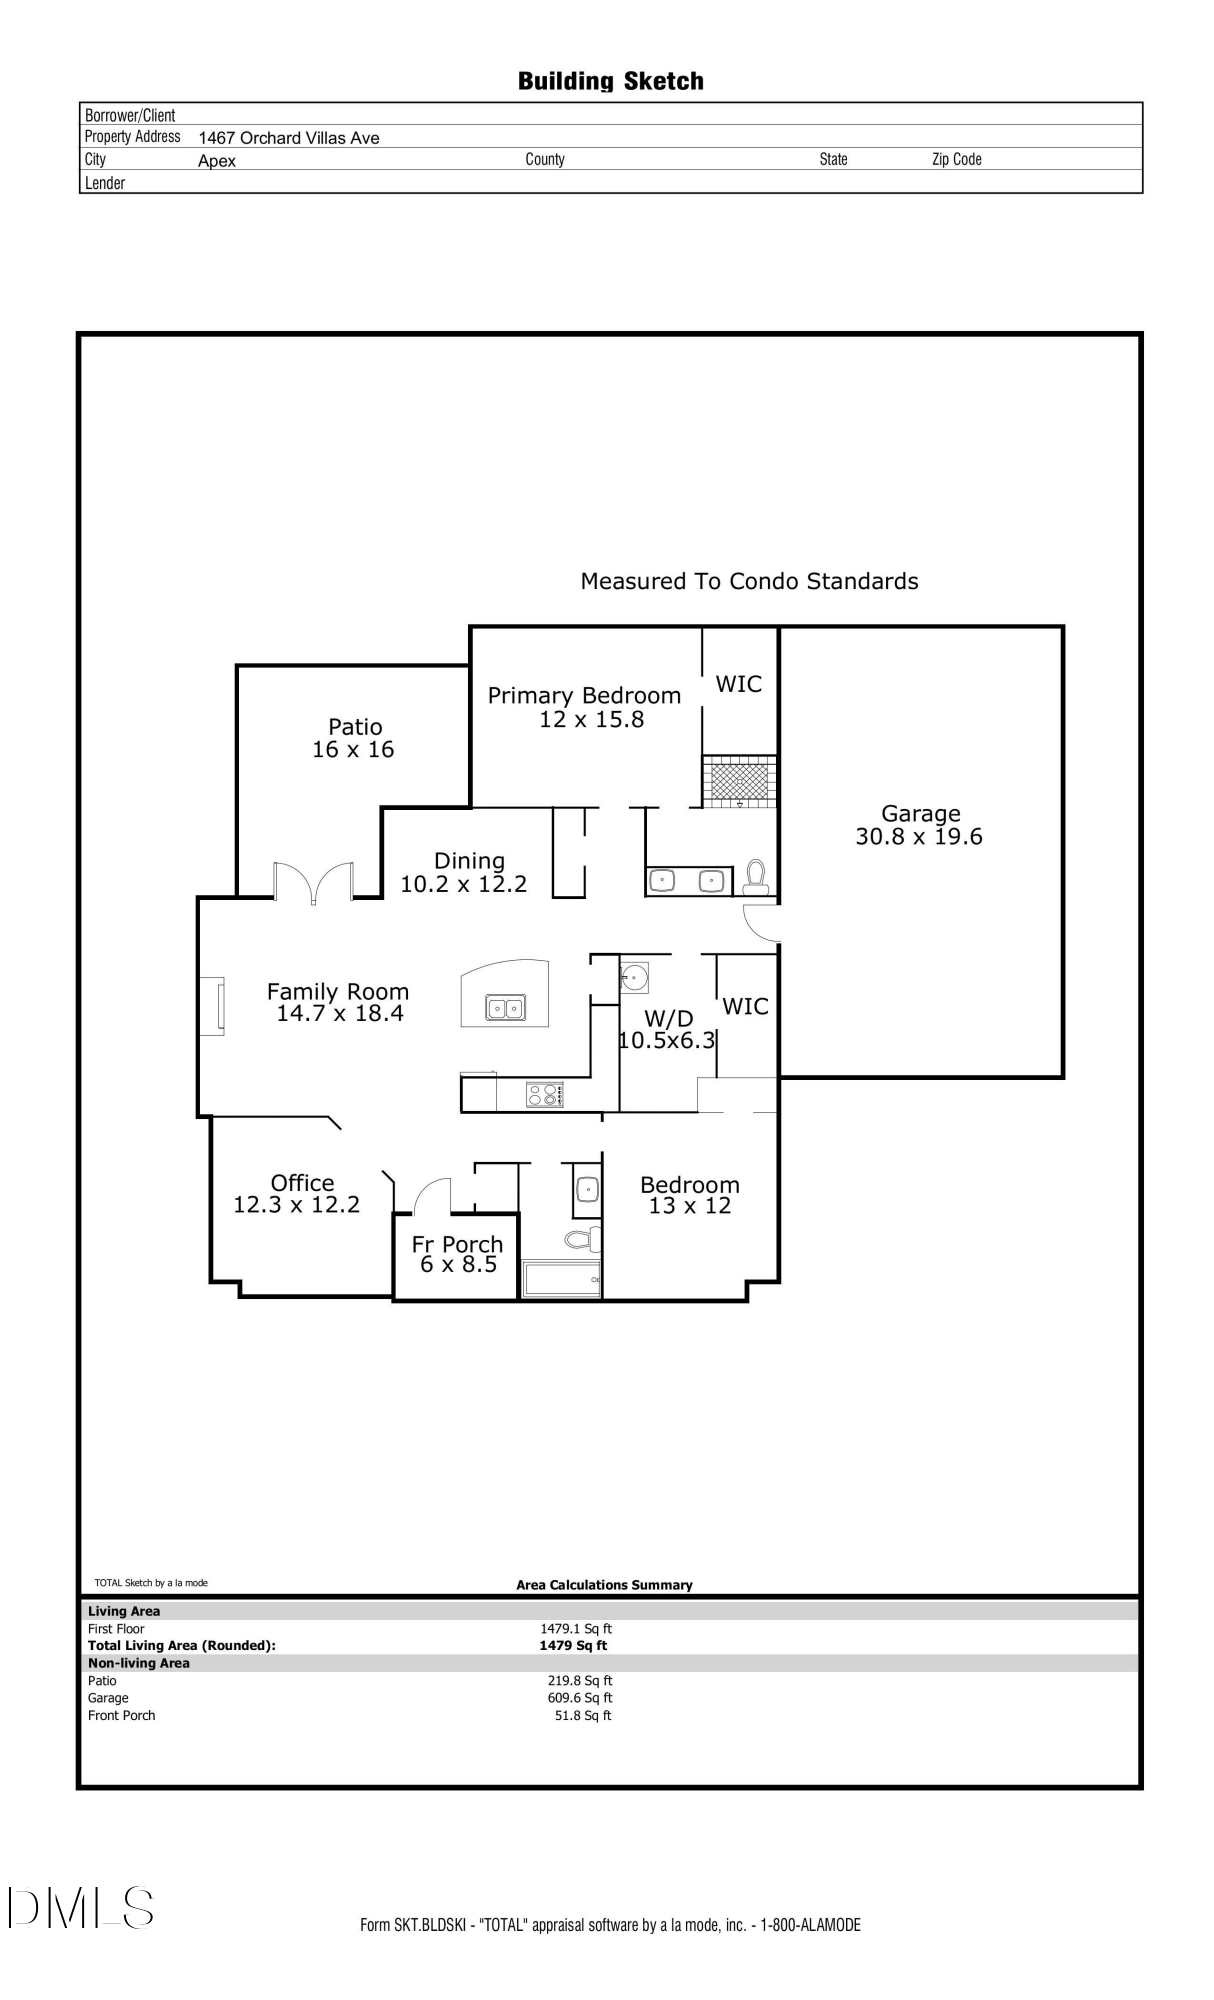
Floor plan showing two bedrooms, an office, family room, dining area, patio, and attached garage.
SEE ALL PHOTOS
Single-story gray home with stone accents, a white rail fence, and an attached garage.
Gray home with stone accents, multiple gables, and an attached two-car garage.
Stone-fronted home entrance with a covered porch, white door, welcome mat, and landscaped garden.
Furnished living room with a vaulted ceiling, gray sofa, fireplace, and adjoining dining area.
Entry foyer with a white paneled front door, transom window, hardwood floor, and potted plant.
Vaulted living room with a gray sofa, white fireplace, ceiling fan, and windows overlooking the patio.
Furnished living room with gray sofa, French doors to a fenced patio, and open dining and kitchen areas.
Furnished home office with a dark wood desk, ceiling fan, and large windows overlooking greenery.
Staged home office with a wood desk, large windows, and framed Apex map.
Vaulted living room with a gray sofa facing a fireplace, carpeted floor, and windows overlooking greenery.
Open-plan kitchen and dining area with a granite island, reddish wood cabinets, and a window-side dining table.
Kitchen with cherry cabinets, granite island, stainless steel appliances, and two bar stools.
Kitchen with reddish-brown wood cabinets, speckled granite counters, and stainless-steel appliances.
Open-plan kitchen with a large granite island, adjoining dining area, and vaulted living room.
Dining area with a set table, dark chairs, chandelier, and large windows overlooking a fenced yard.
Staged bedroom with a gray upholstered bed, matching wooden nightstands, and a large window overlooking a patio.
Bathroom with double-sink vanity, rich wood cabinets, large mirror, and tiled floor.
Walk-in shower with gray tile, dark-framed glass, handheld showerhead, and grab bar.
Empty bedroom with gray carpet, a dark wood ceiling fan, and a window overlooking a neighboring building.
Bathroom with a beige tiled tub surround, patterned shower curtain, and wooden vanity.
Laundry room with a utility sink, wire shelving, washer hookups, and a small pet door.
Enclosed patio with a white privacy fence, lounge chair, and table beside the home.
Furnished patio with a patterned round table, lounge chair, and white privacy fence.
Furnished concrete patio with a small table and chairs beside the home's double glass doors.
Empty garage with a wide concrete floor and a windowed overhead door.
Attached homes along a paved driveway, with a foreground mailbox marked 1467.
One-story home with stone siding, a fenced patio, landscaped shrubs, and a broad lawn.
Gray-sided home with stone accents, white trim, landscaped shrubs, and mature trees.
Outdoor pool behind a black metal fence beside a landscaped walkway and stone-clad building.
Floor plan showing two bedrooms, an office, family room, dining area, patio, and attached garage.
Listing courtesy of Keller Williams Legacy
Sold

1467 Orchard Villas Avenue

1467 Orchard Villas Avenue, Apex, NC 27502

$487,000
Welcome to easy, low-maintenance living in the highly sought-after The Orchard Villas community! This beautifully maintained one-level condo offers the perfect blend of comfort, convenience, and connection. Inside, you'll find an open-concept floor plan where the kitchen, dining, and living areas flow seamlessly together, creating a bright and inviting space filled with natural light. The spacious primary living area opens to a private, fenced courtyard--perfect for enjoying your morning coffee, entertaining friends, or simply relaxing outdoors. With two bedrooms, an oversized laundry room and two-car garage, and abundant storage--including additional attic space accessible by pull-down stairs--this home offers the space you need without the maintenance you don't. While Orchard Villas is not an age-restricted community, it has become a favorite among those seeking one-level living and a lock-and-leave lifestyle. Residents enjoy an active social calendar, a community pool, and the opportunity to connect with neighbors in a welcoming environment. Lawn maintenance is included, giving you more time to enjoy everything Apex and the surrounding Triangle have to offer. Whether you're looking to simplify, right-size, or enjoy the convenience of one-floor living, this home is ready to welcome you.

2
beds

2
baths

1,479 Sq.Ft. LIVING AREA

Jody Whitehurst

Jody Whitehurst

Features & Amenities

Interior

  • total bedrooms2
  • Total bathrooms2
  • full bathrooms2
  • Laundry room Laundry Room, Main Level, In Unit
  • Flooring Carpet, Ceramic Tile, Wood
  • Fireplace Gas Log, Living Room
  • APPLIANCES Dishwasher, Electric Cooktop, Electric Oven, Electric Water Heater, Refrigerator
  • other interior Features Granite Counters, High Ceilings, Open Floorplan, Primary Downstairs, Walk-in Closet(s), Bathtub/Shower Combination, Walk-in Shower, Master Downstairs

Area & Lot

  • Status Sold
  • Date Sold October 15, 2026
  • Living Area1,479 Sq.Ft.
  • Total Area1,479 Sq.Ft.
  • MLS® ID10181888
  • TypeCondo
  • YEAR BUILT2015
  • NeighborhoodApex
  • Architecture StylesRanch
  • Elementary SchoolWake - Salem Elementary
  • Middle SchoolWake - Salem Middle
  • High SchoolWake - Apex High

Exterior

  • STORIES1
  • Garage Space2.0
  • water SourcePublic
  • utilitiesCable Connected, Electricity Connected, Natural Gas Connected, Sewer Connected, Water Connected
  • roofShingle
  • parkingAlley Access, Garage, Garage Door Opener, Shared Driveway
  • HEAT TYPECentral
  • AIR CONDITIONINGCentral Air, Ceiling Fan(s)
  • sewerPublic Sewer
  • SubstructureSlab
  • Disability FeaturesNo
  • HOA AmenitiesClubhouse, Fitness Center, Maintenance Grounds, Pool
  • security FeaturesCarbon Monoxide Detector(s), Smoke Detector(s)
  • other exterior FeaturesUncovered Courtyard

Financial

  • Sales Price$487,000
  • HOA $375/mo
  • Zoning TND-C

Apex

Explore

Work With Jody

Ready to make your move in the Triangle? Whether buying, selling, or relocating, I’ll guide you every step of the way with expertise and care. Let’s find the perfect home to fit your lifestyle—connect with me today and let’s make your next move your best one yet!

Follow Me on Instagram