Leave a Message

Thank you for your message. I will be in touch with you shortly.

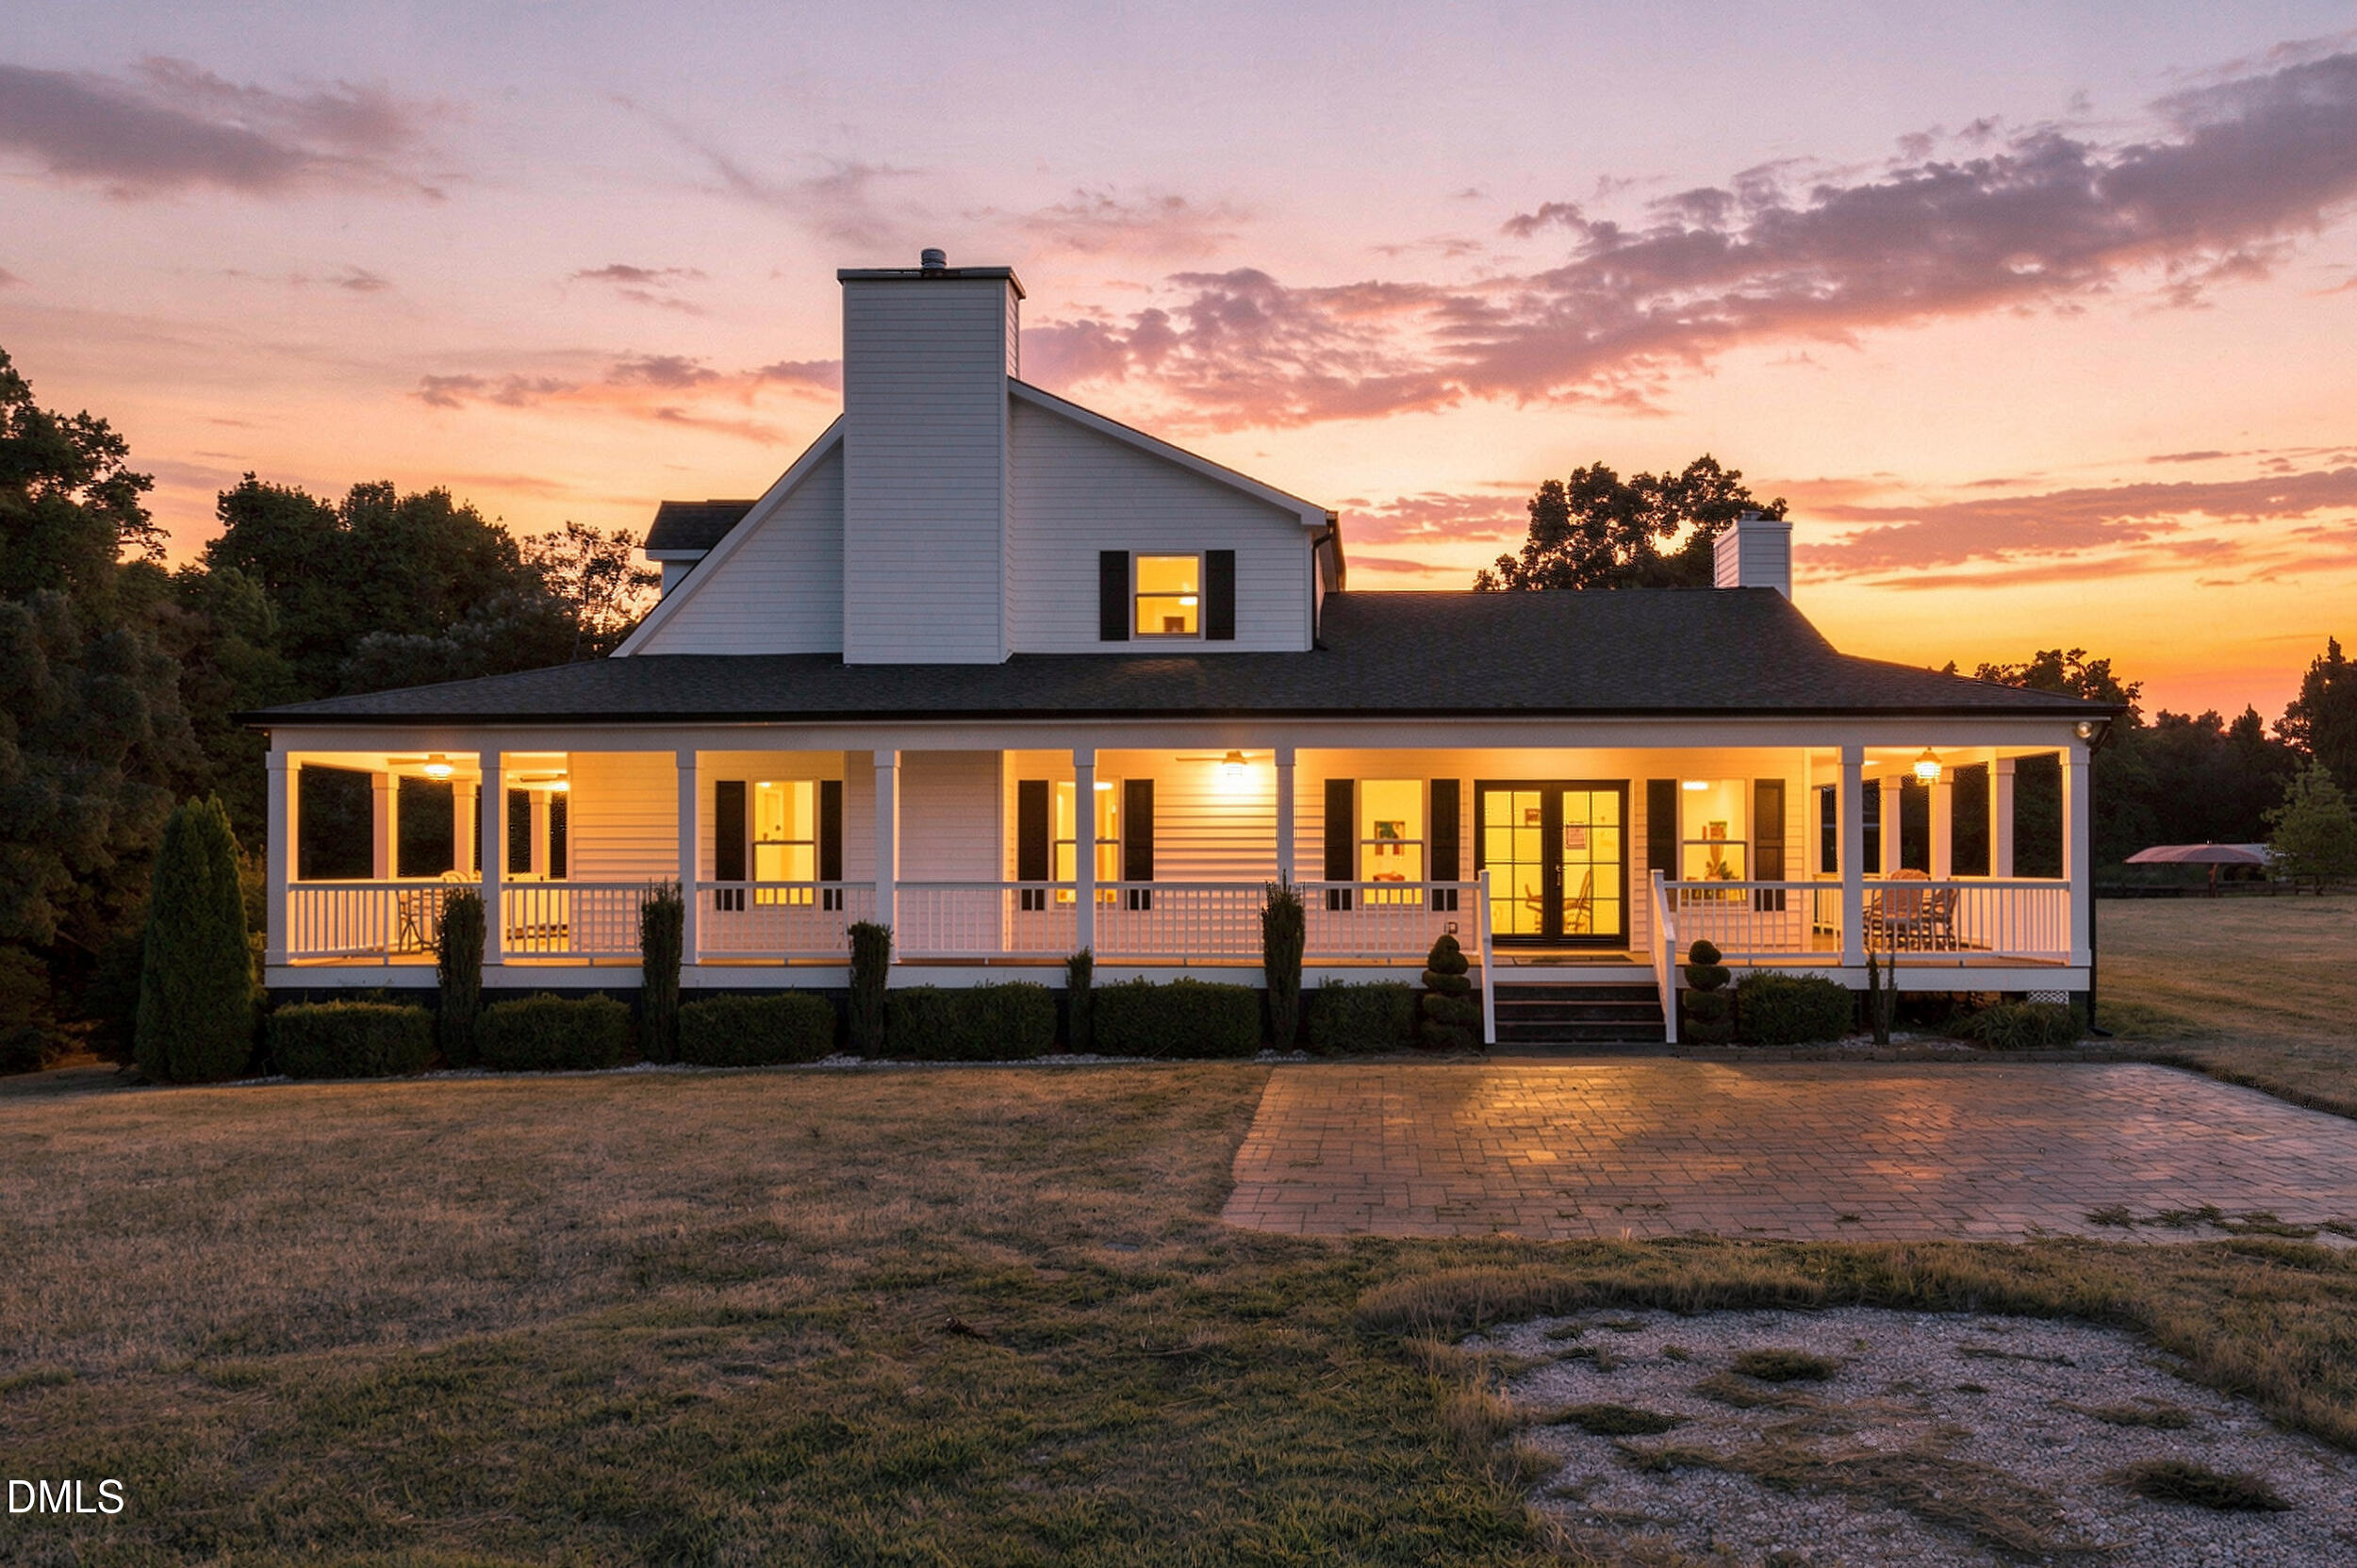
White two-story house with an illuminated wraparound porch and brick driveway at sunset.
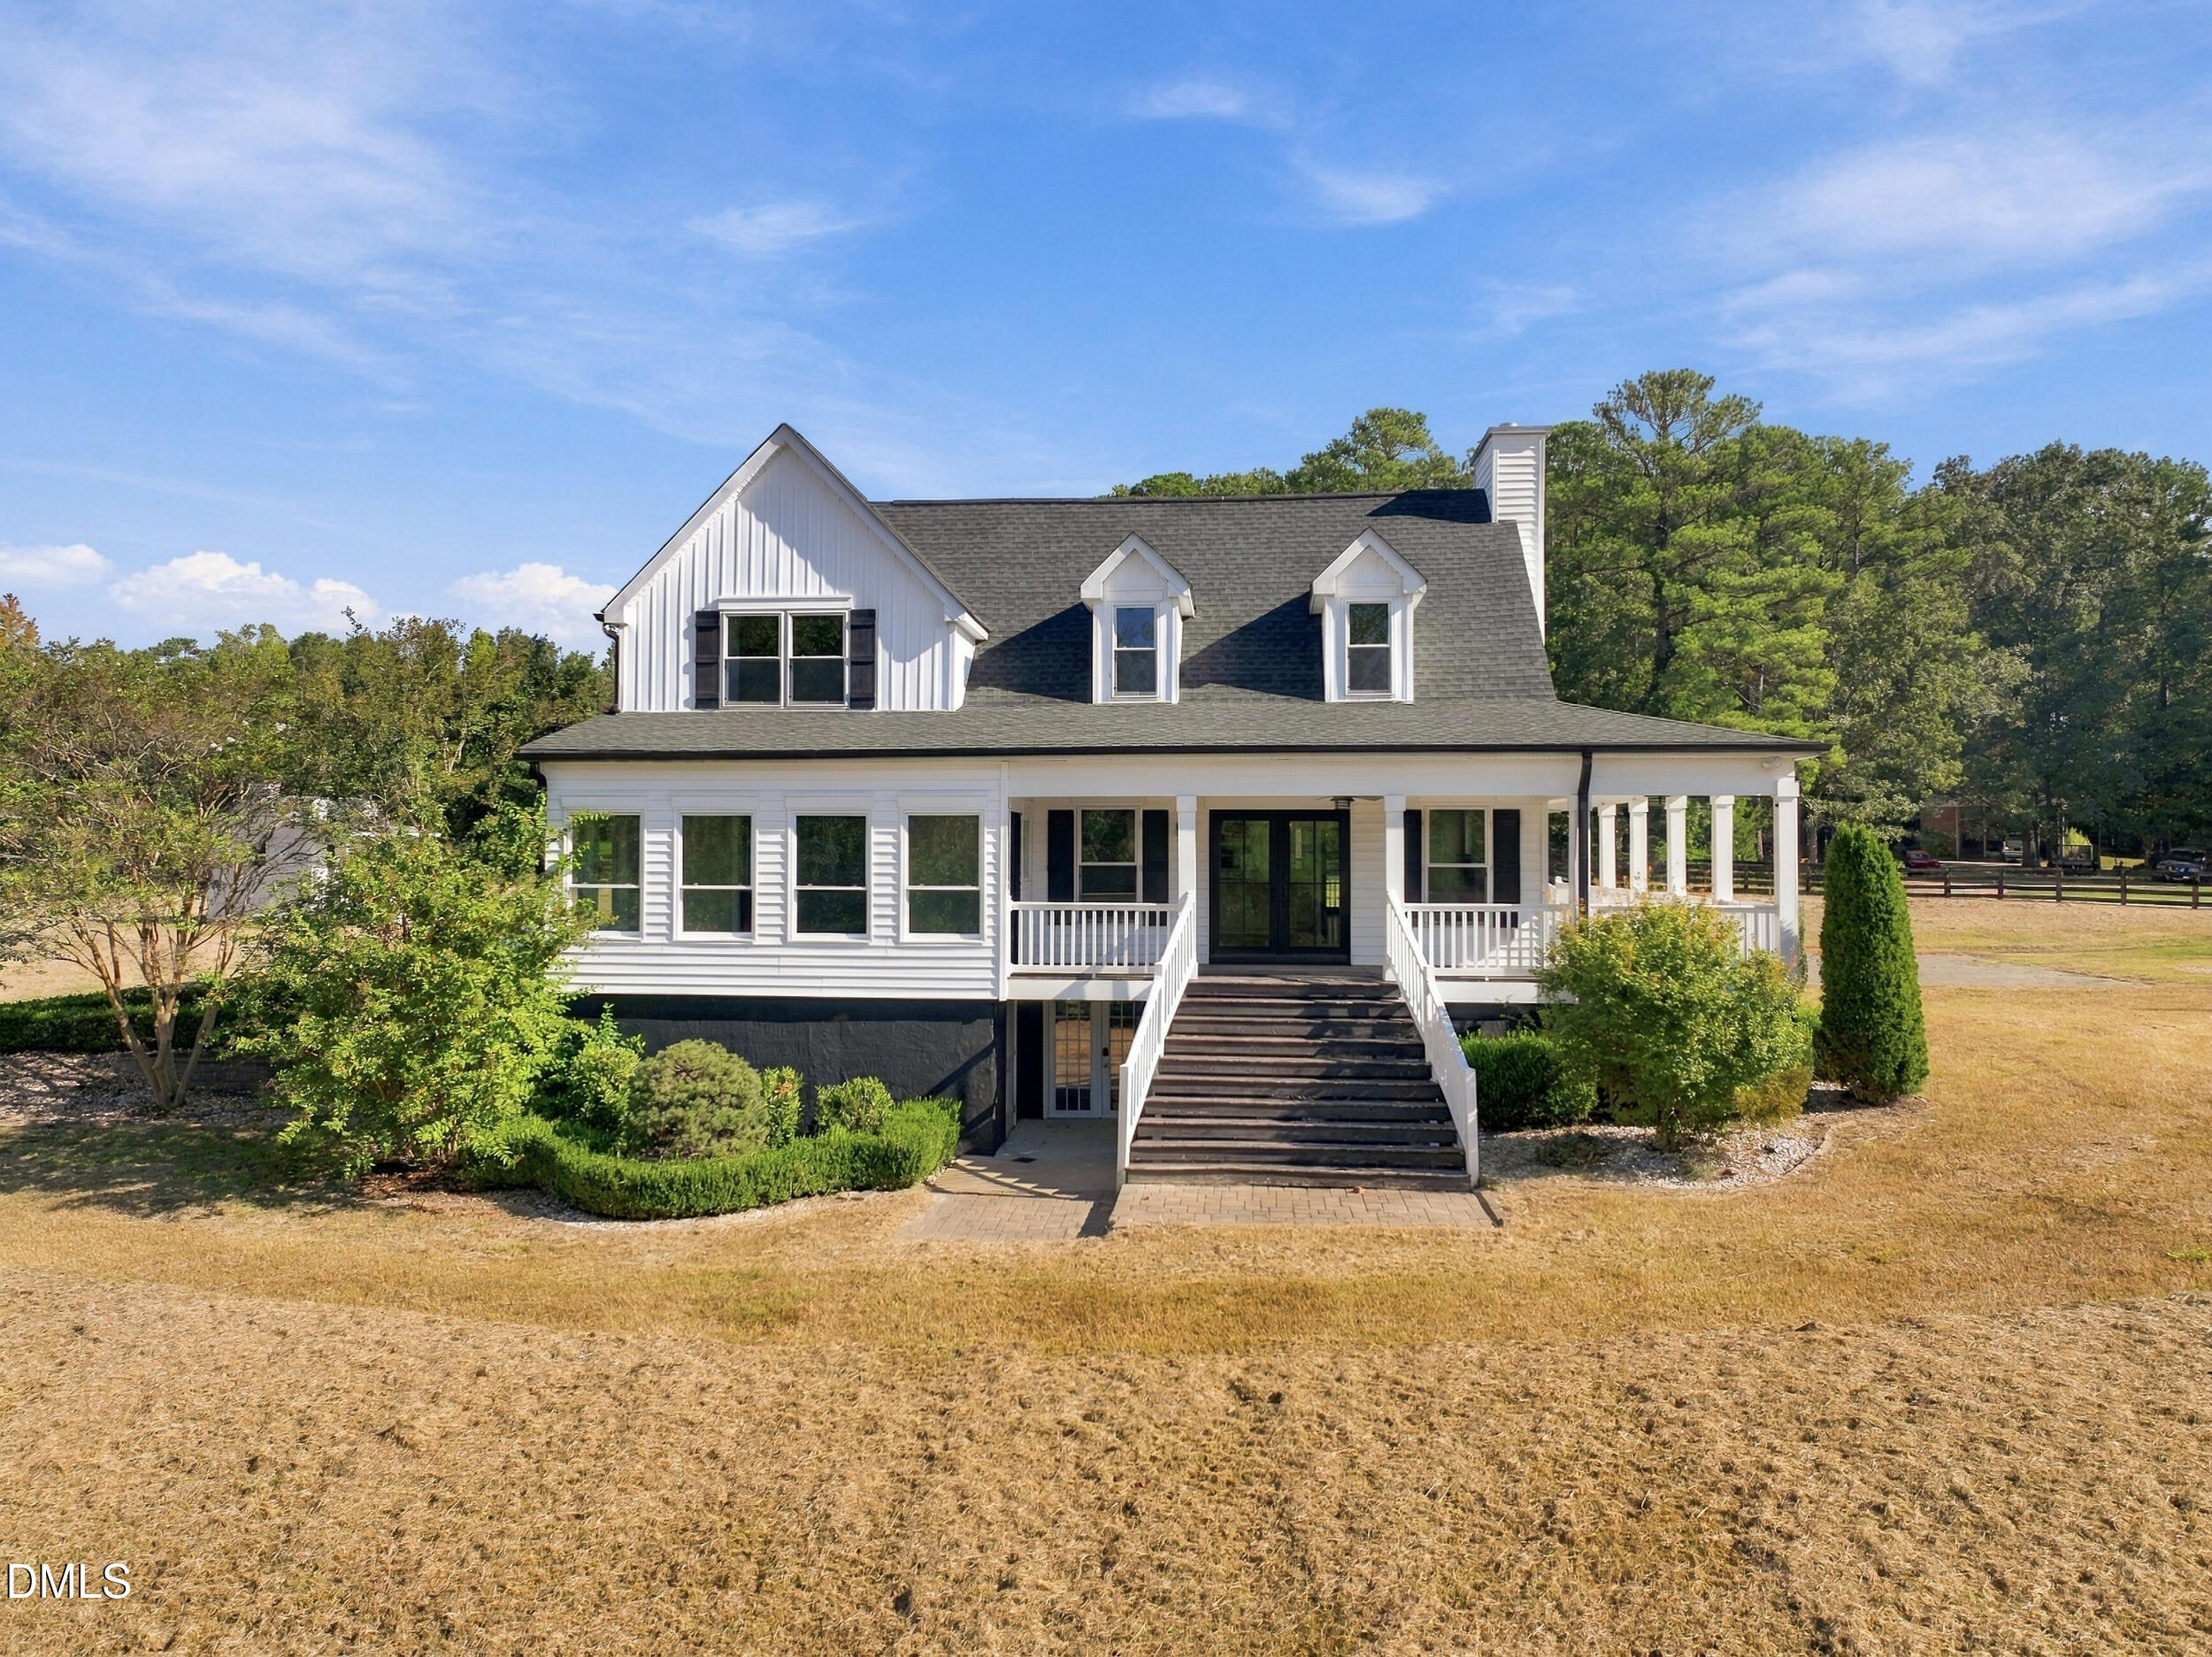
White two-story house with a covered porch and broad front steps, surrounded by trees and a dry lawn.
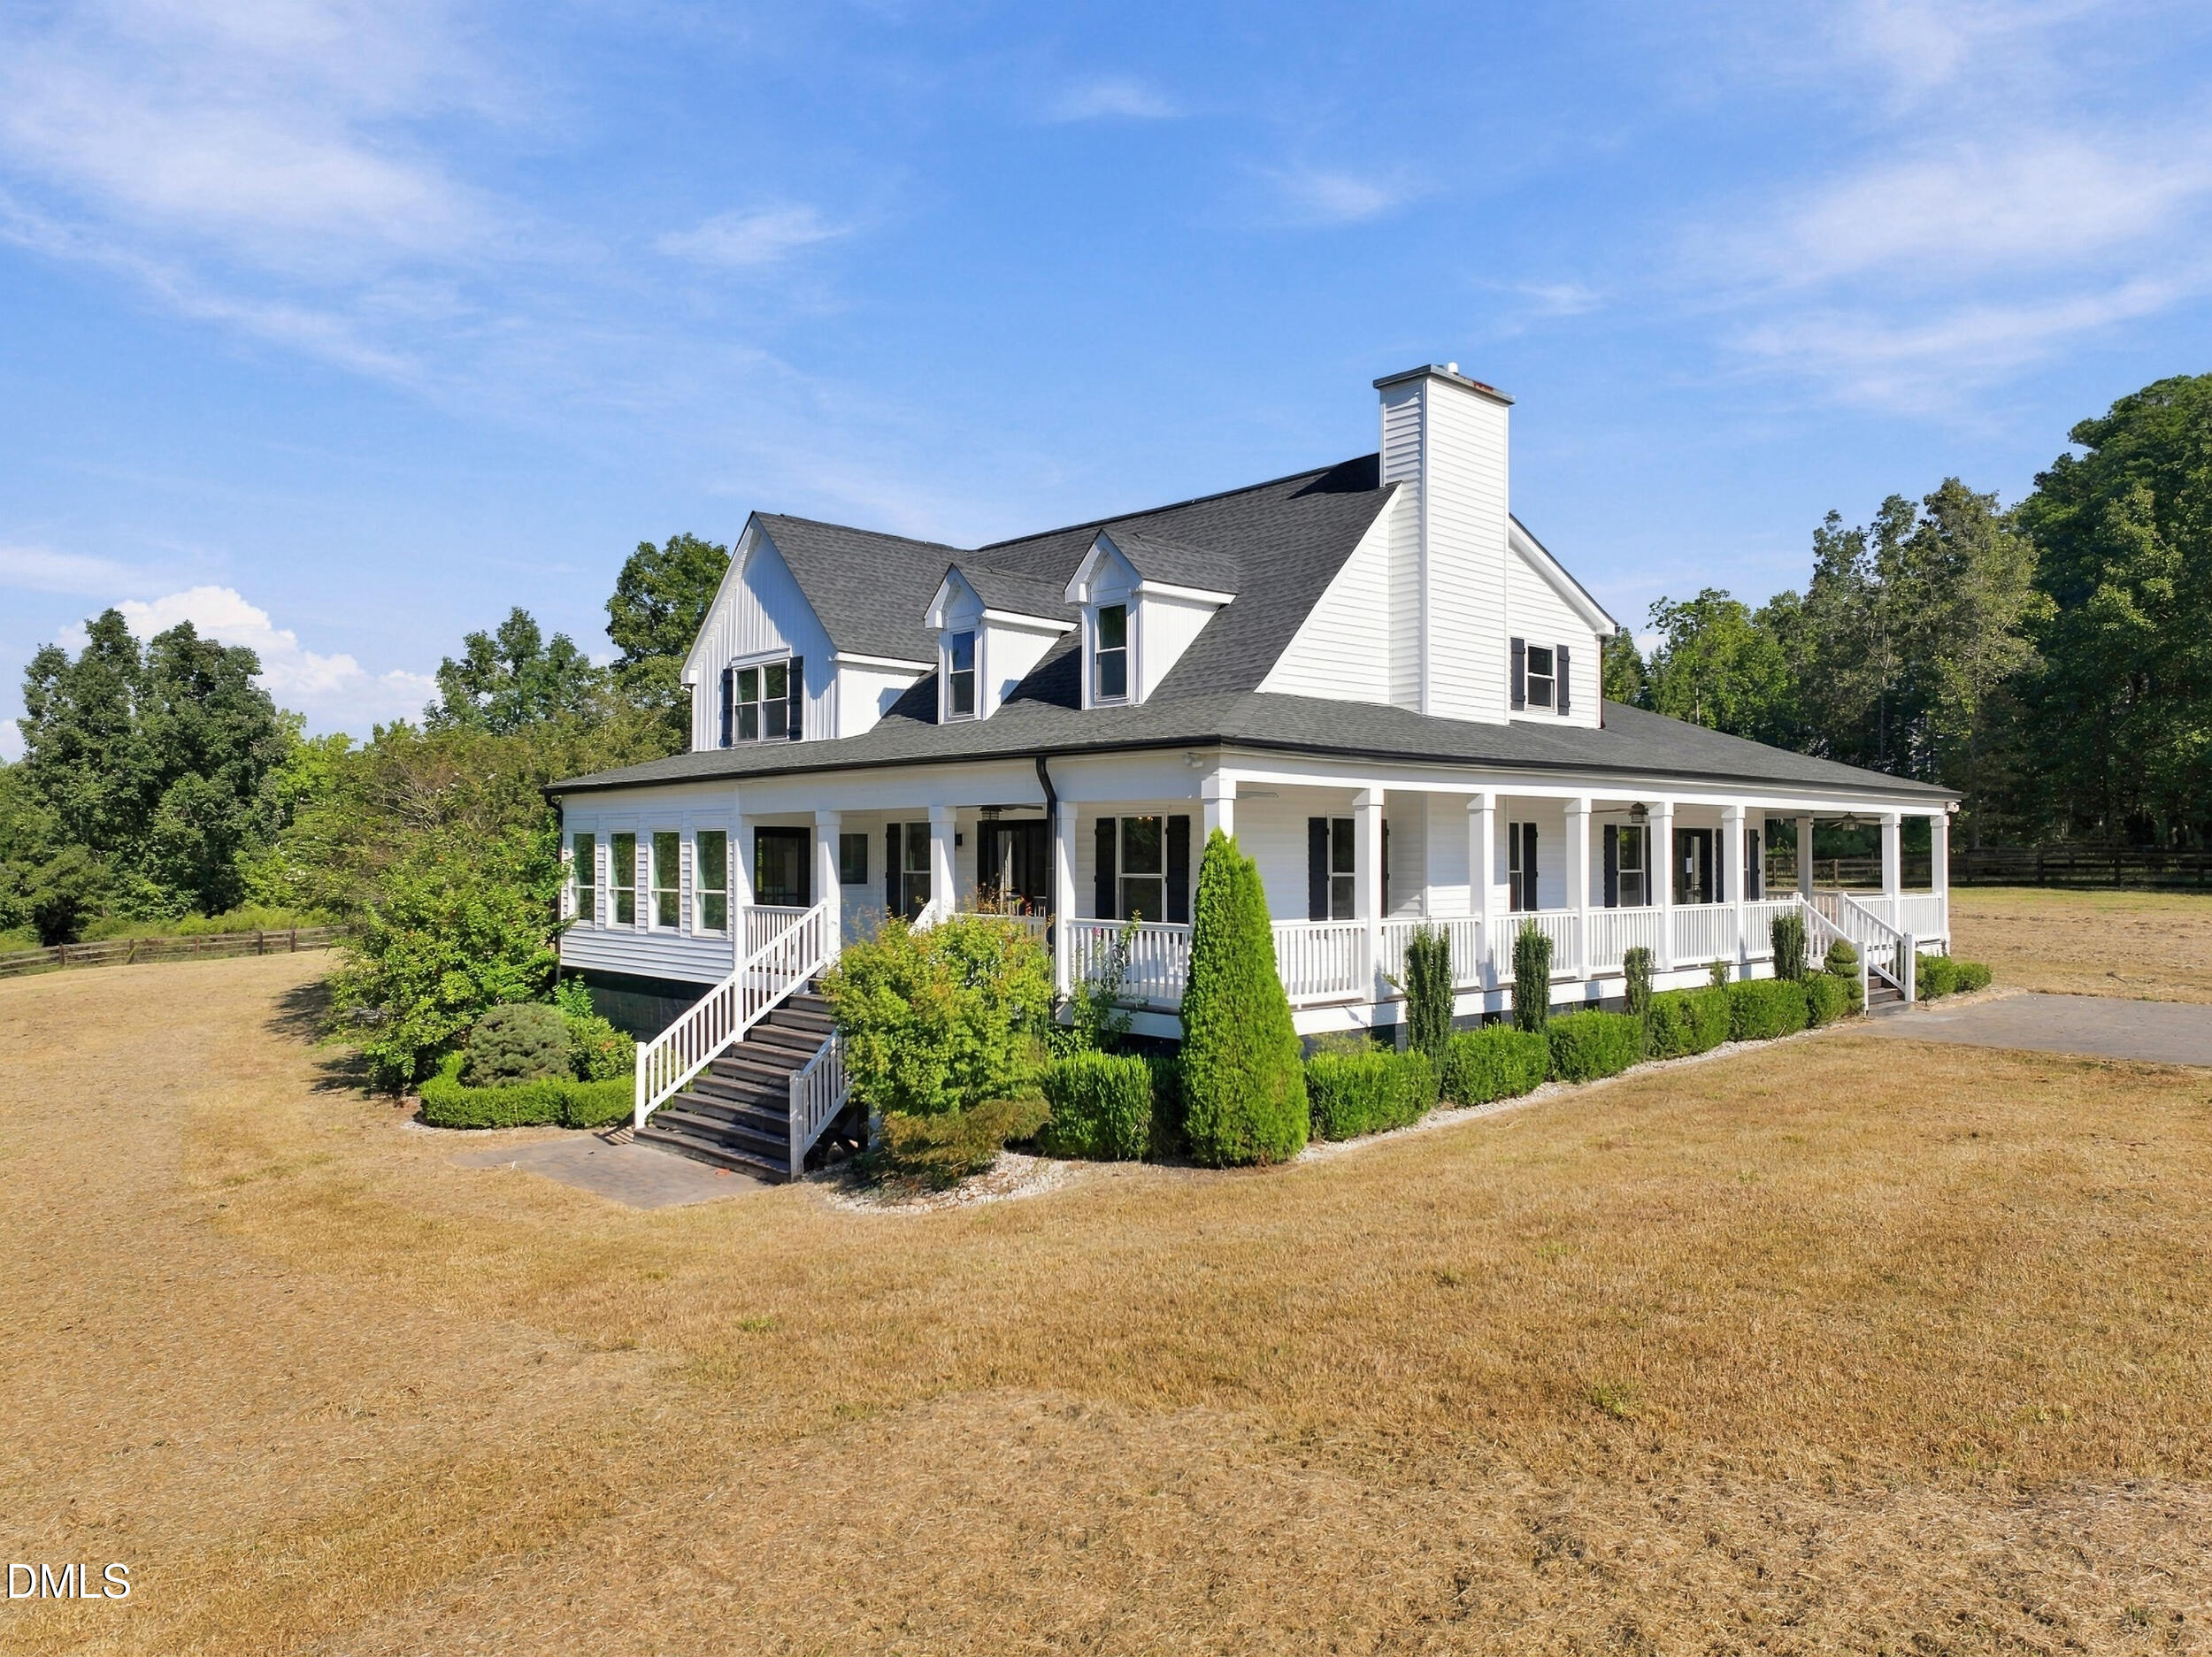
White two-story house with dormers, a tall chimney, and a wraparound porch on an open lawn.
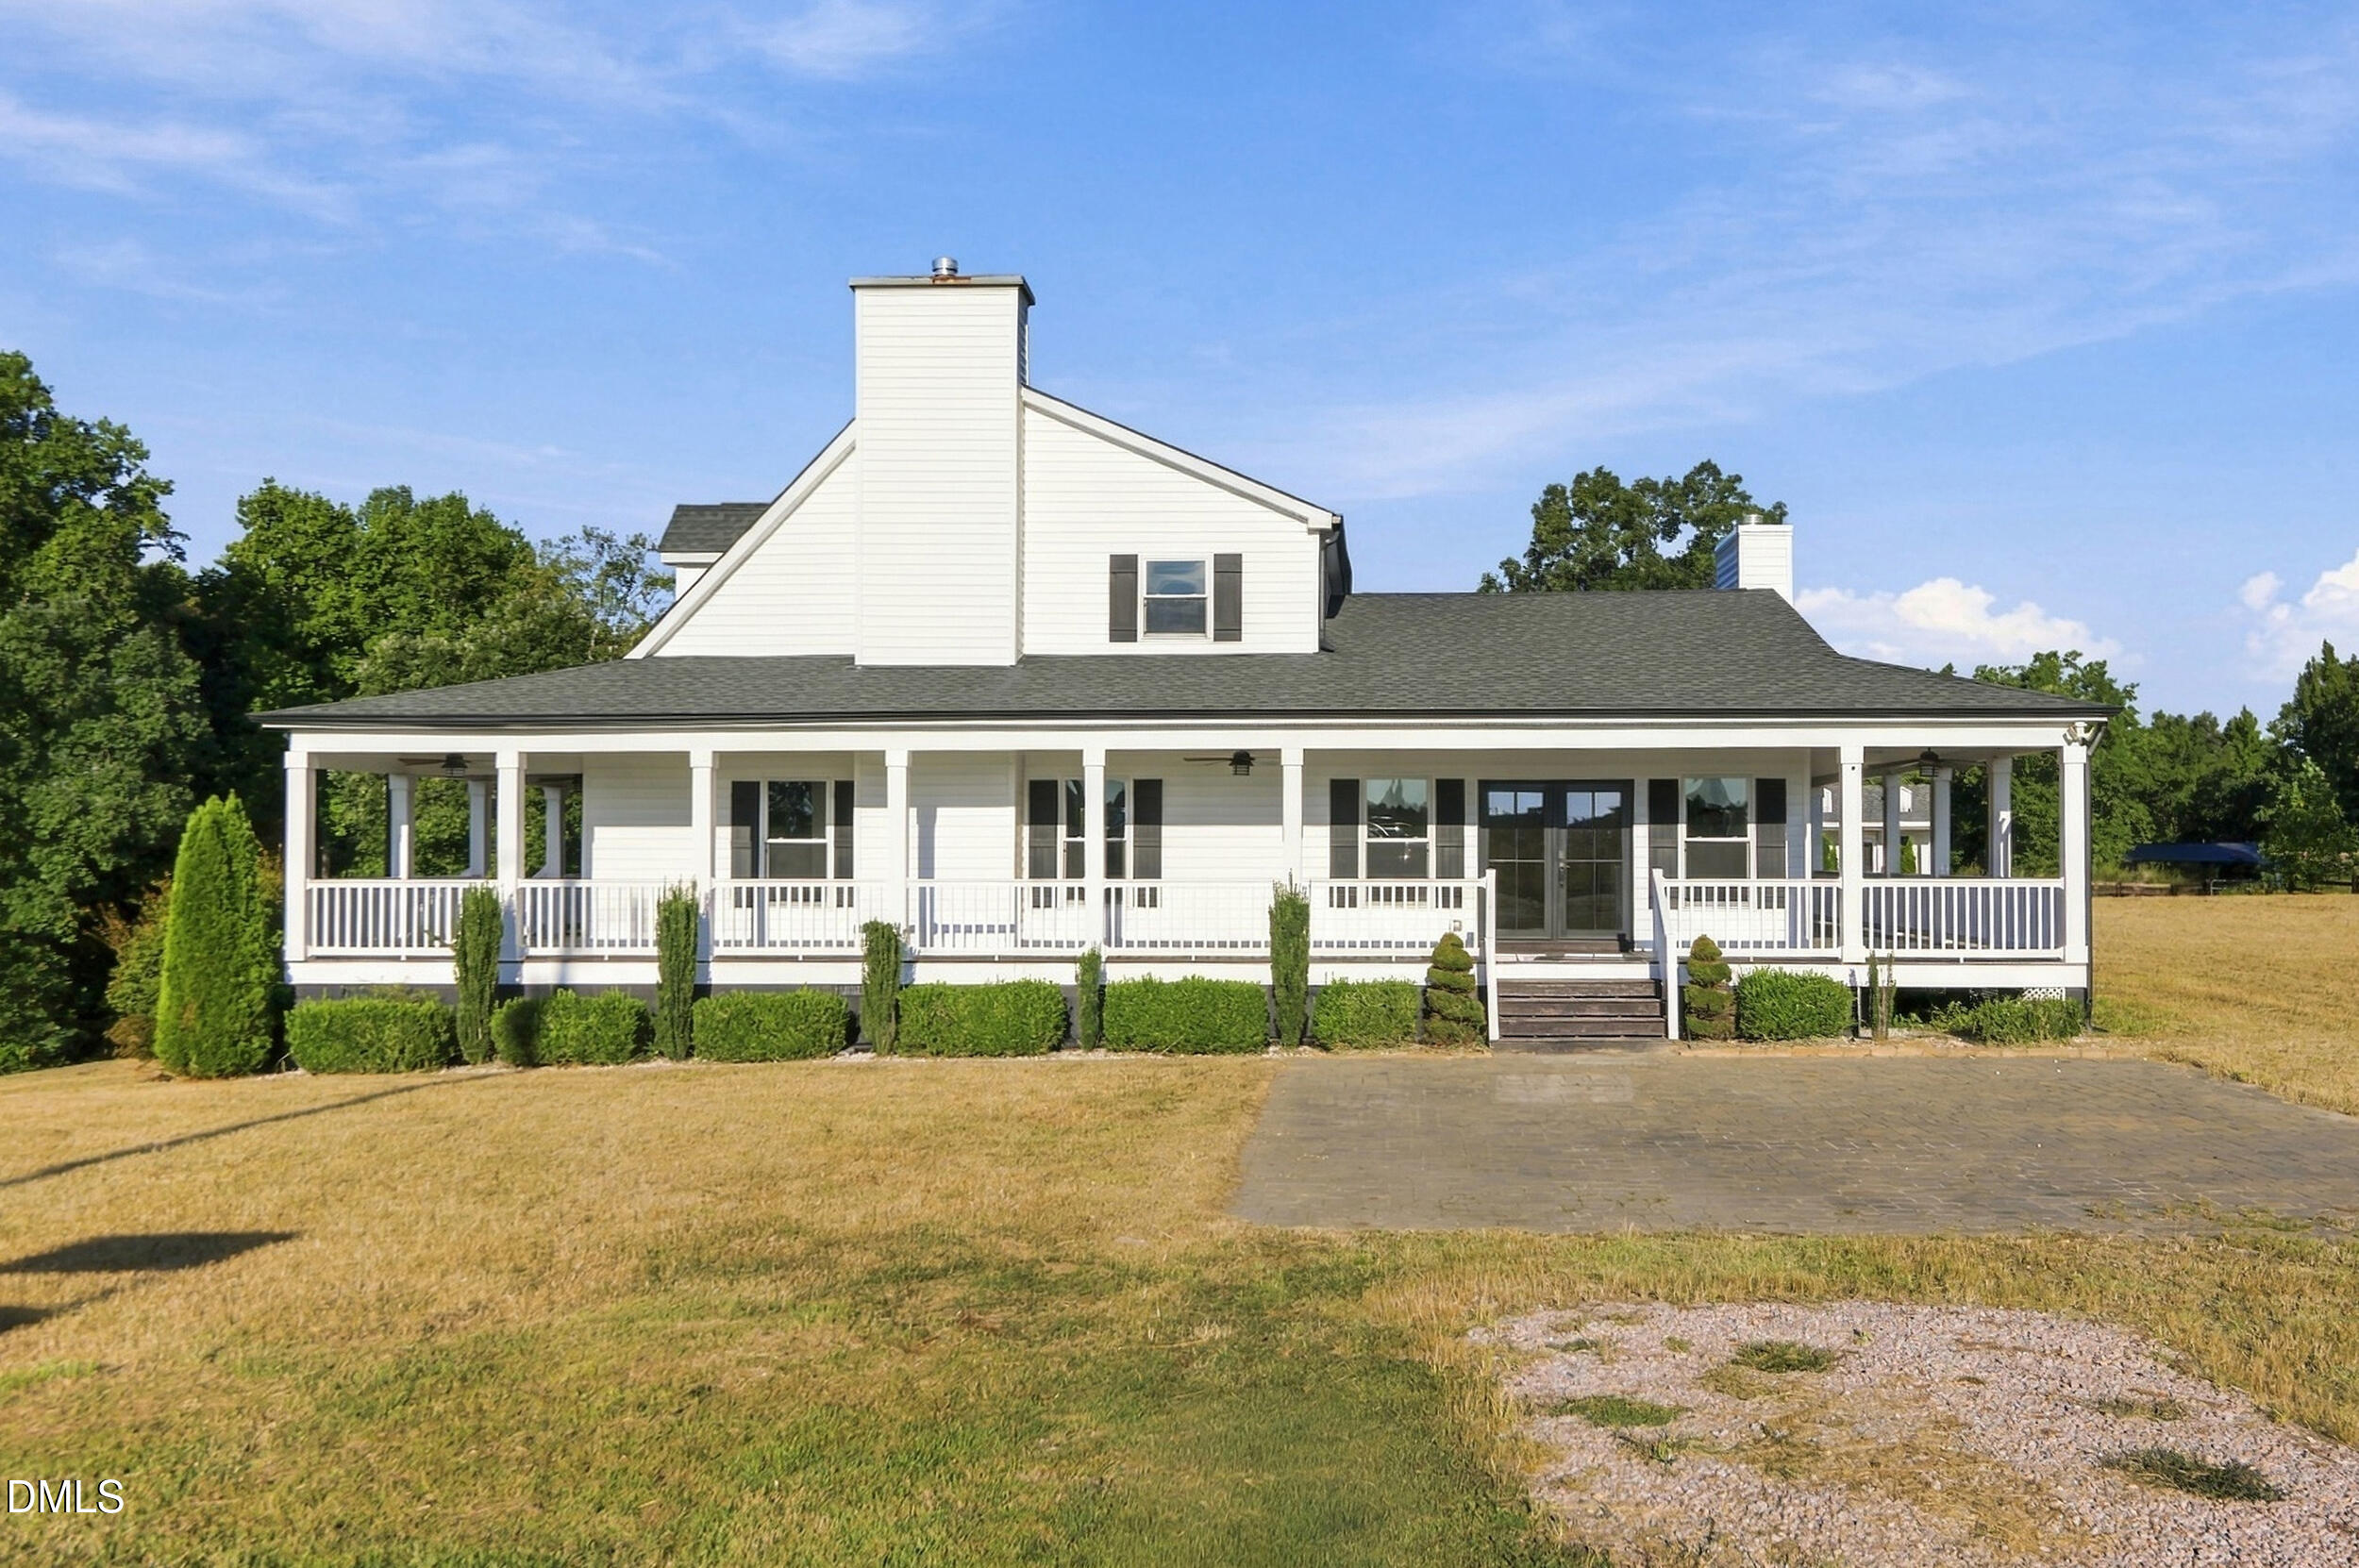
White two-story house with a long covered porch and paved driveway.
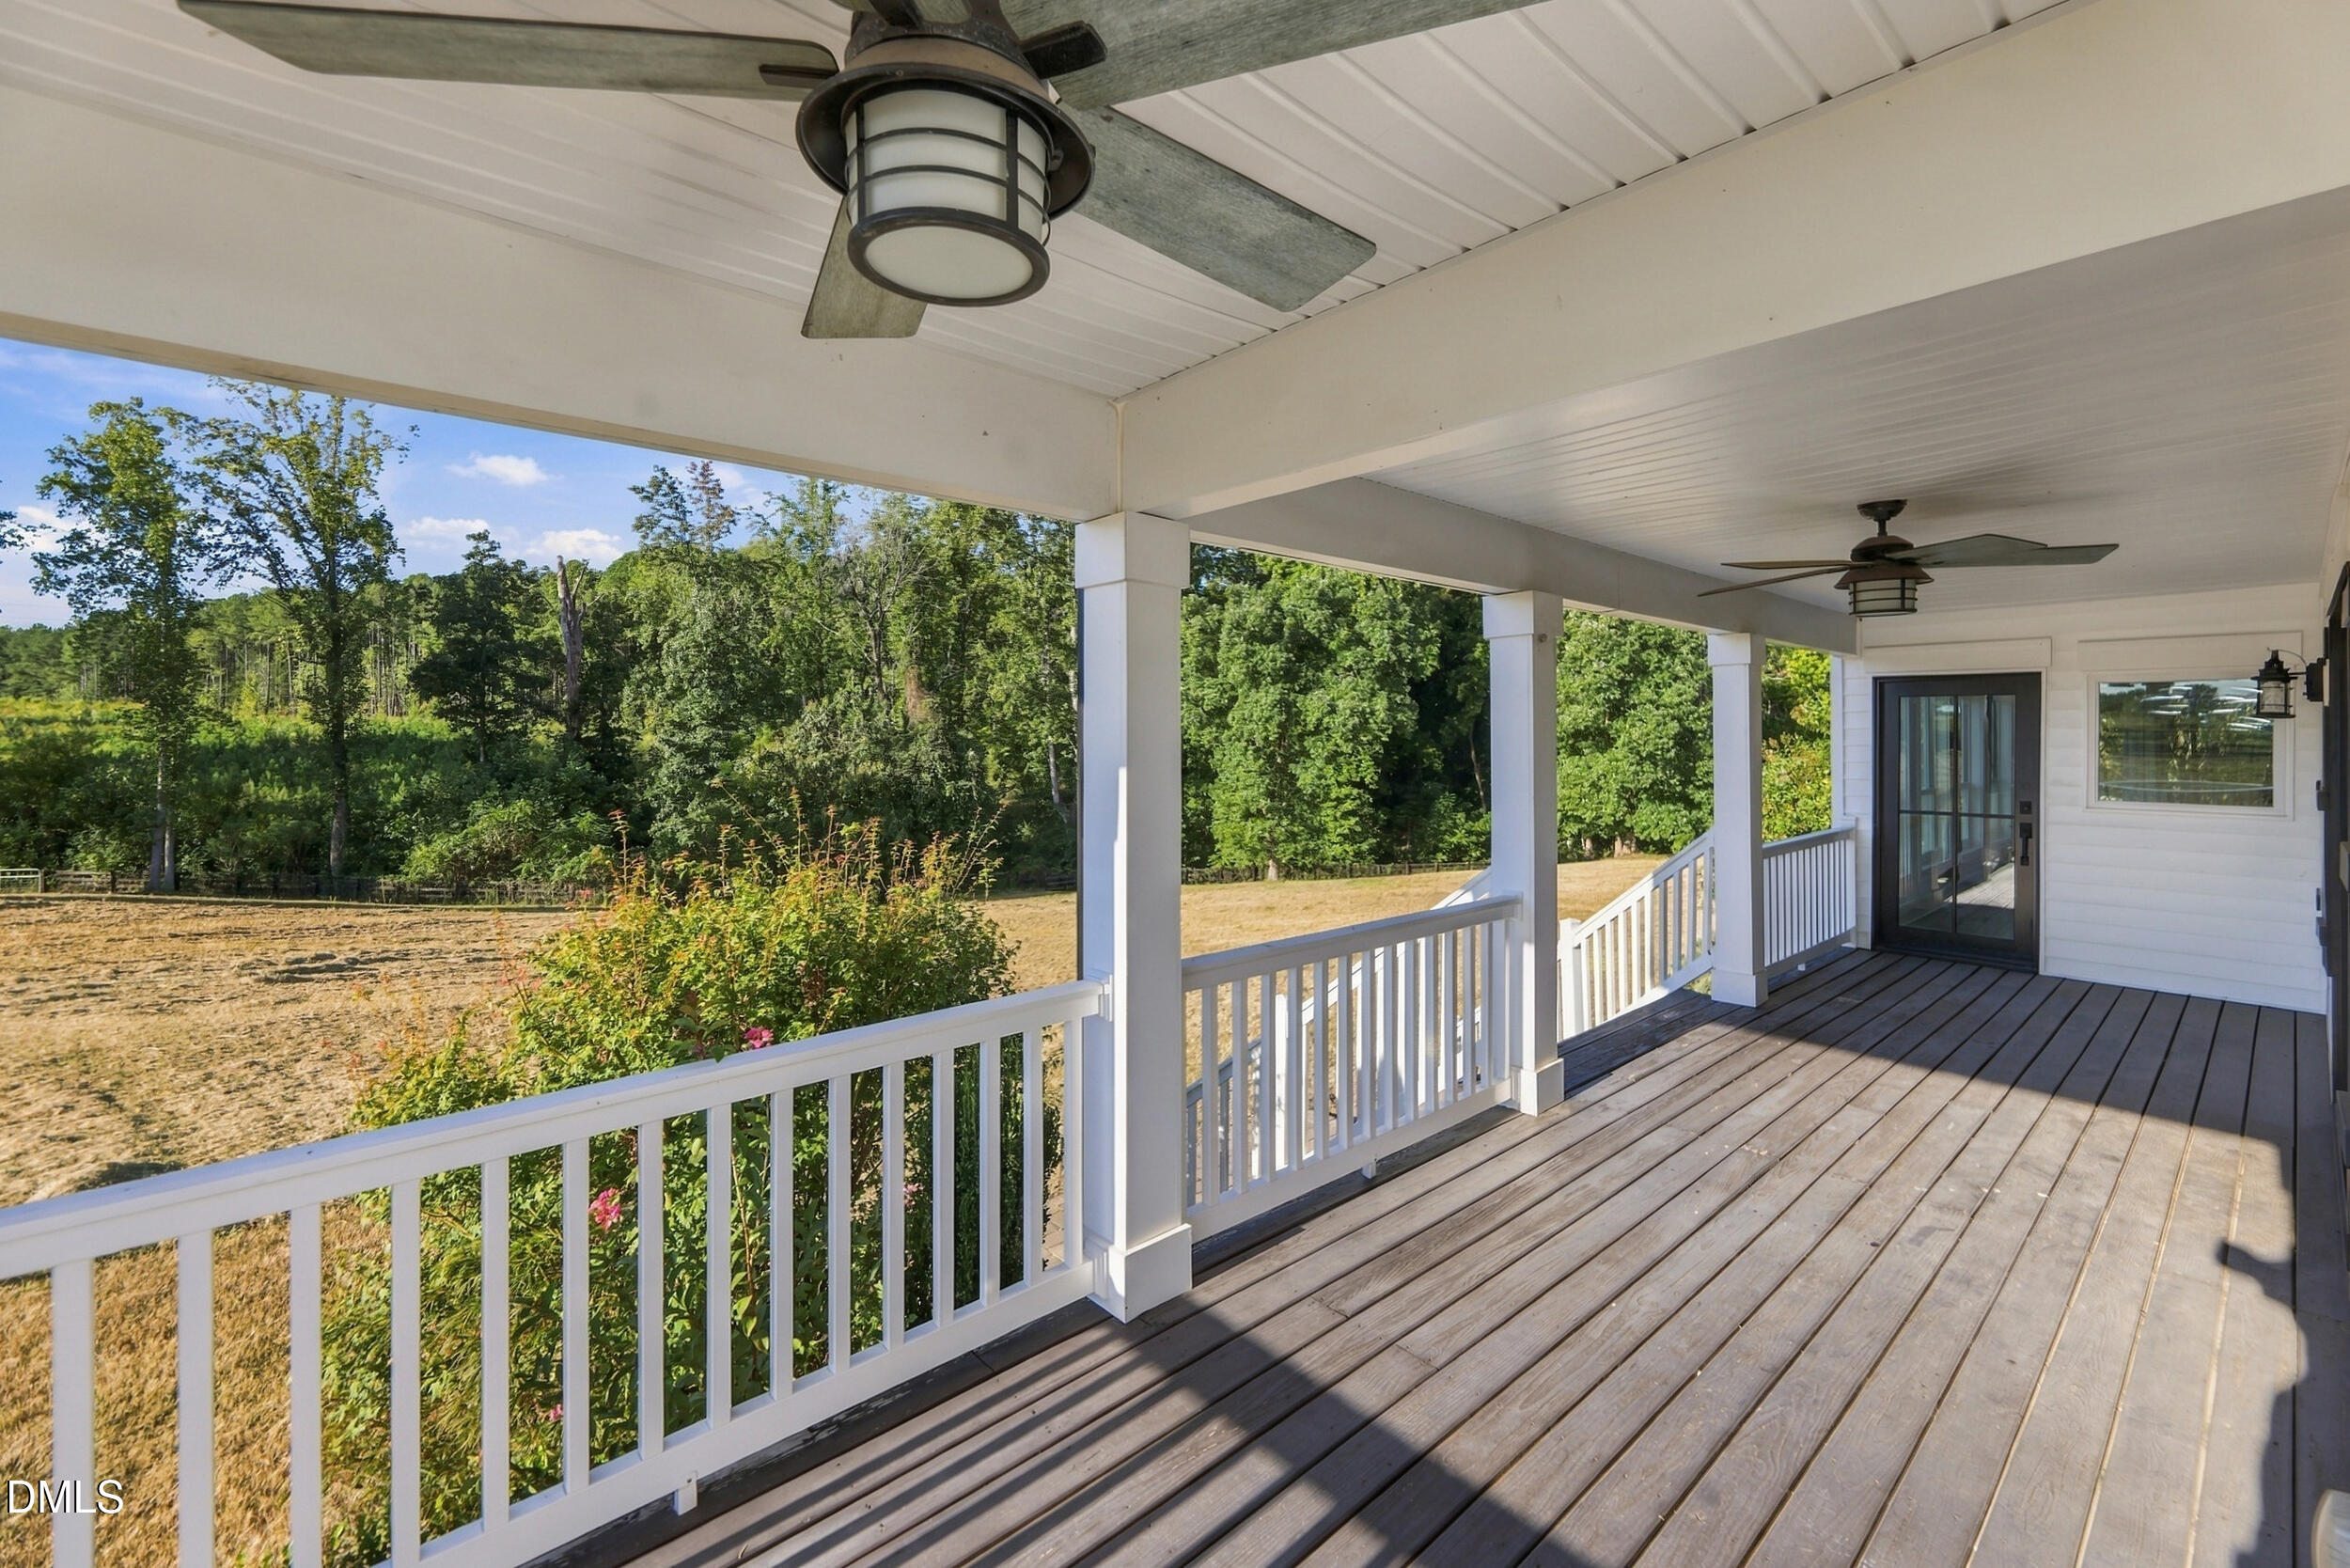
Covered wooden porch with white railings and ceiling fans overlooking a tree-lined yard.
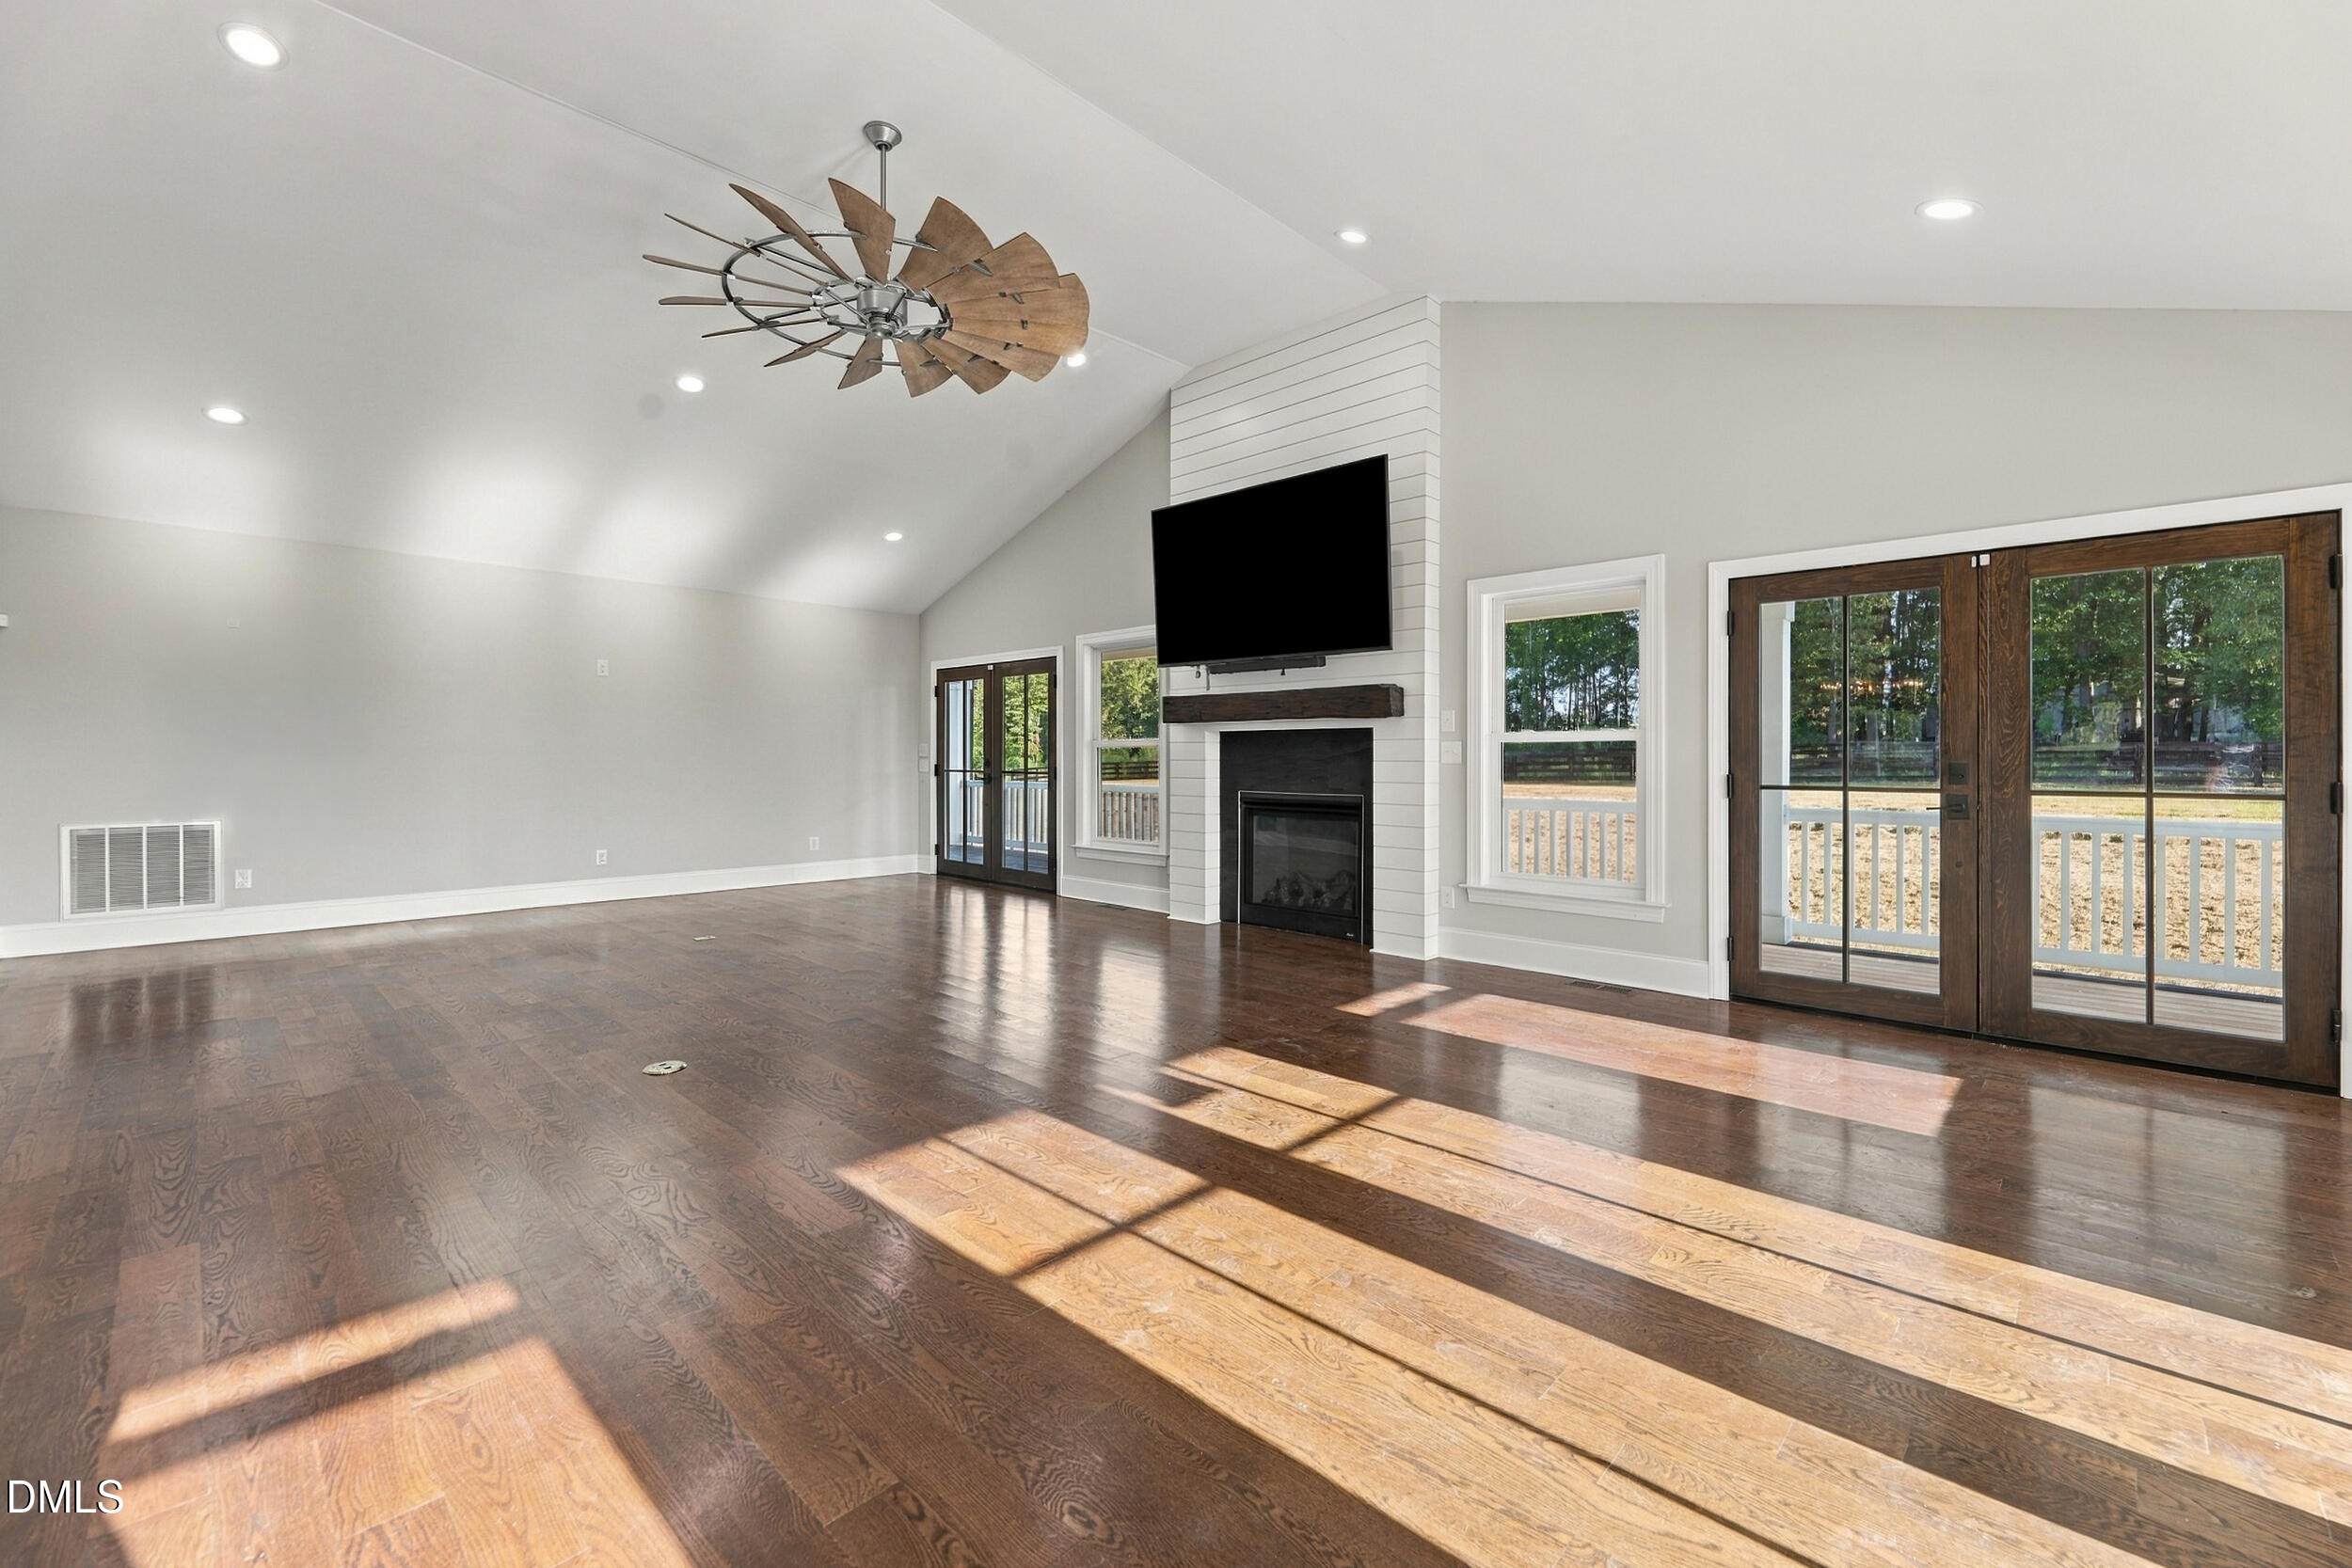
Vacant living room with vaulted ceiling, hardwood floors, shiplap fireplace, and French doors.
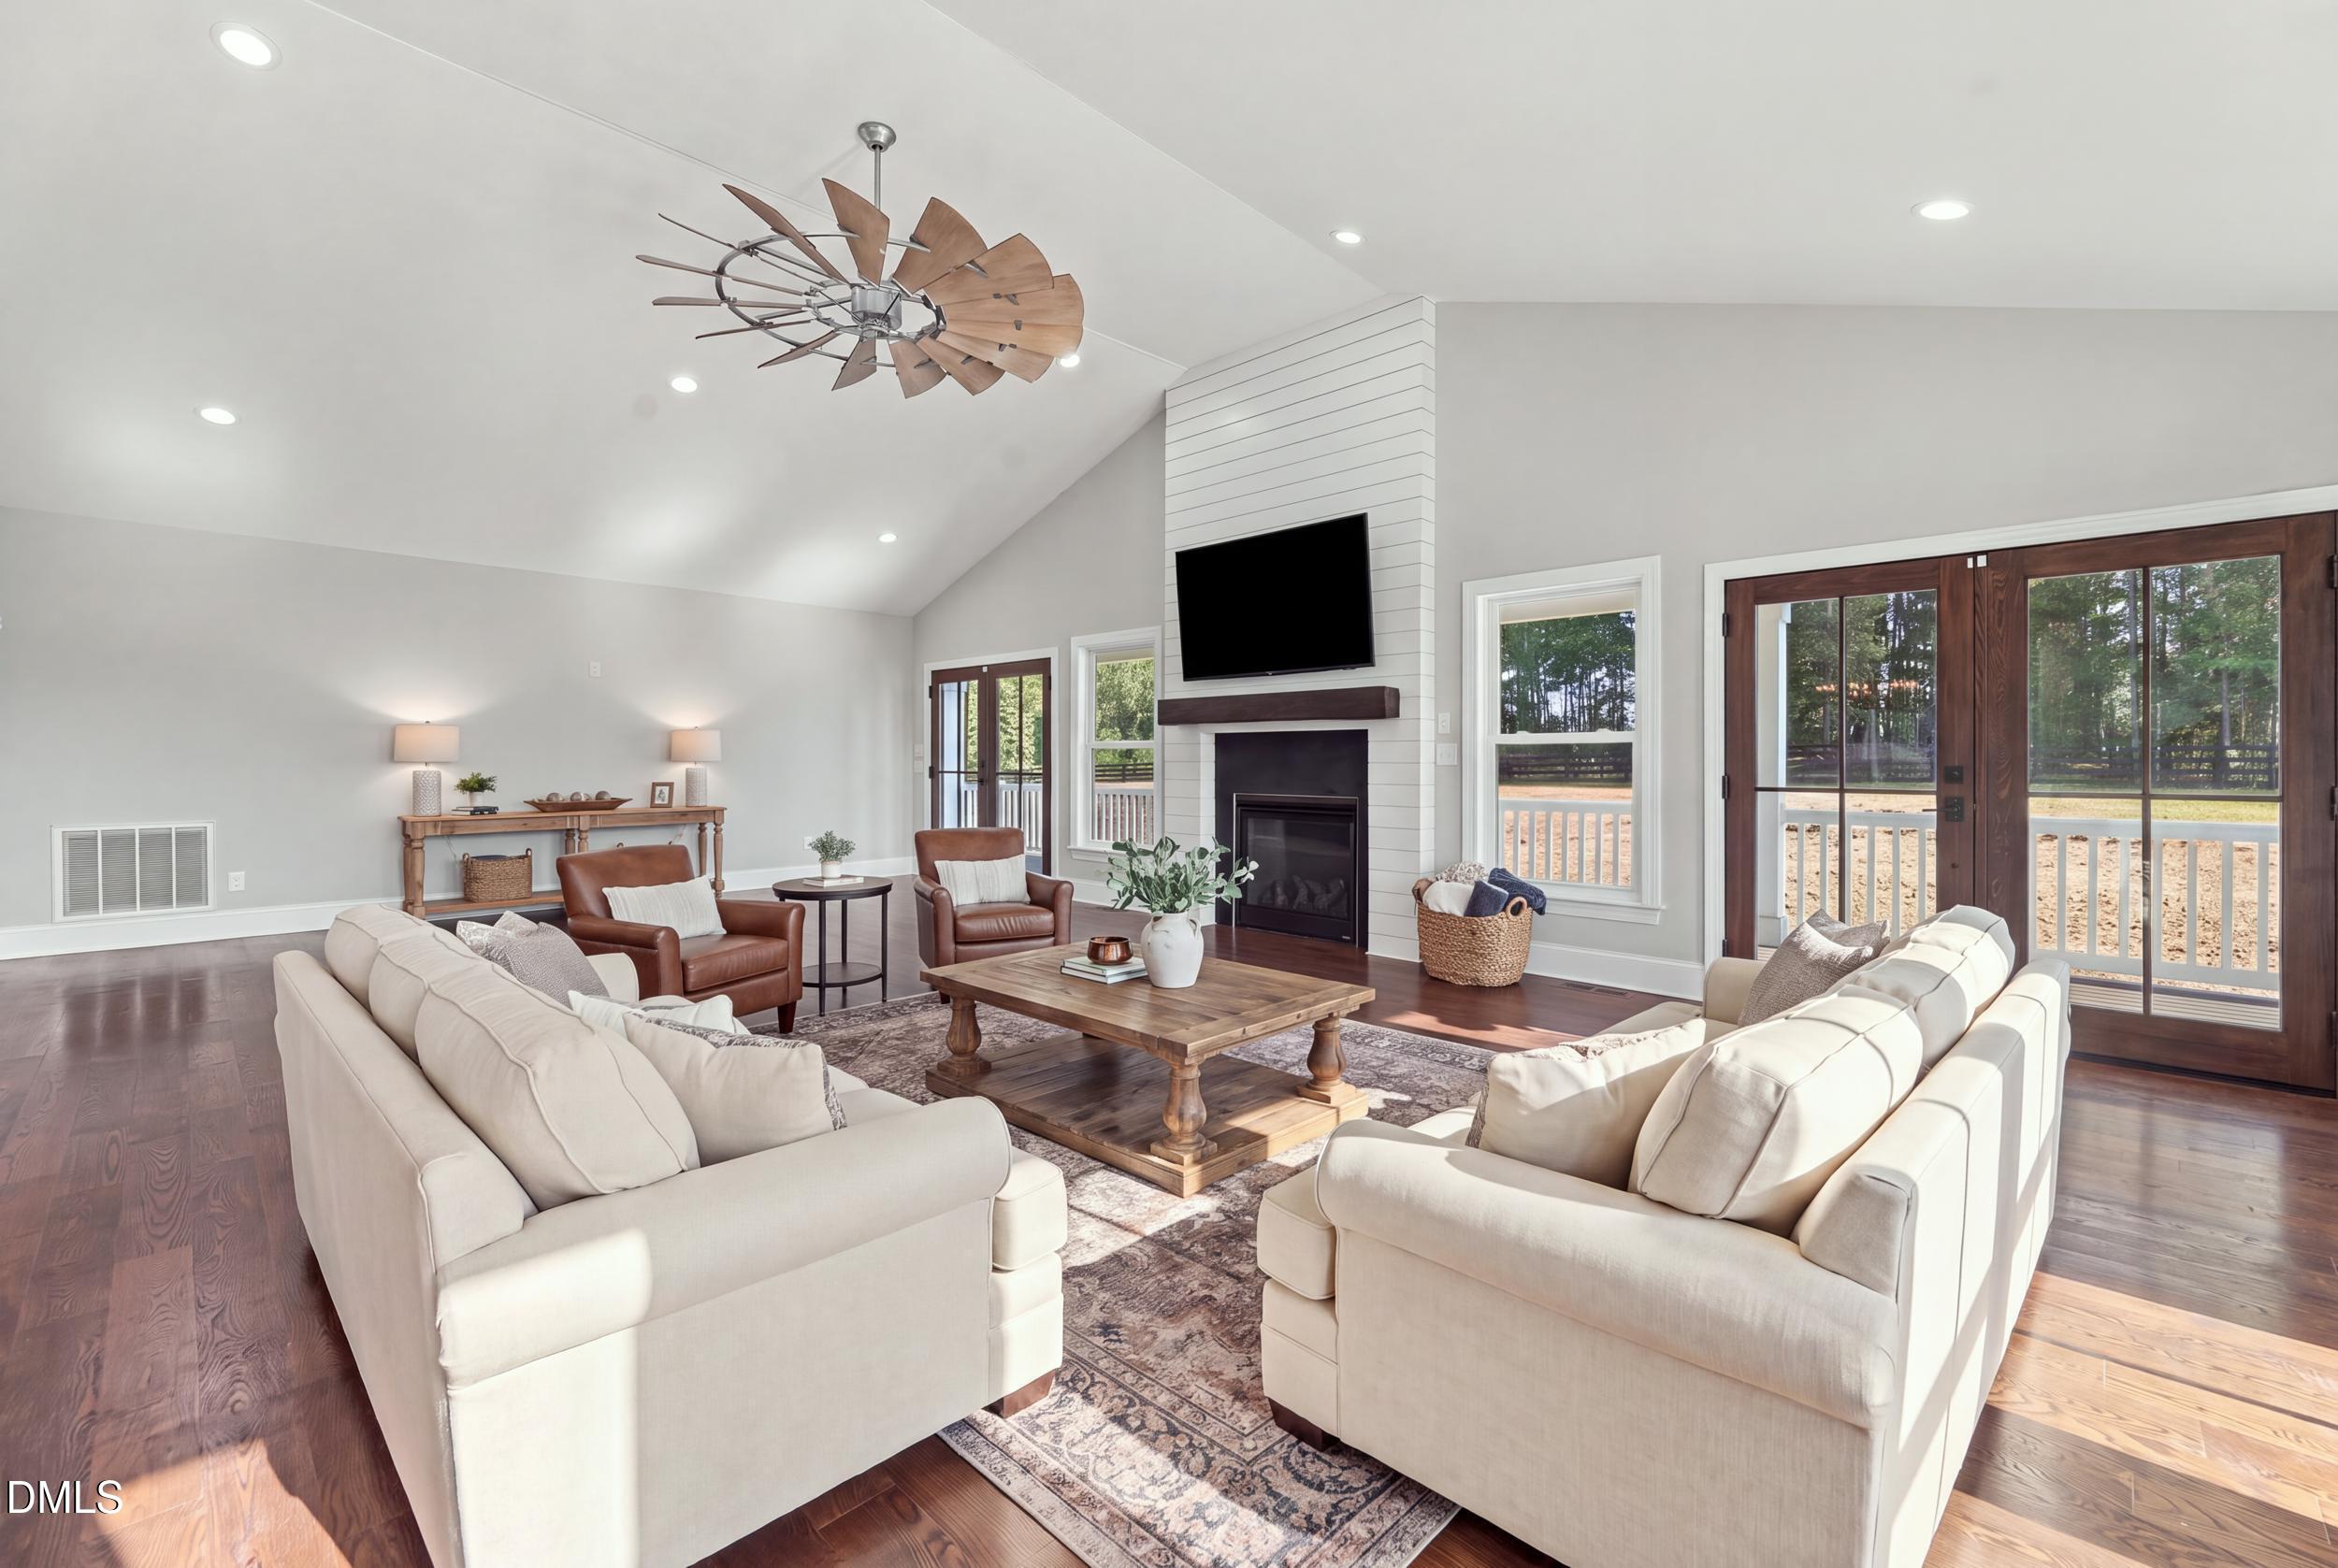
Vaulted living room with white sofas, a shiplap fireplace, and doors opening to a deck.
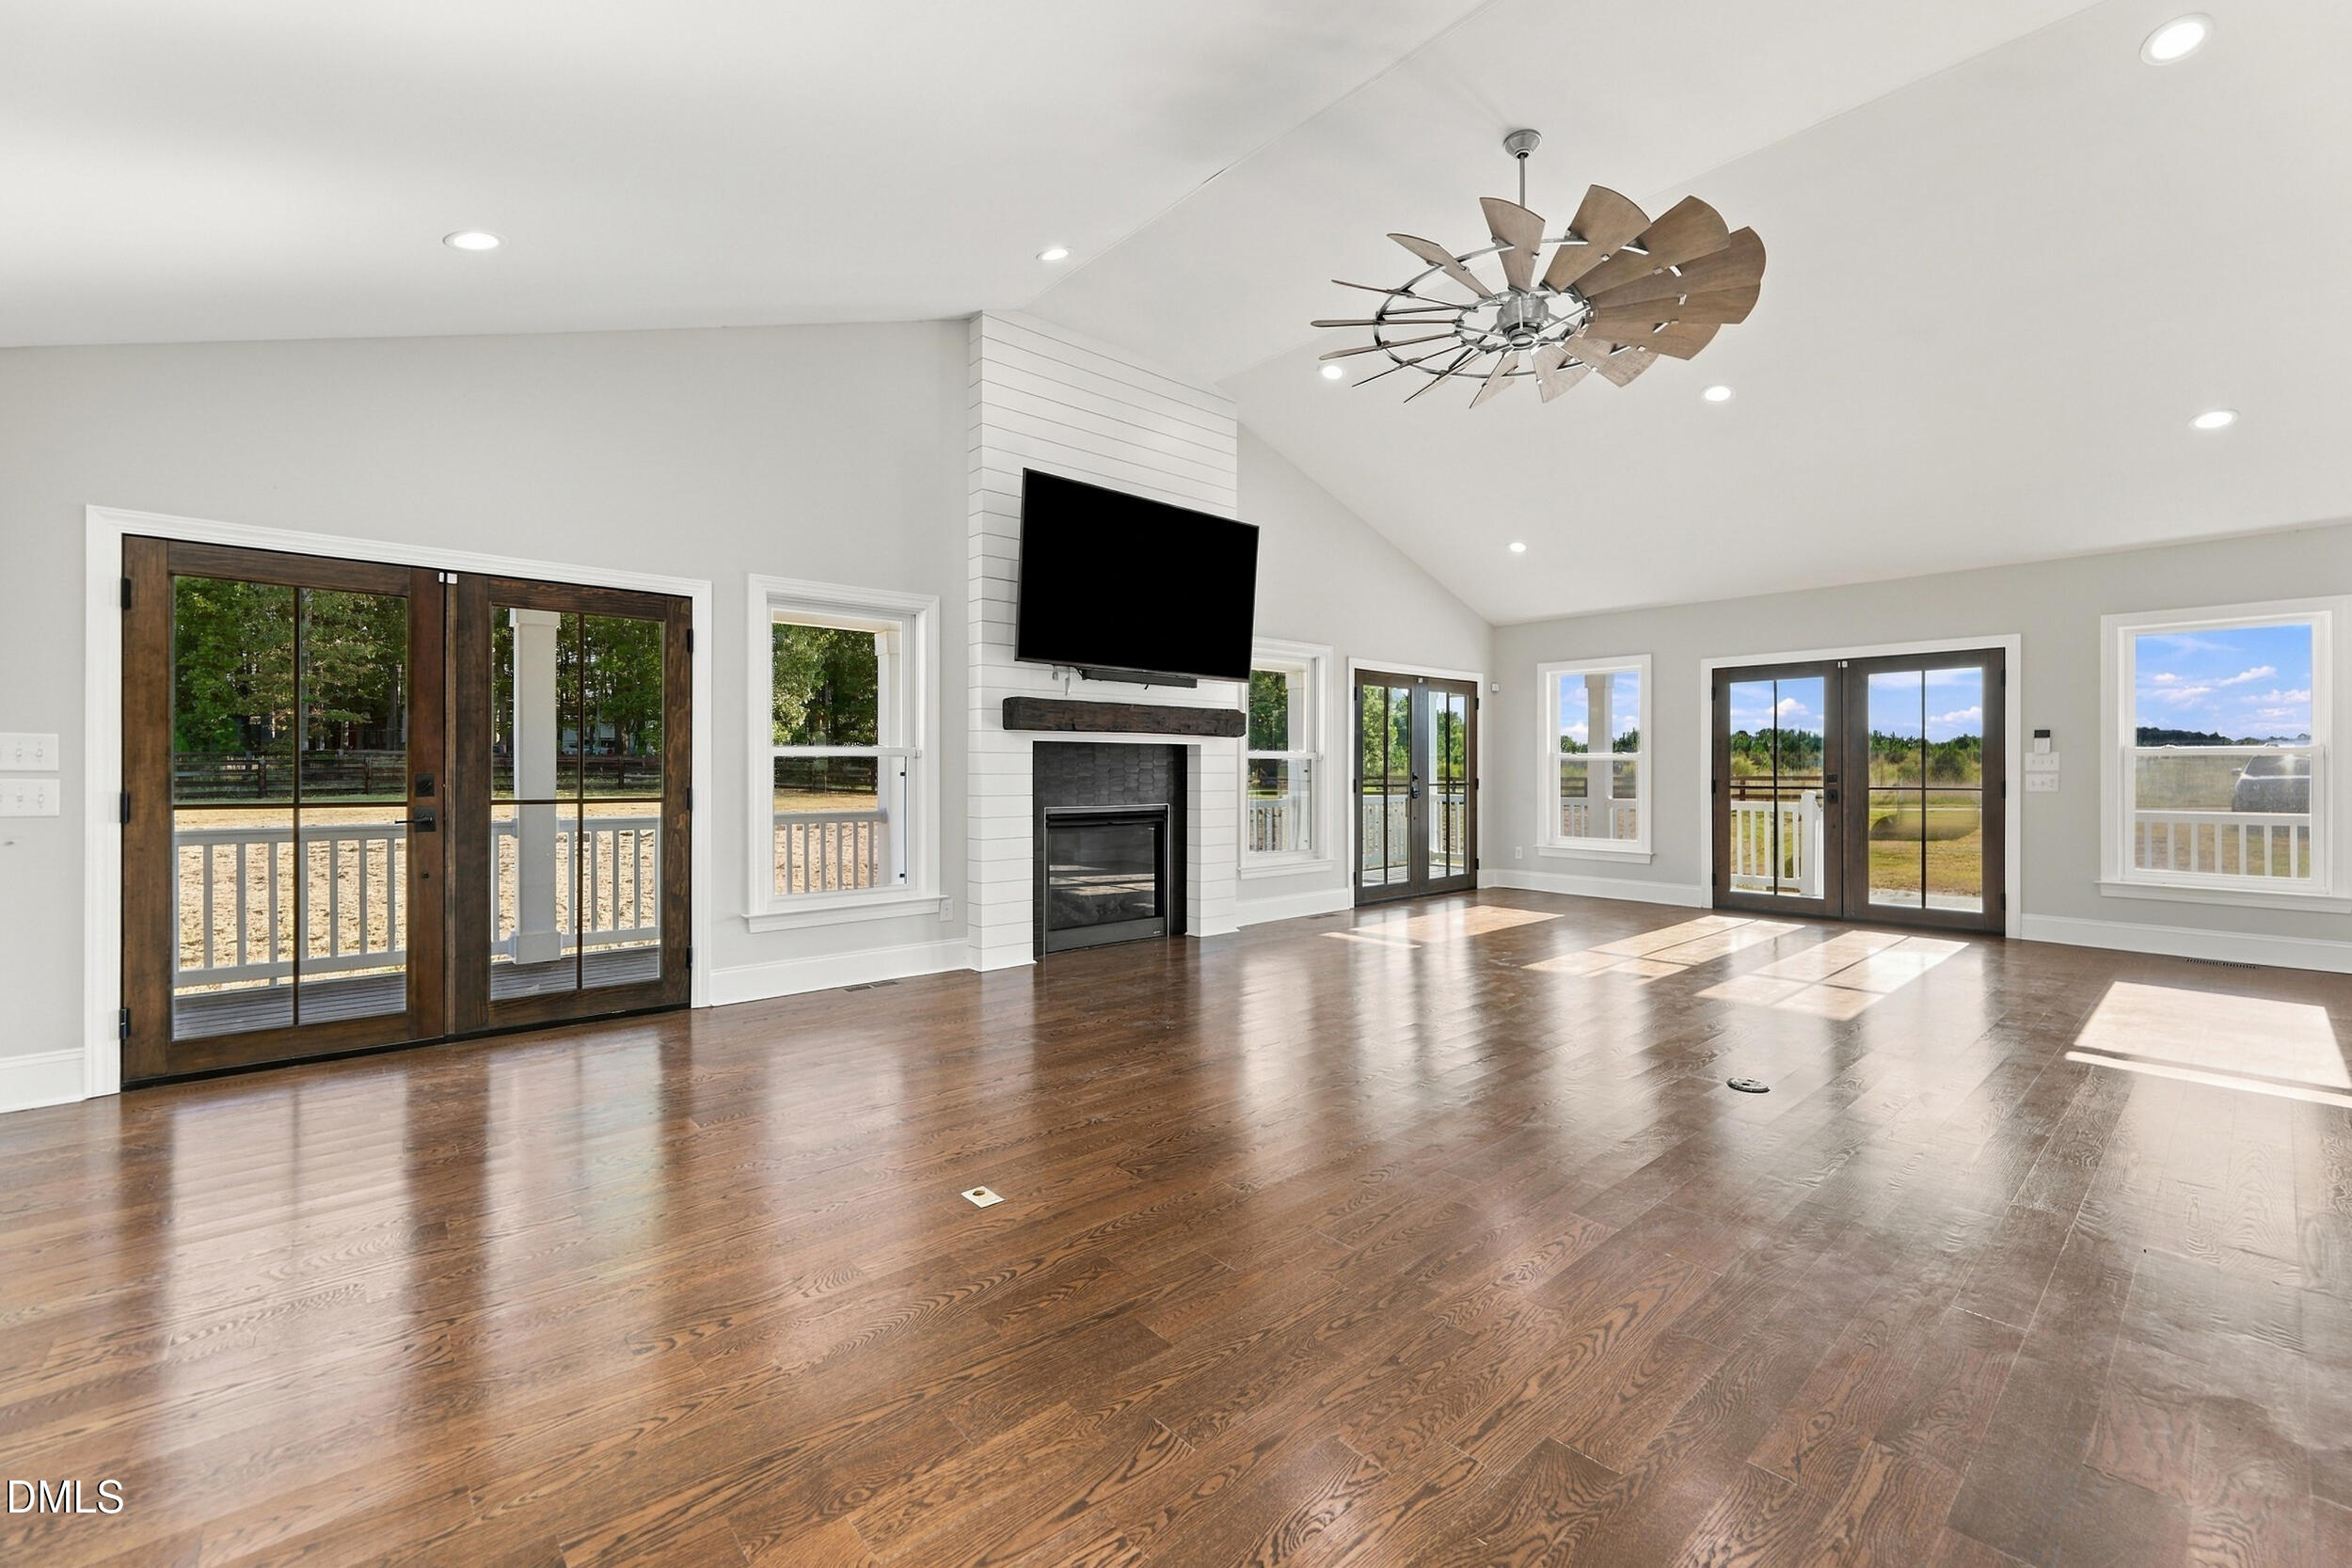
Vacant great room with hardwood floors, vaulted ceiling, shiplap fireplace, and multiple glass doors.
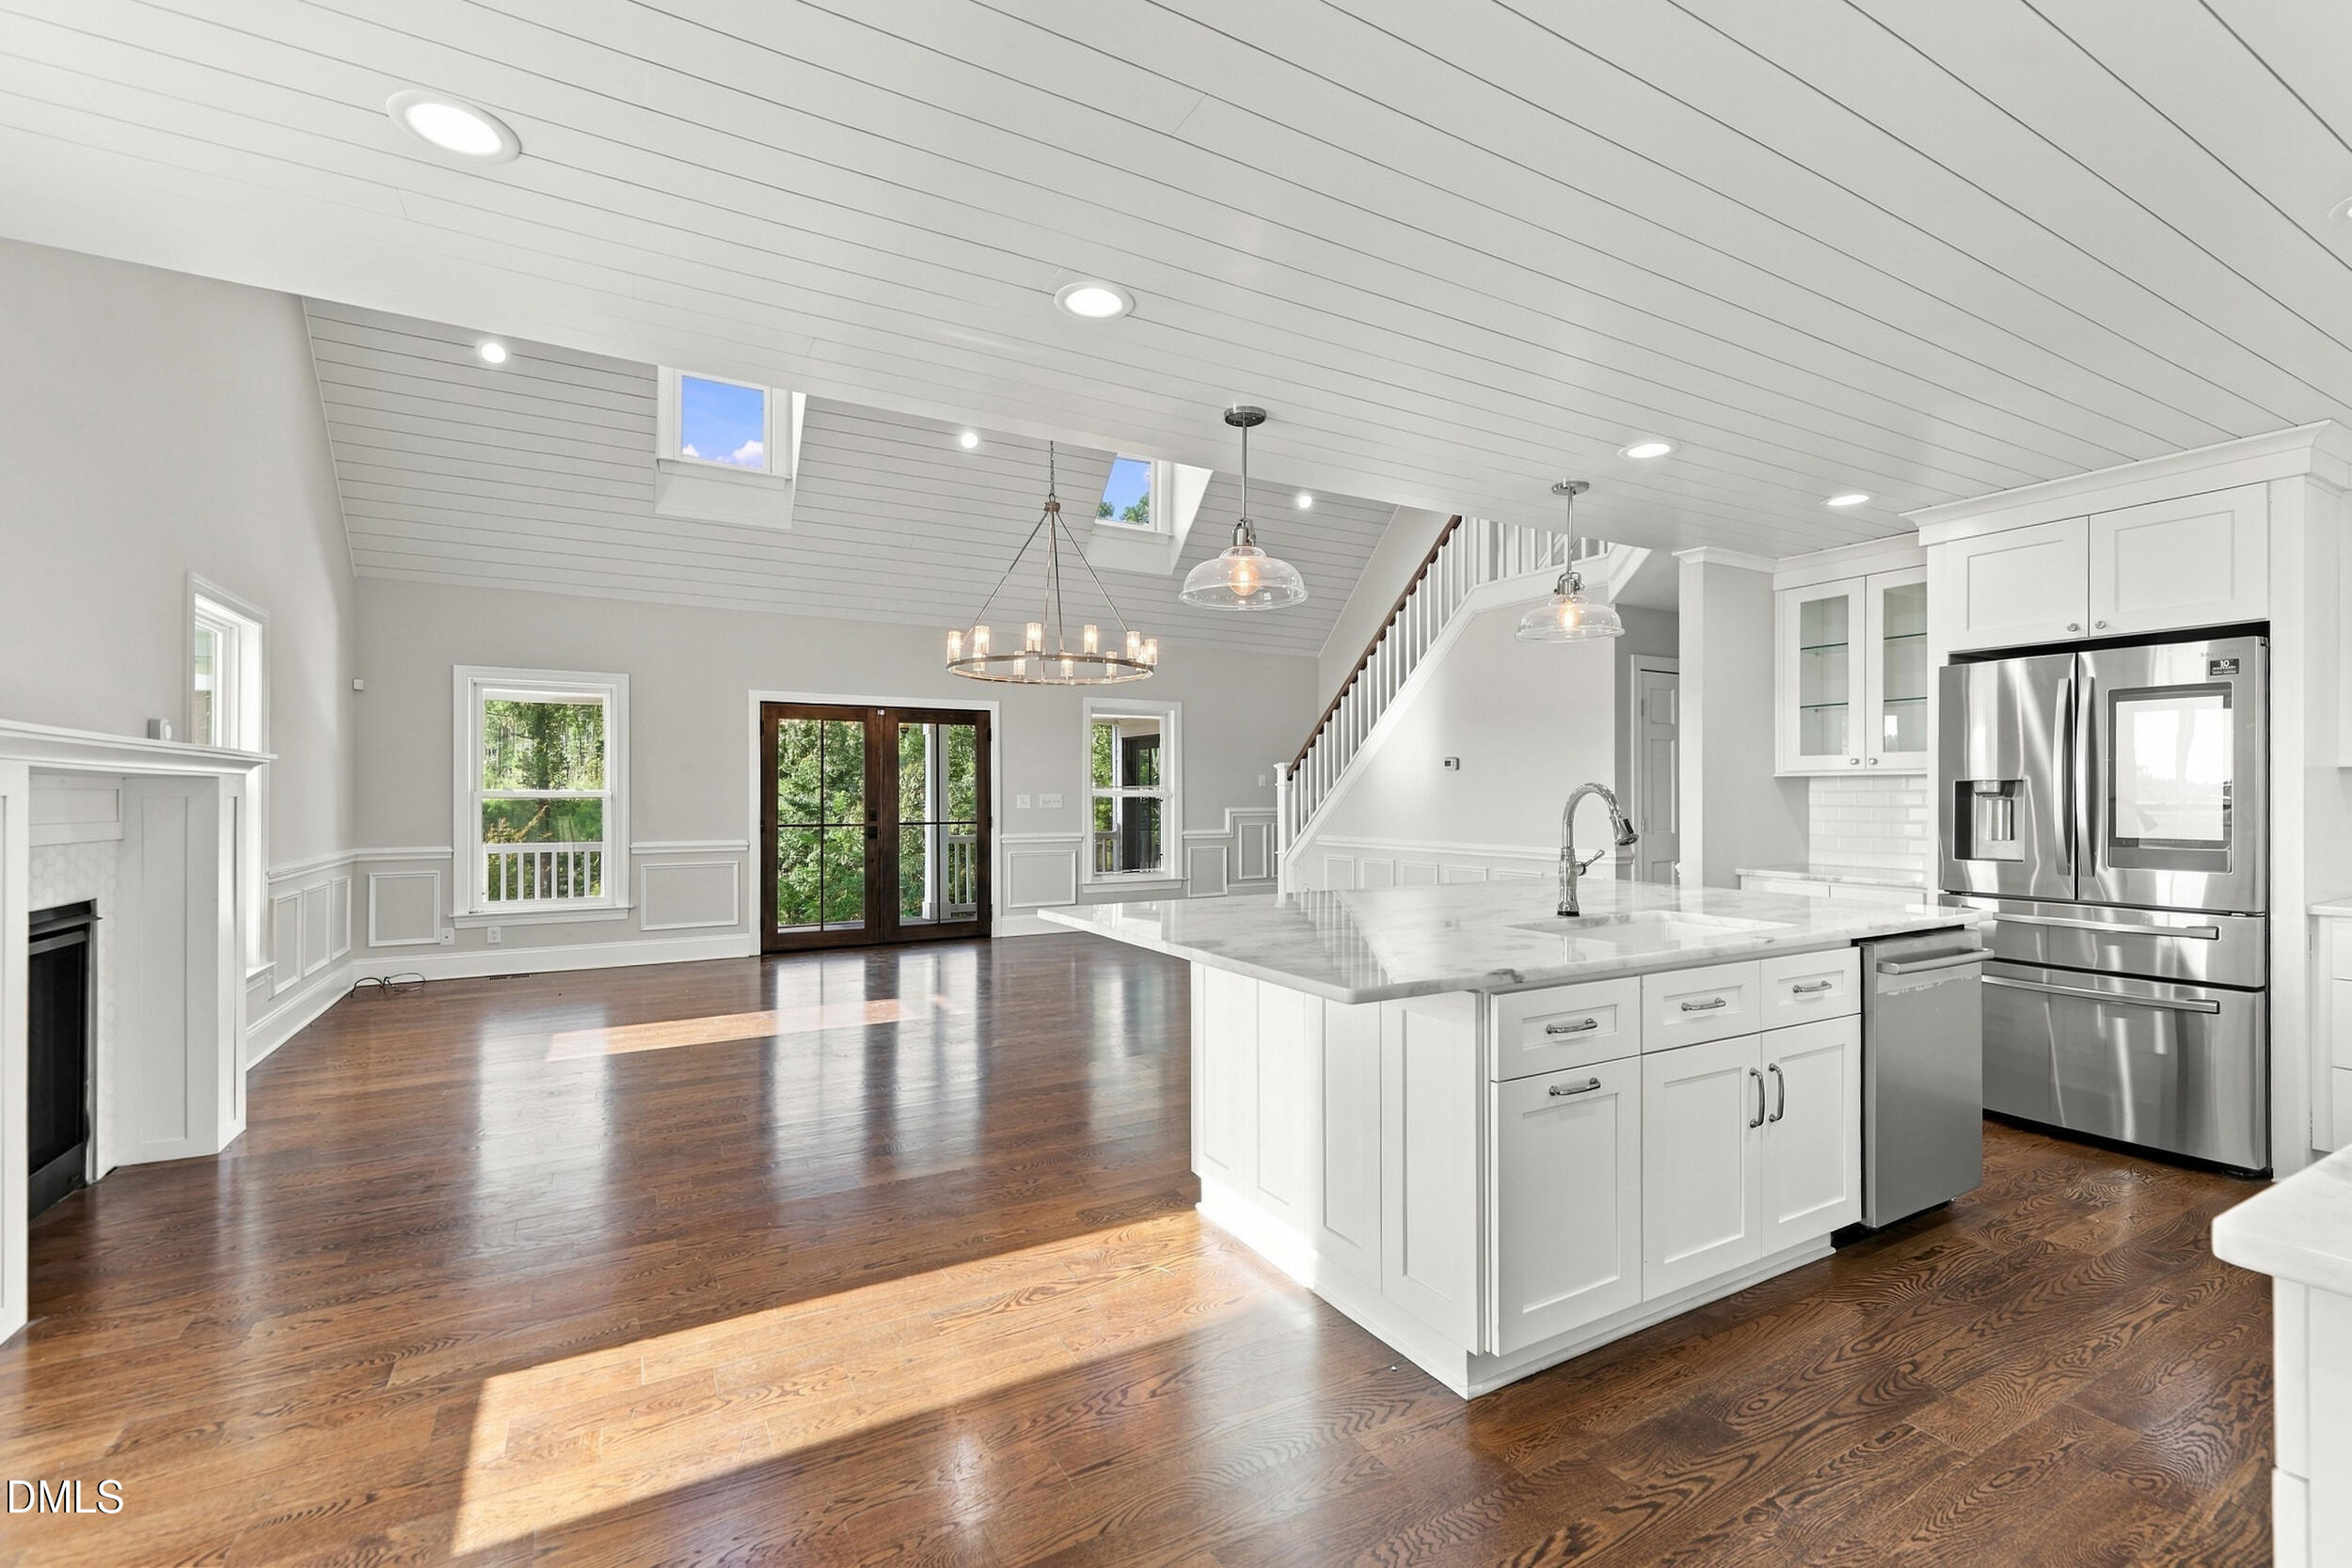
Open-plan kitchen and living area with a large island, stainless appliances, hardwood floors, and vaulted ceiling.
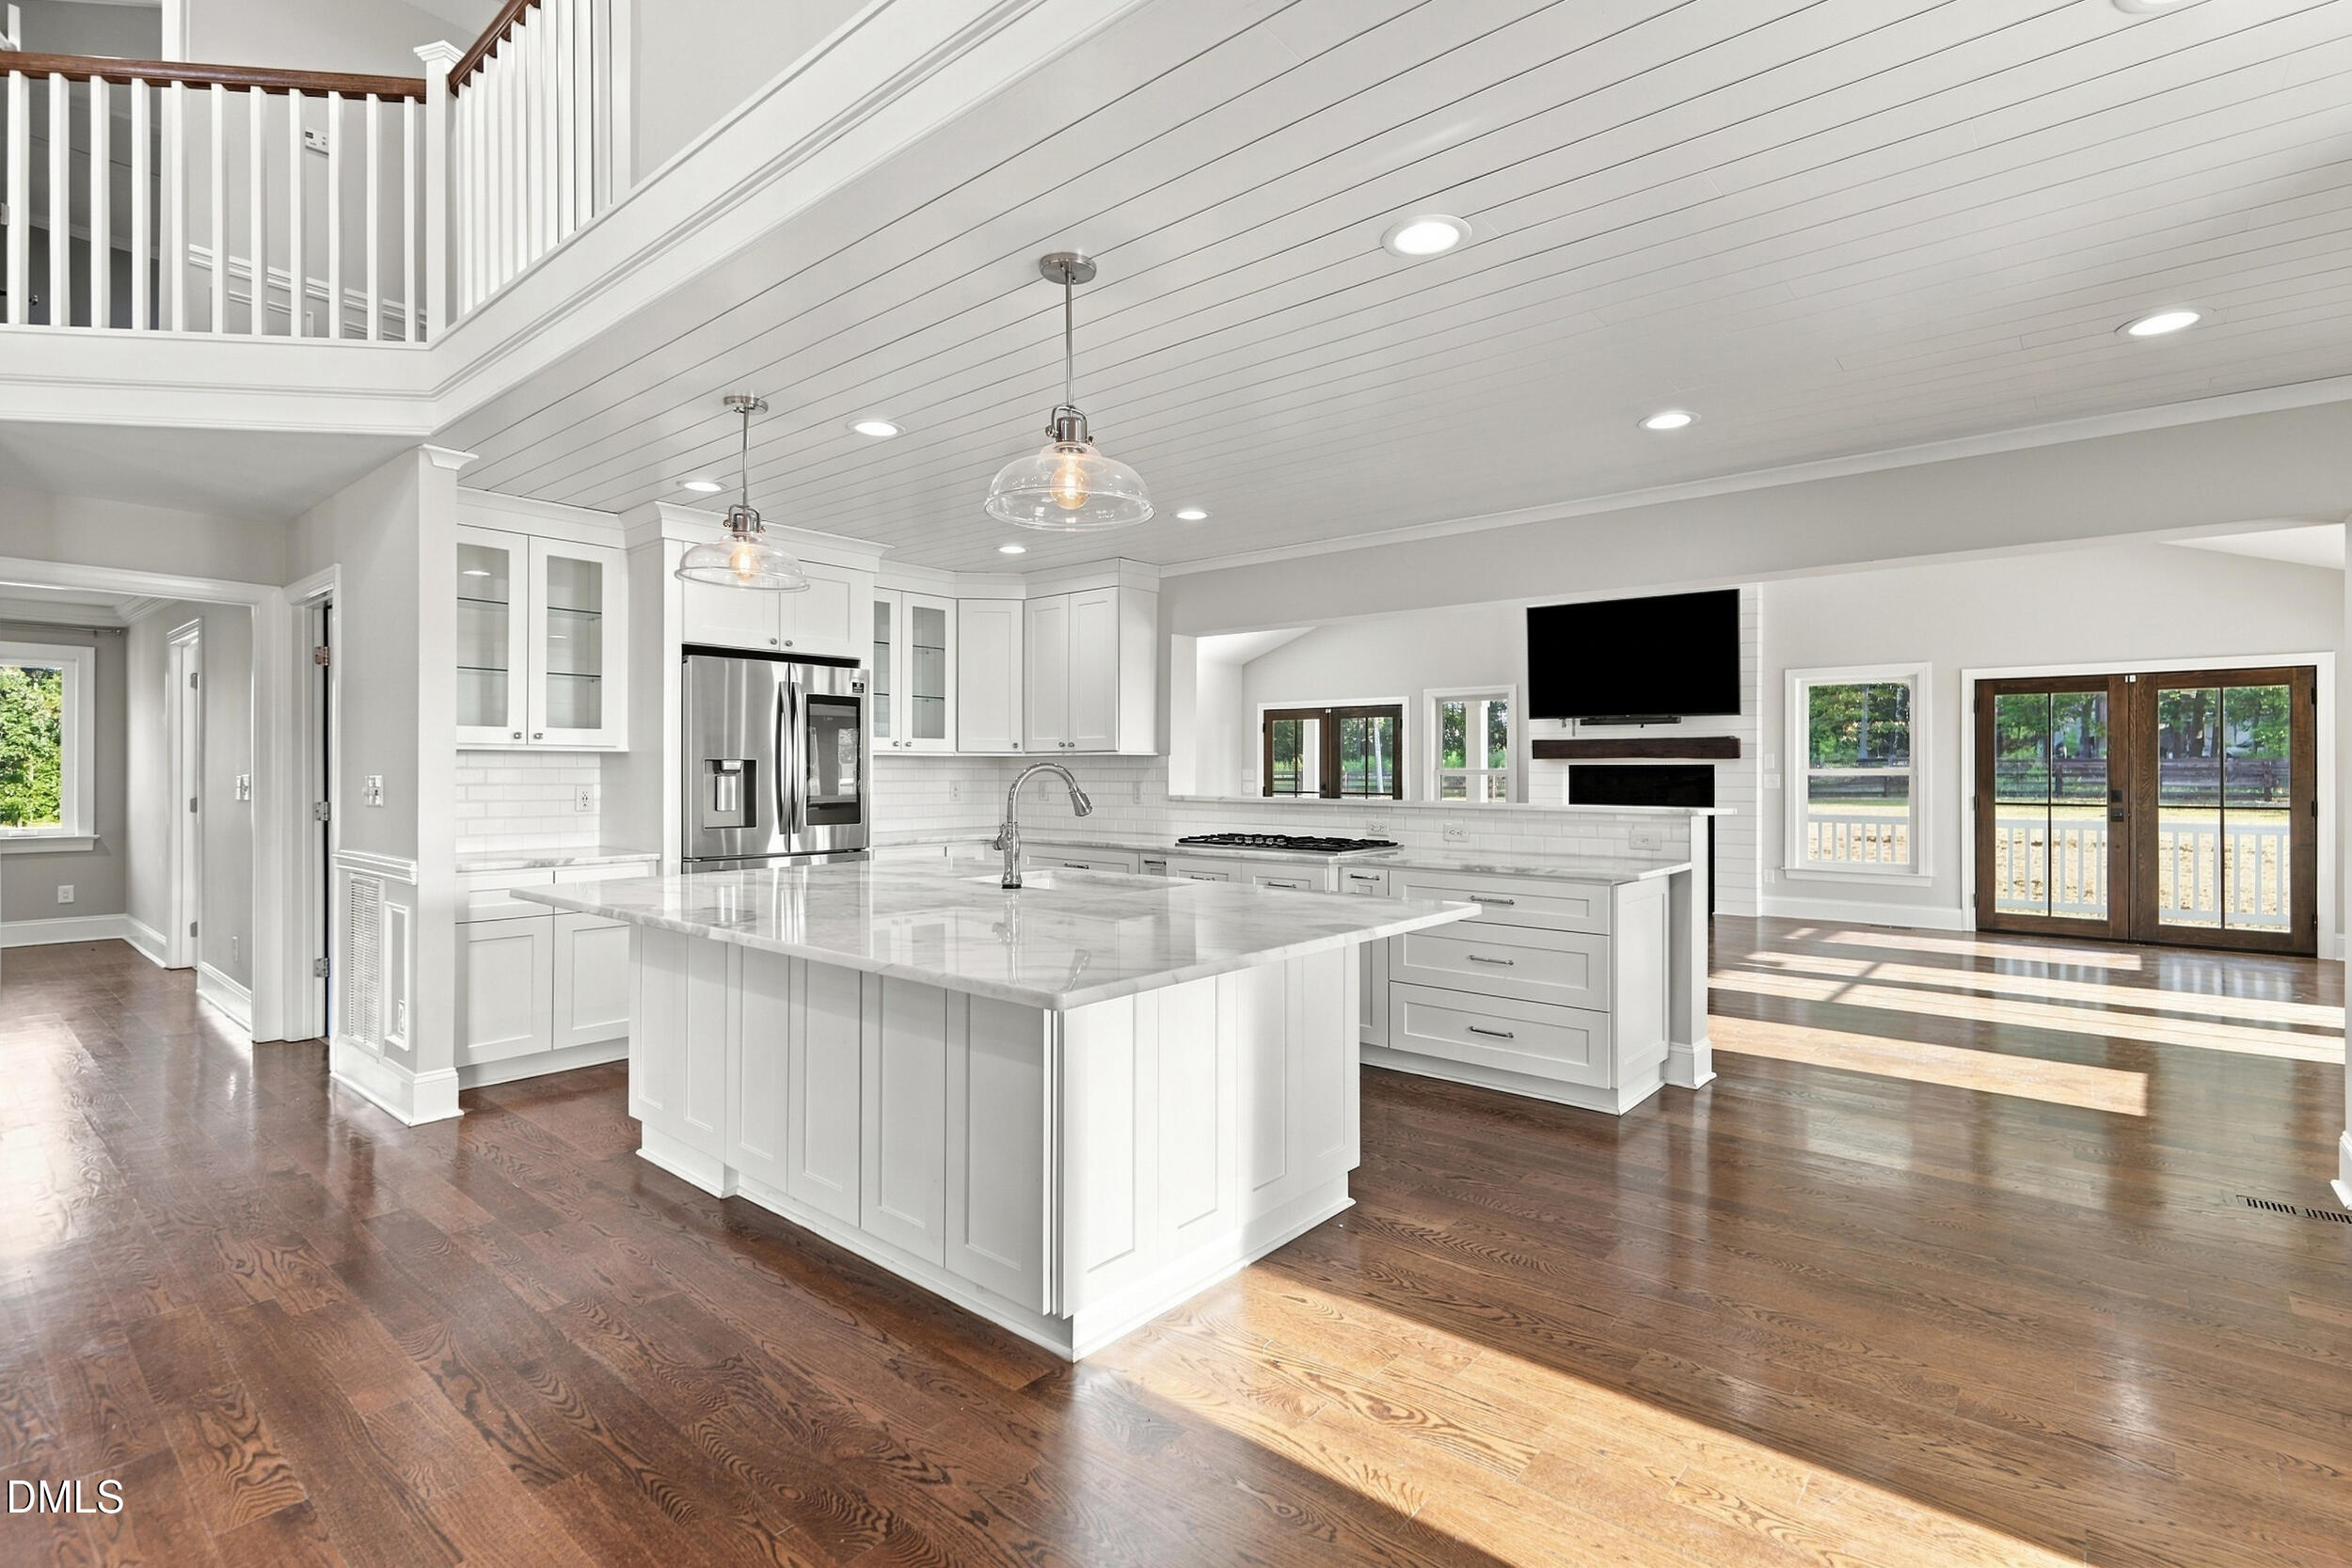
Bright white kitchen with a large marble island, stainless appliances, and adjoining living area.
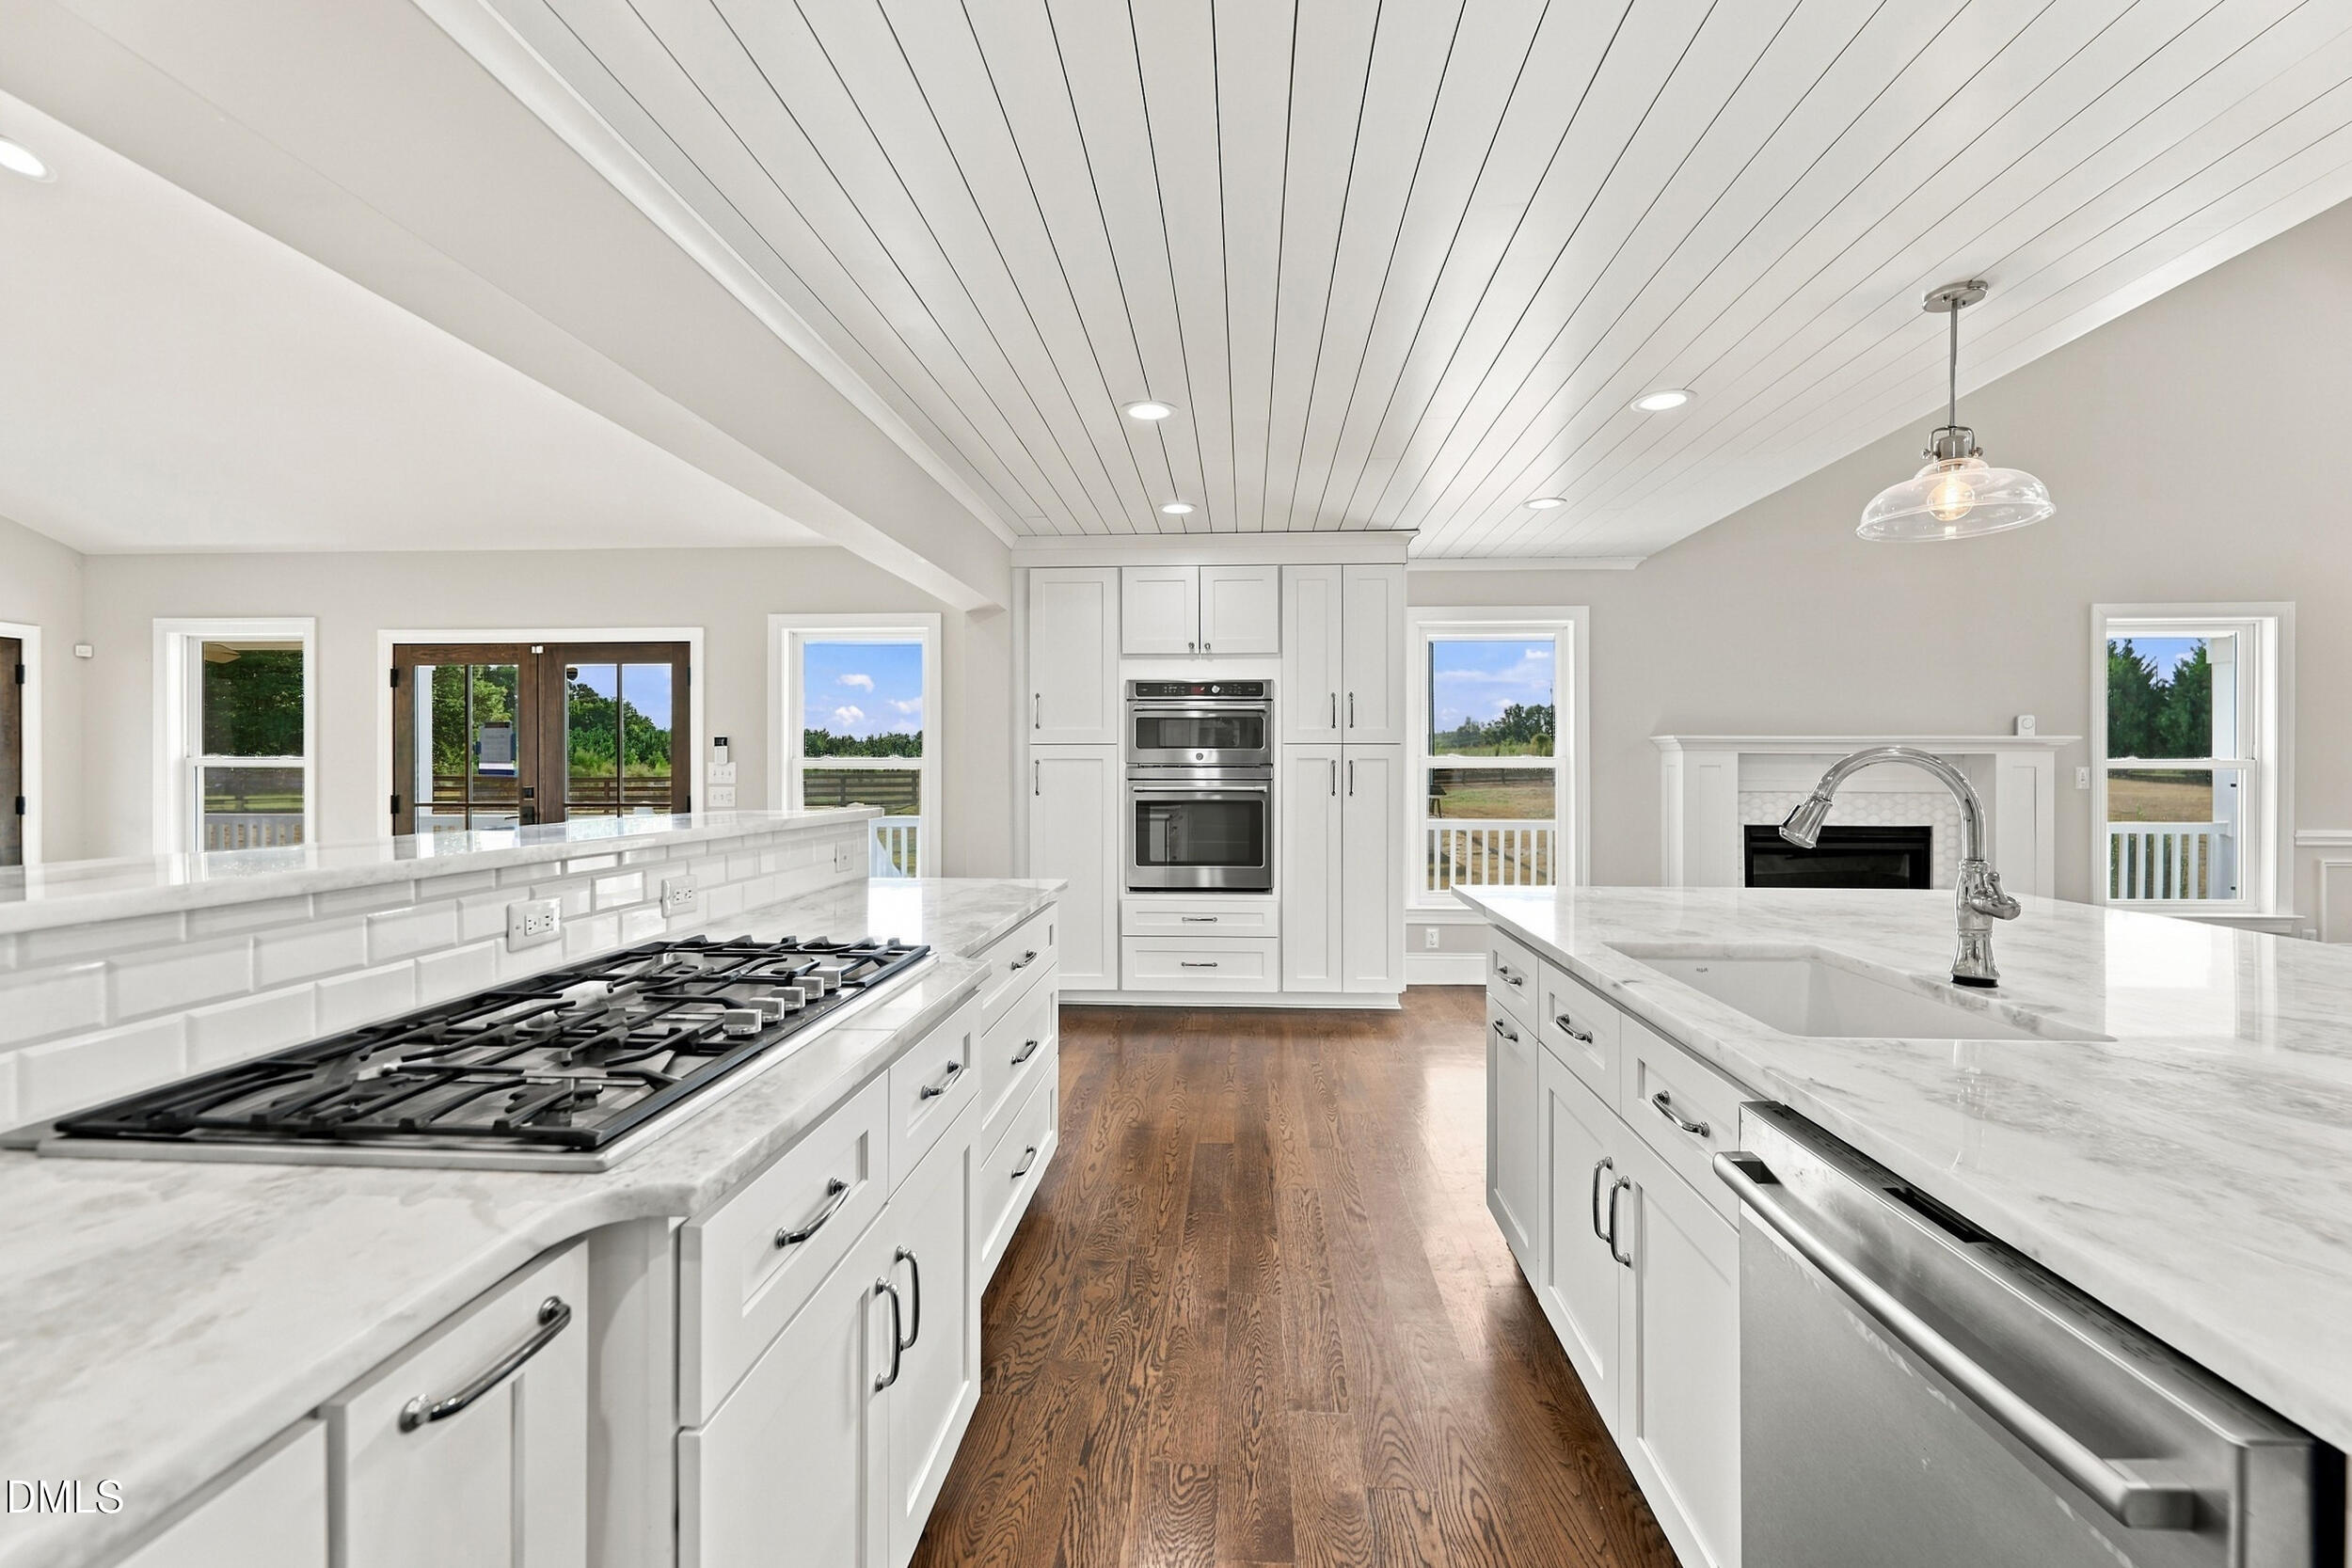
Bright white kitchen with marble counters, two islands, gas cooktop, double ovens, and hardwood floors.
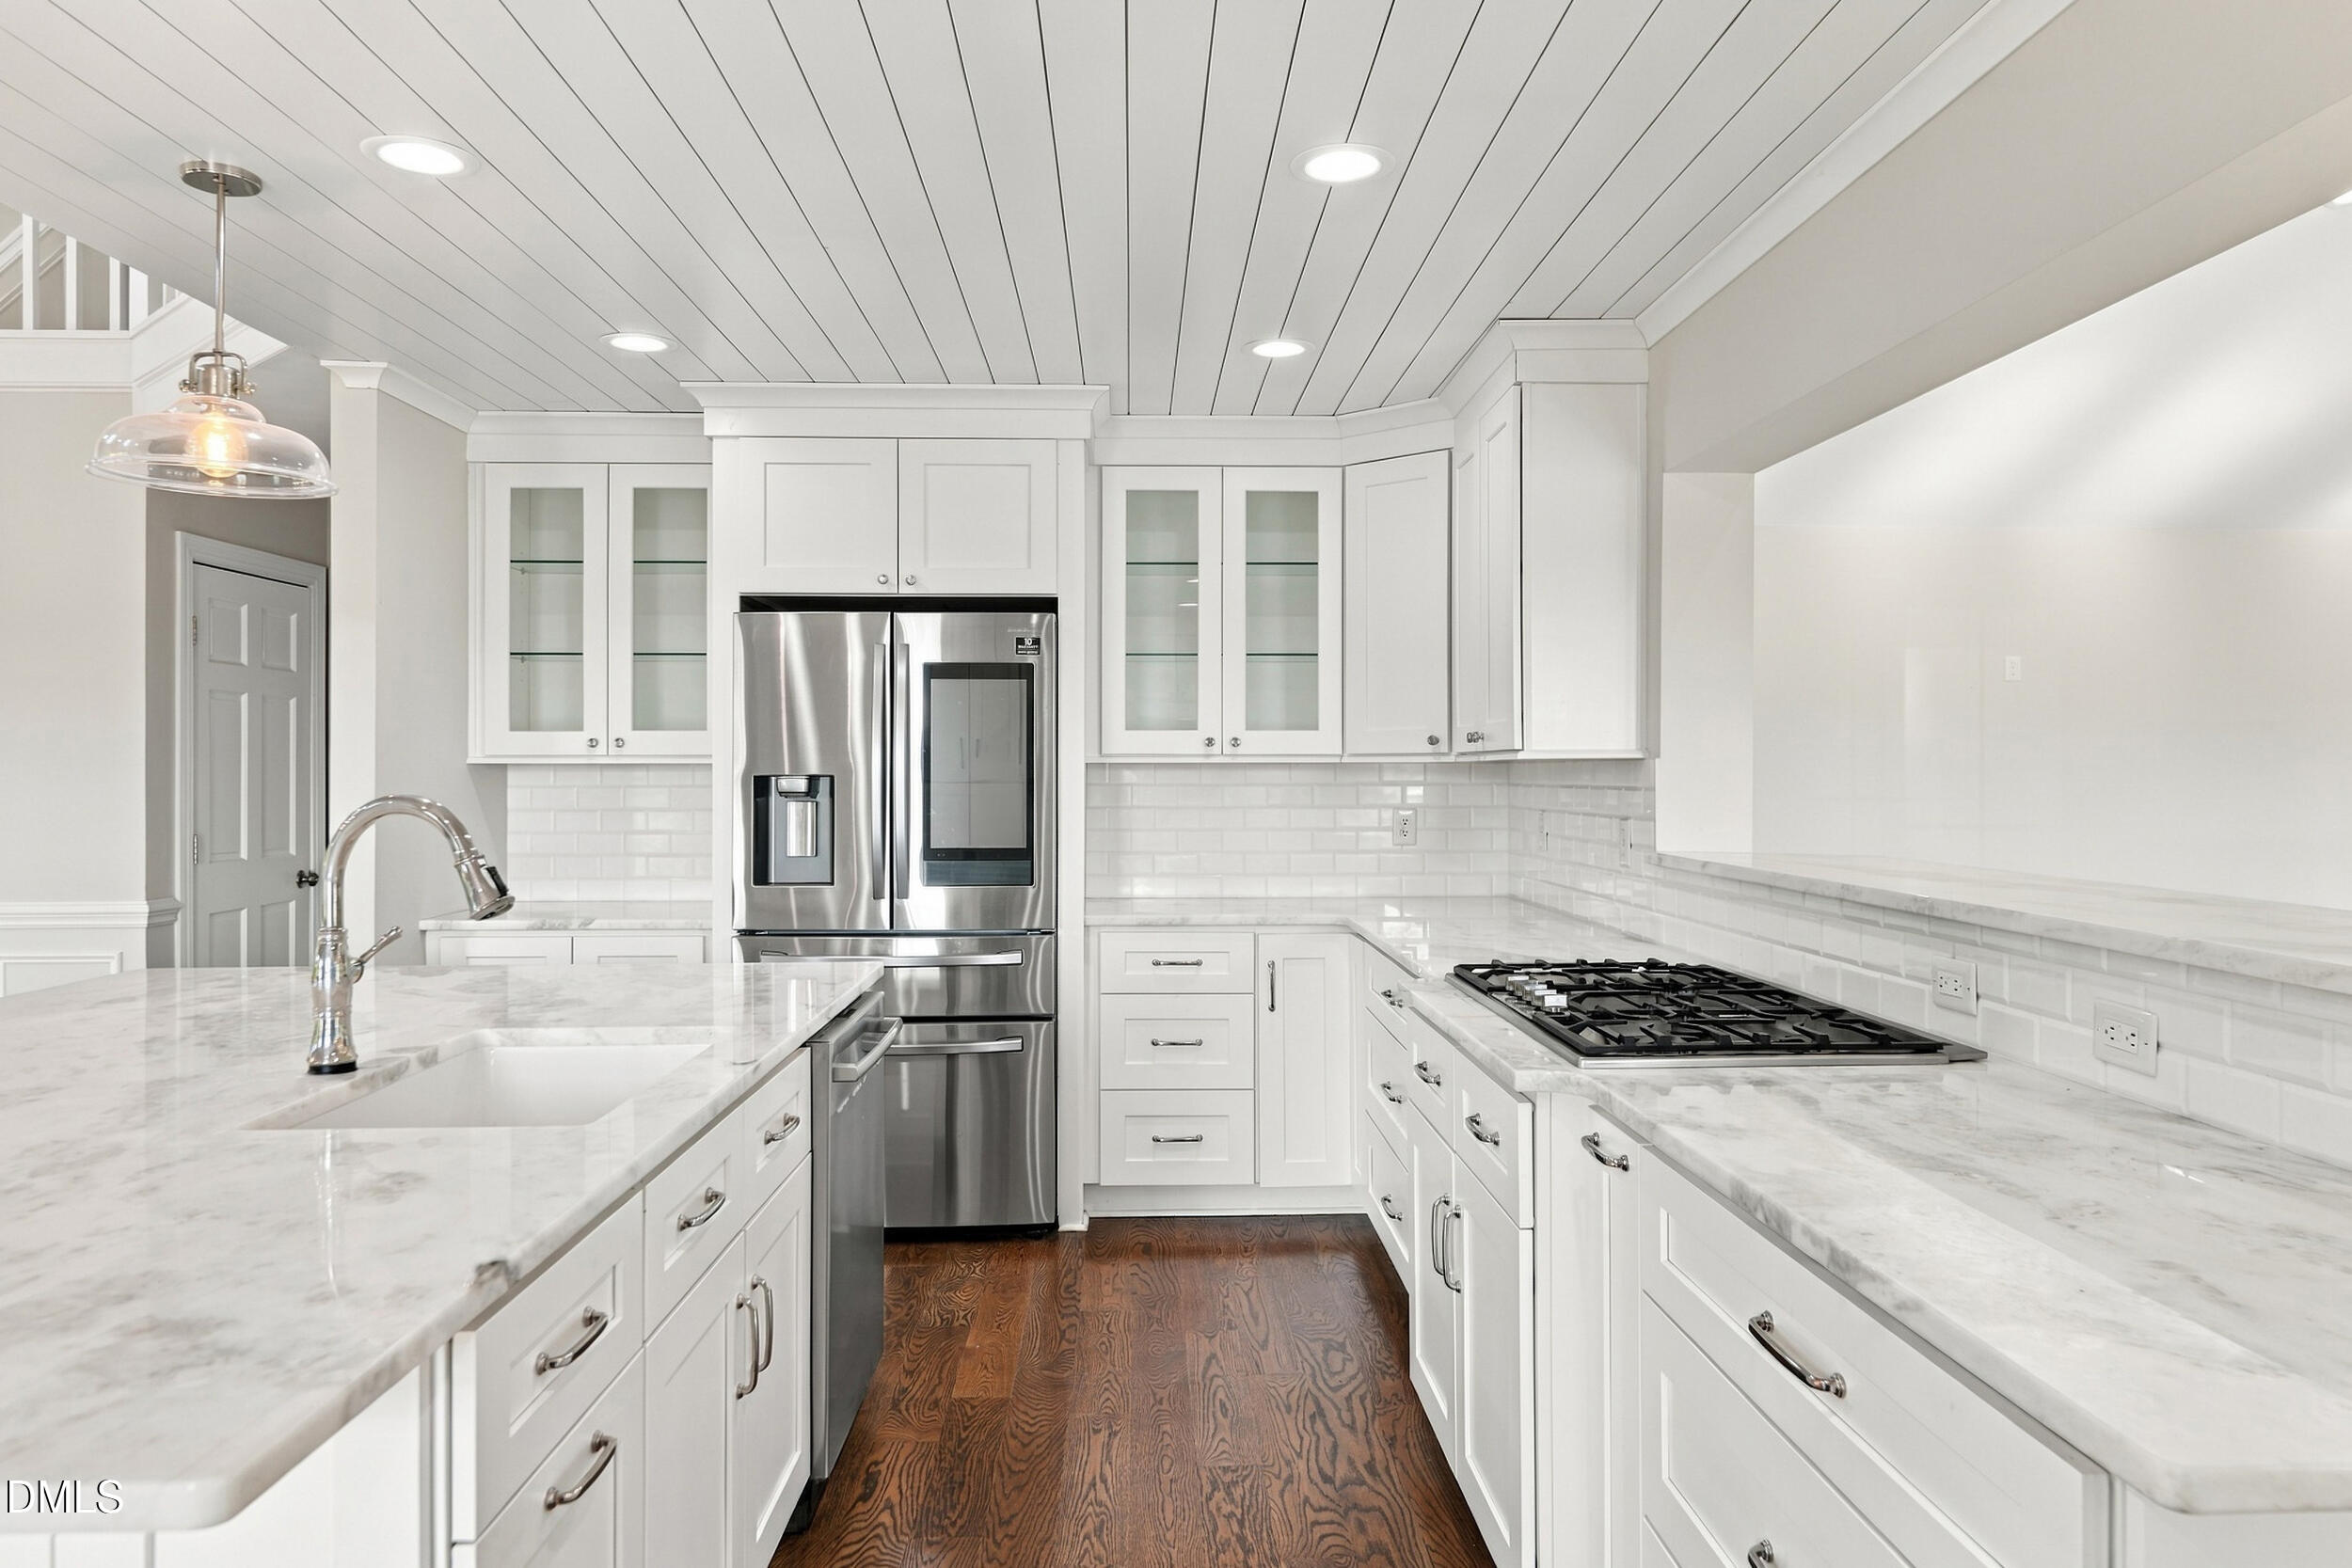
White kitchen with marble island, stainless steel appliances, gas cooktop, and dark wood flooring.
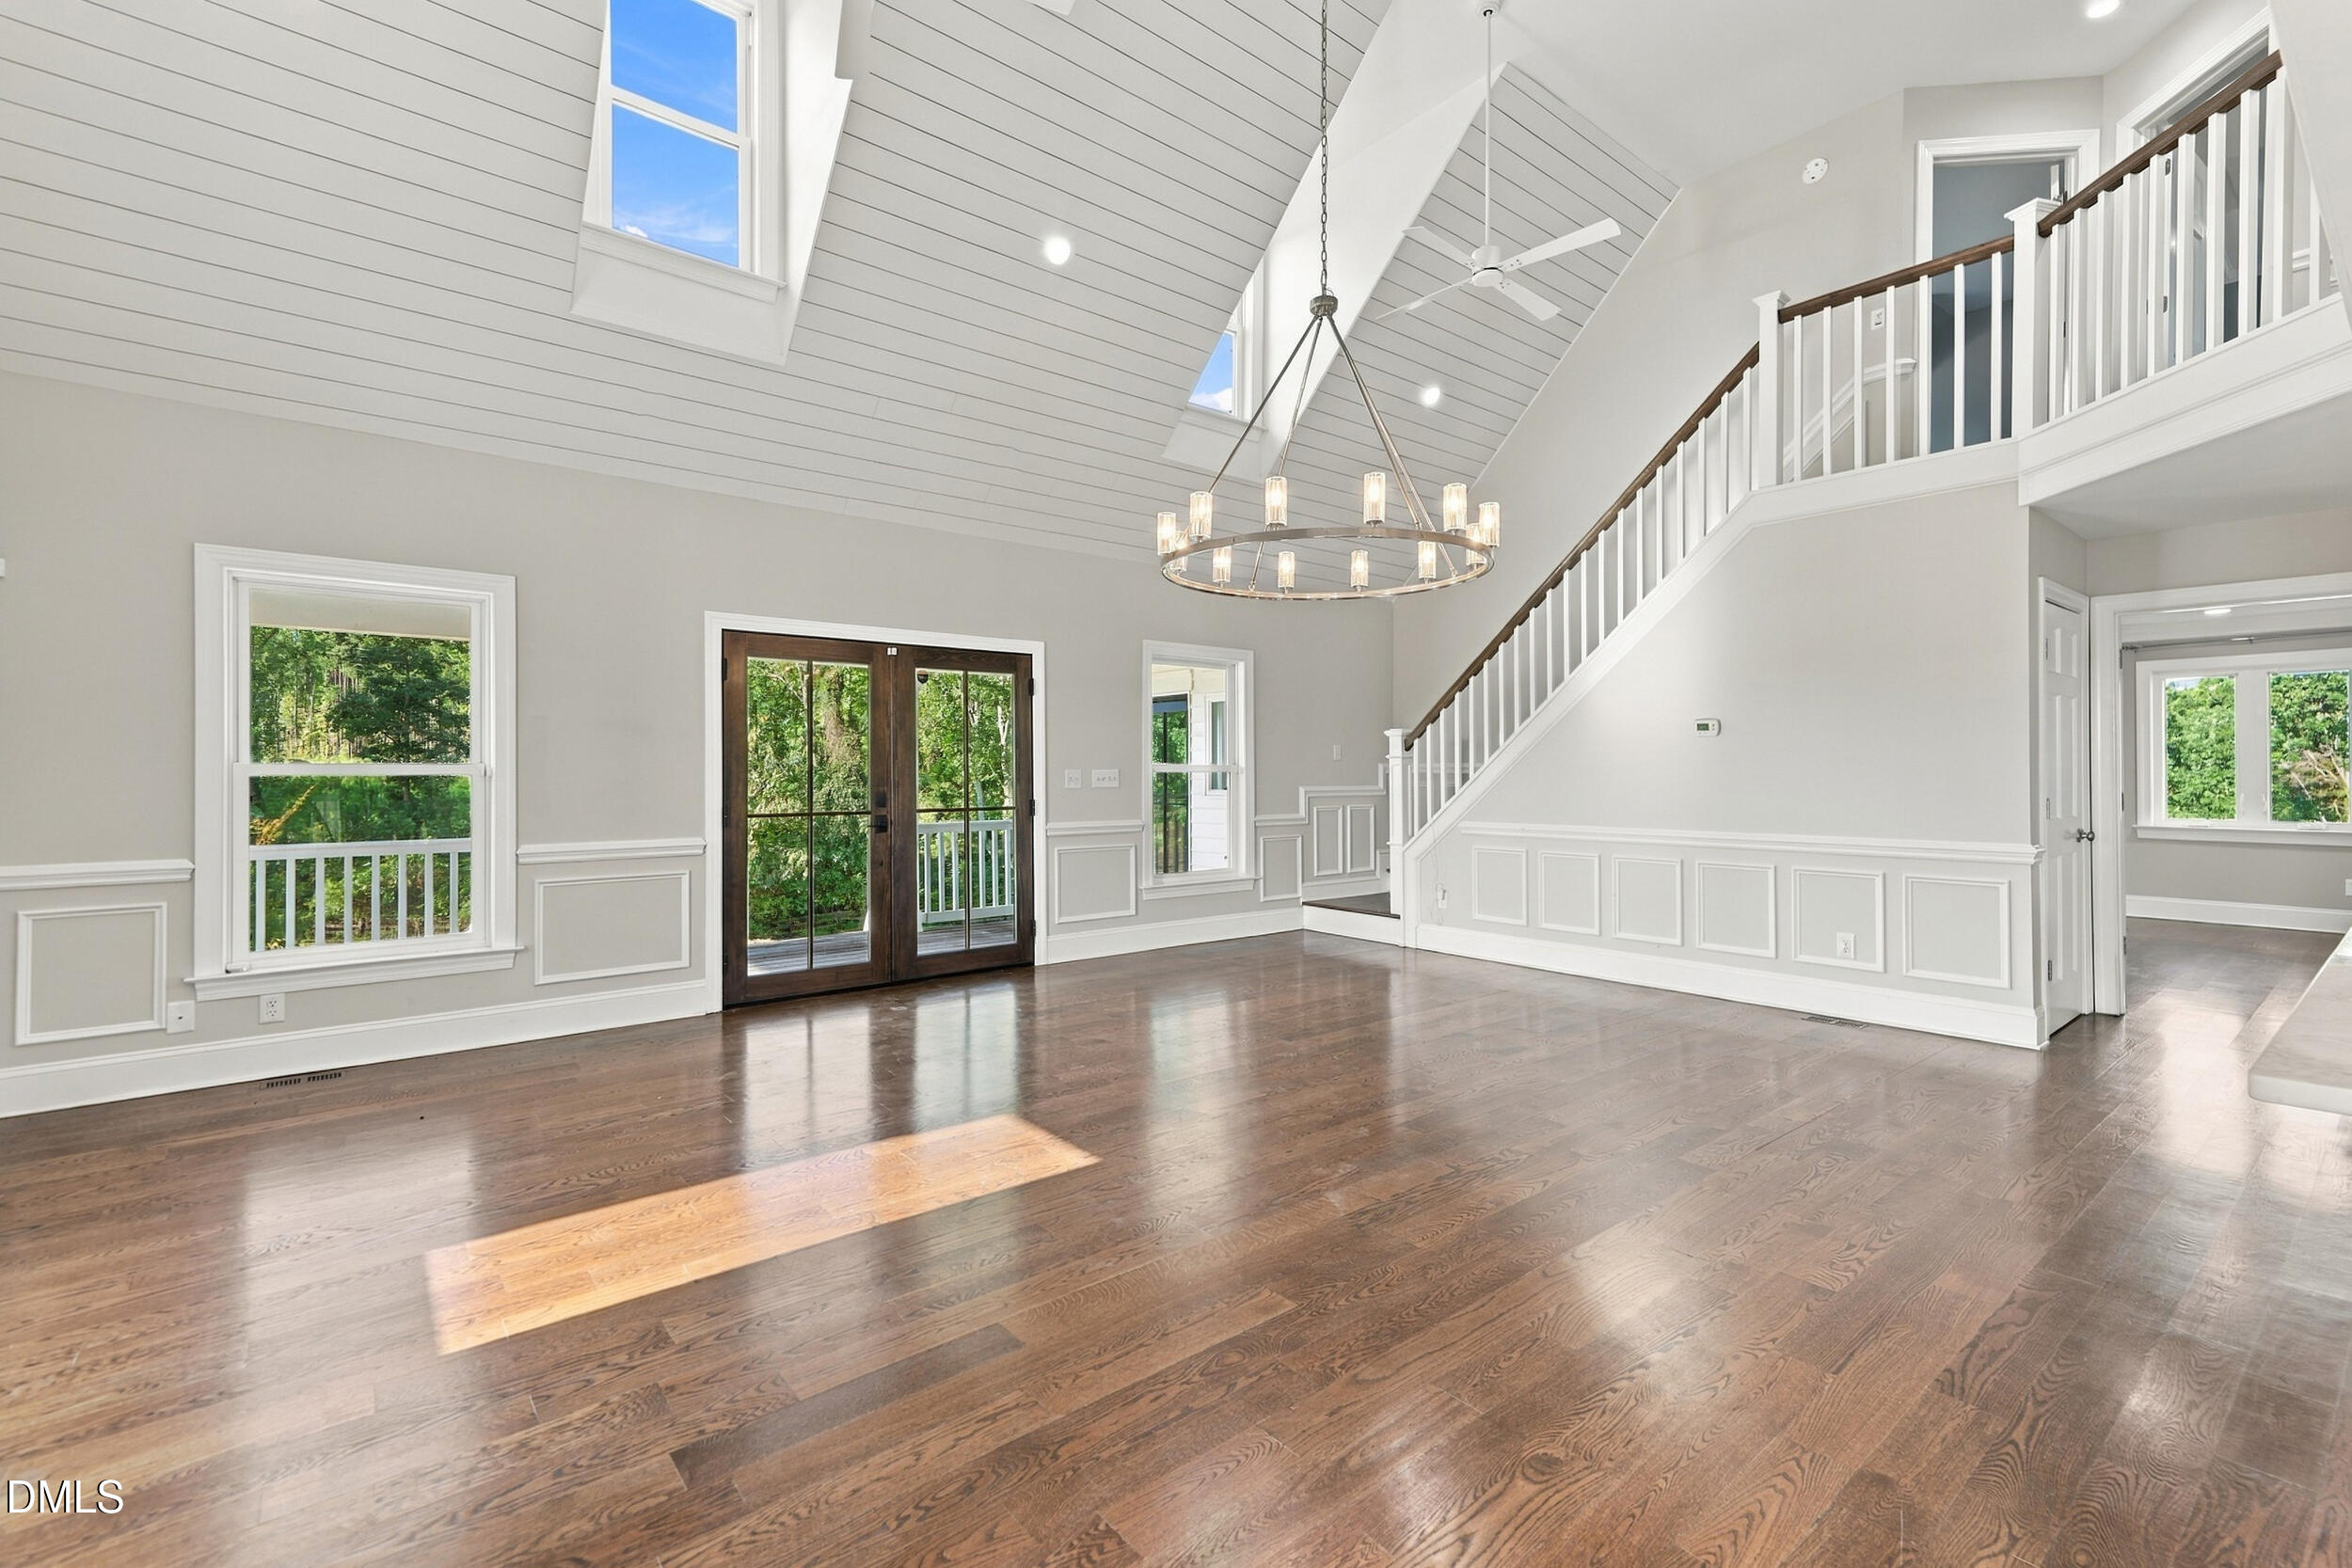
Vacant living room with vaulted ceiling, hardwood floors, and a staircase overlooking the open space.
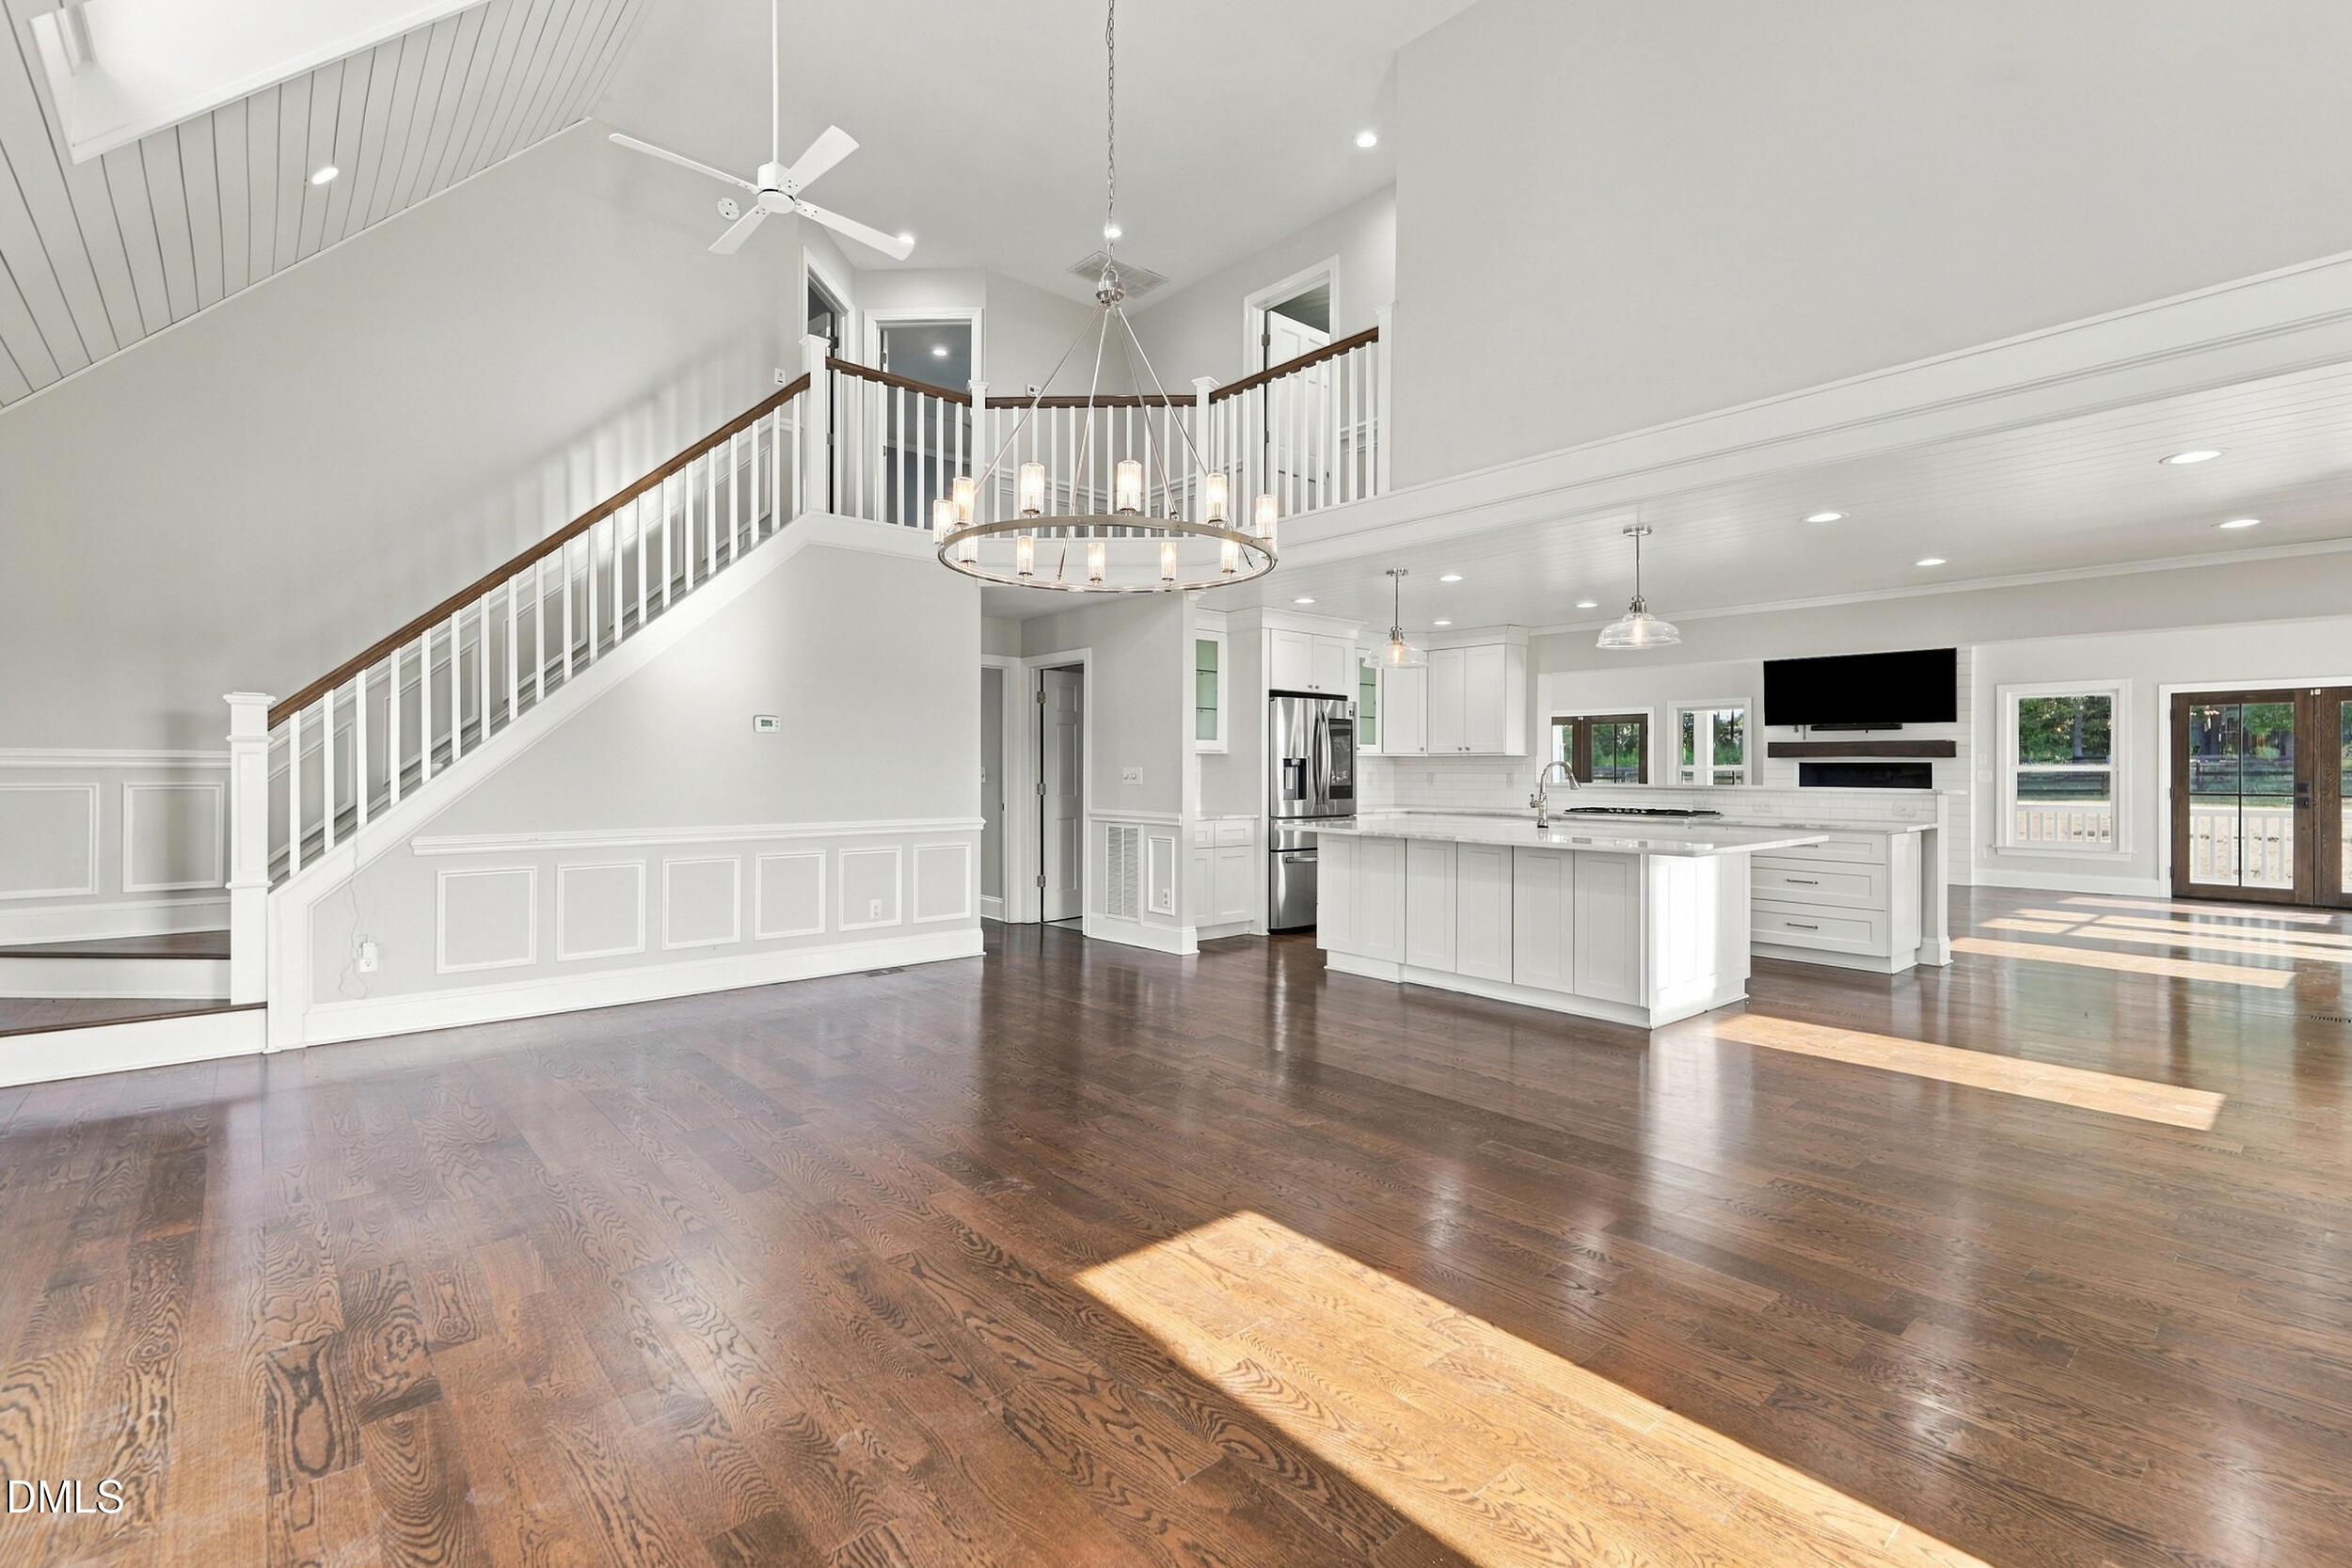
Open kitchen and living area with a large white island, hardwood floors, and a sweeping staircase.
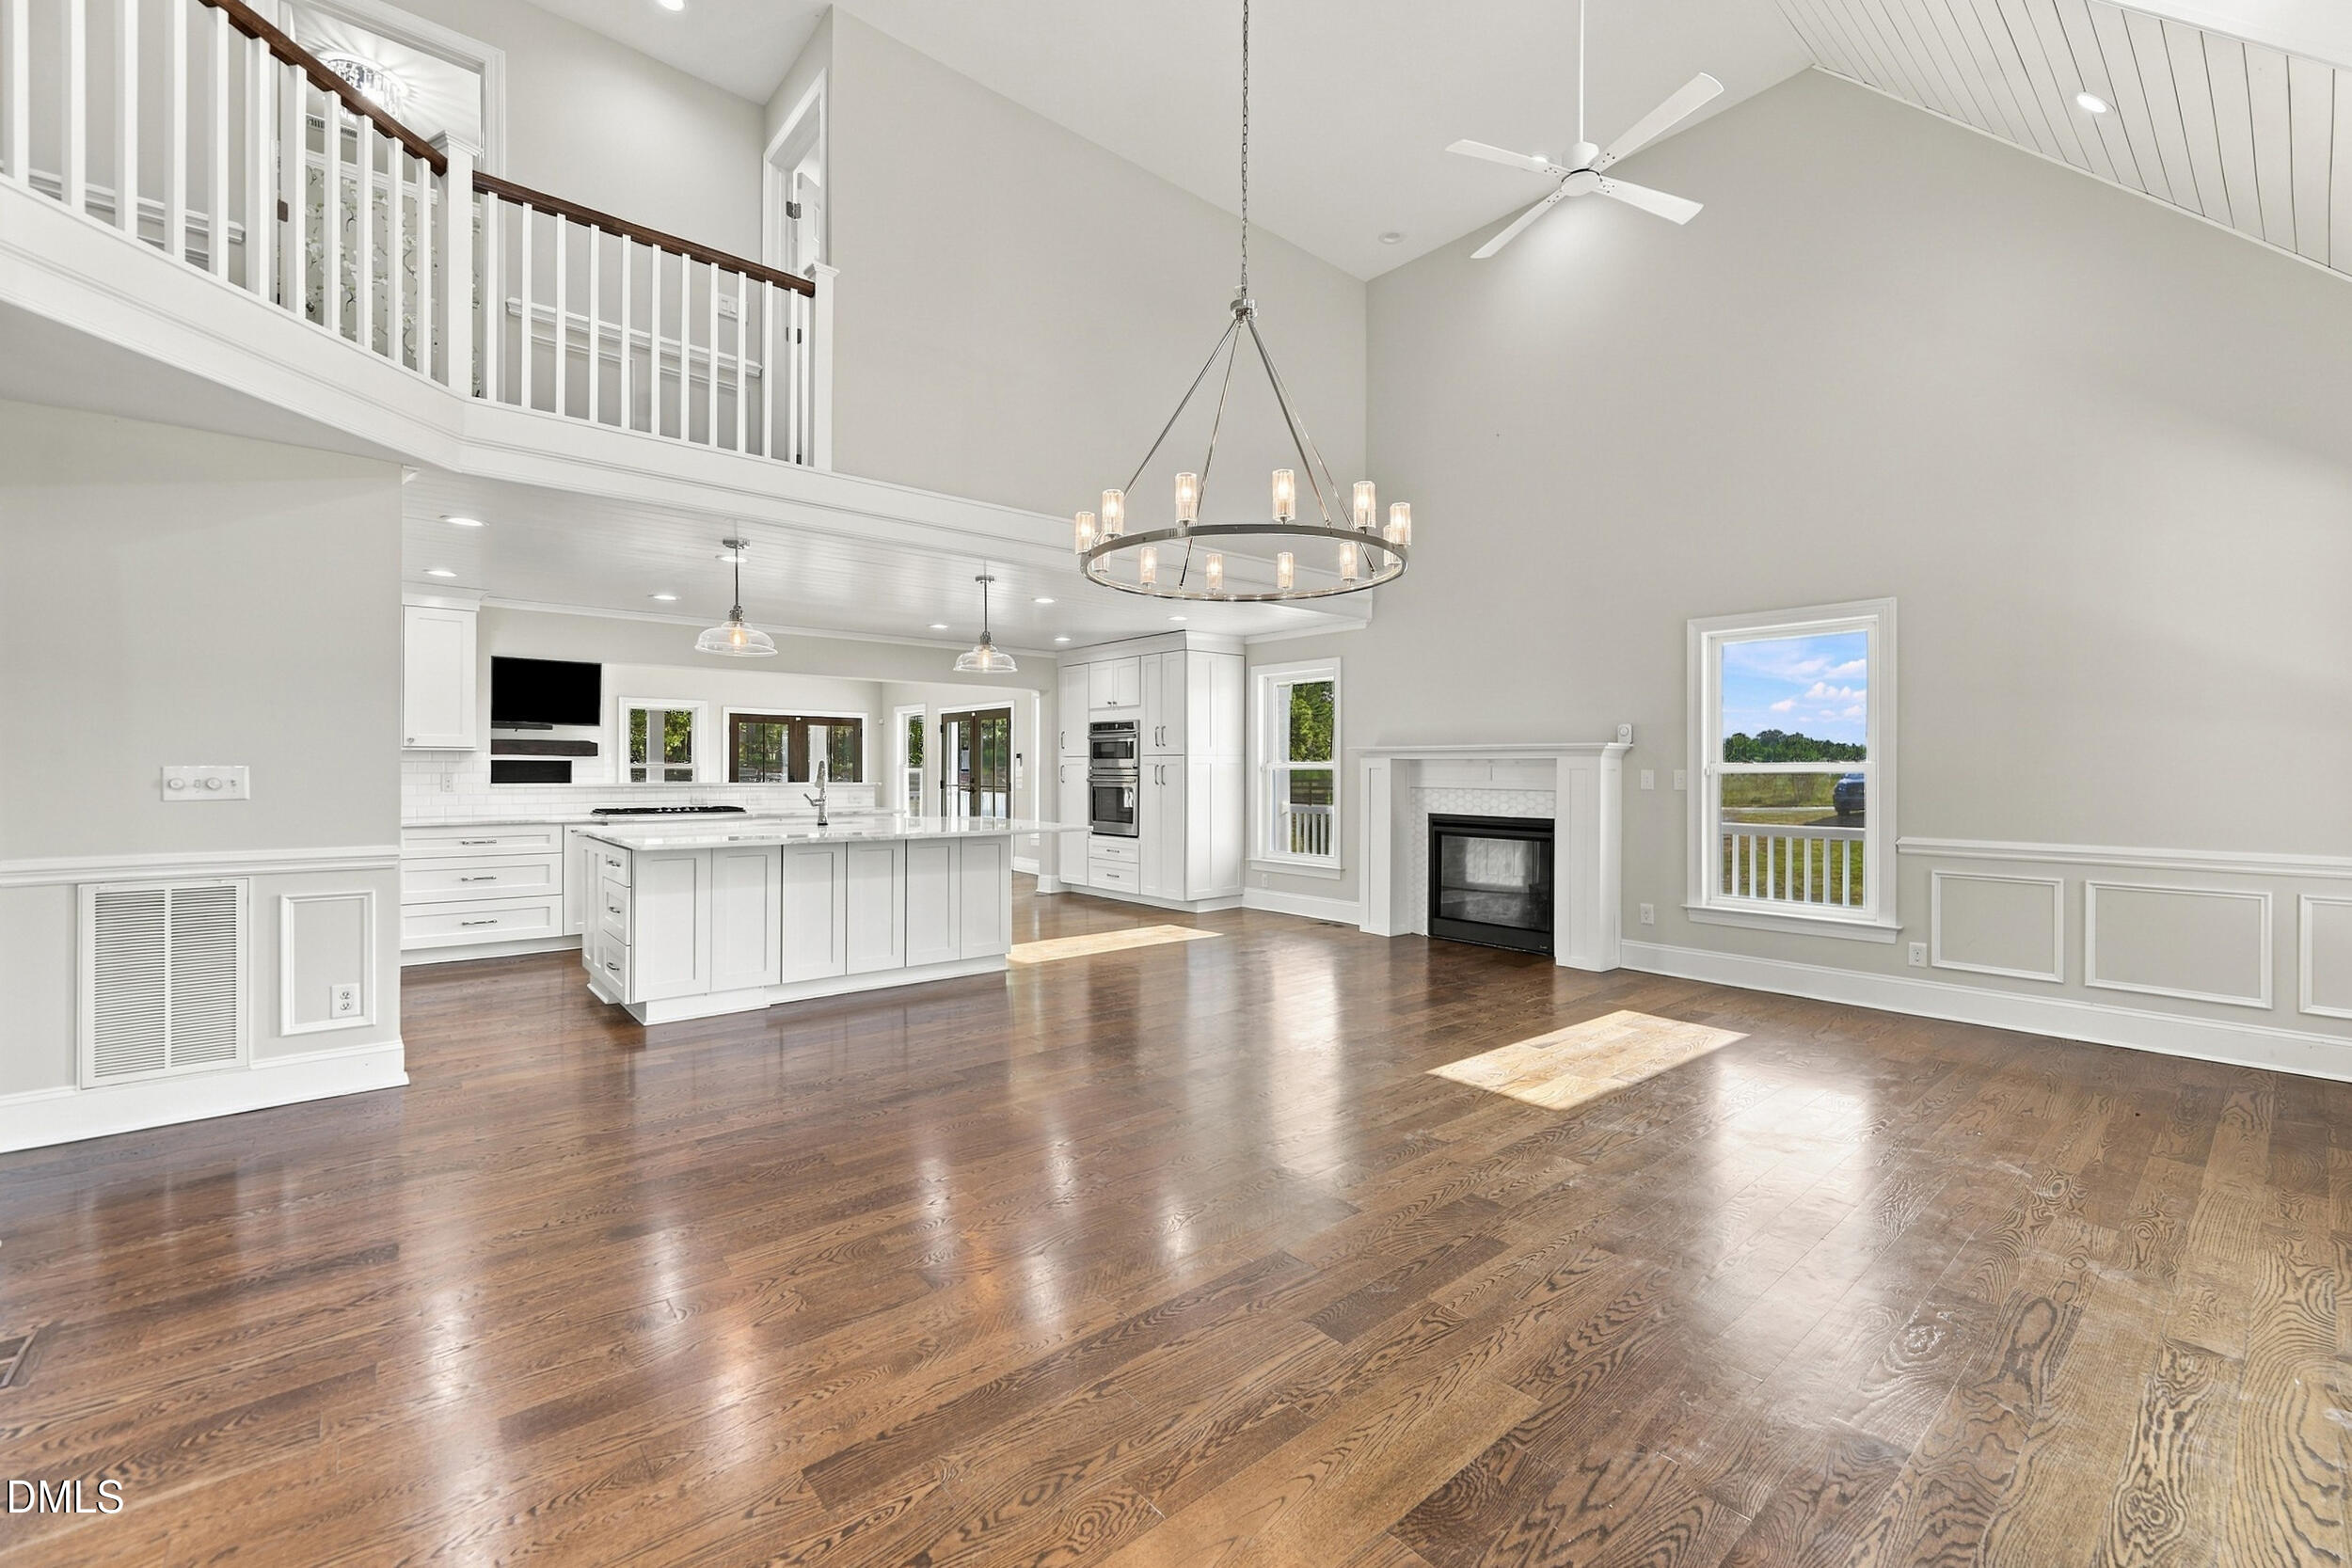
Open living room with hardwood floors, fireplace, kitchen island, and loft railing beneath a vaulted ceiling.
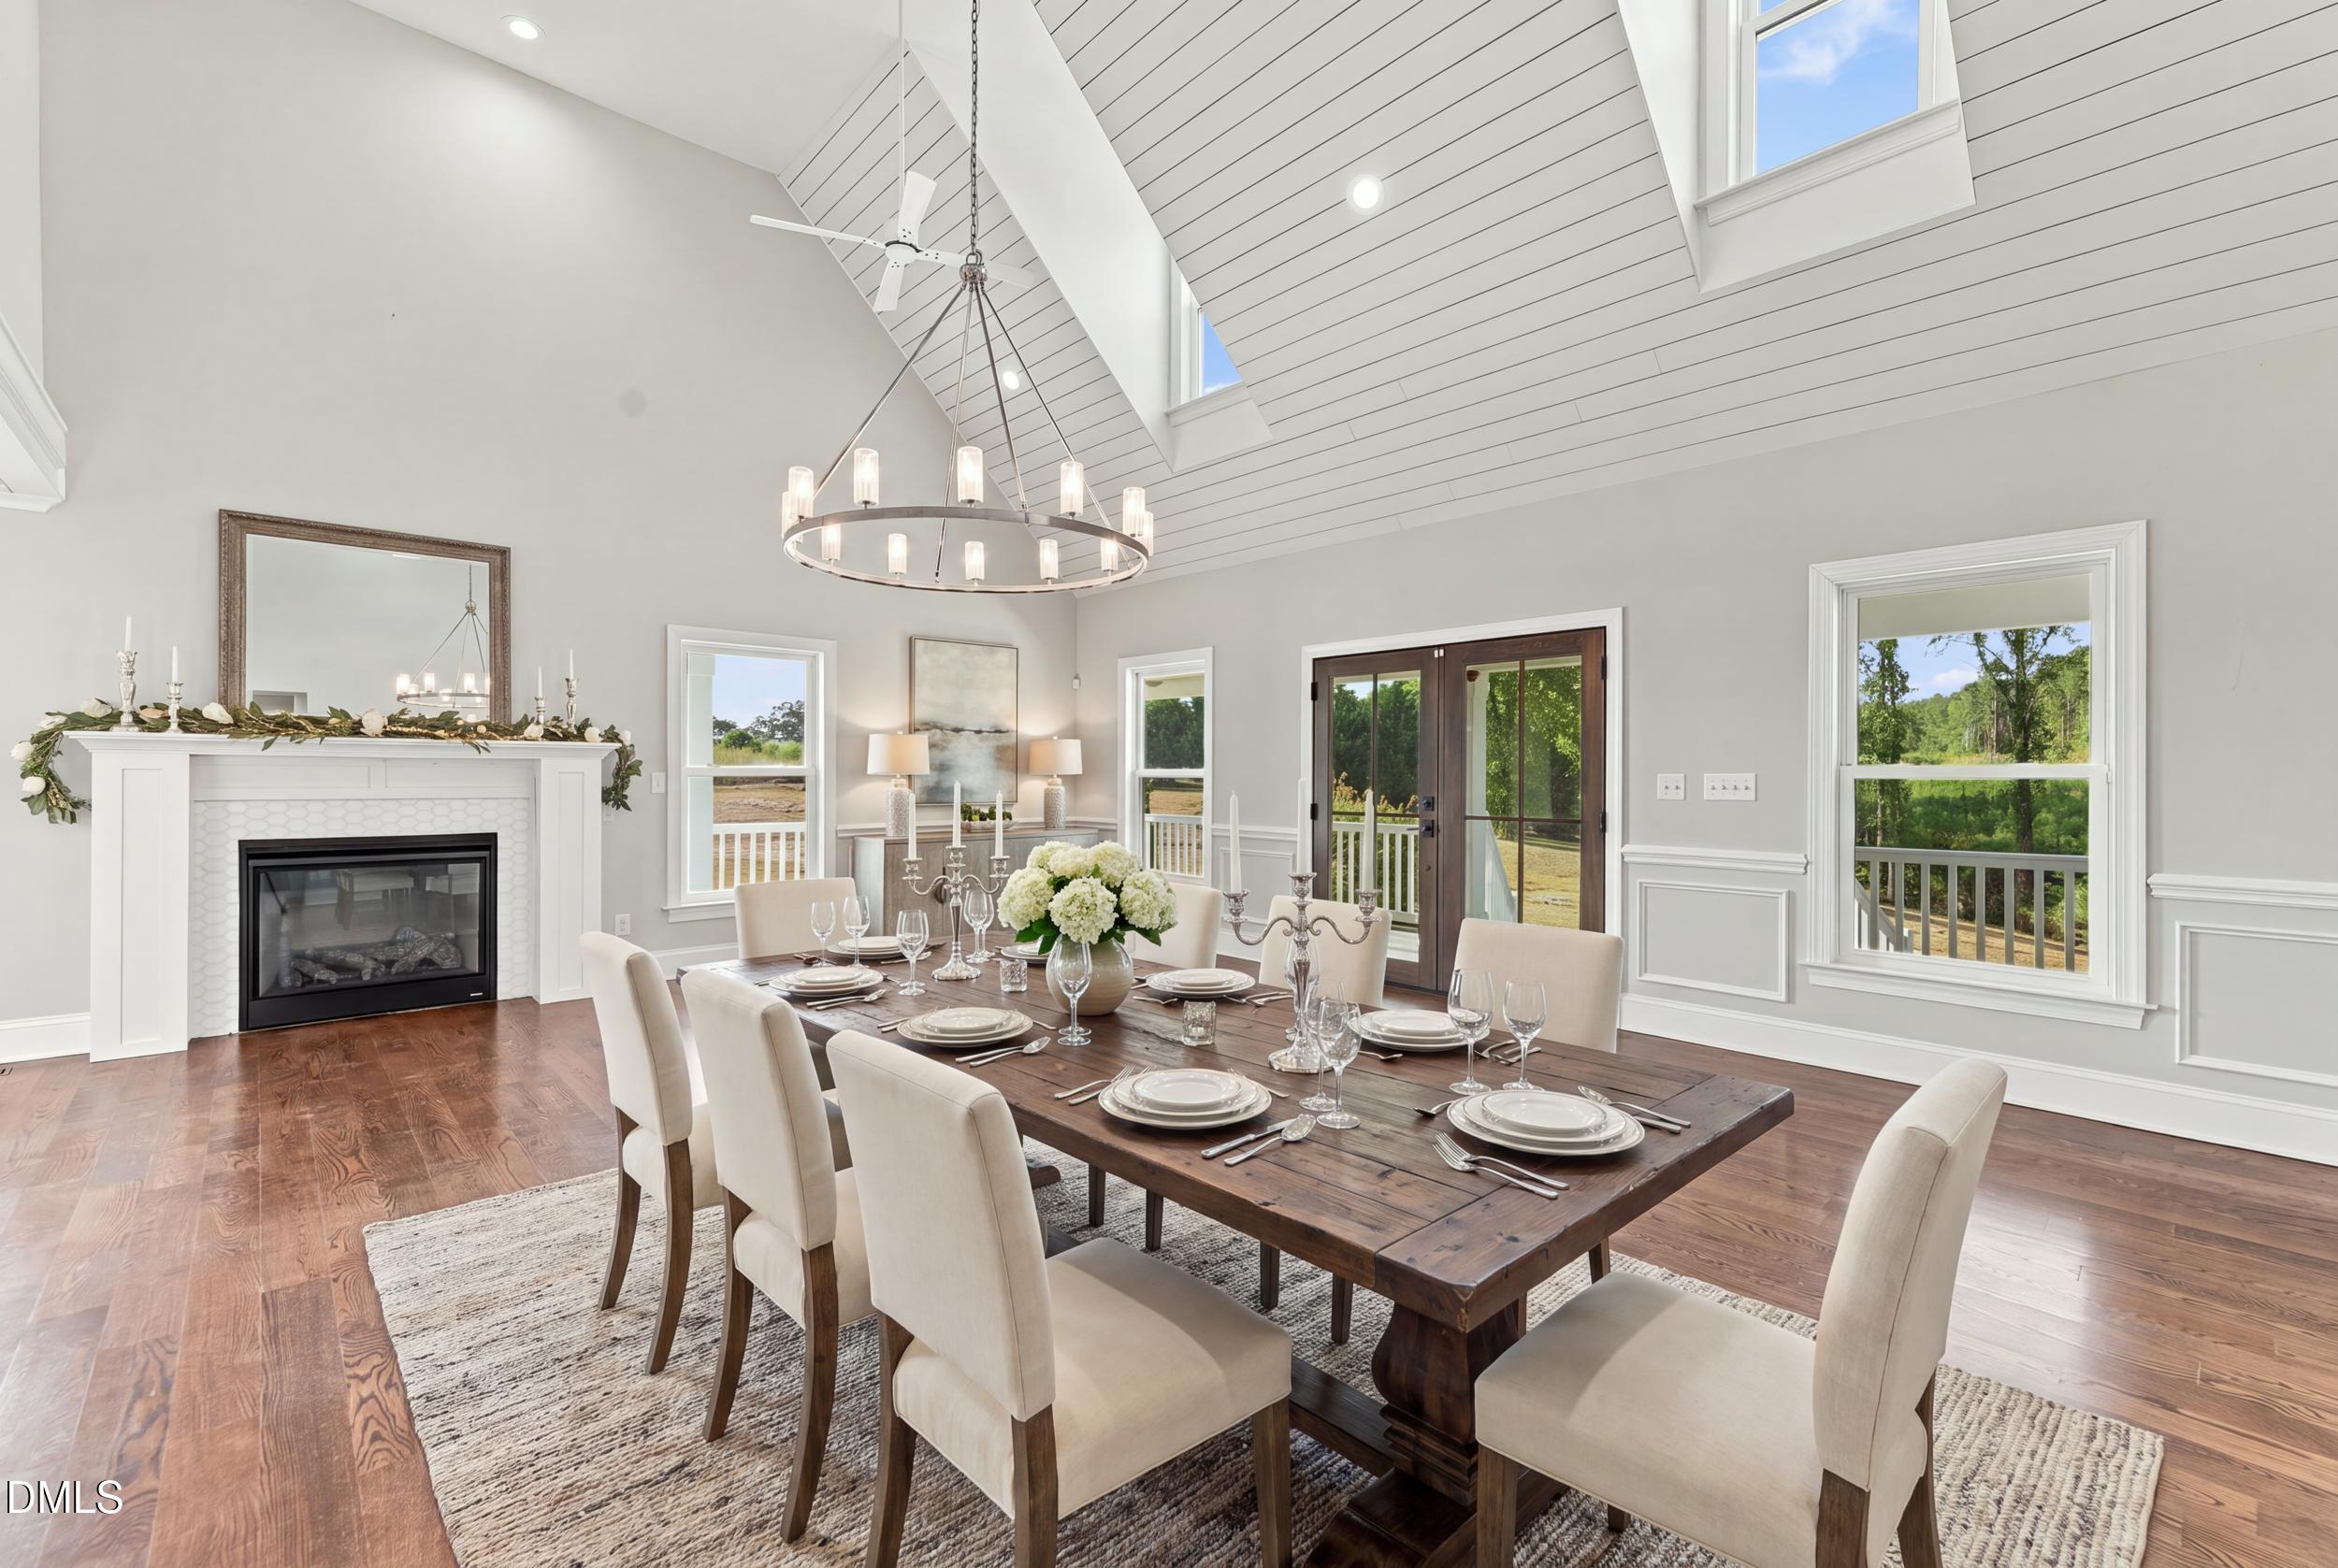
Dining room with a vaulted shiplap ceiling, set table, white fireplace, and views of greenery.
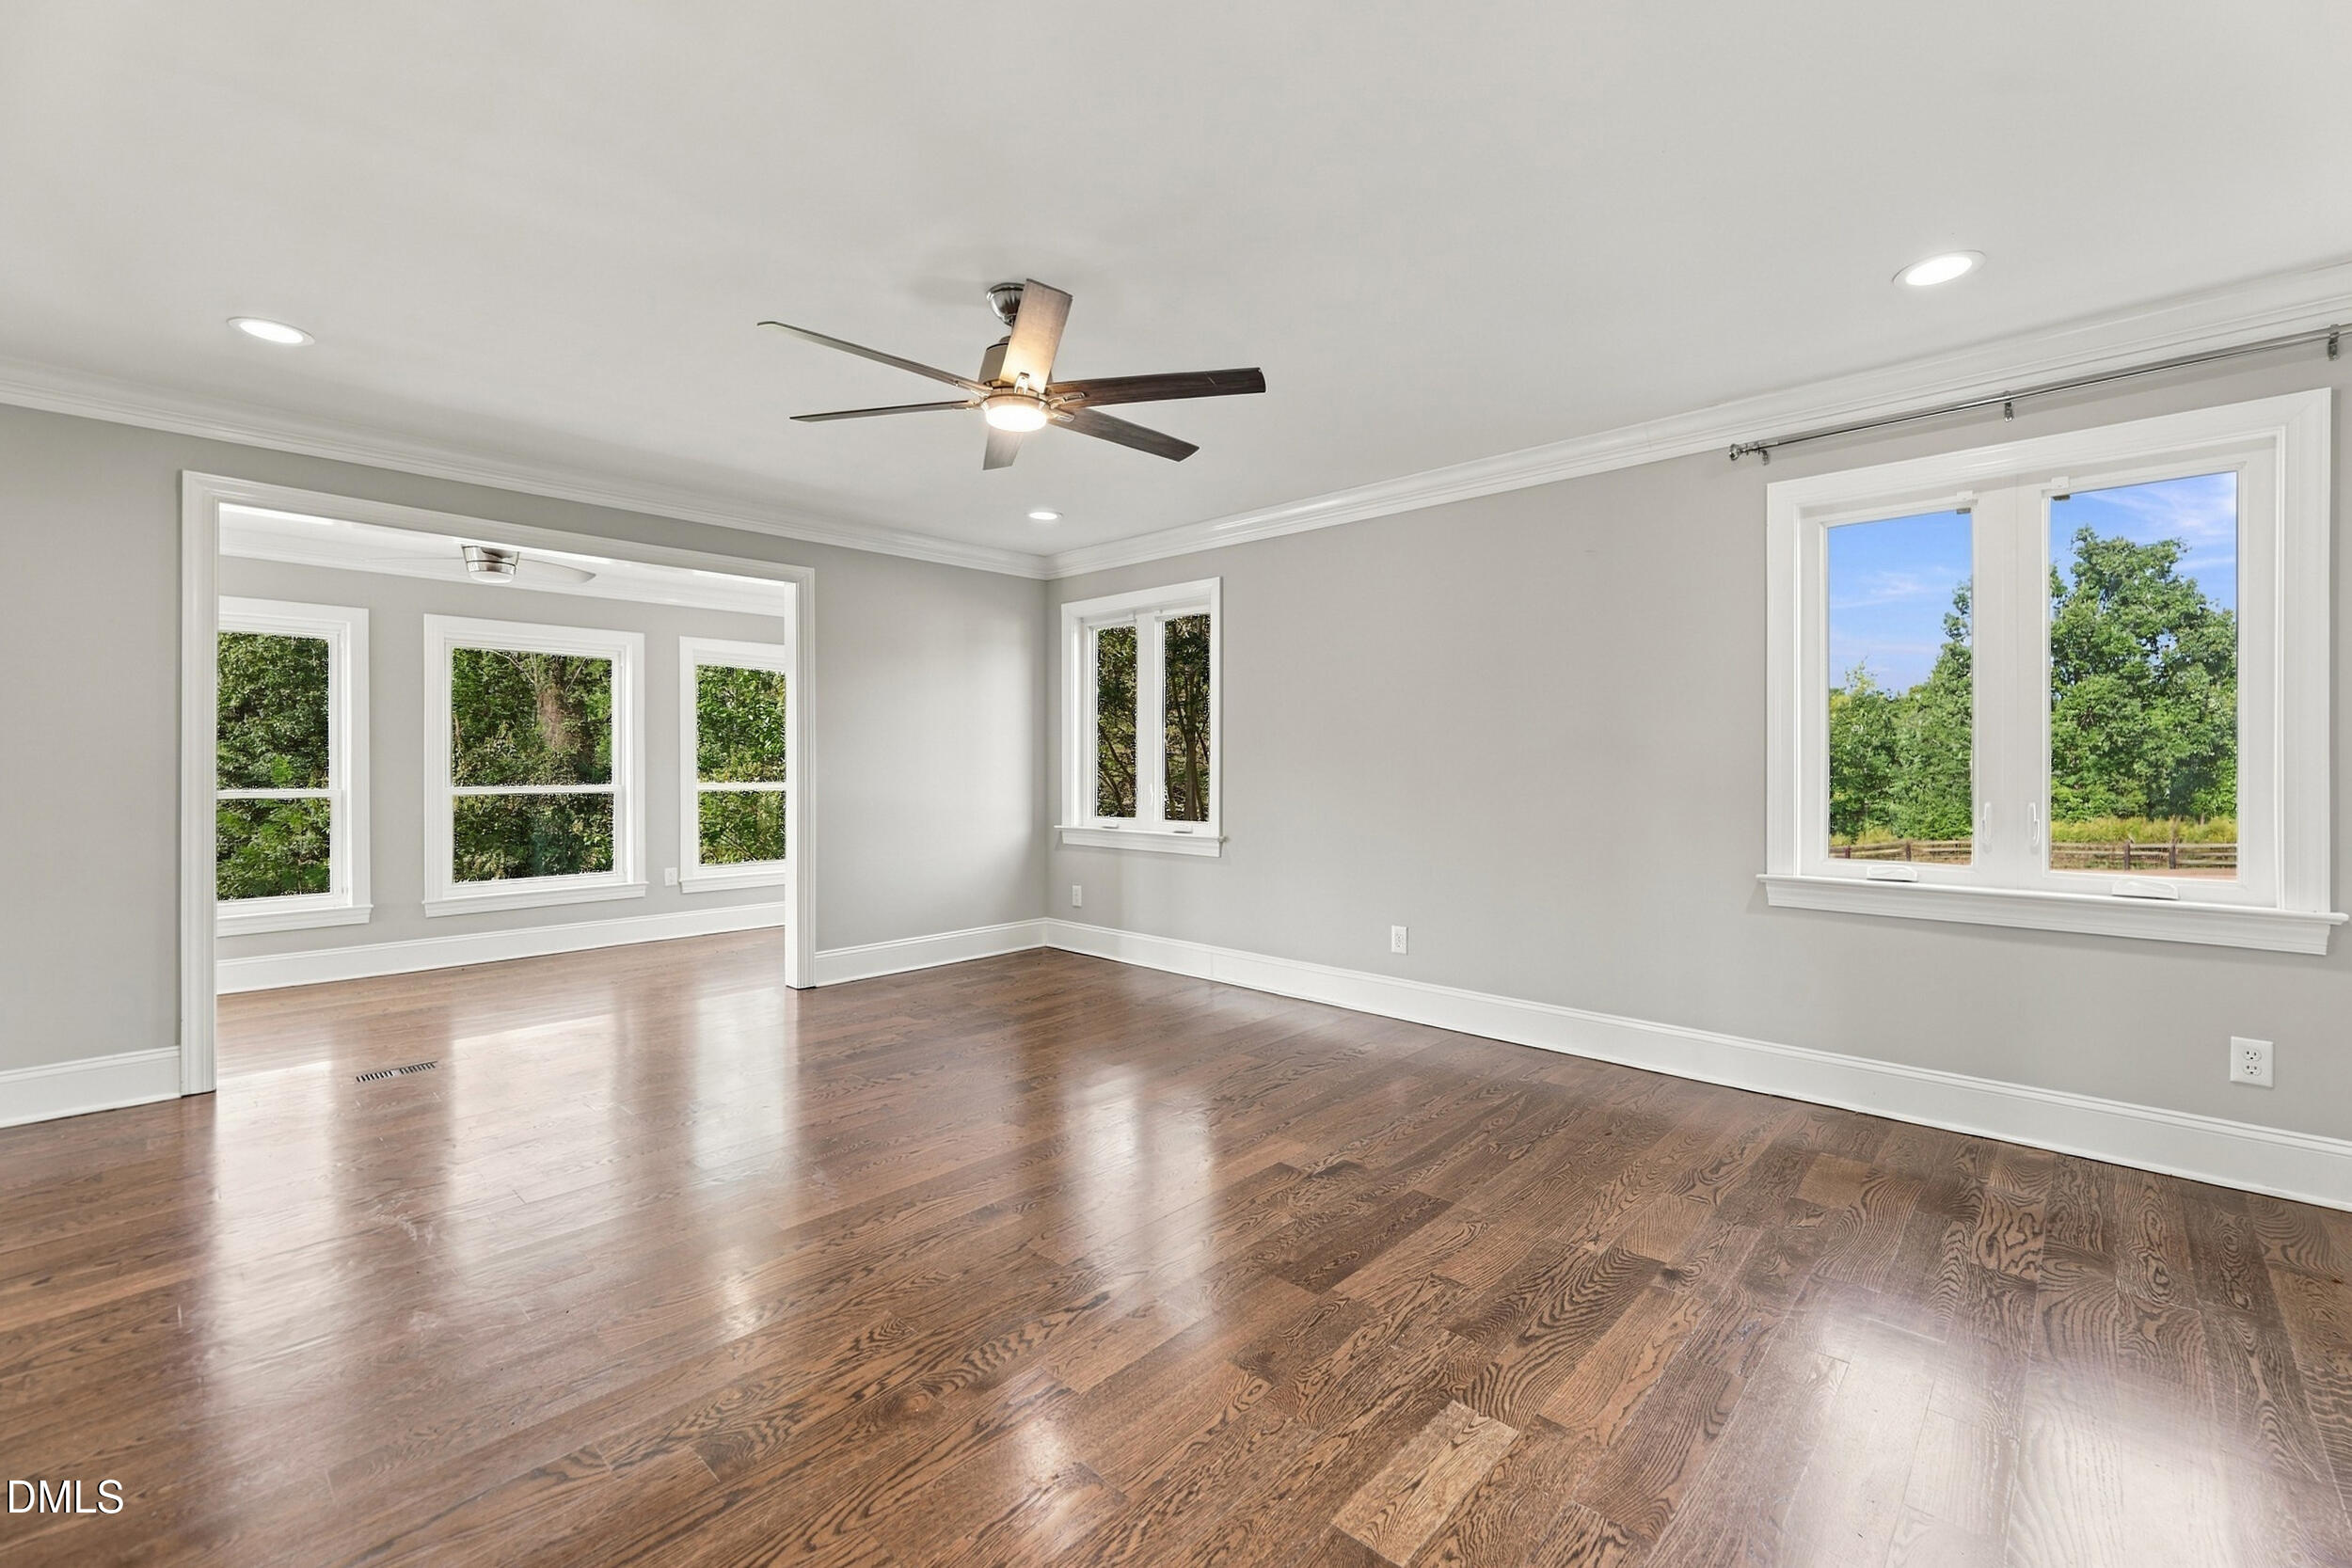
Empty room with polished hardwood floors, a ceiling fan, and windows overlooking trees.
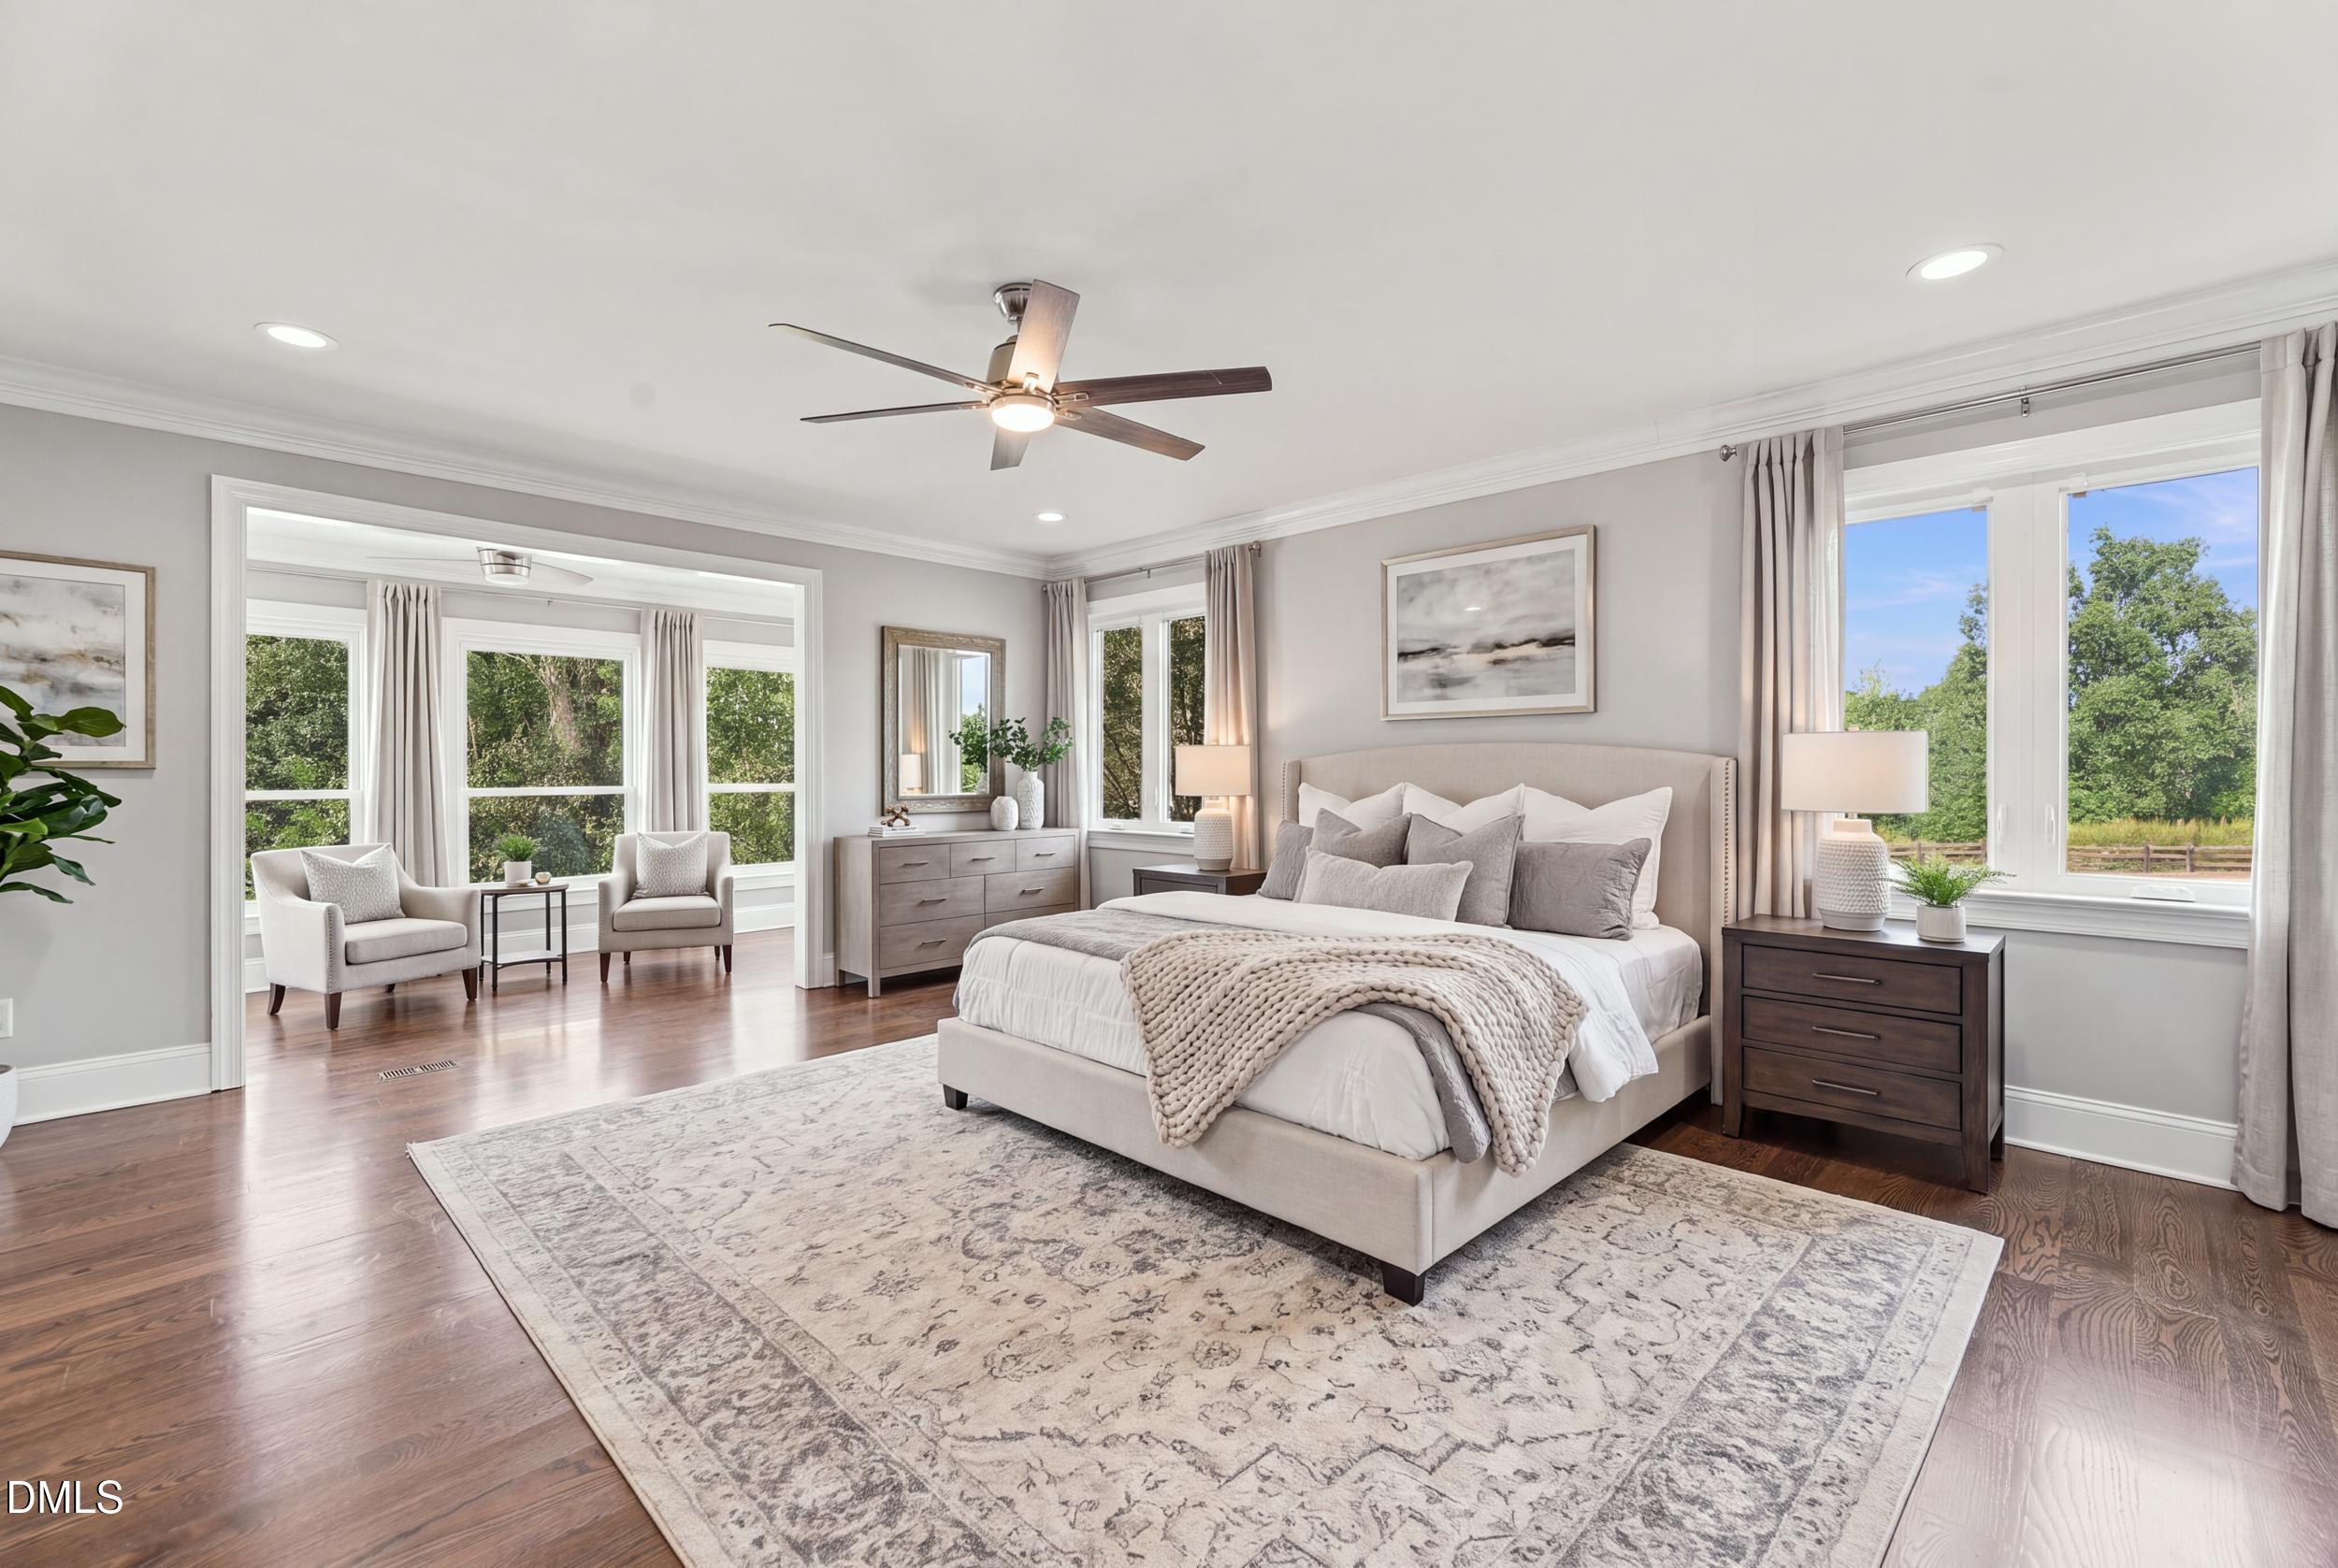
Primary bedroom with a large upholstered bed, wide windows, and an adjoining sitting area.
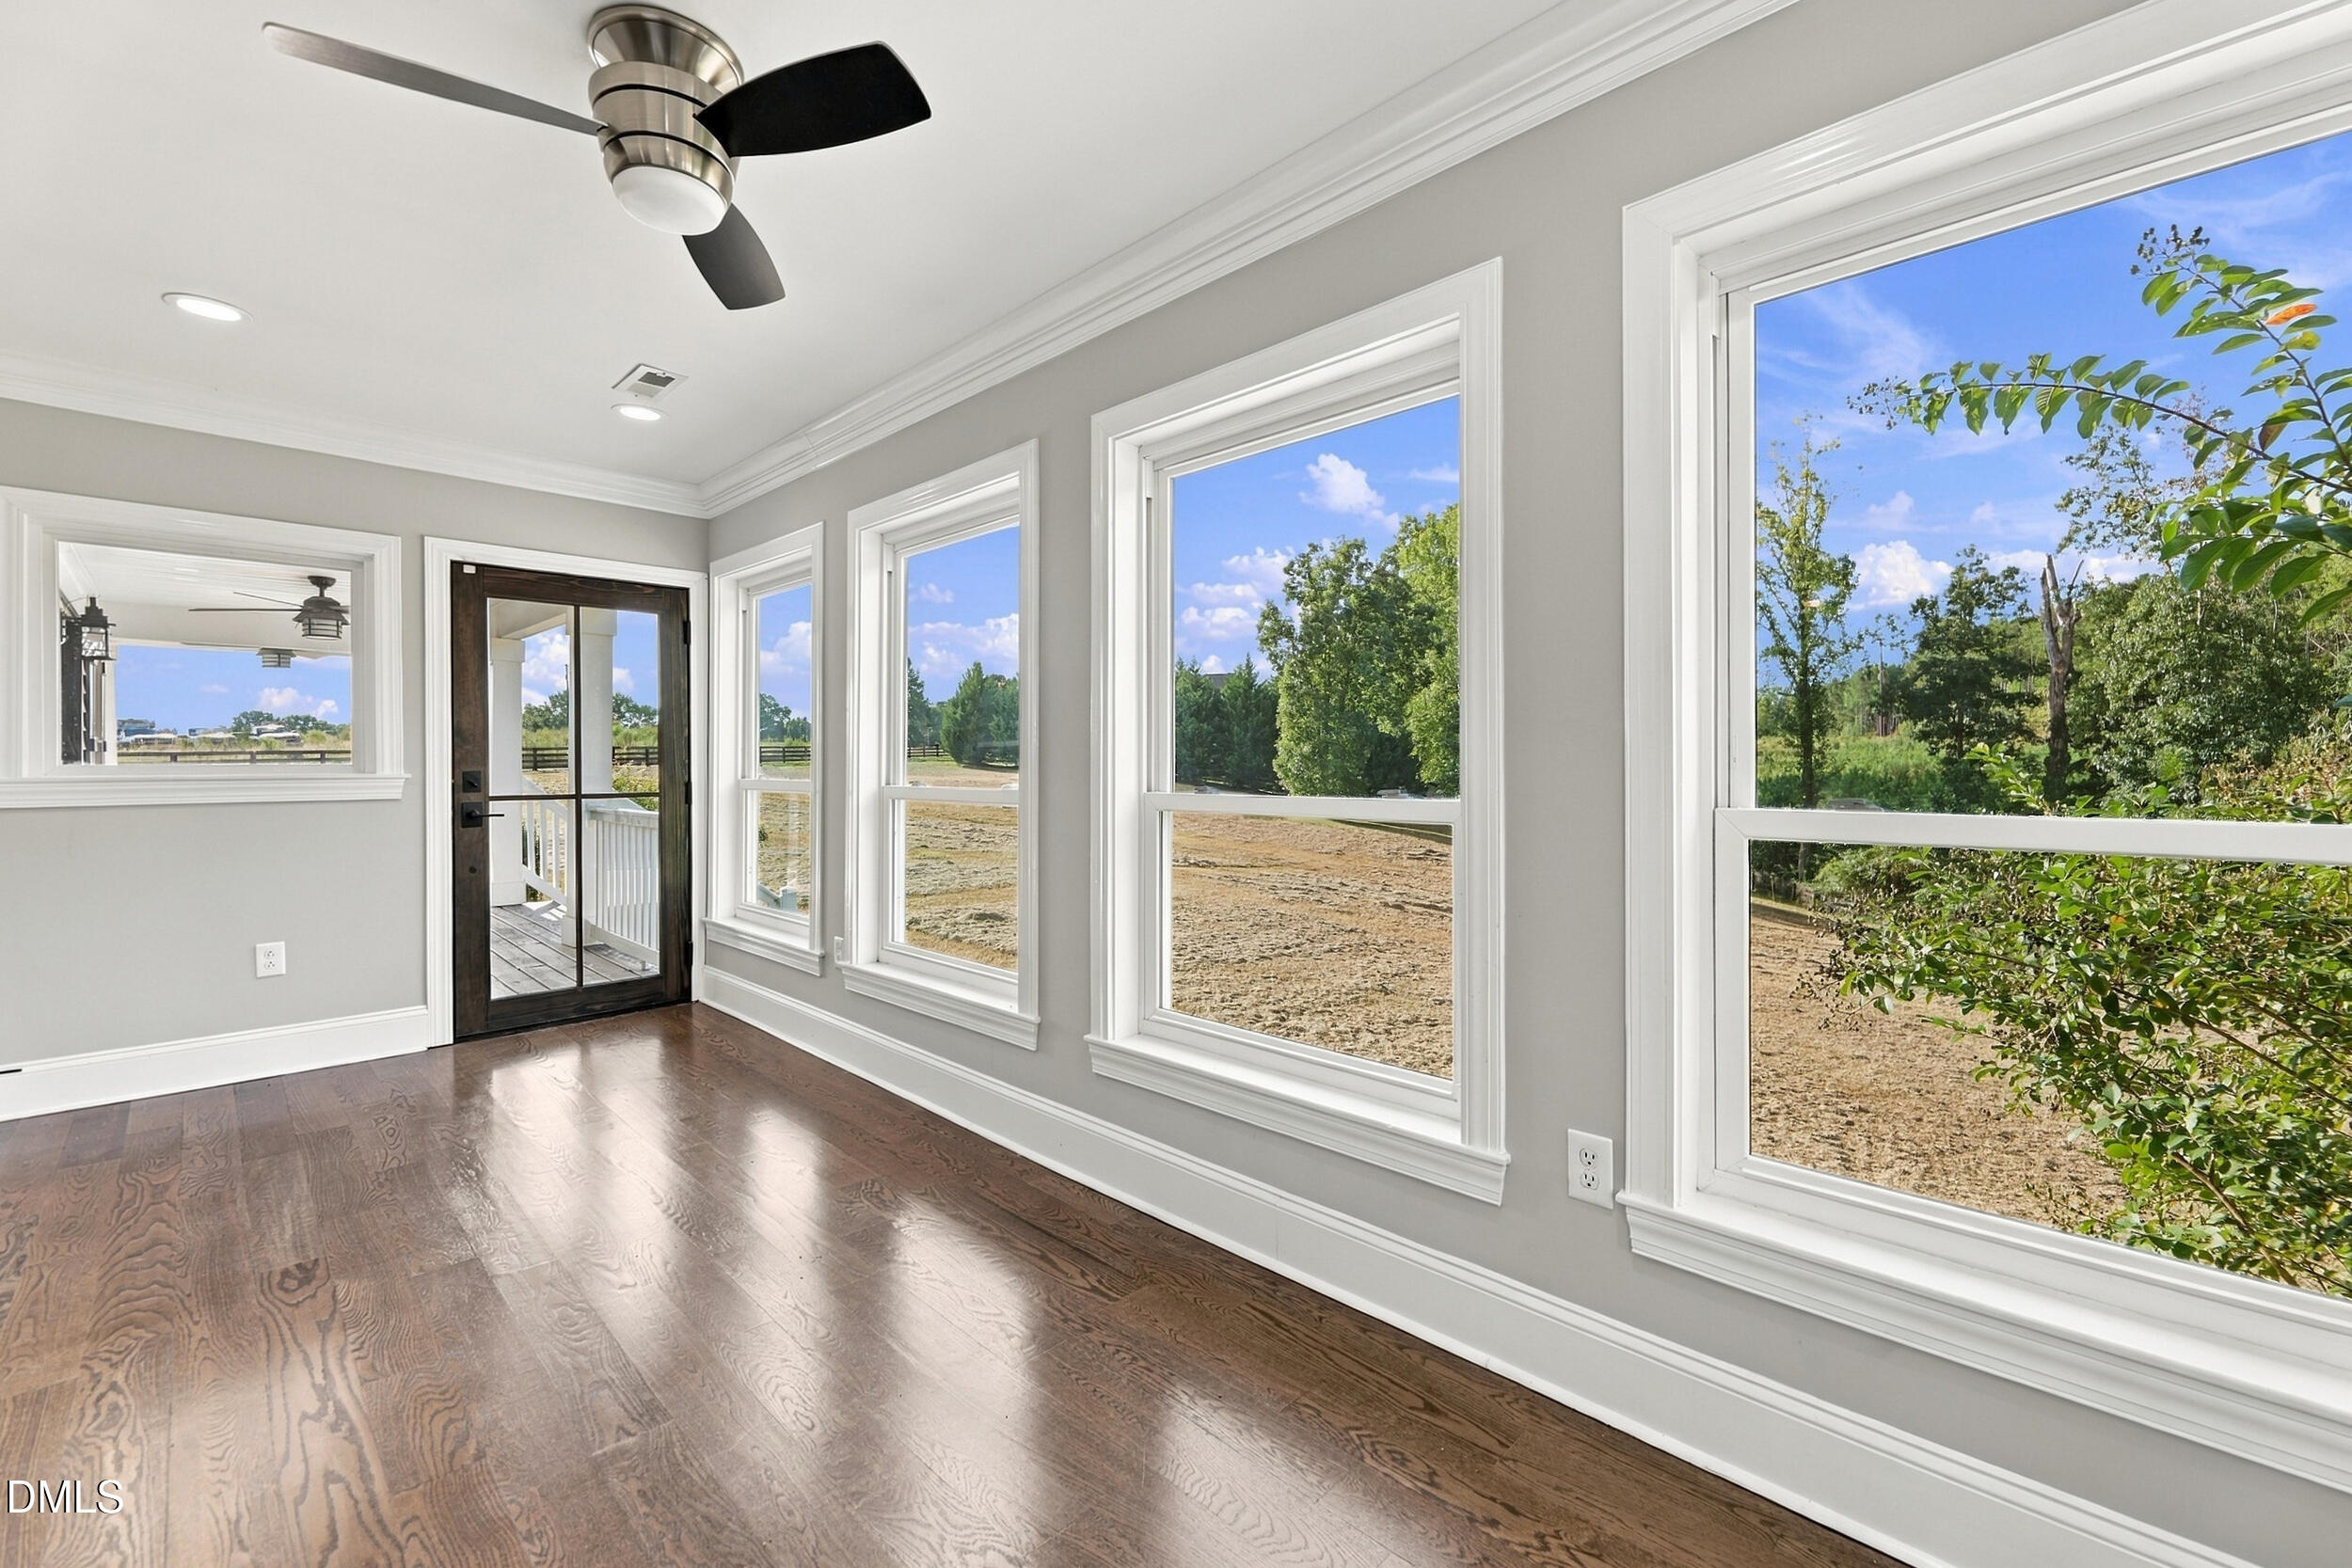
Bright room with dark hardwood floors, large windows, and a glass door to the porch.
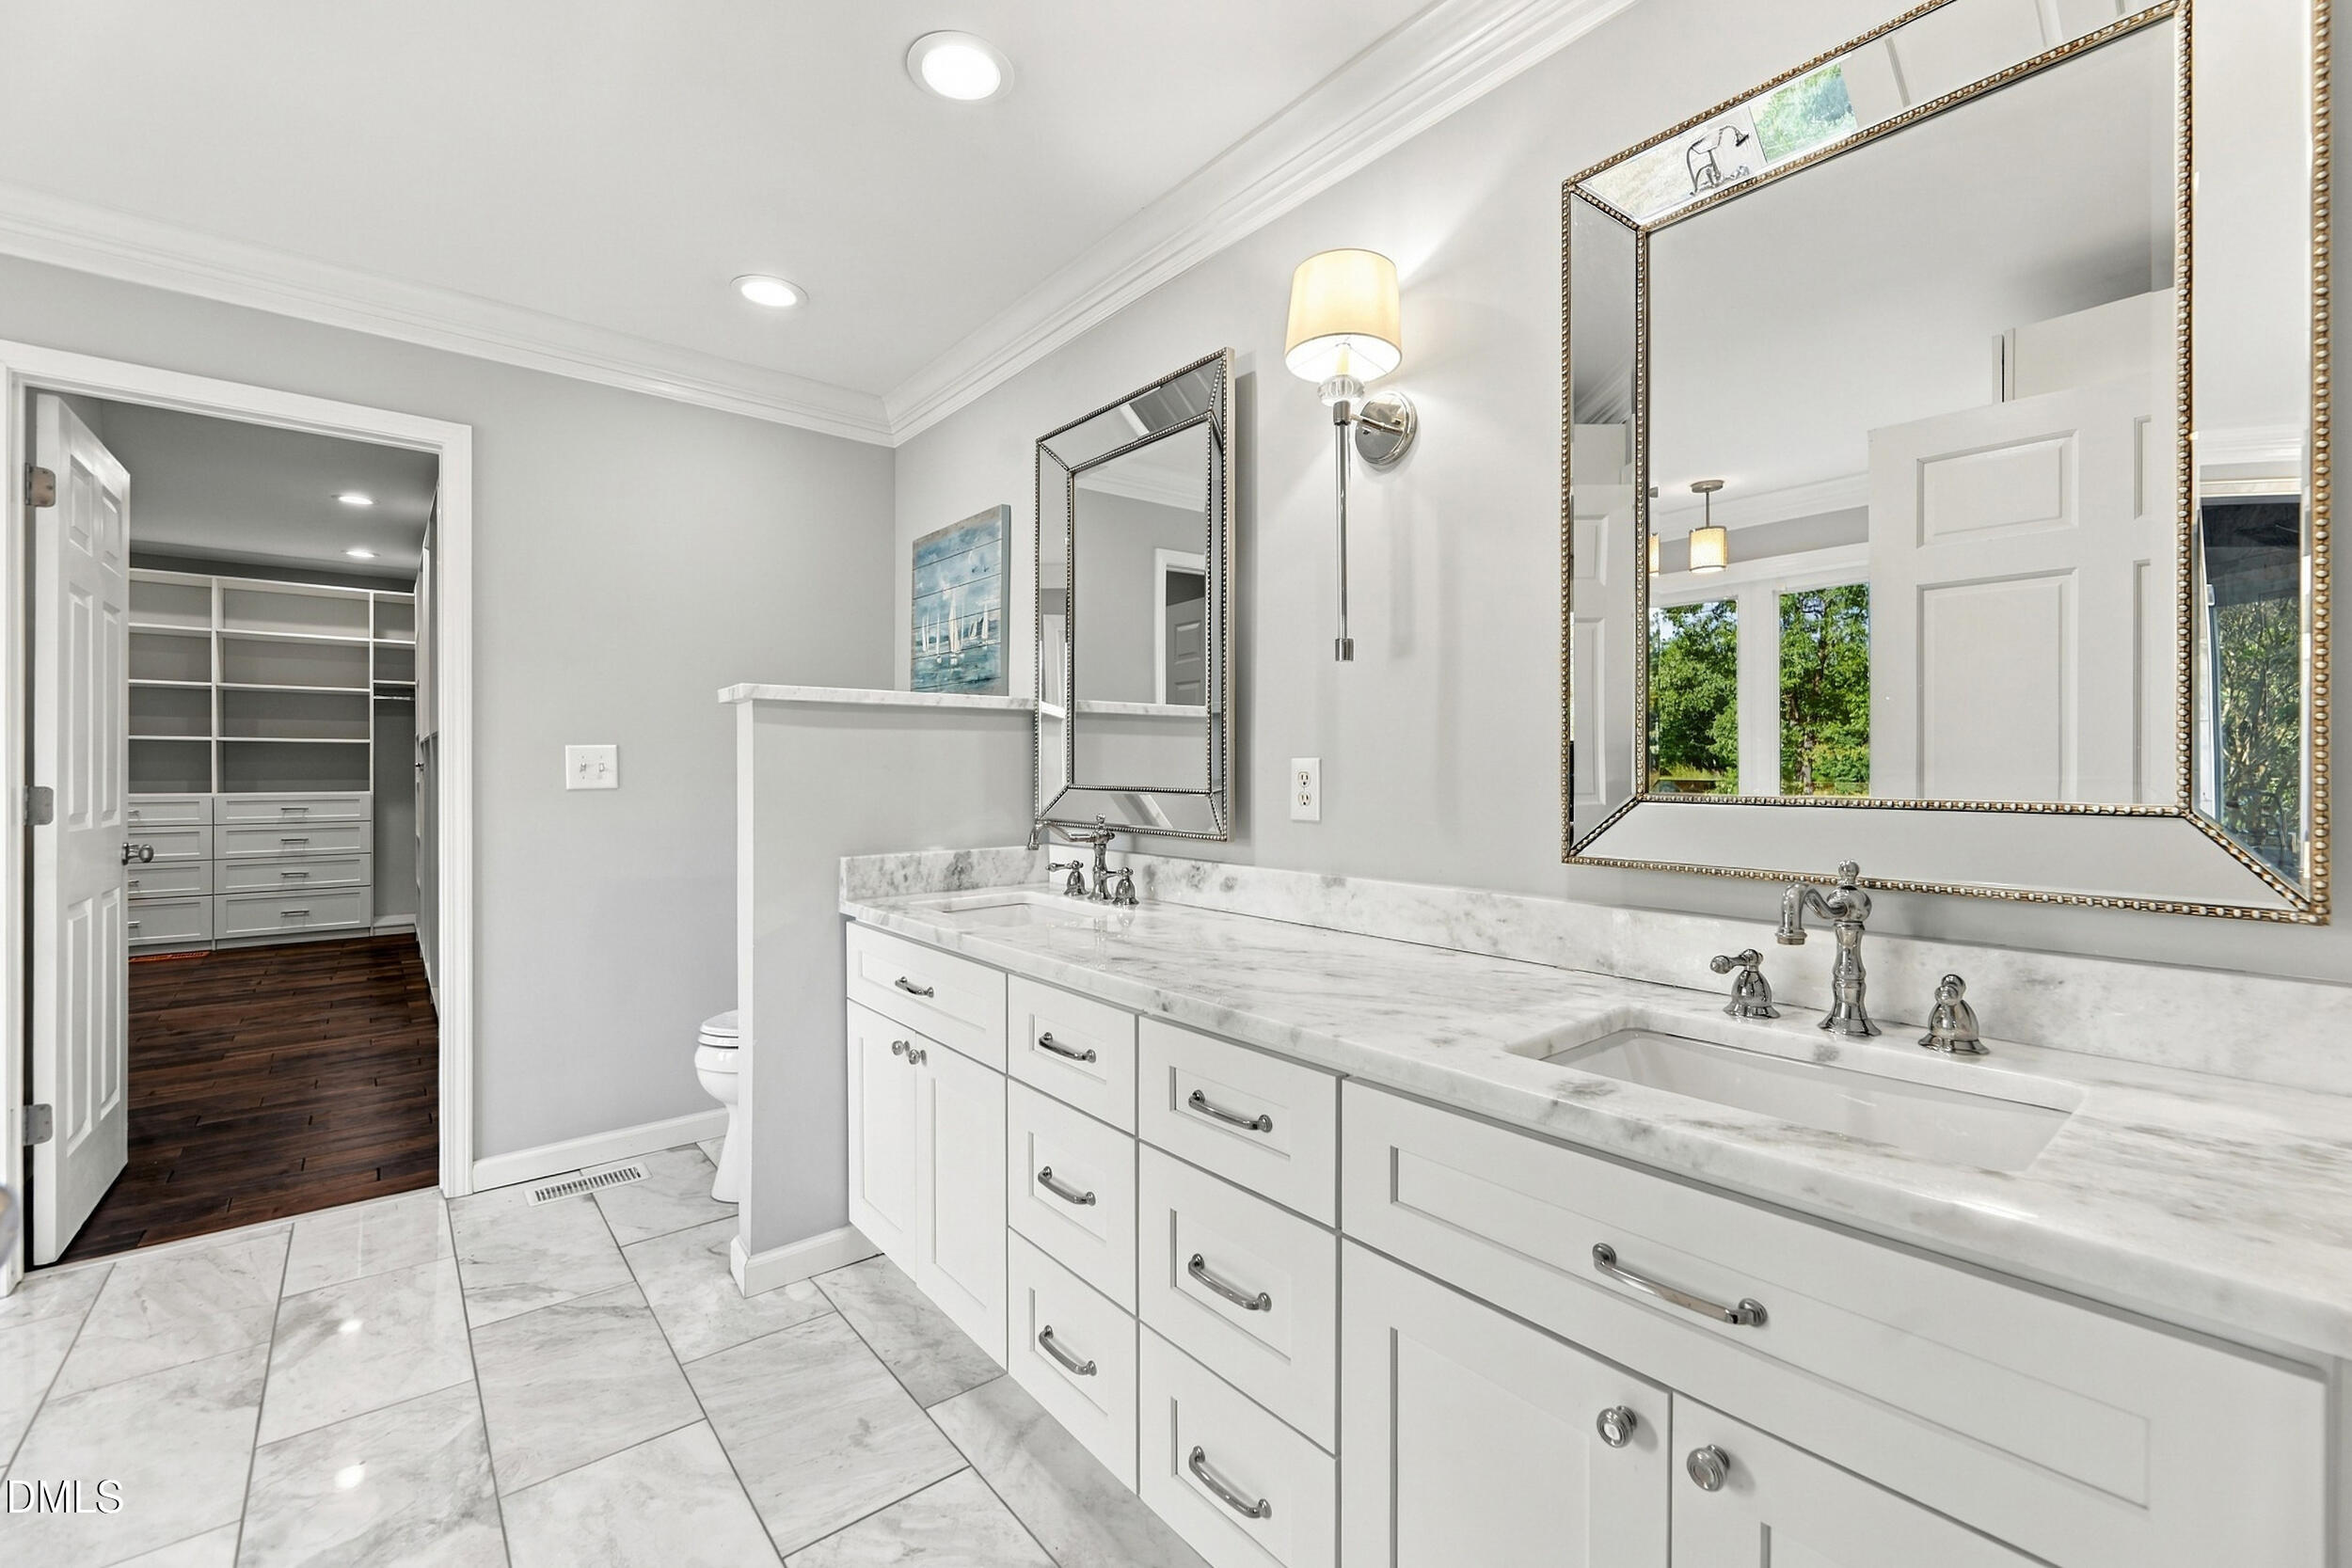
Bathroom with a long marble-topped double vanity and an open doorway to a built-in closet.
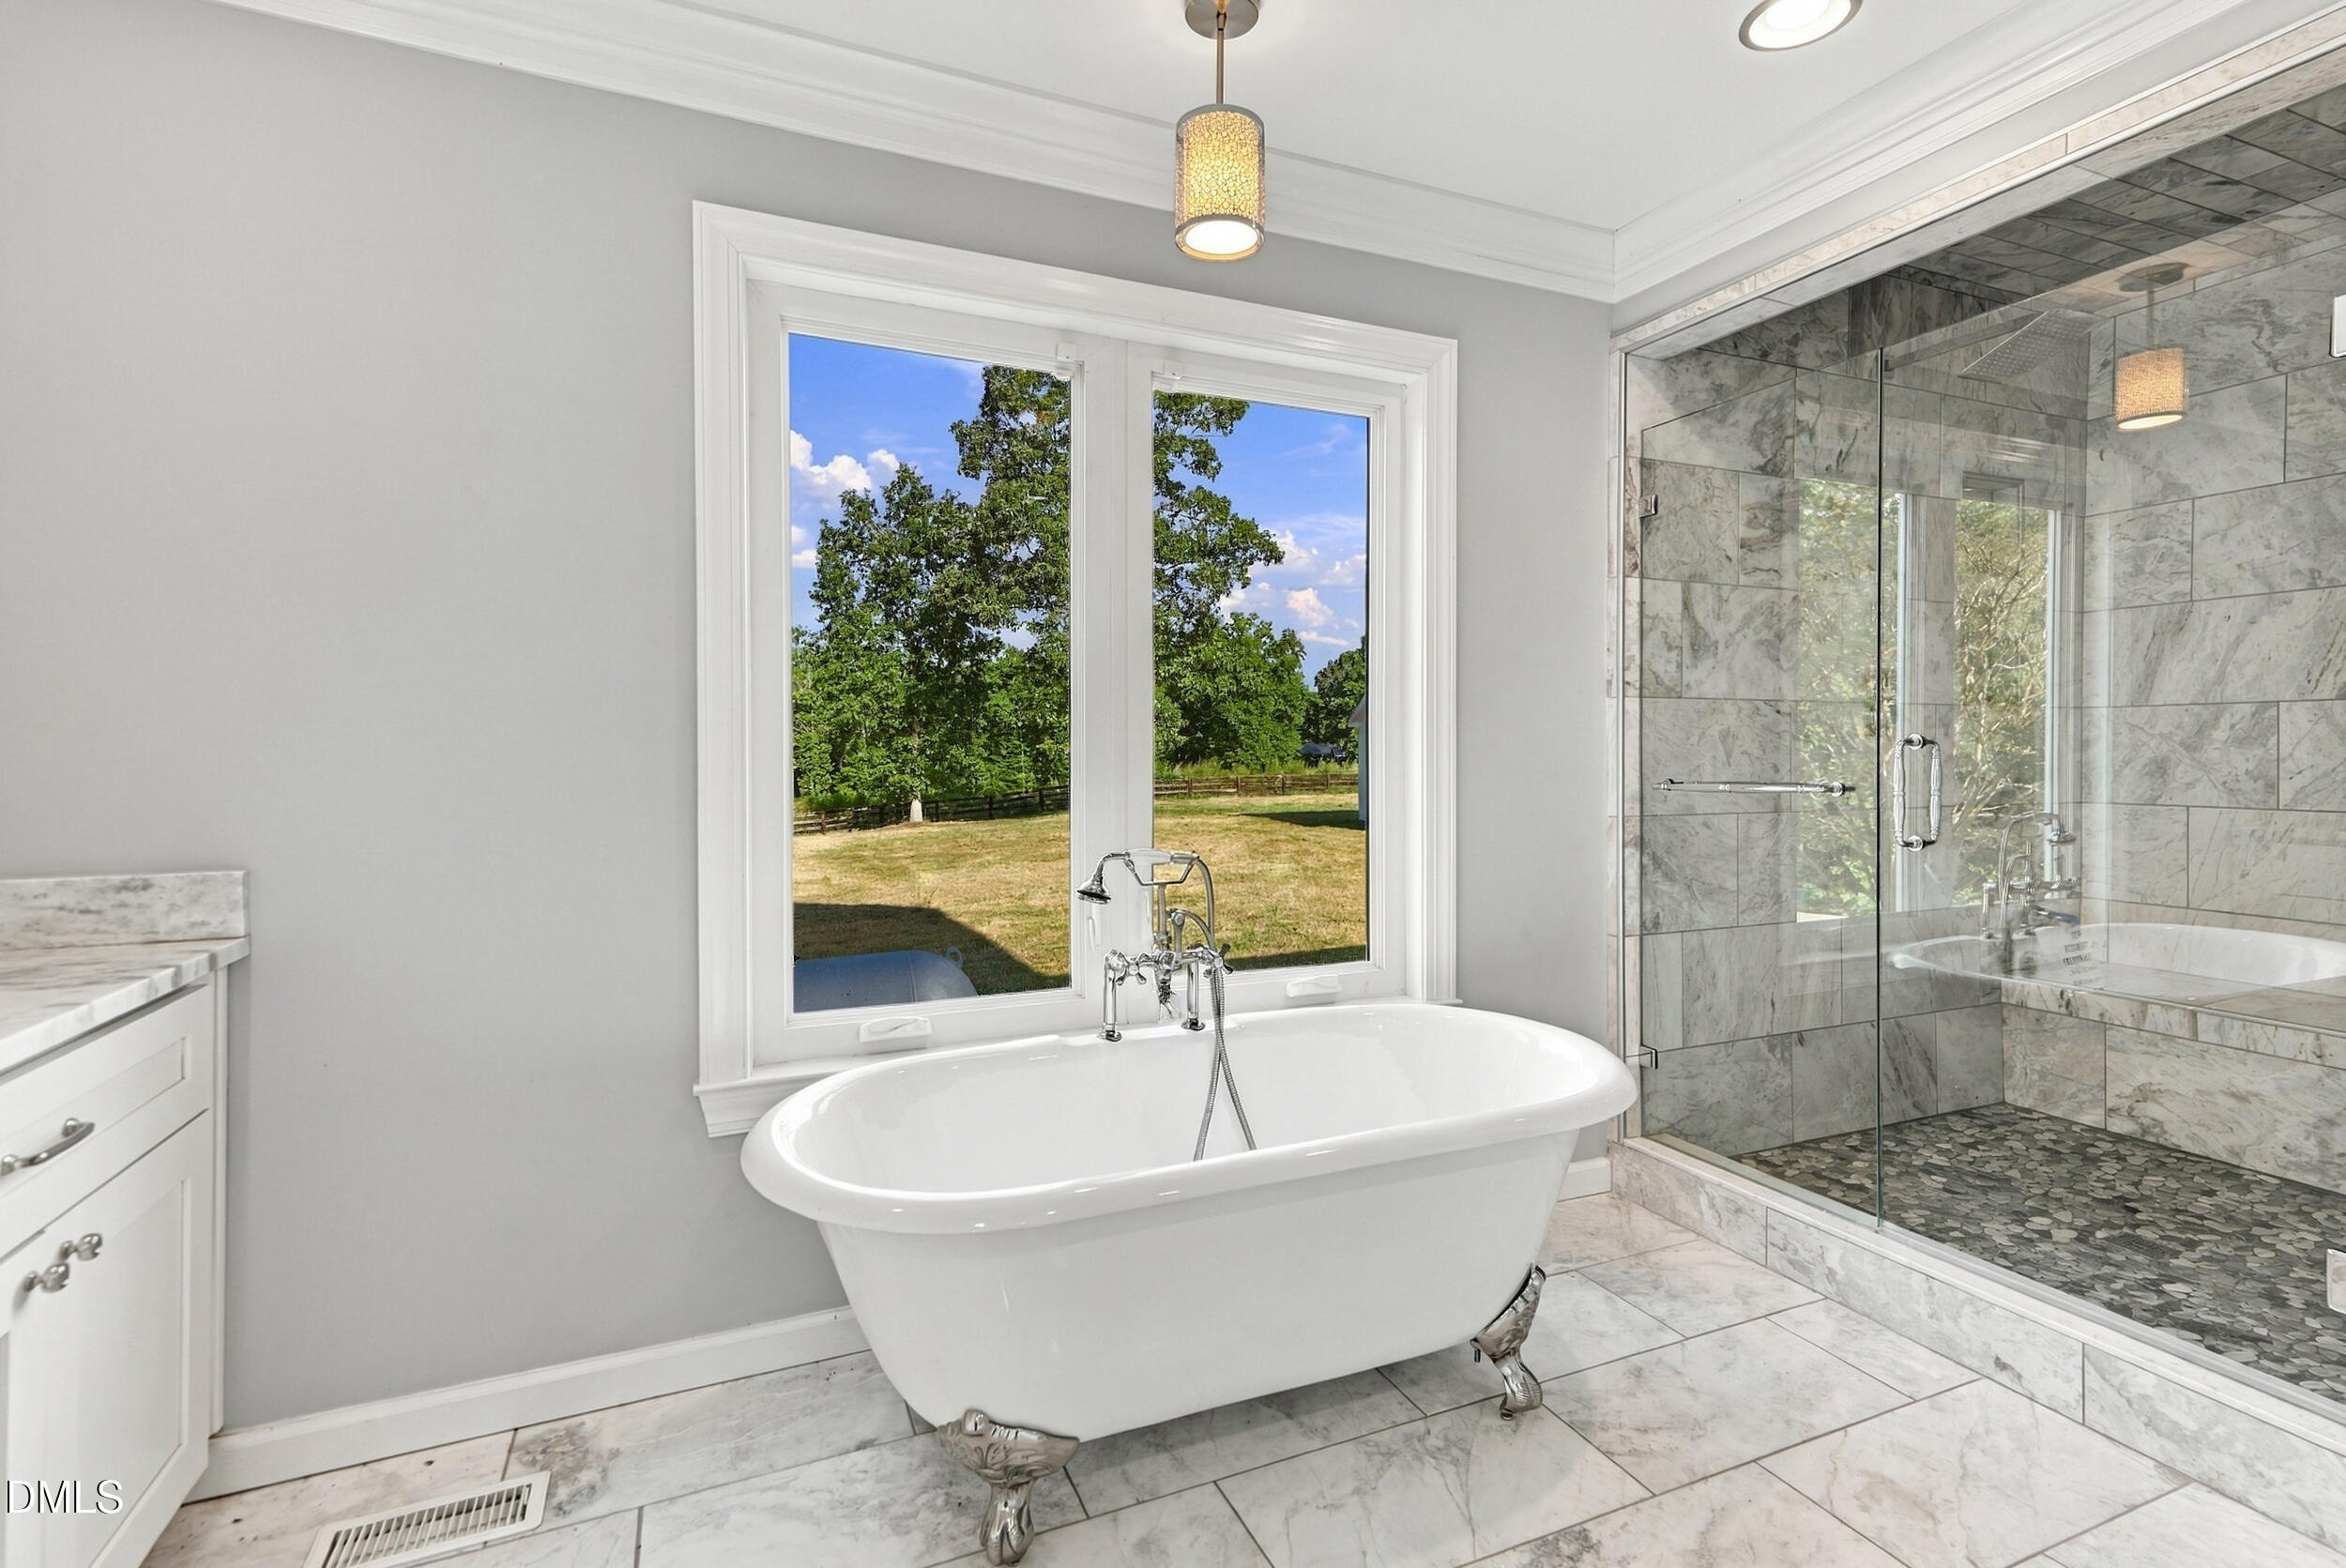
Bathroom with a clawfoot tub beneath a large yard-facing window and a marble-tiled glass shower.
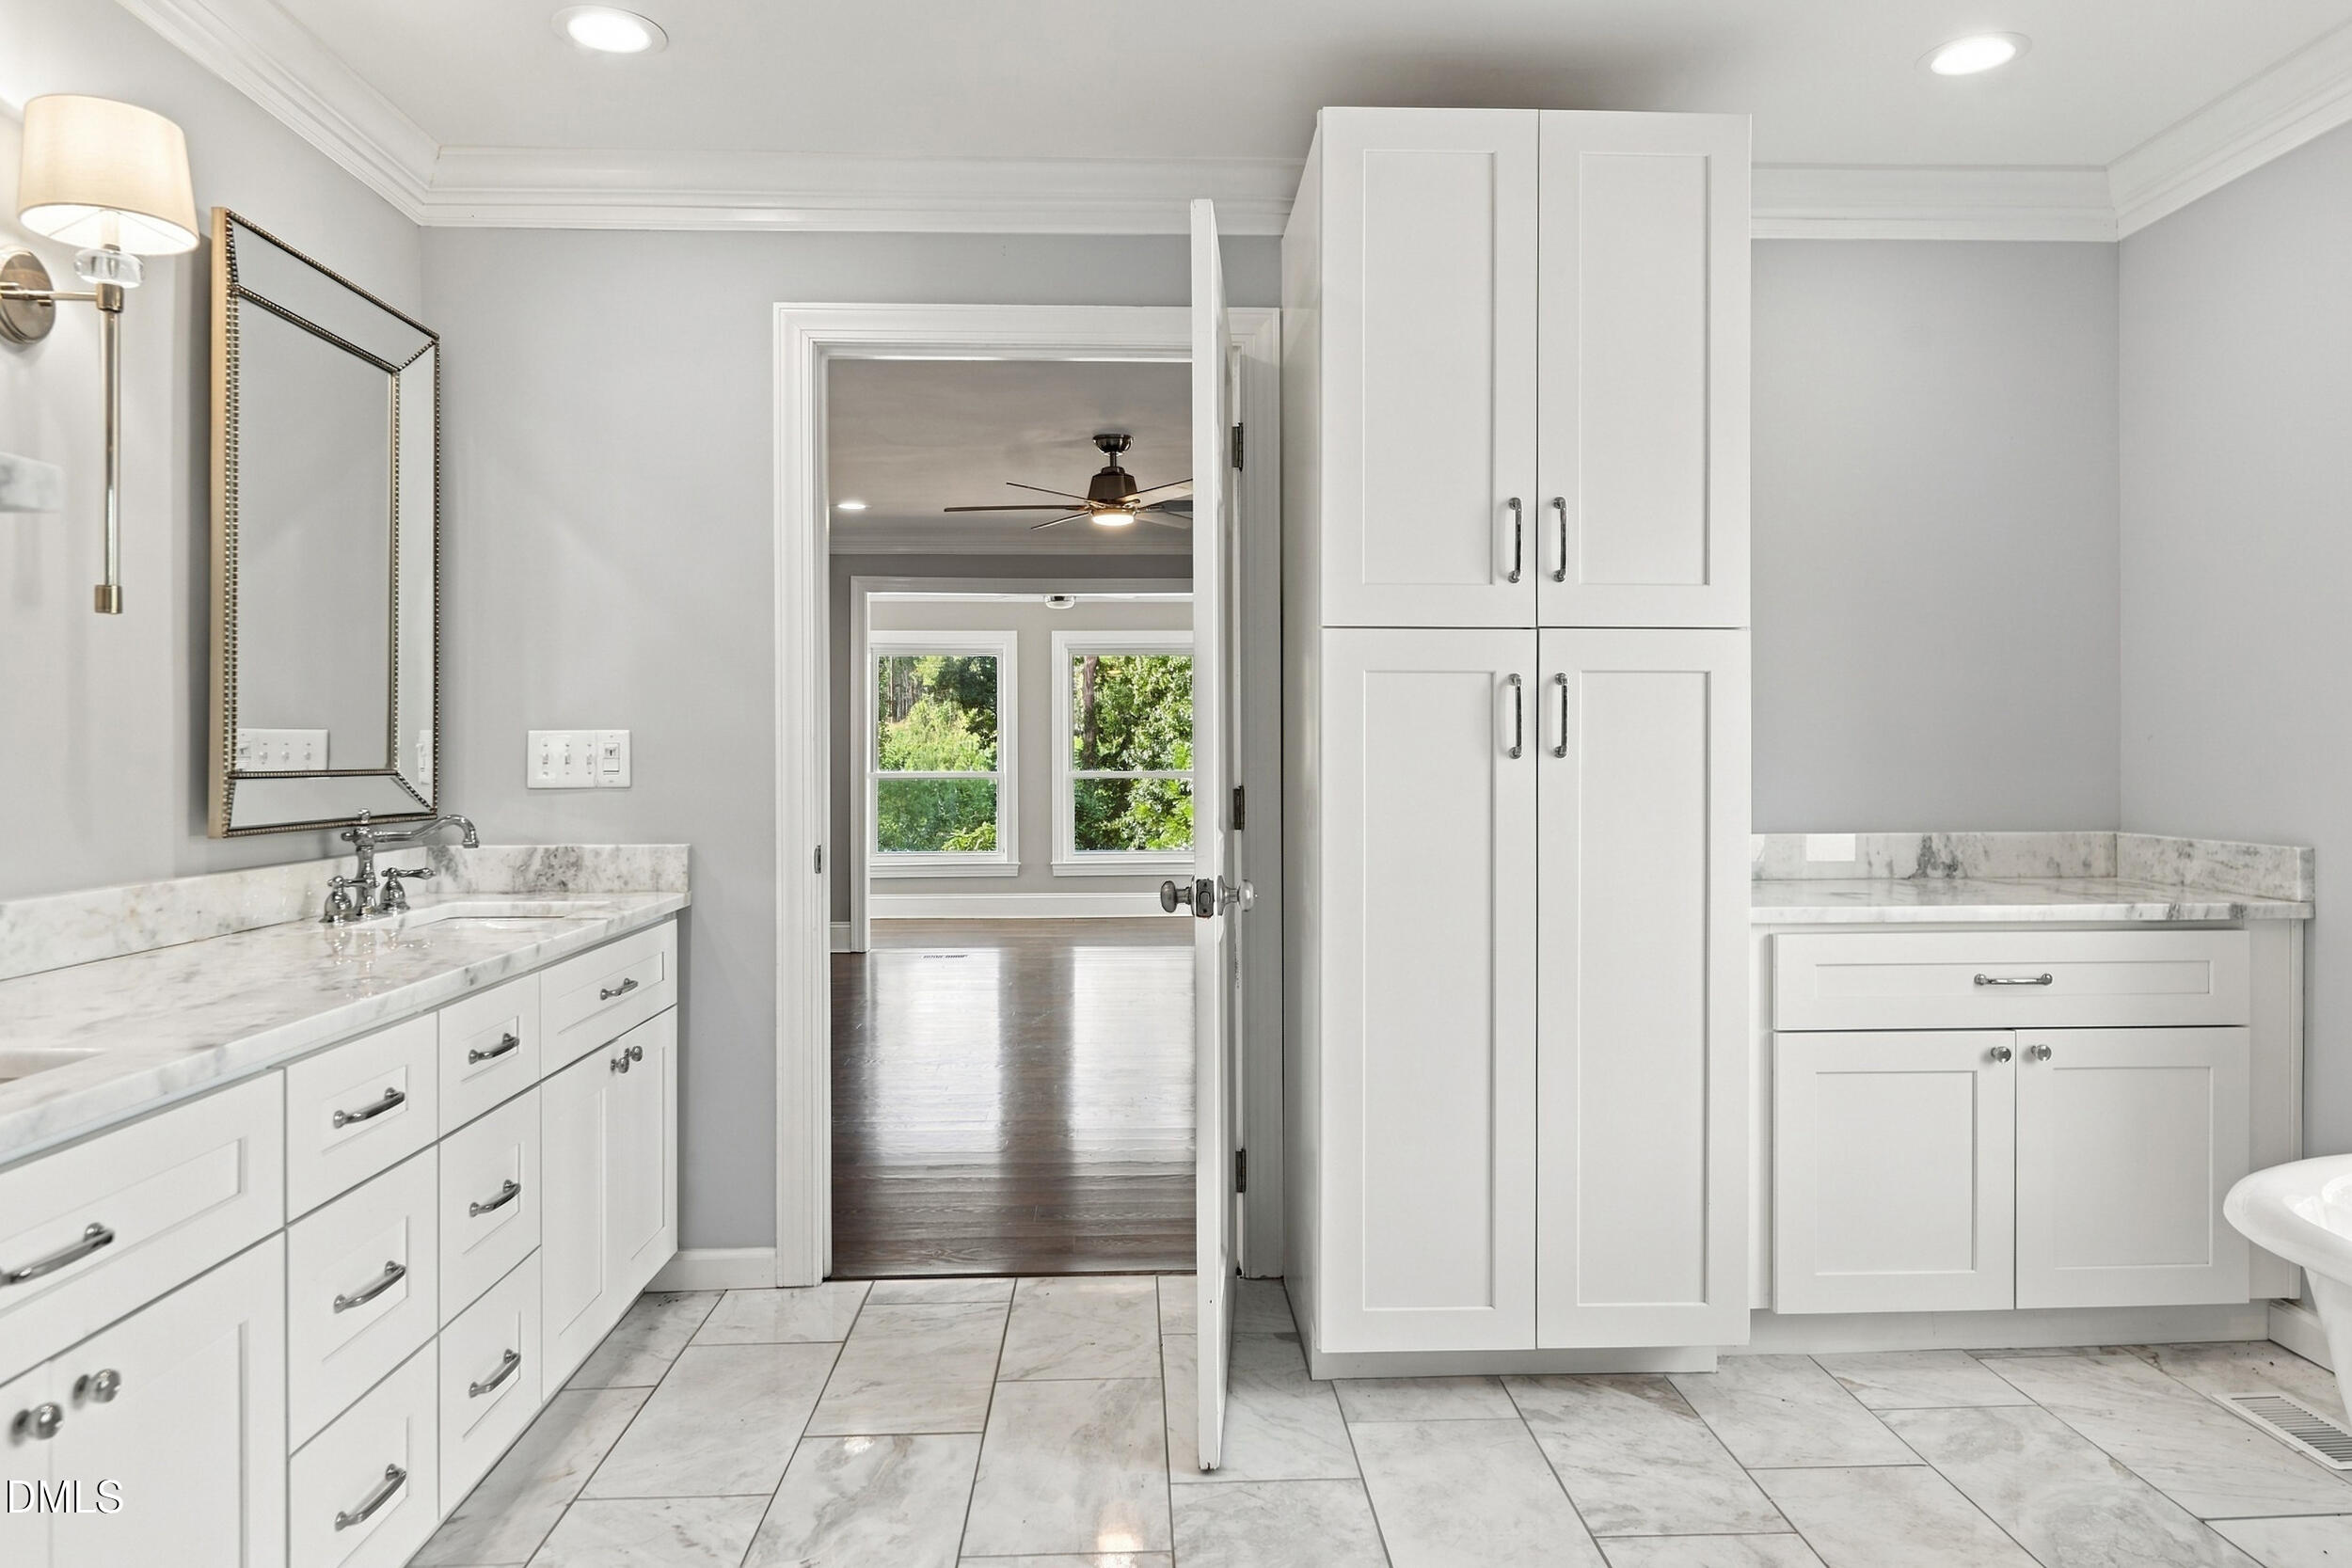
Bathroom with white cabinetry, marble counters, and tiled floors, viewed through an open doorway to a sunlit room.
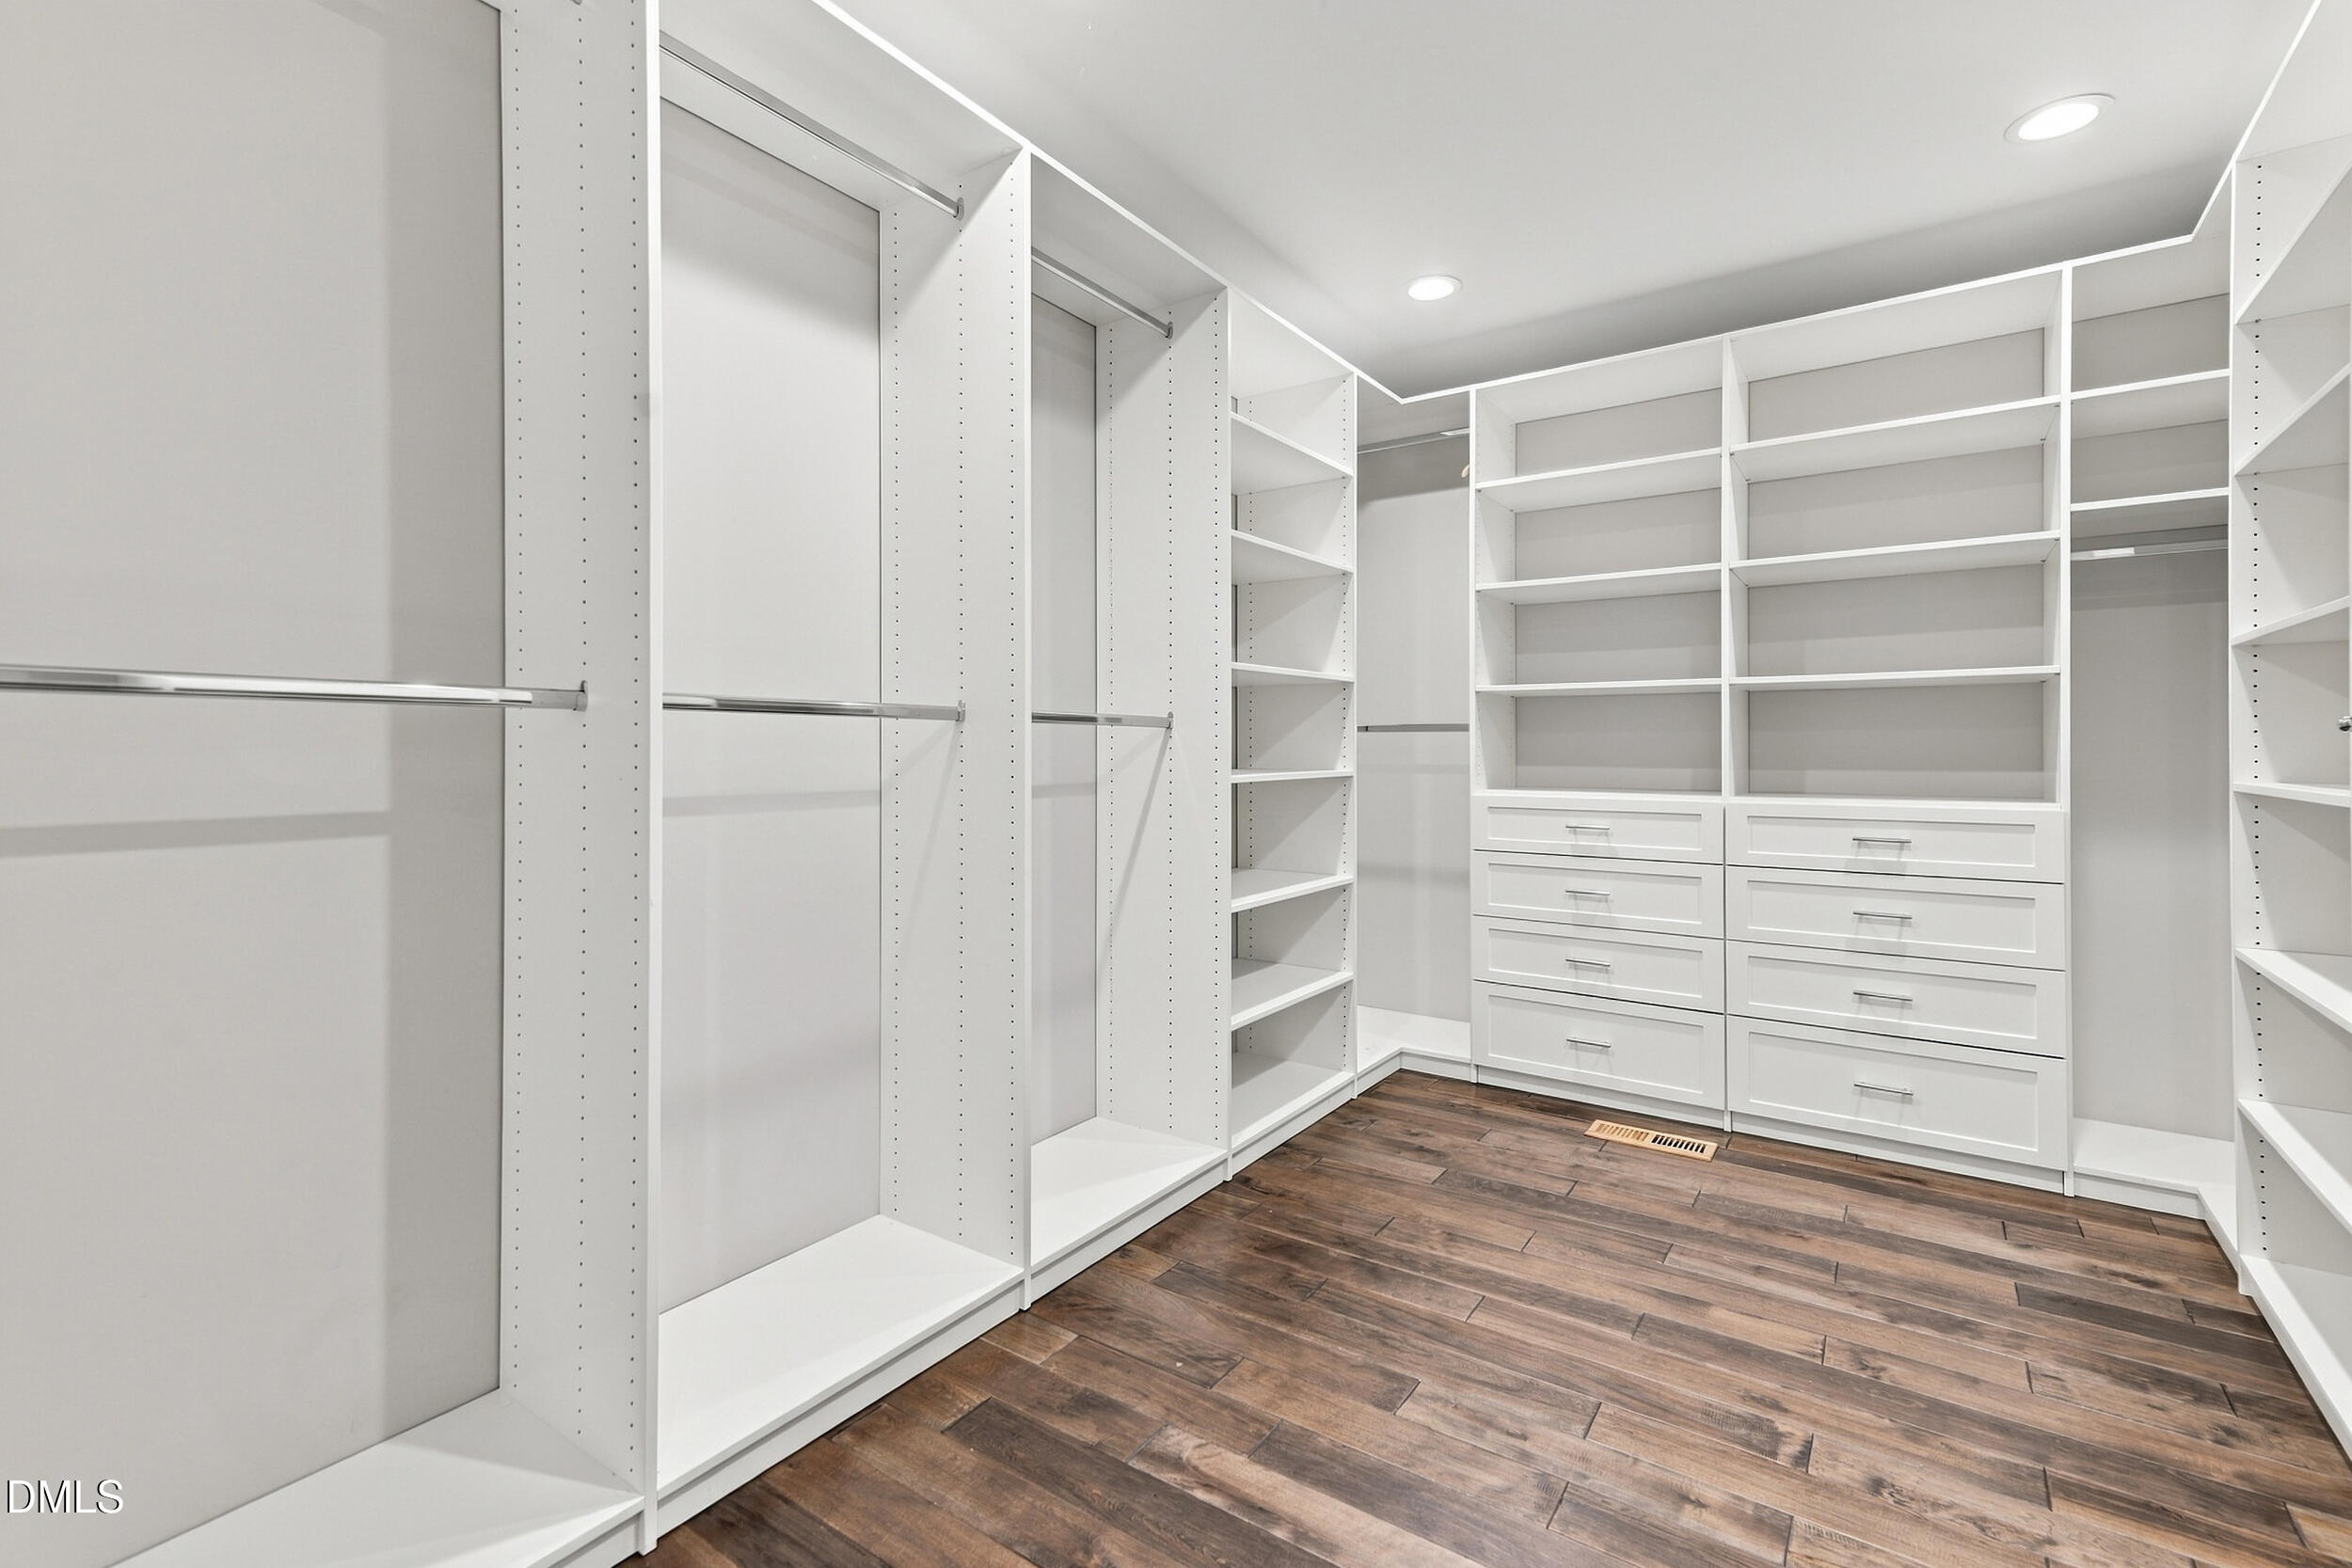
Walk-in closet with white built-in shelving and drawers, hanging rods, and dark wood-look flooring.
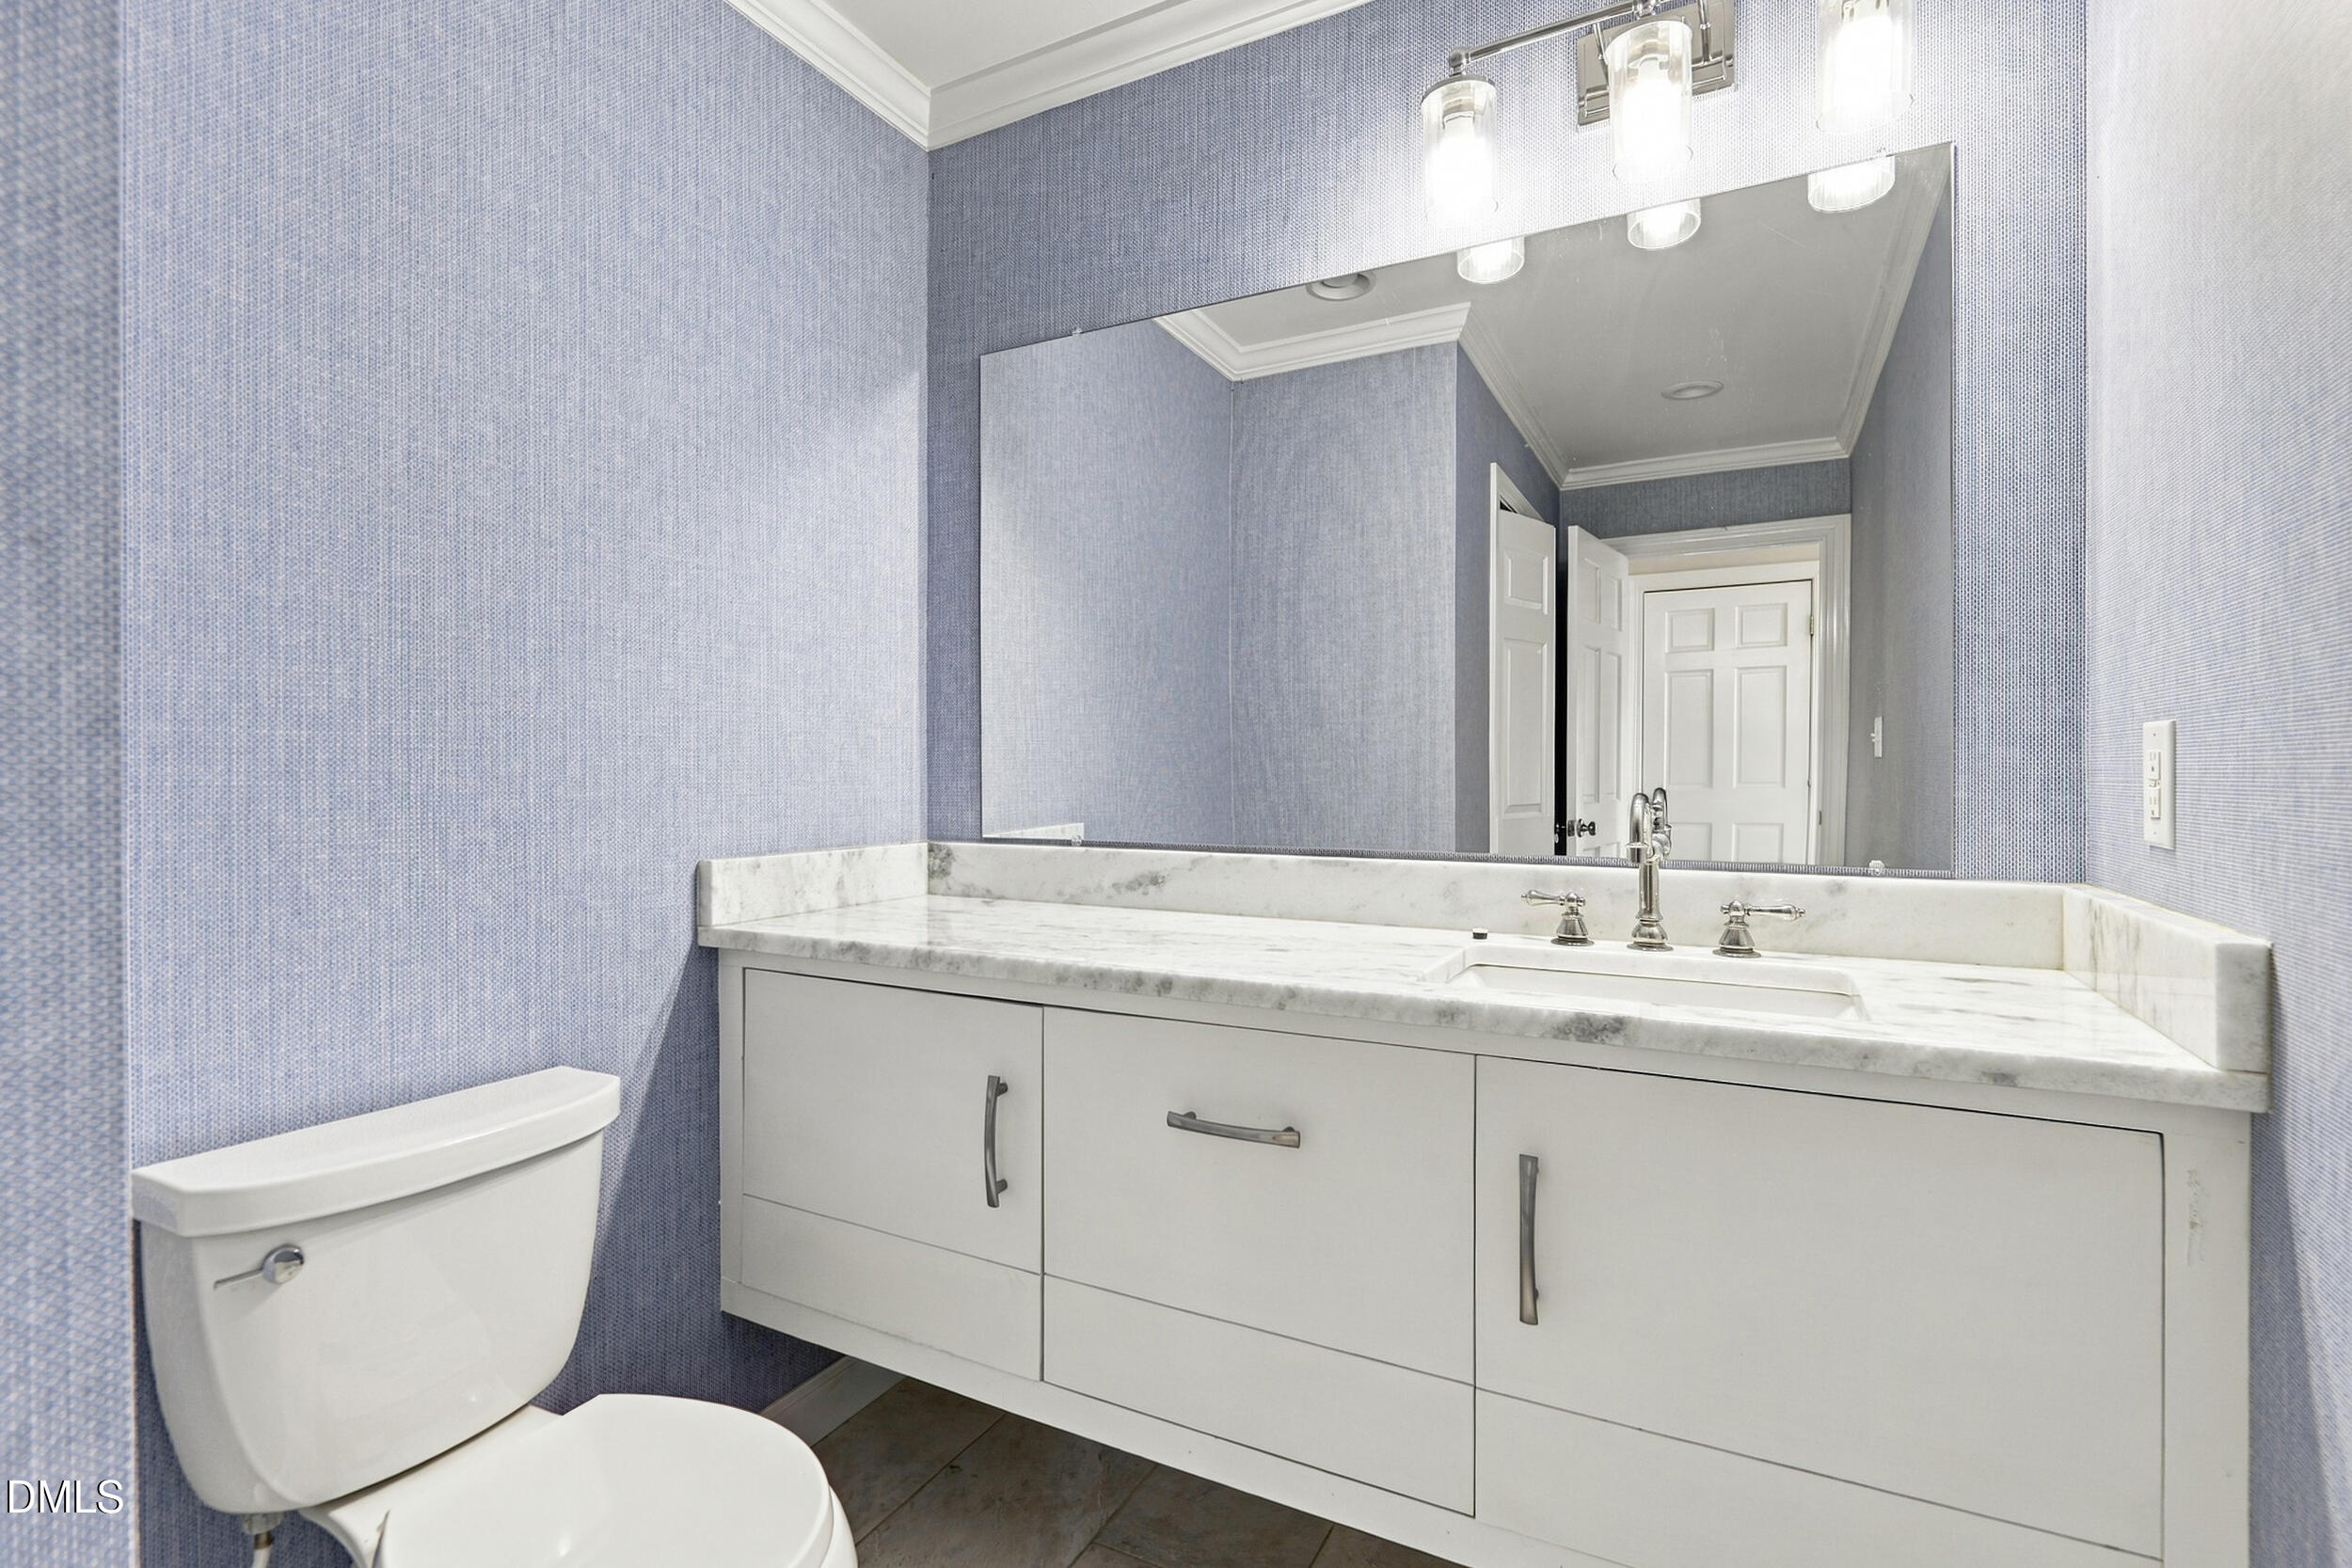
Bathroom with a marble-topped white vanity, large mirror, blue-gray walls, and toilet.
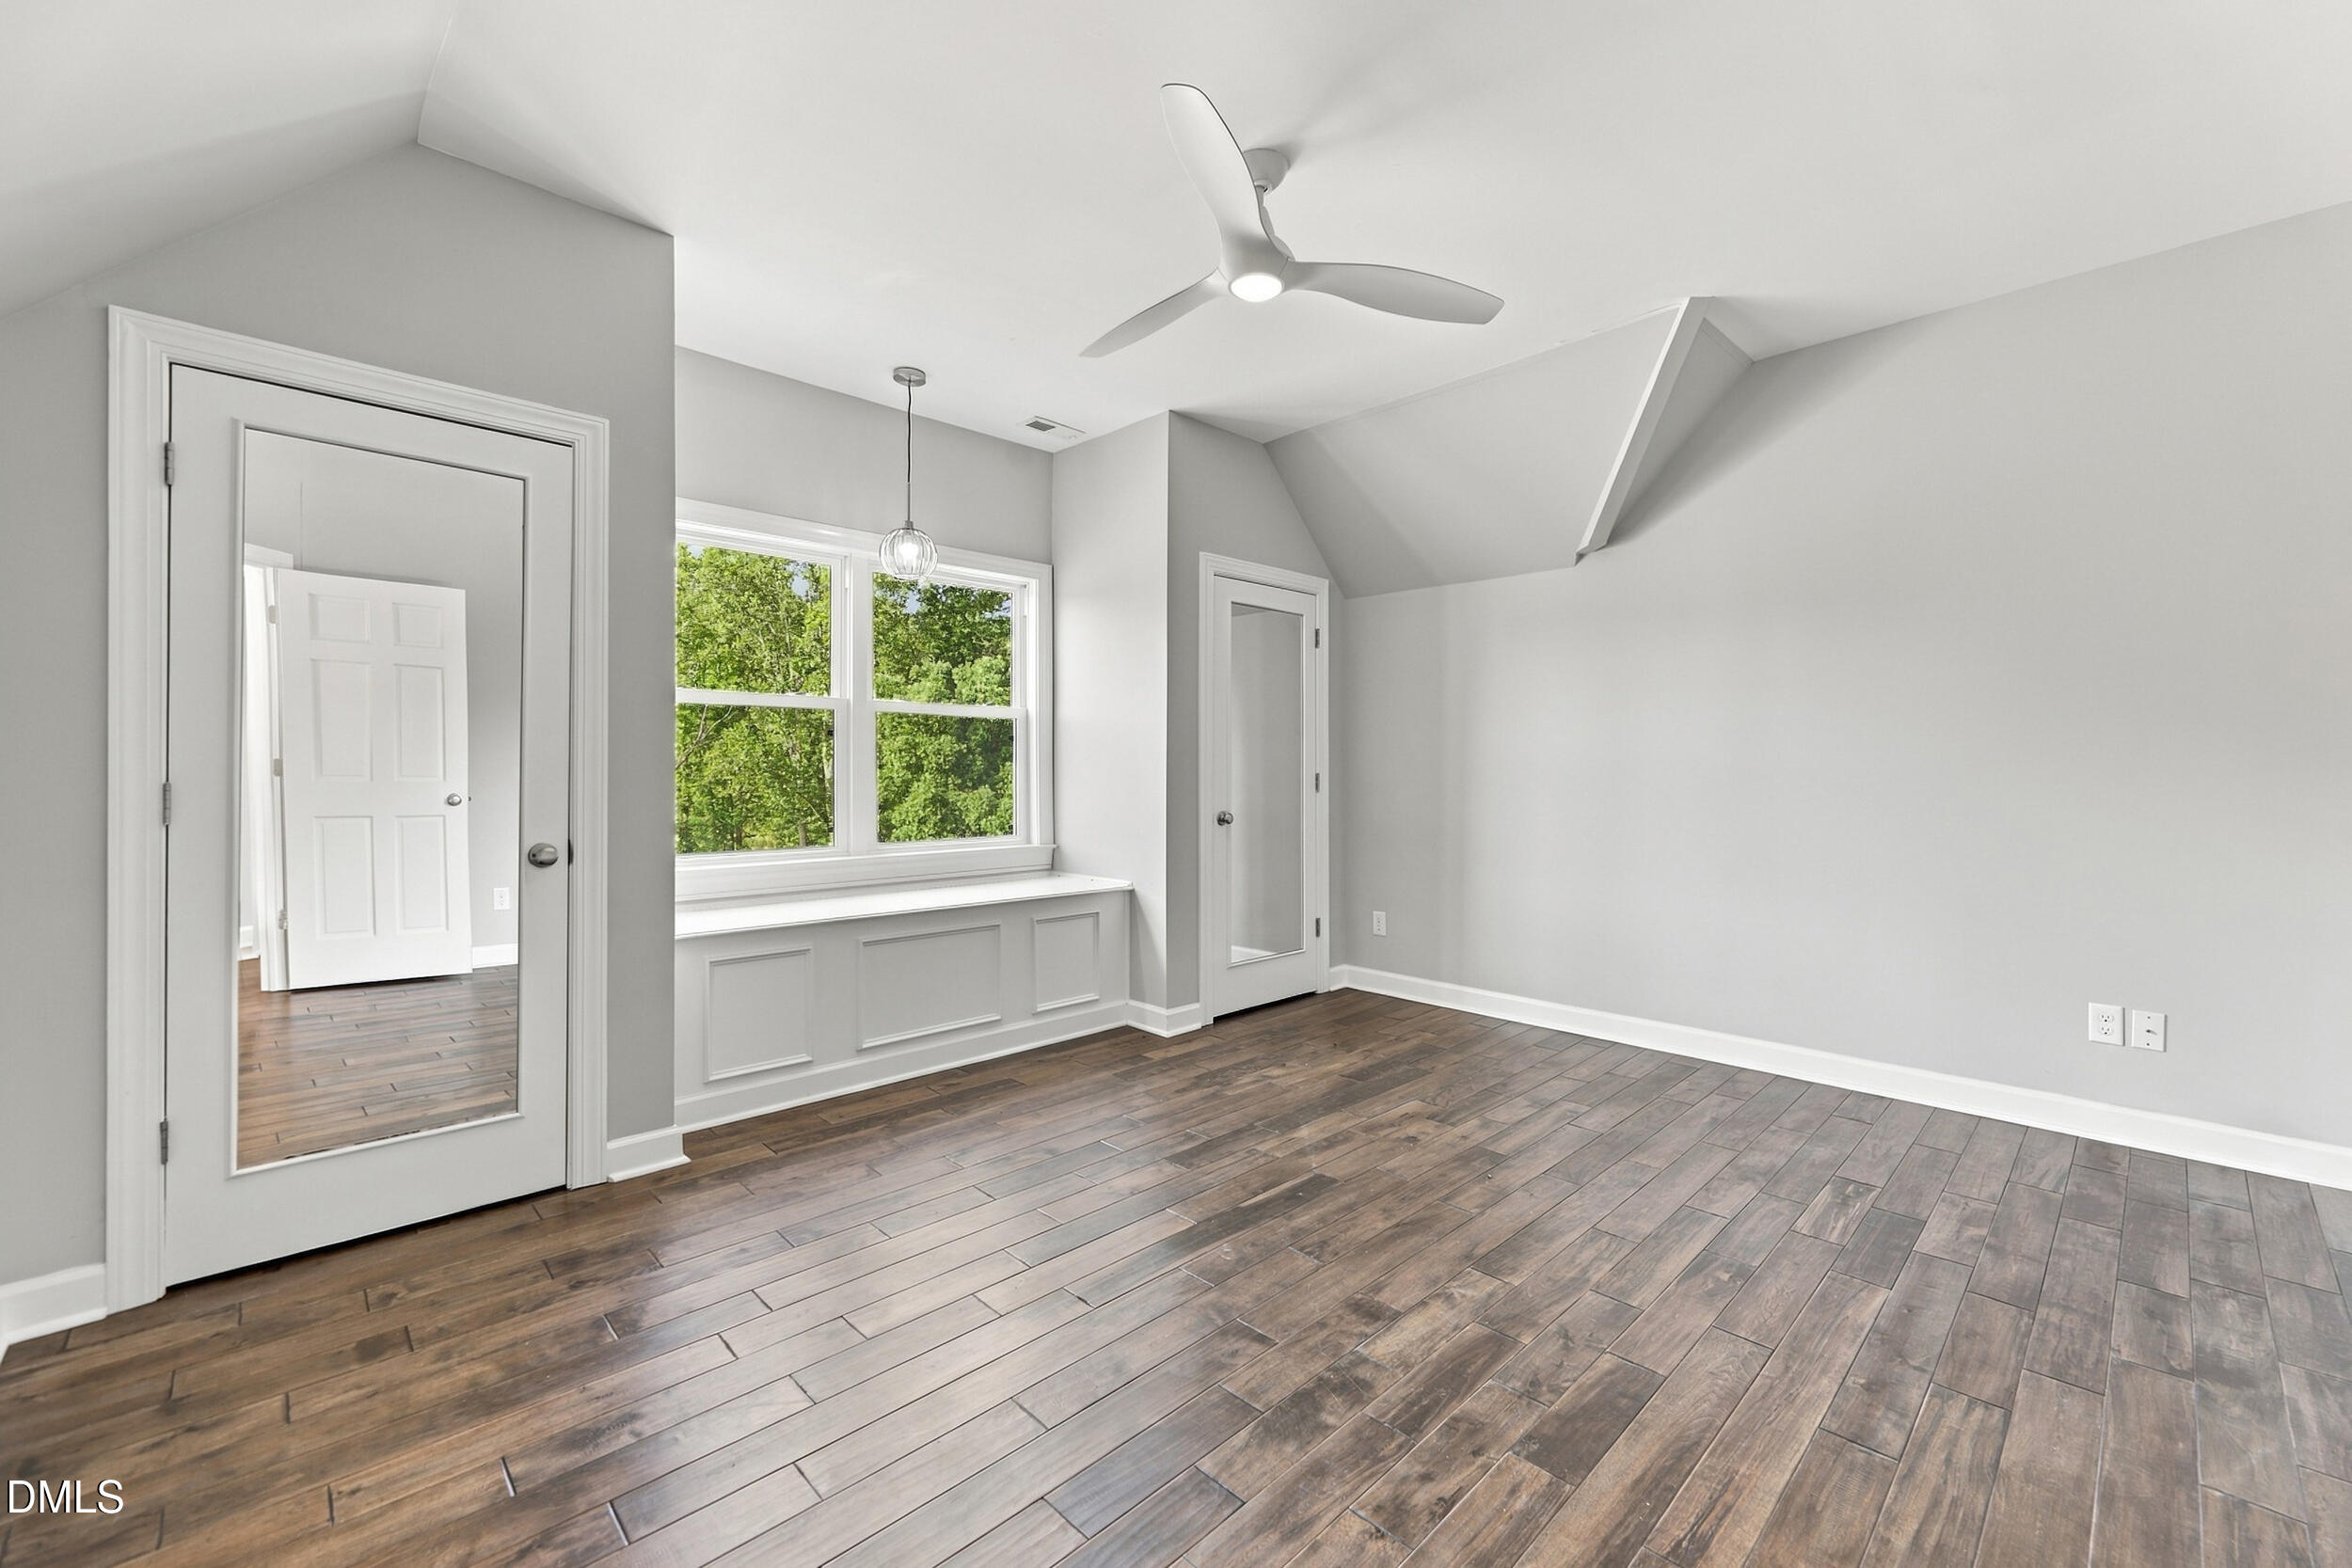
Empty room with dark plank flooring, a built-in window seat, and a mirrored door.
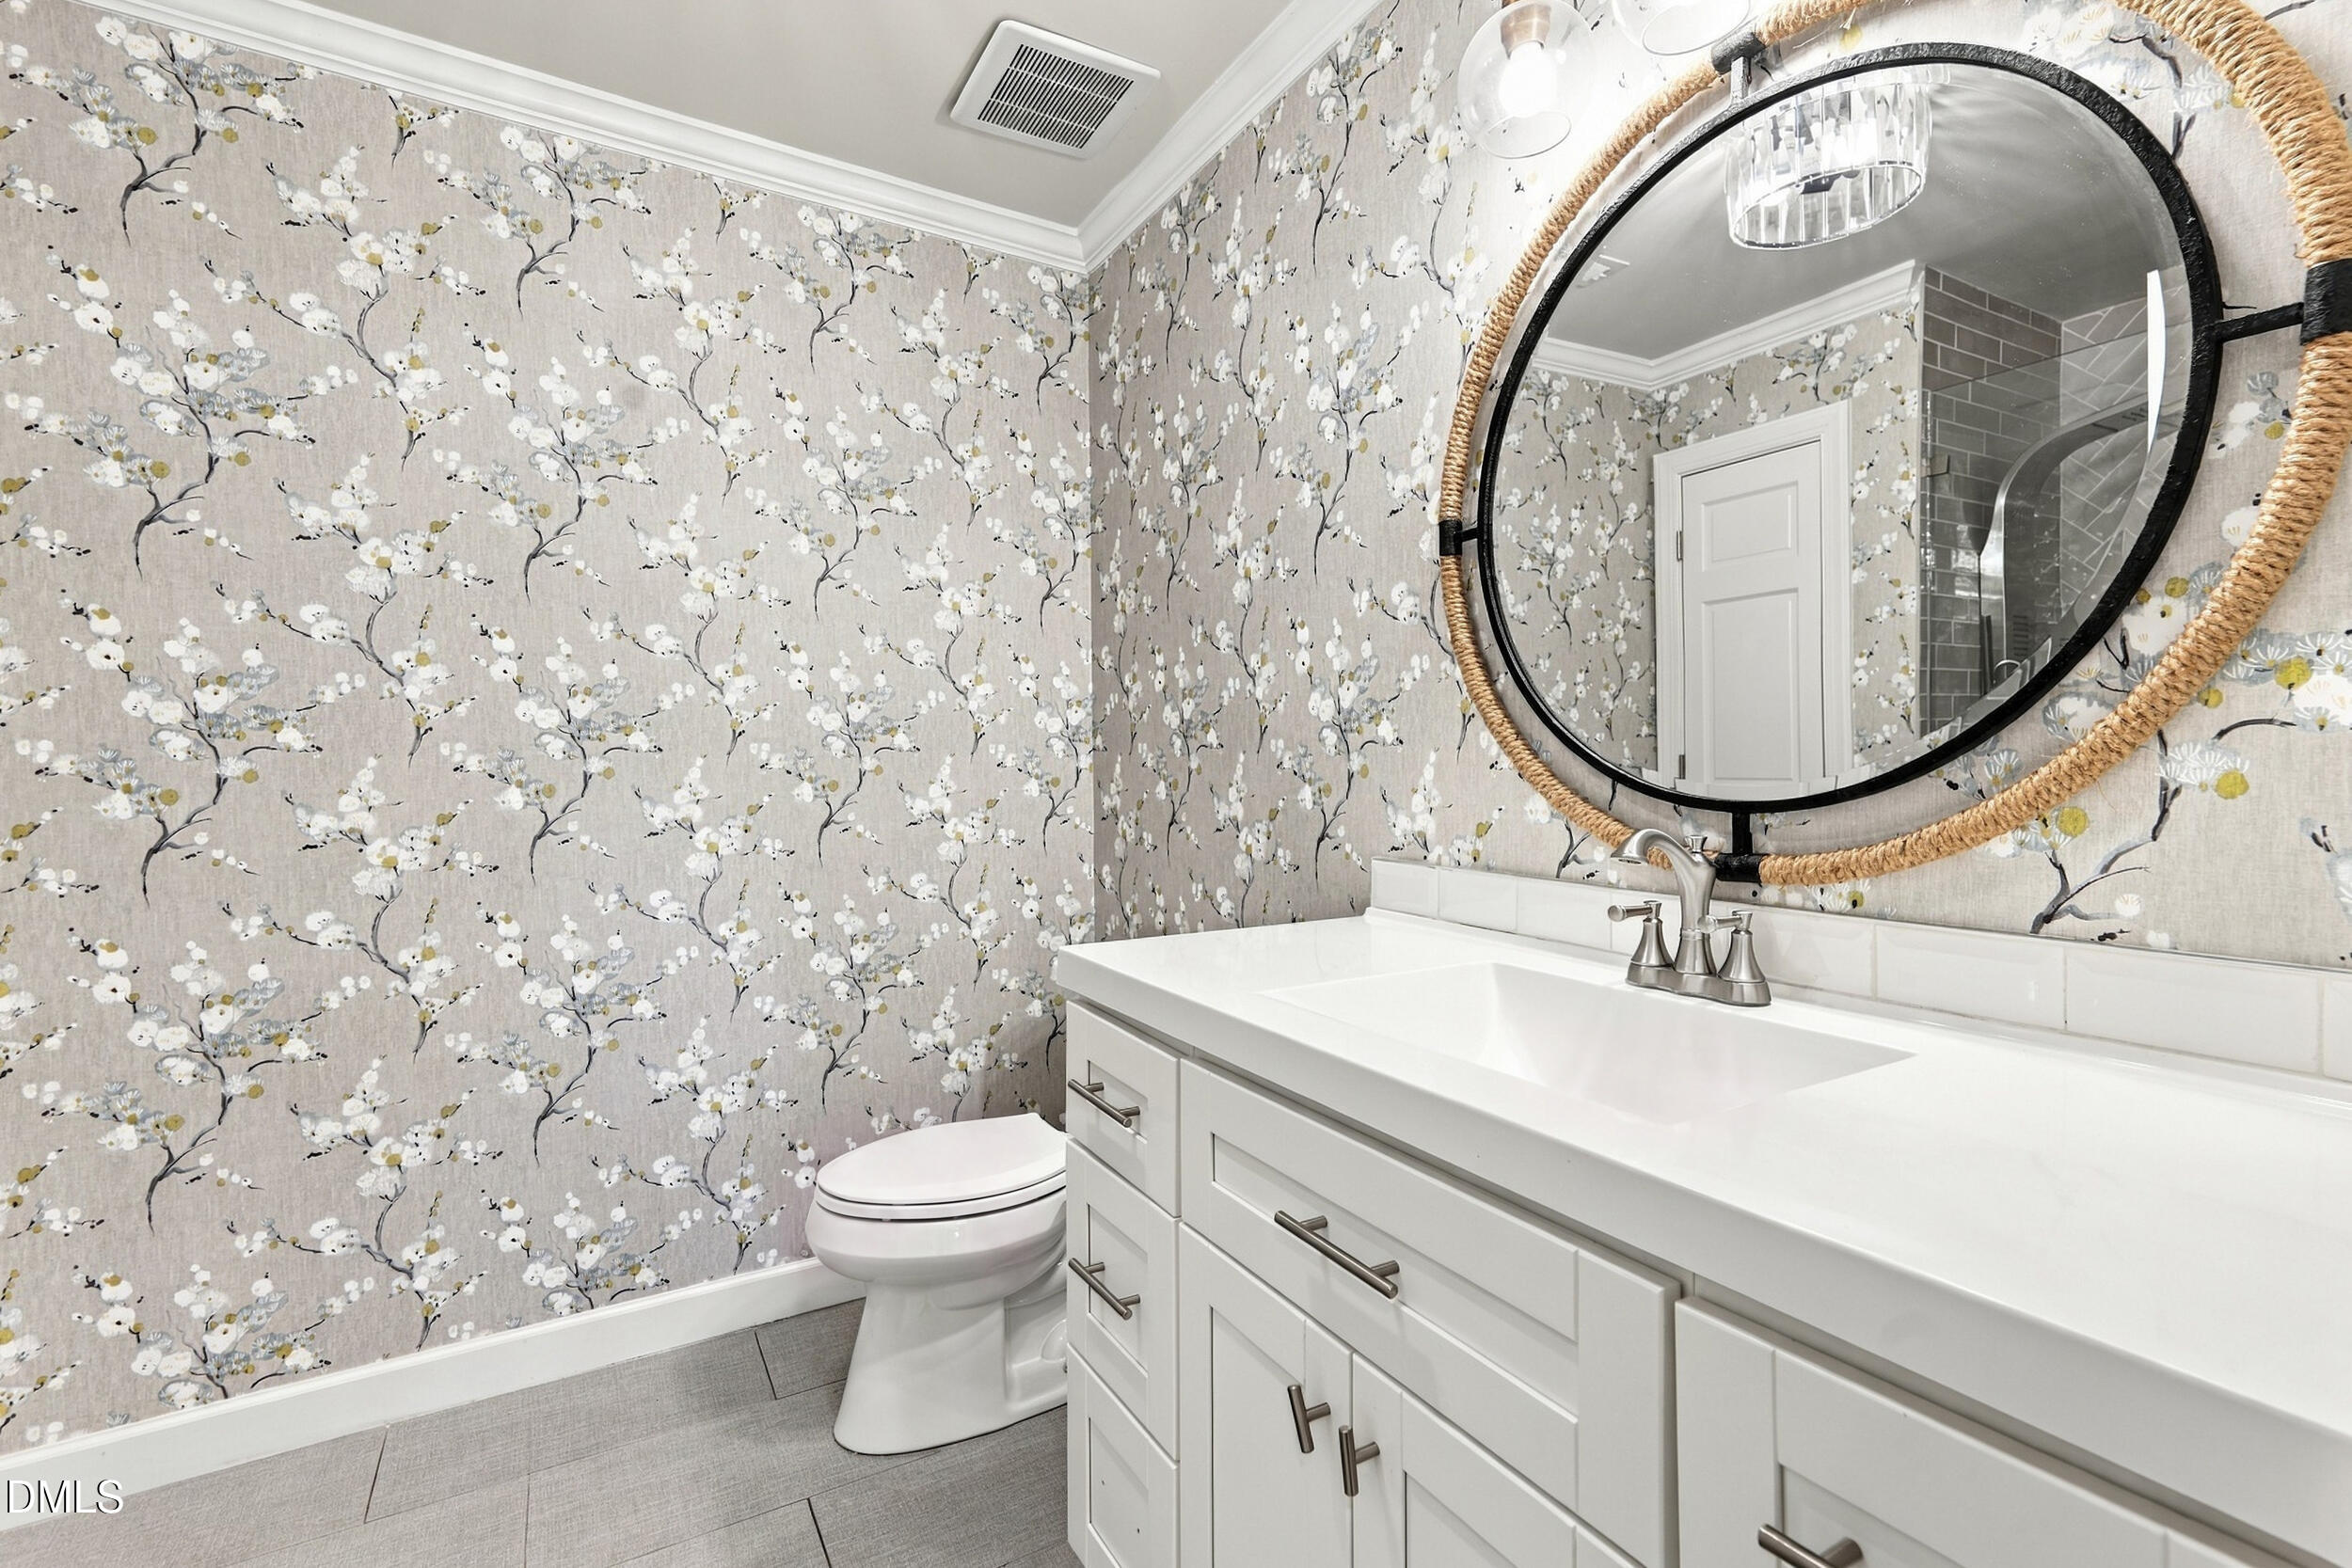
Bathroom with white vanity, floral wallpaper, and a large round mirror with a woven frame.
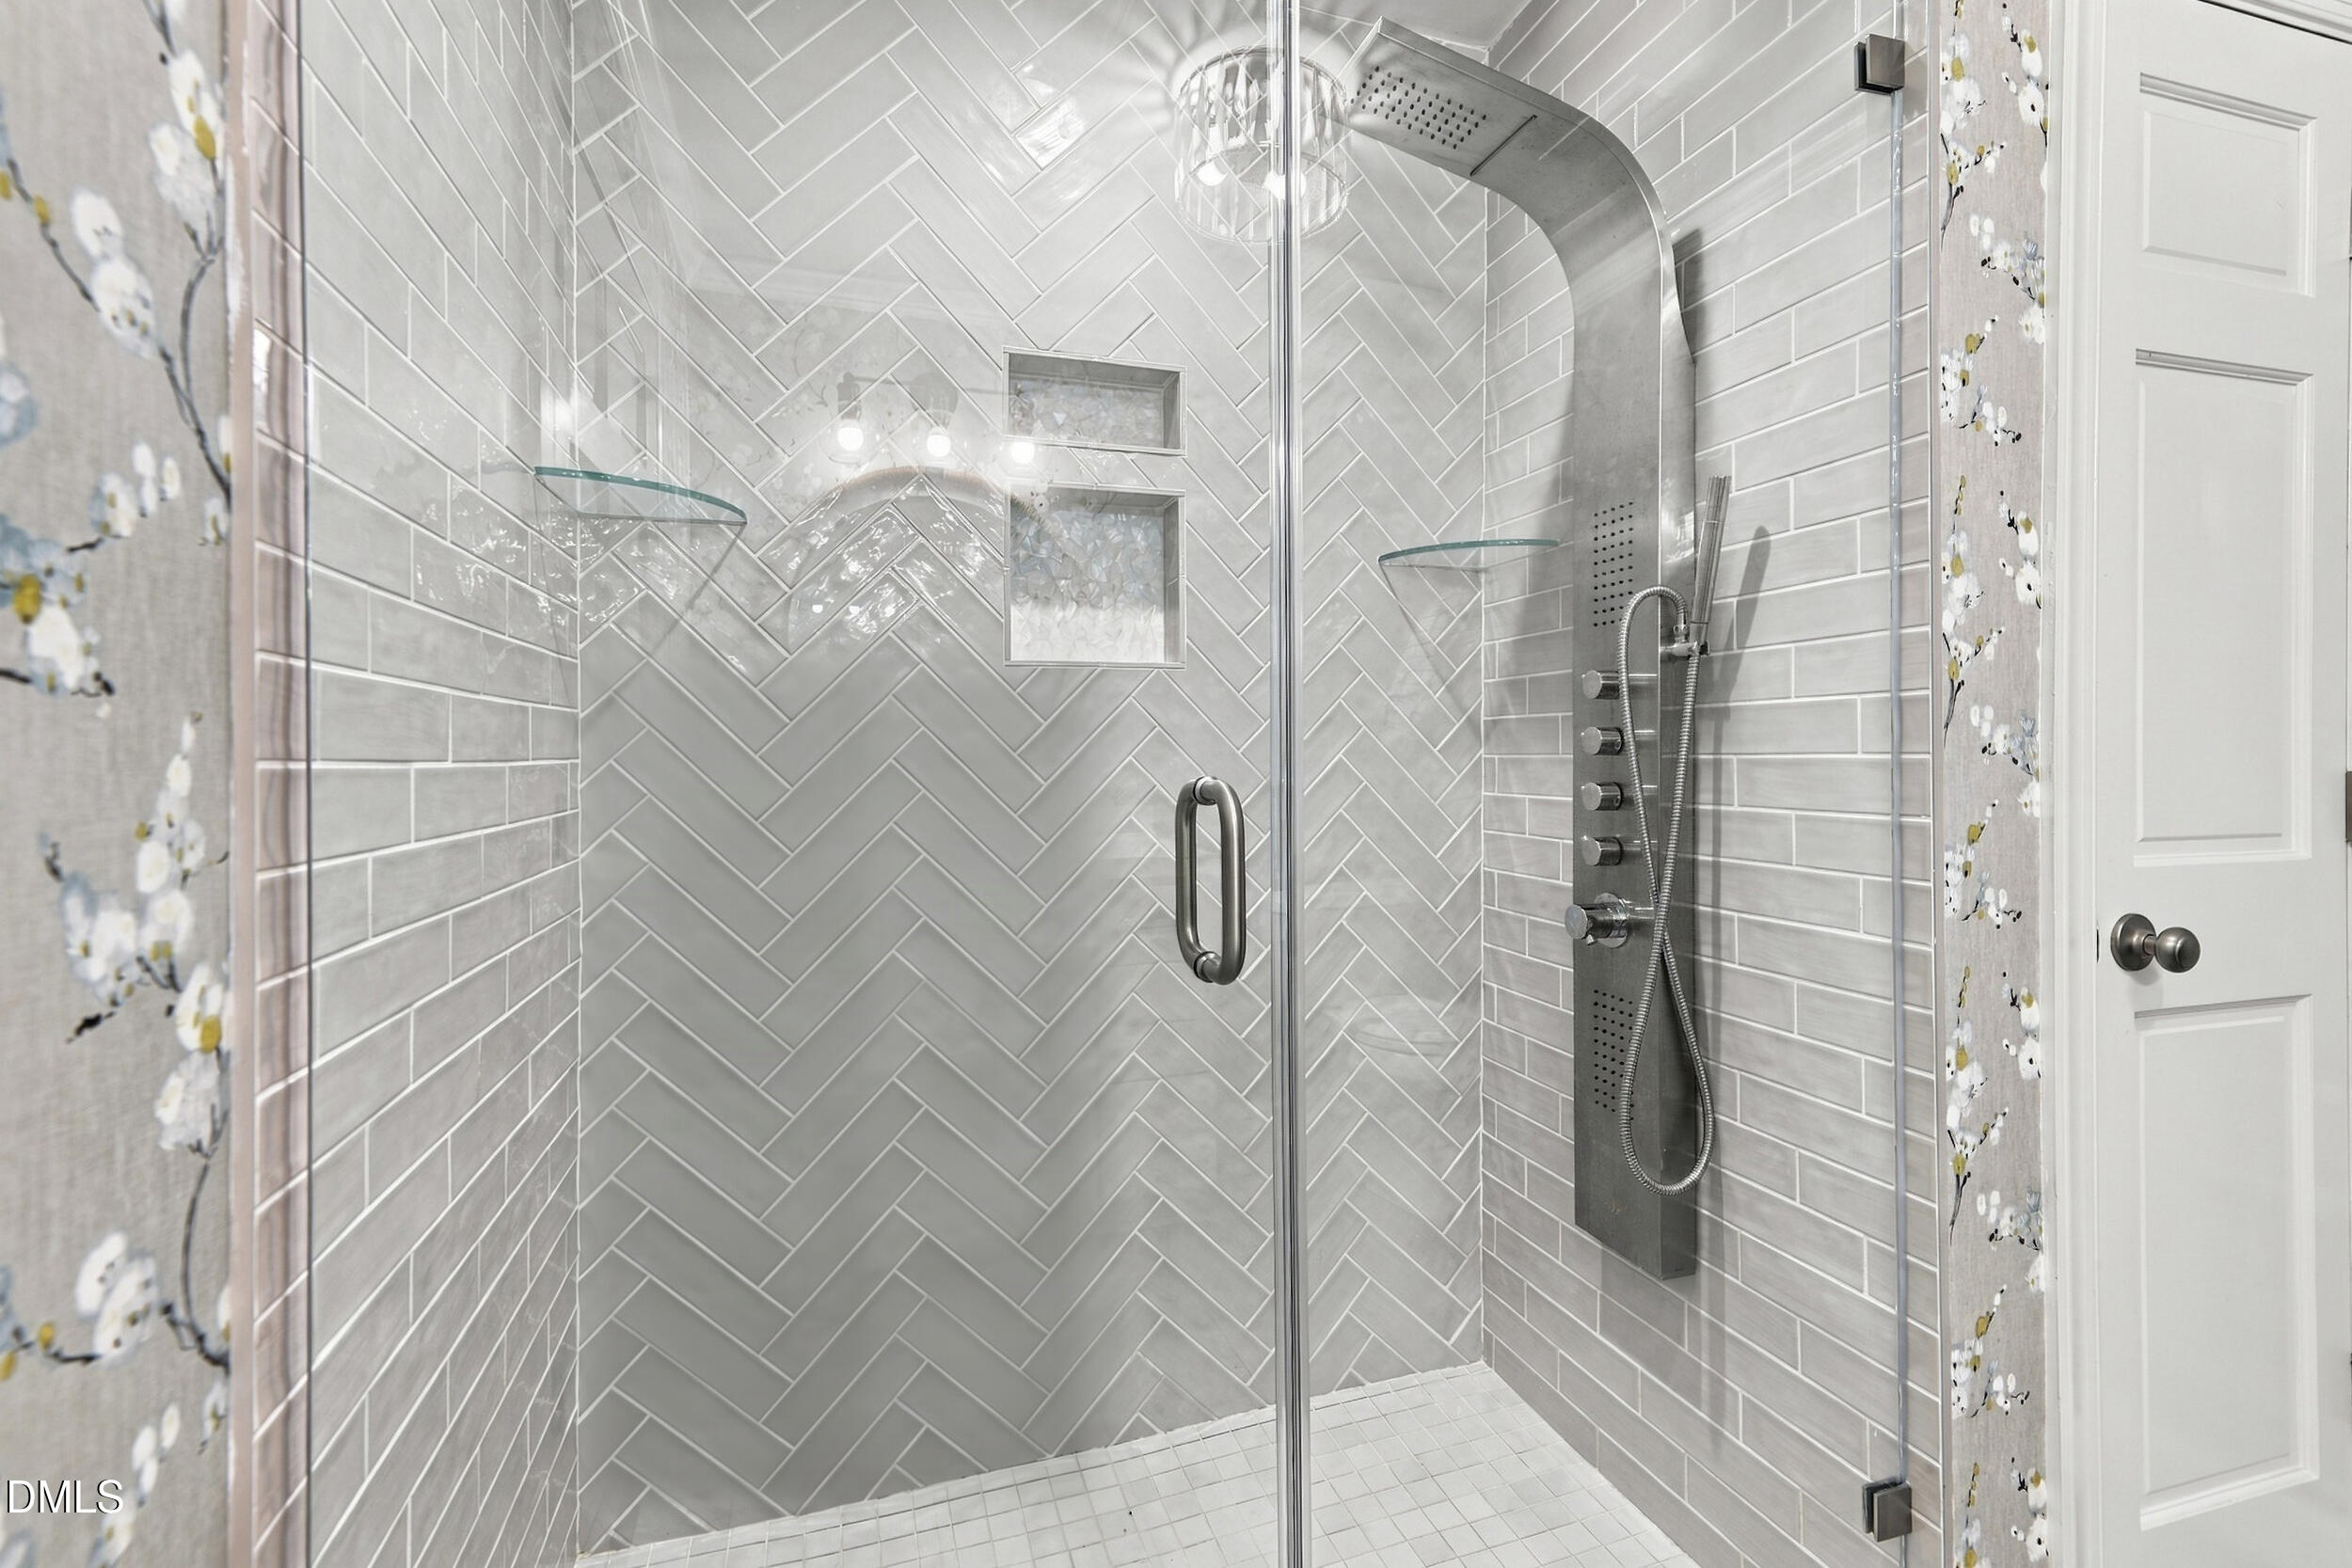
Walk-in shower with gray herringbone tile, built-in niches, and a stainless steel shower panel.
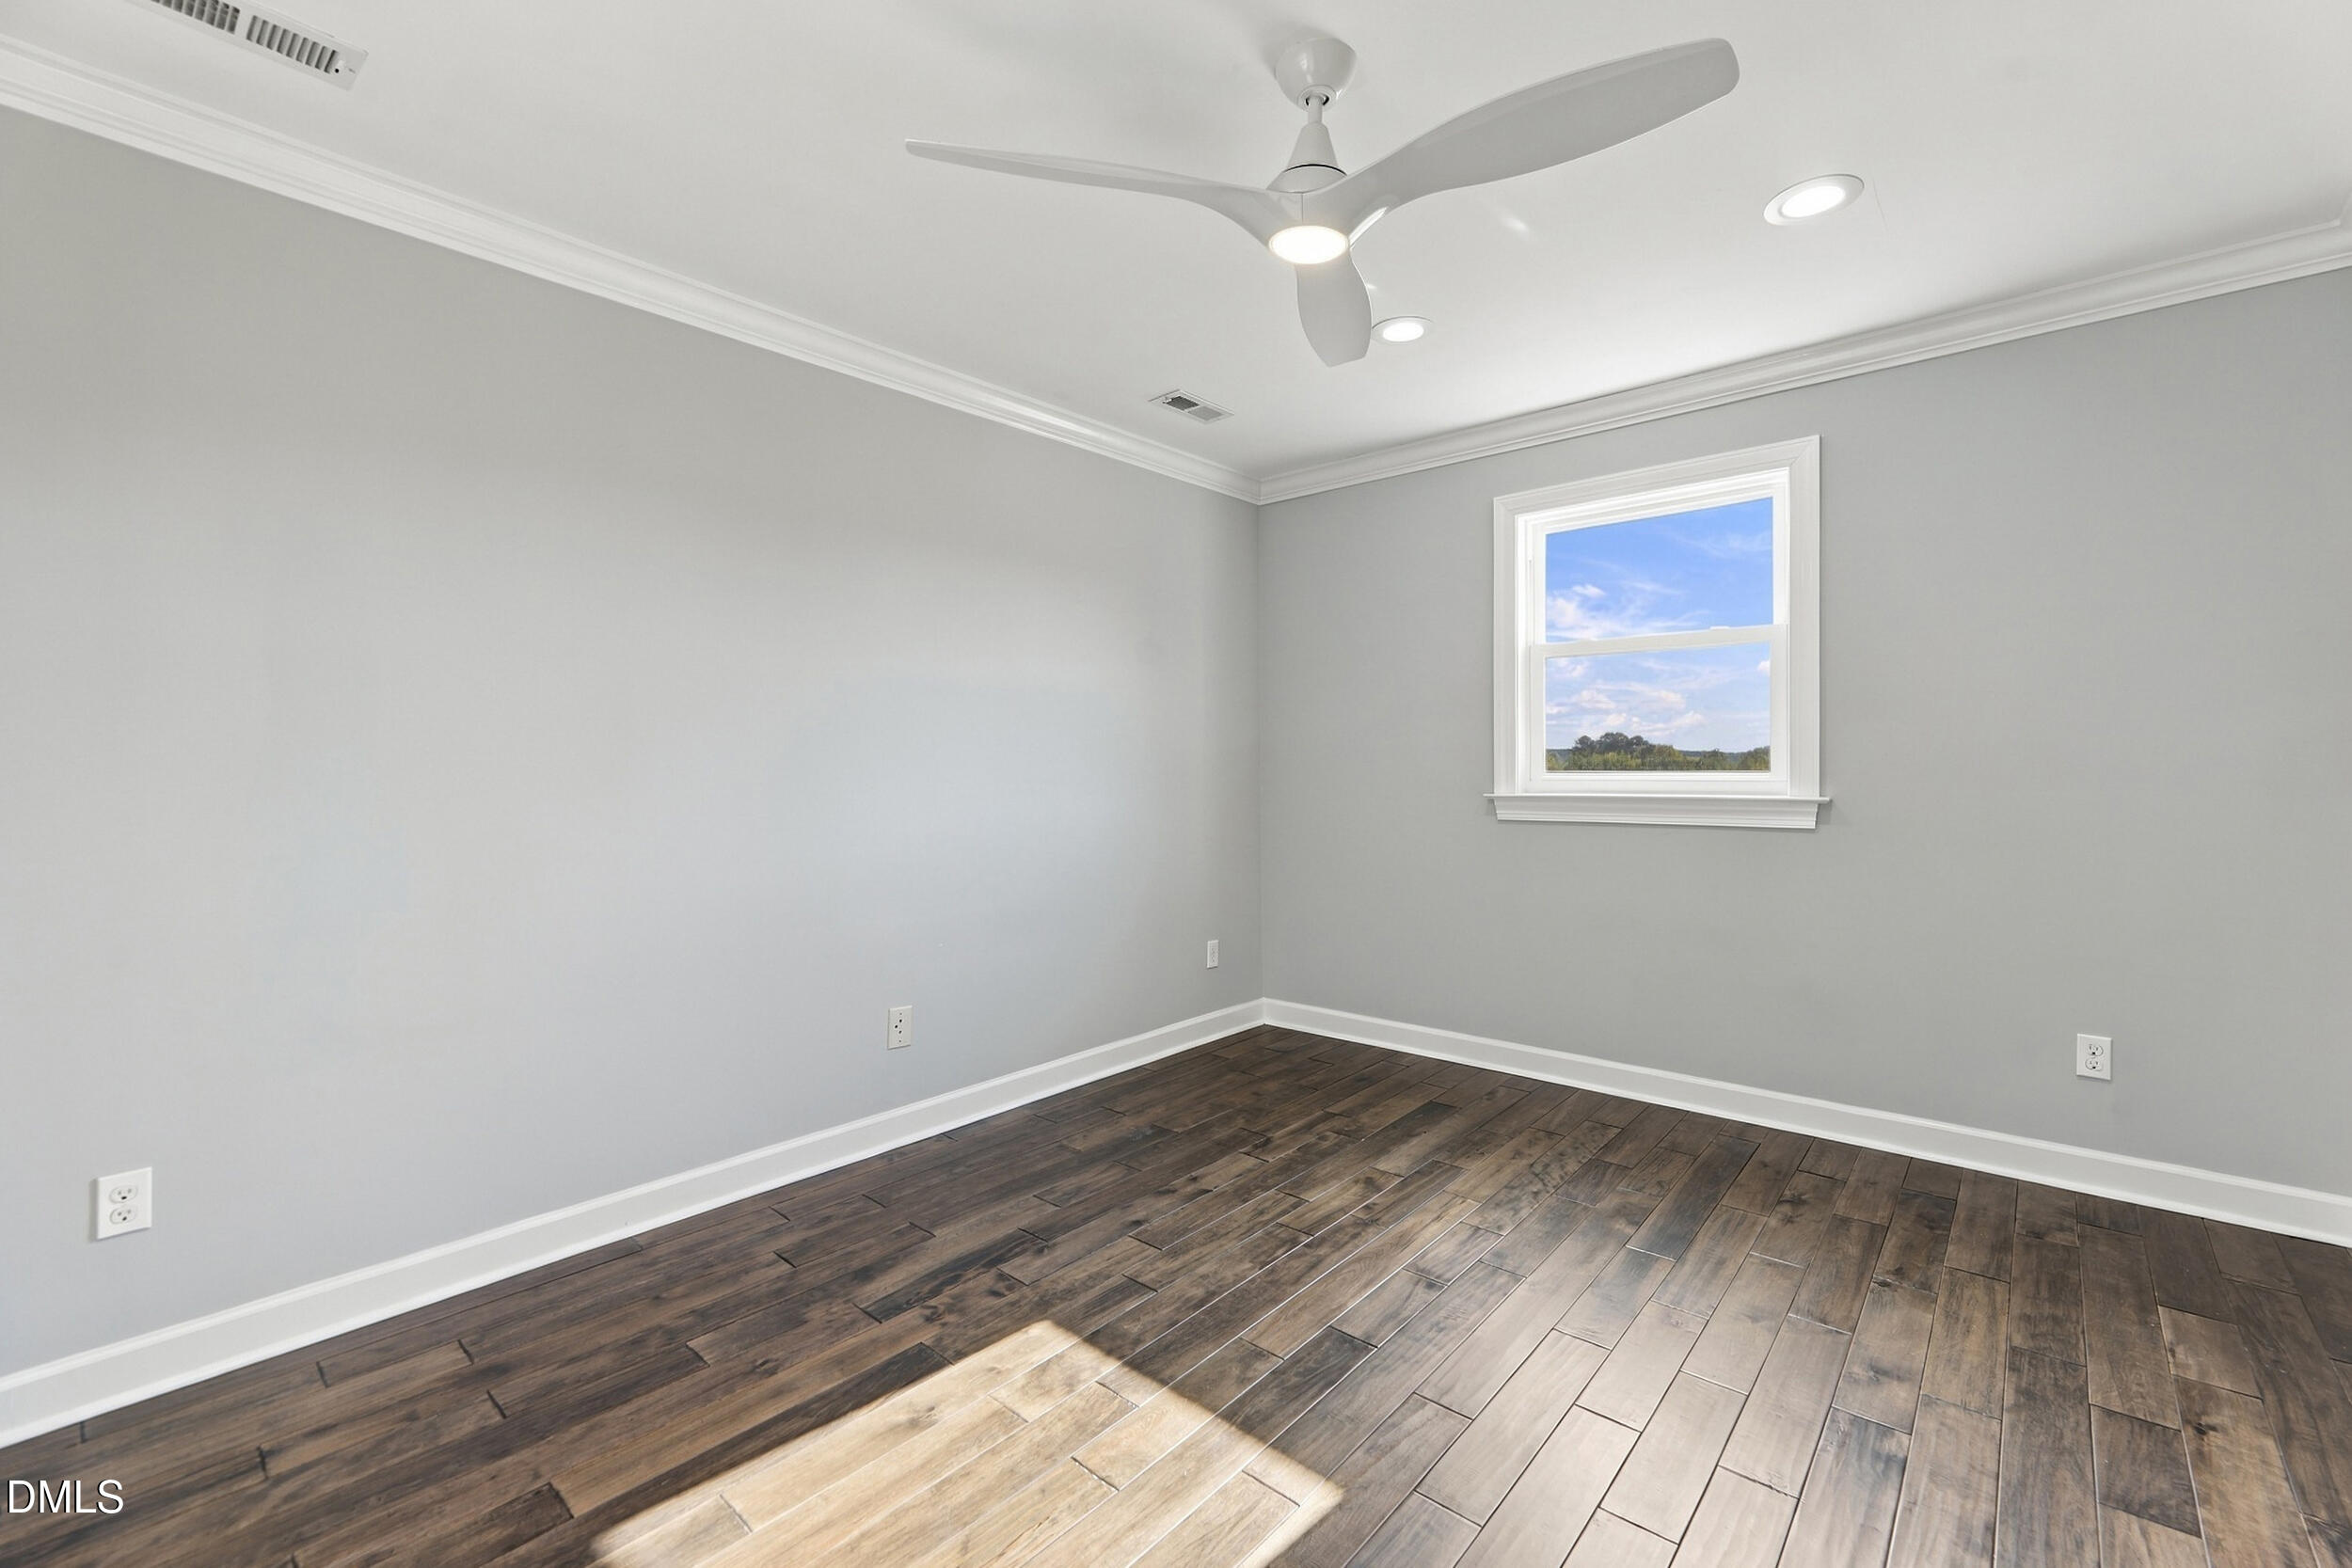
Empty room with dark wood floors, gray walls, ceiling fan, and a large window overlooking trees.
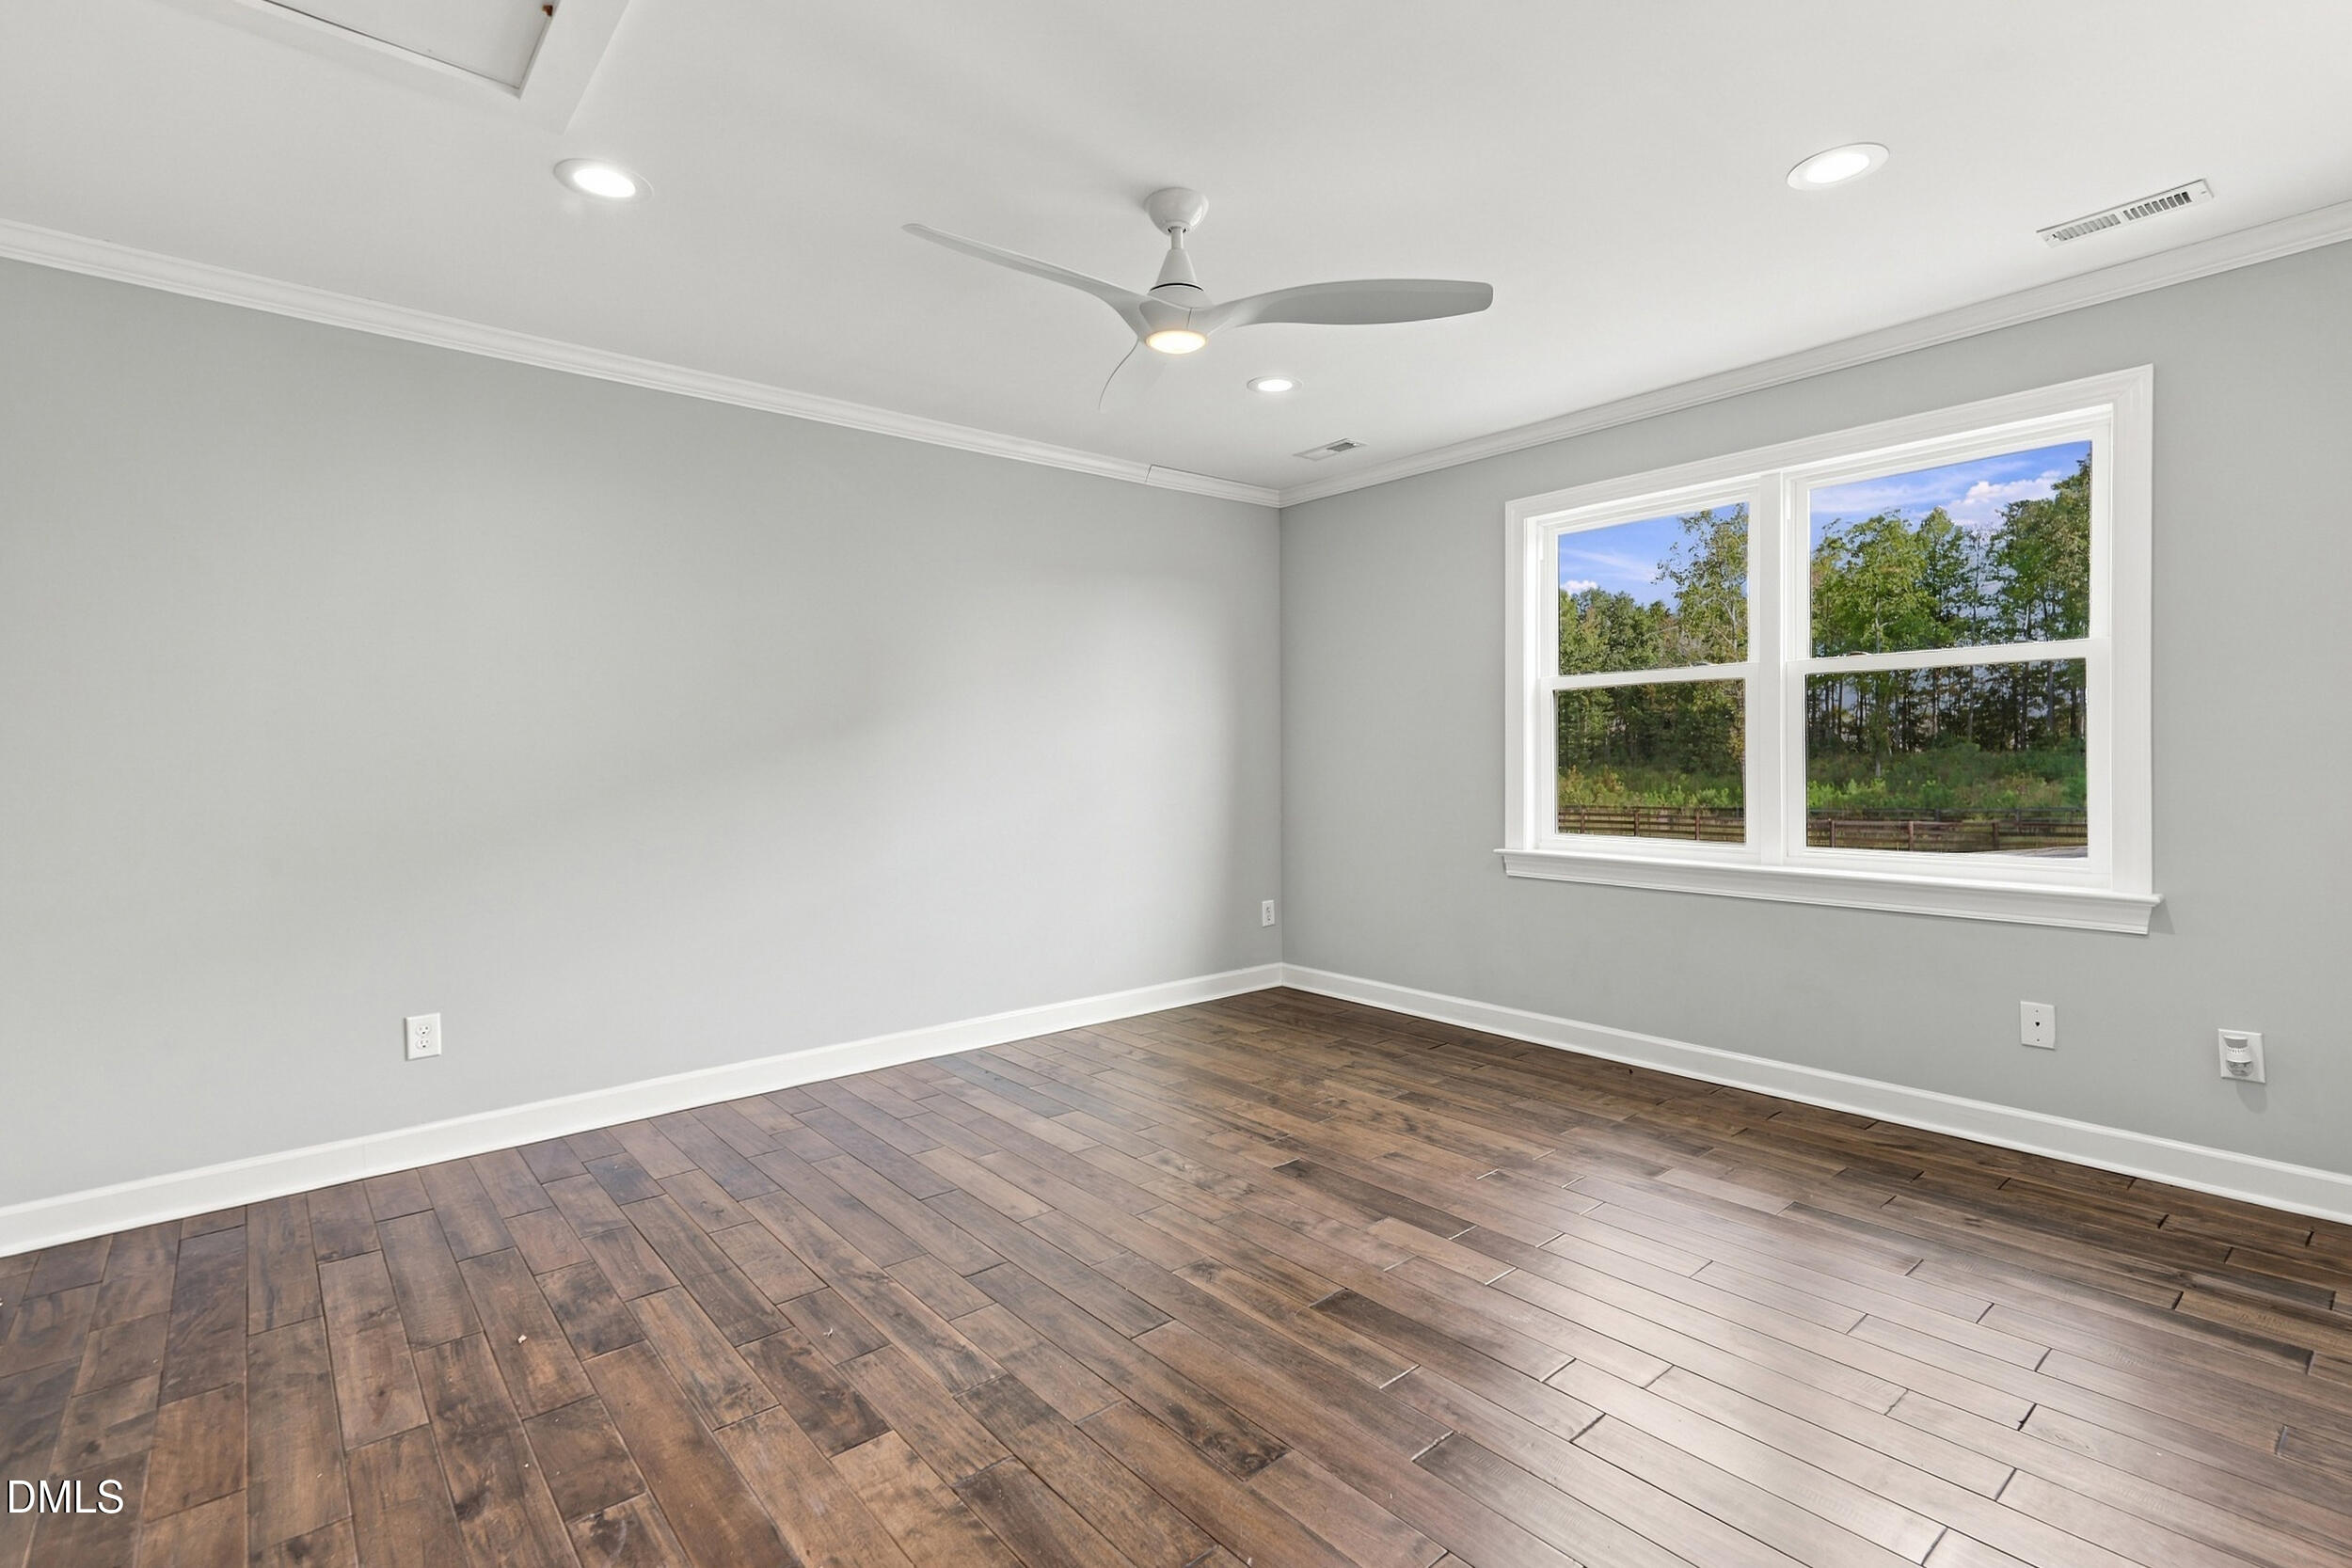
Empty gray room with dark plank flooring, ceiling fan, and a window overlooking trees.
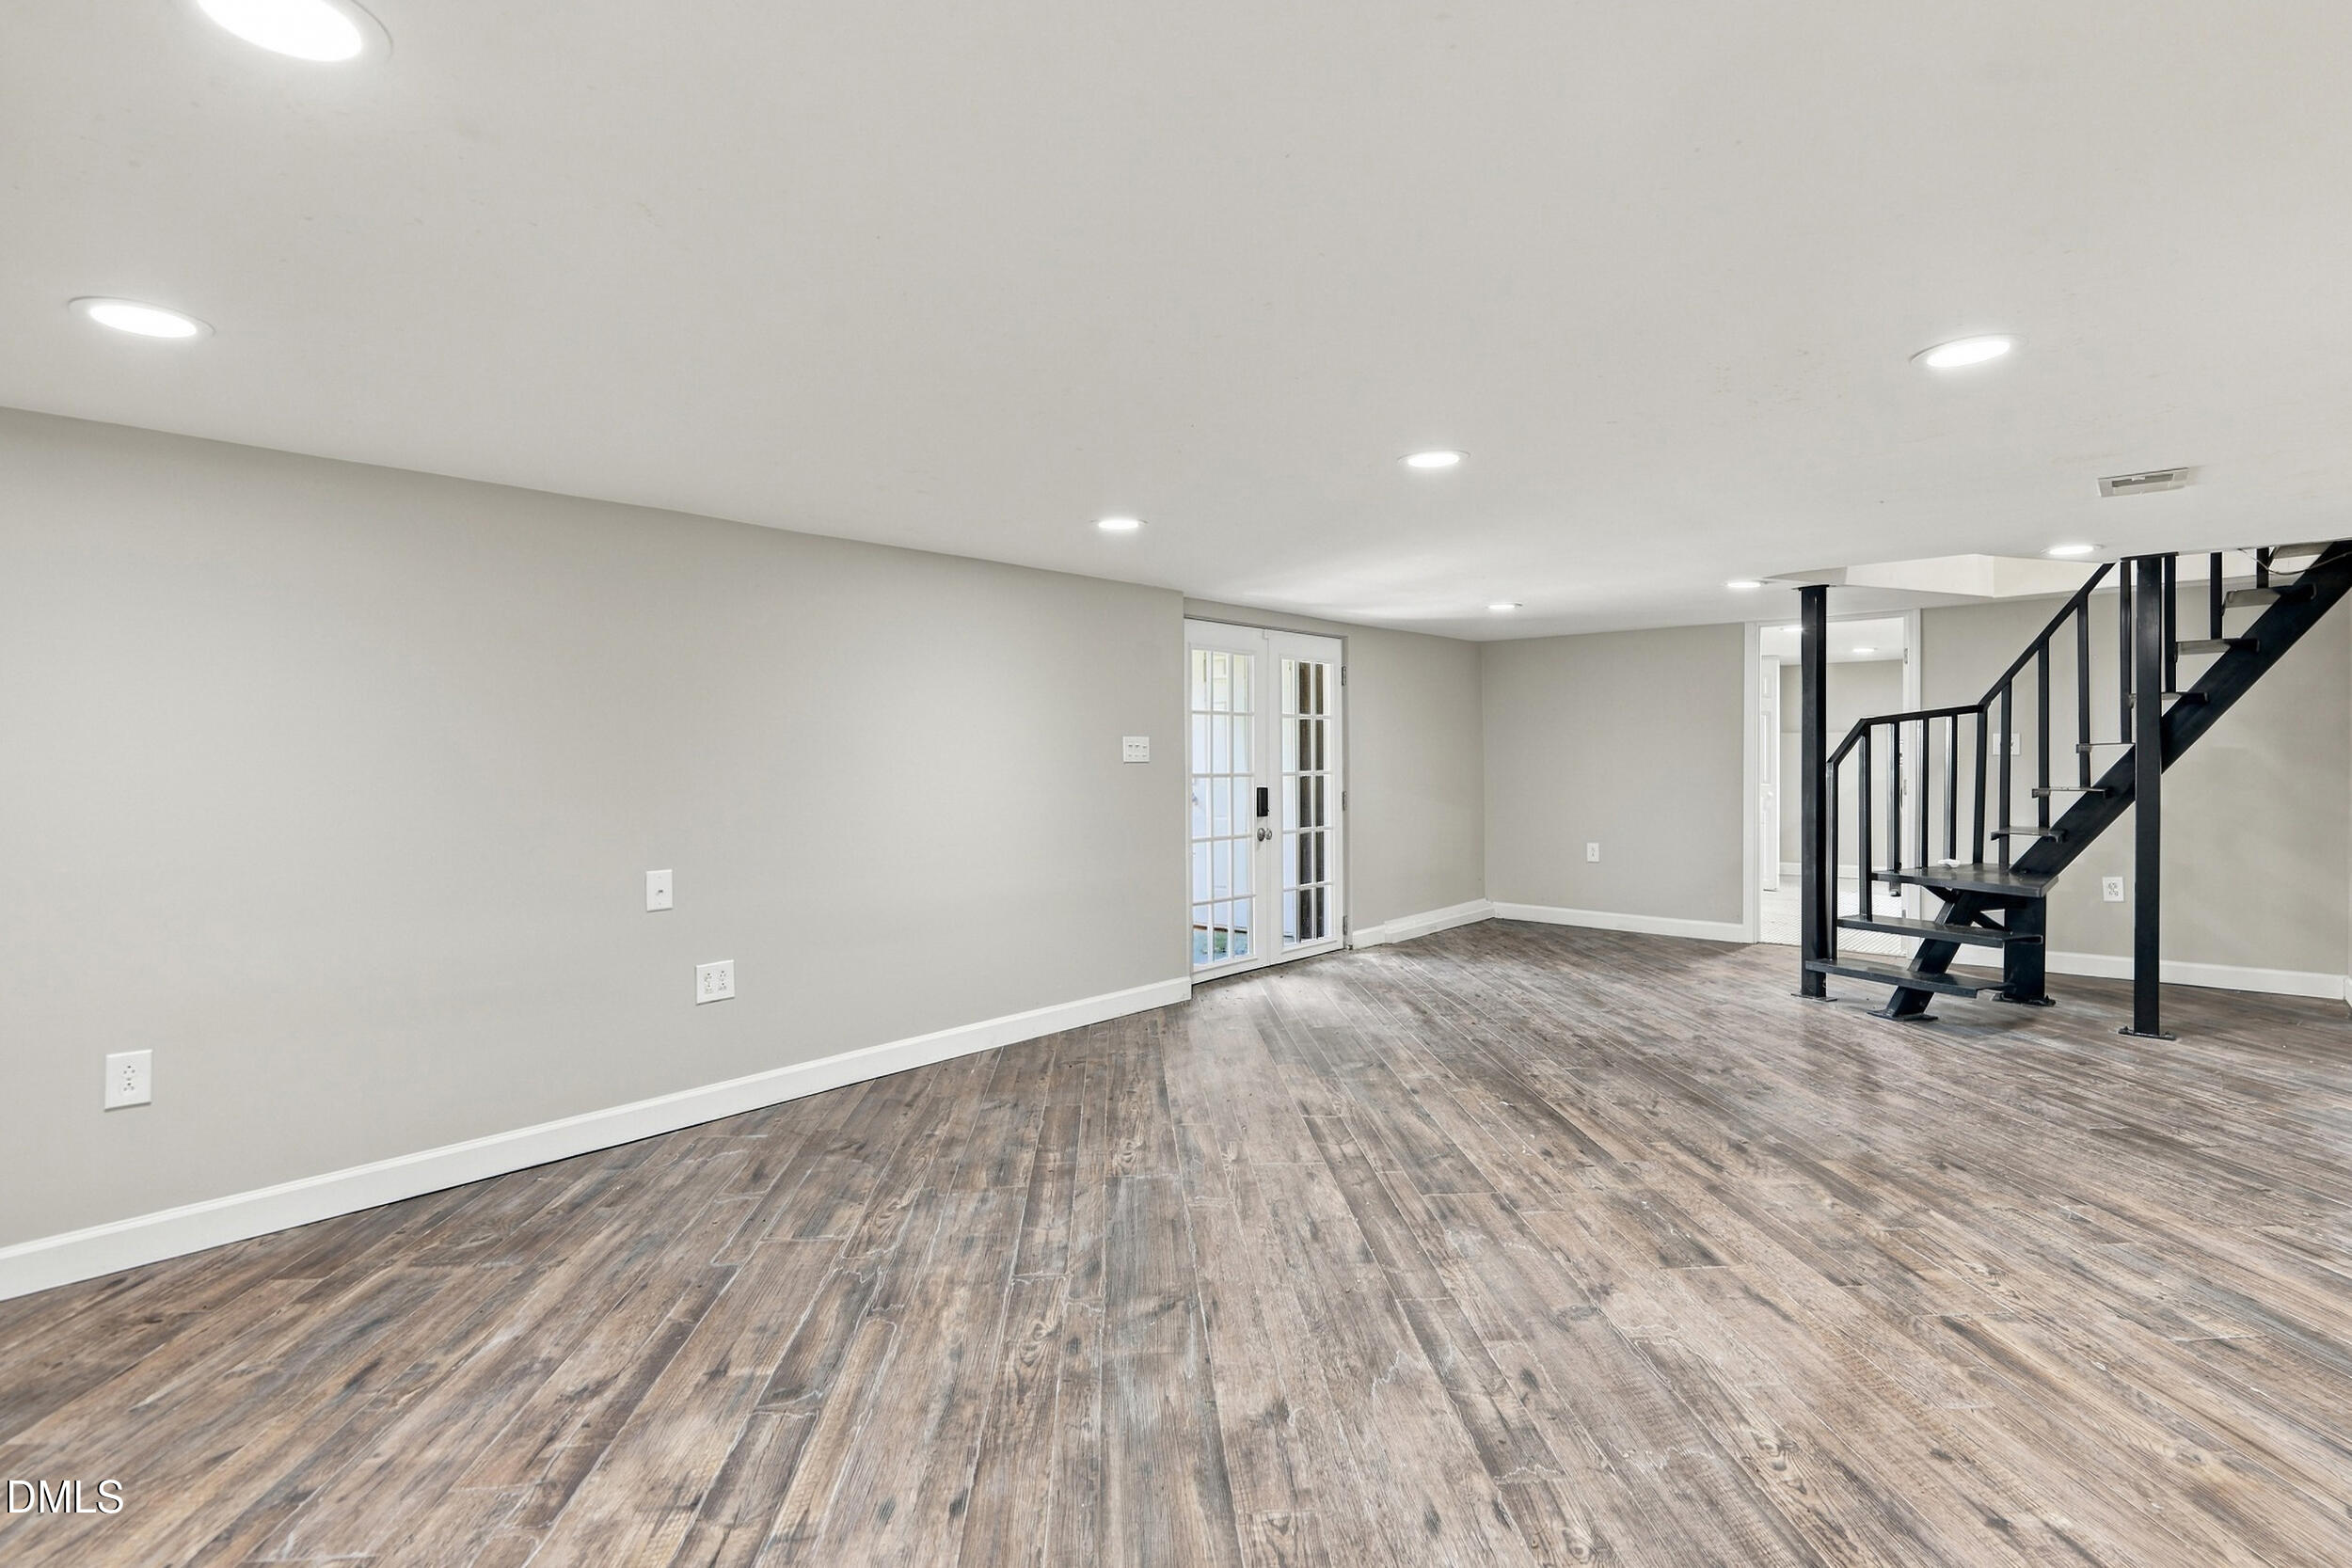
Empty finished room with wood-look flooring, French doors, and a black open staircase.
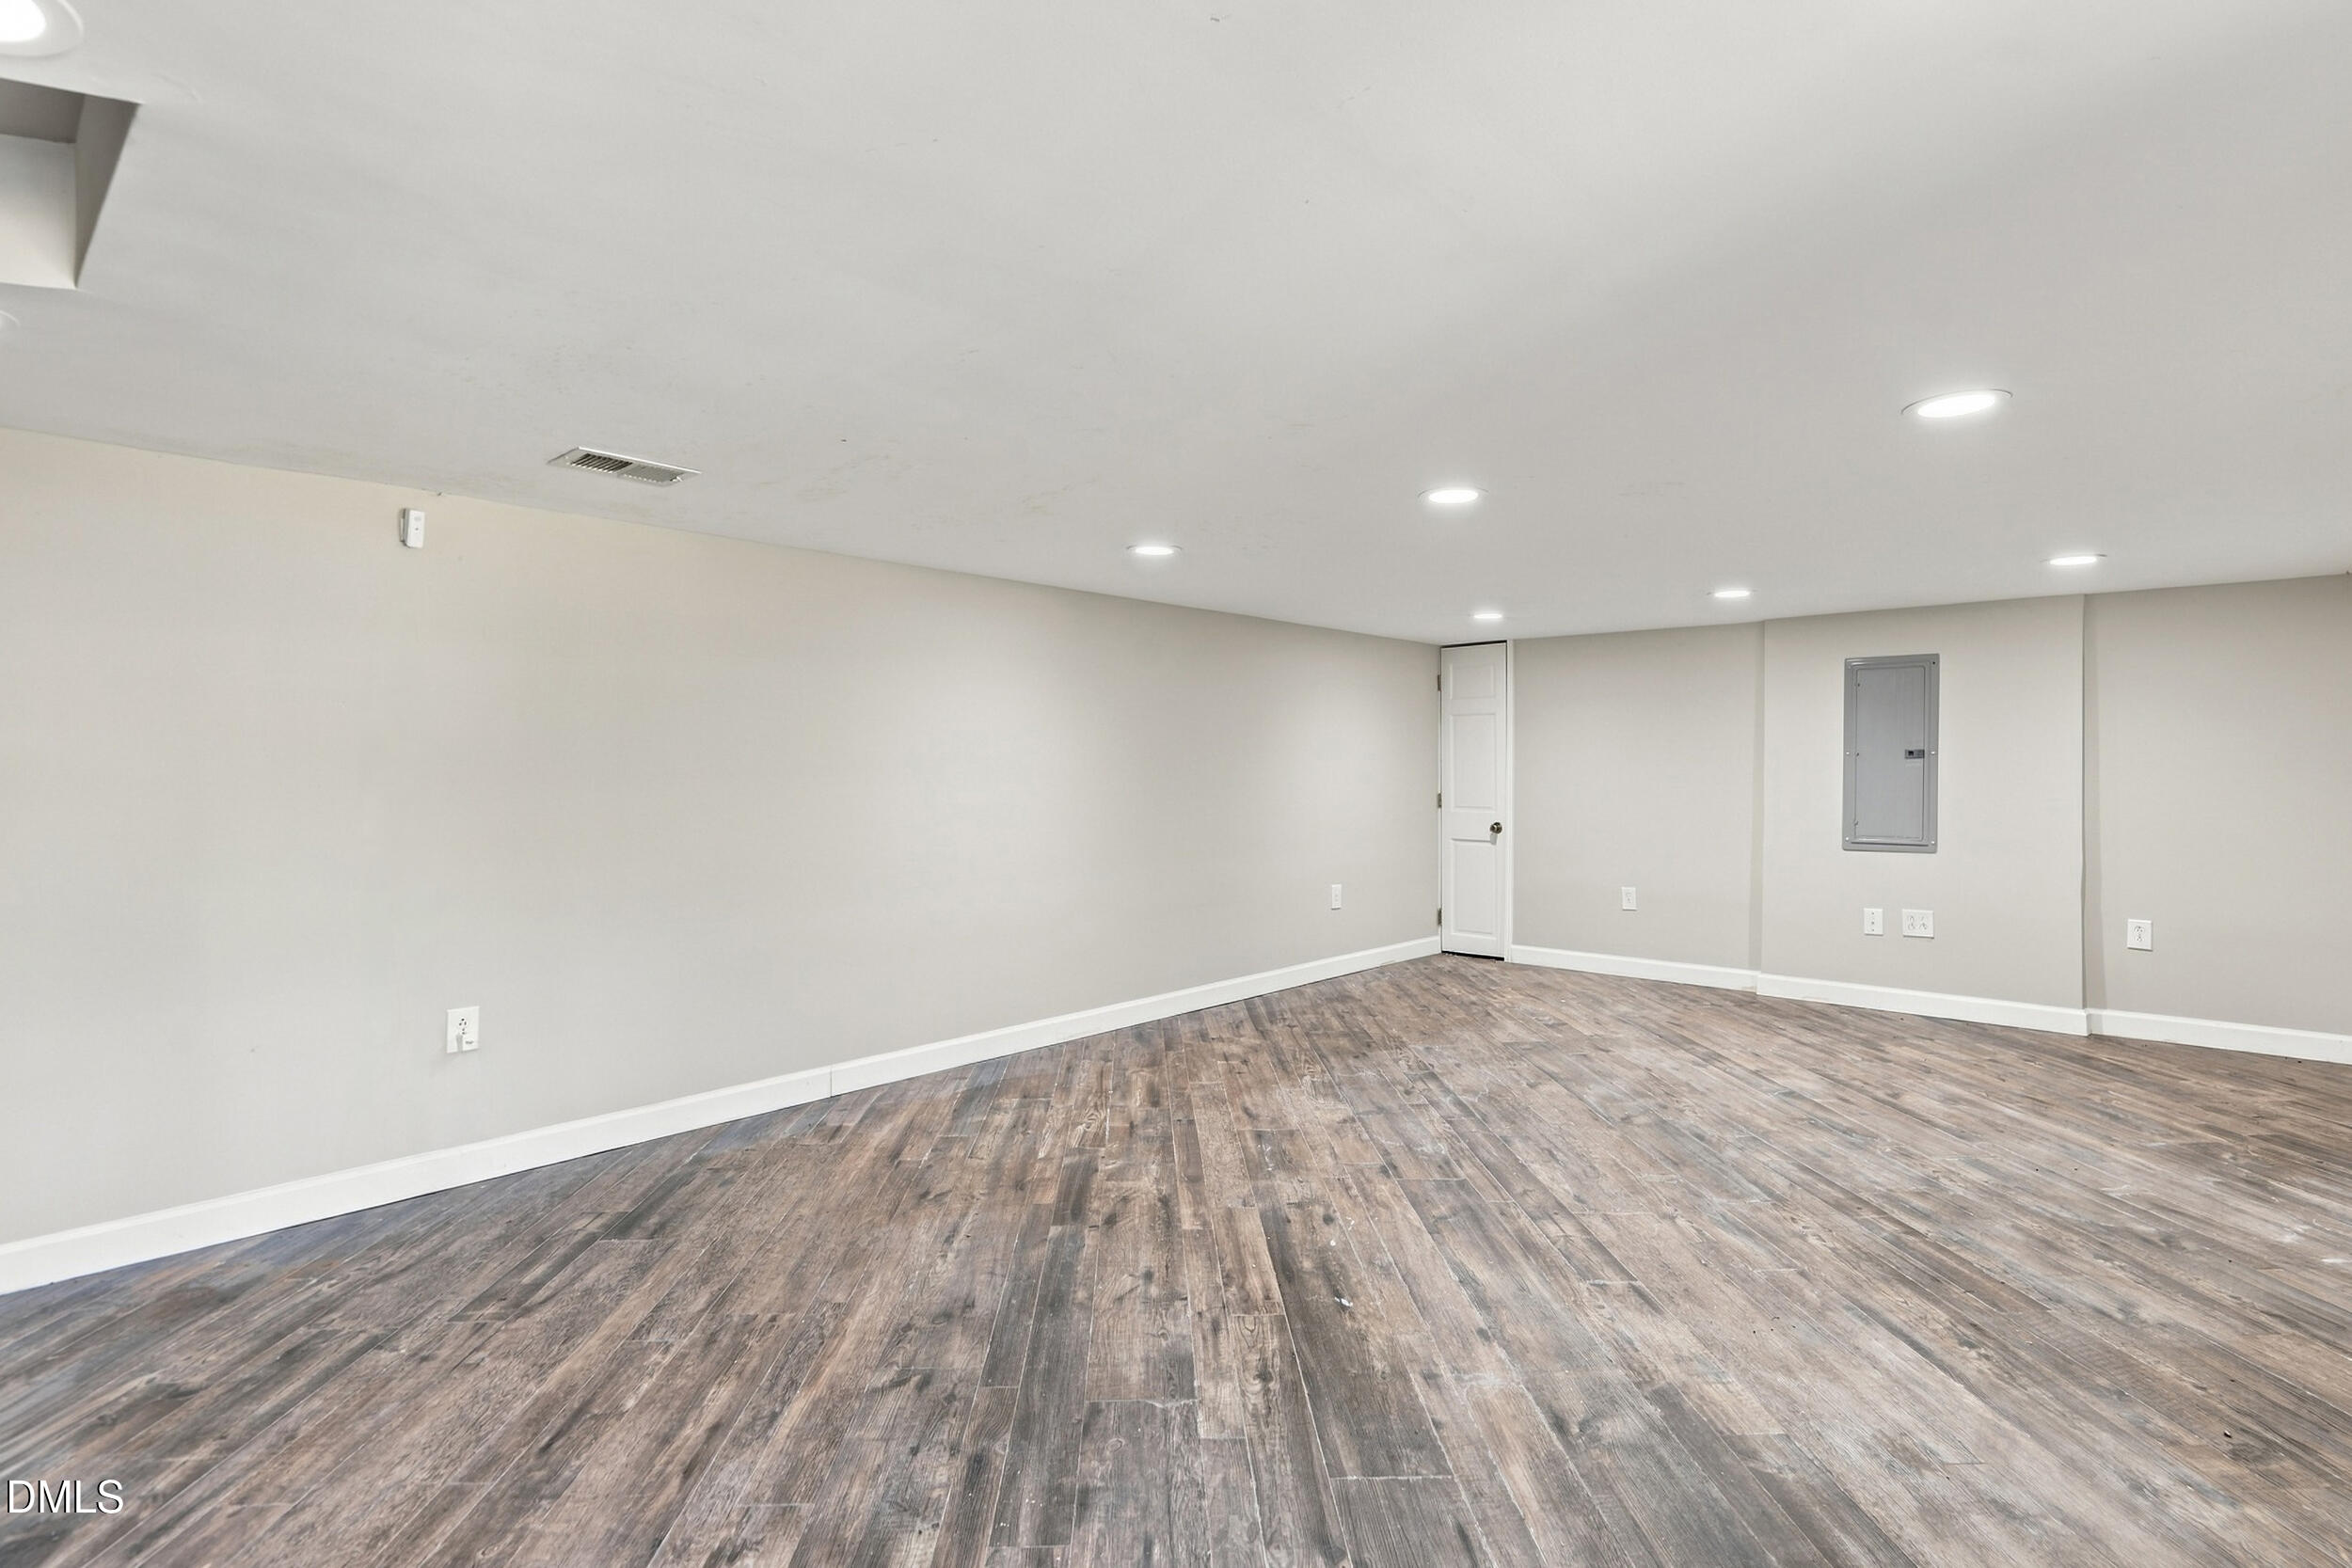
Empty room with gray-brown plank flooring, recessed lights, and an electrical panel.
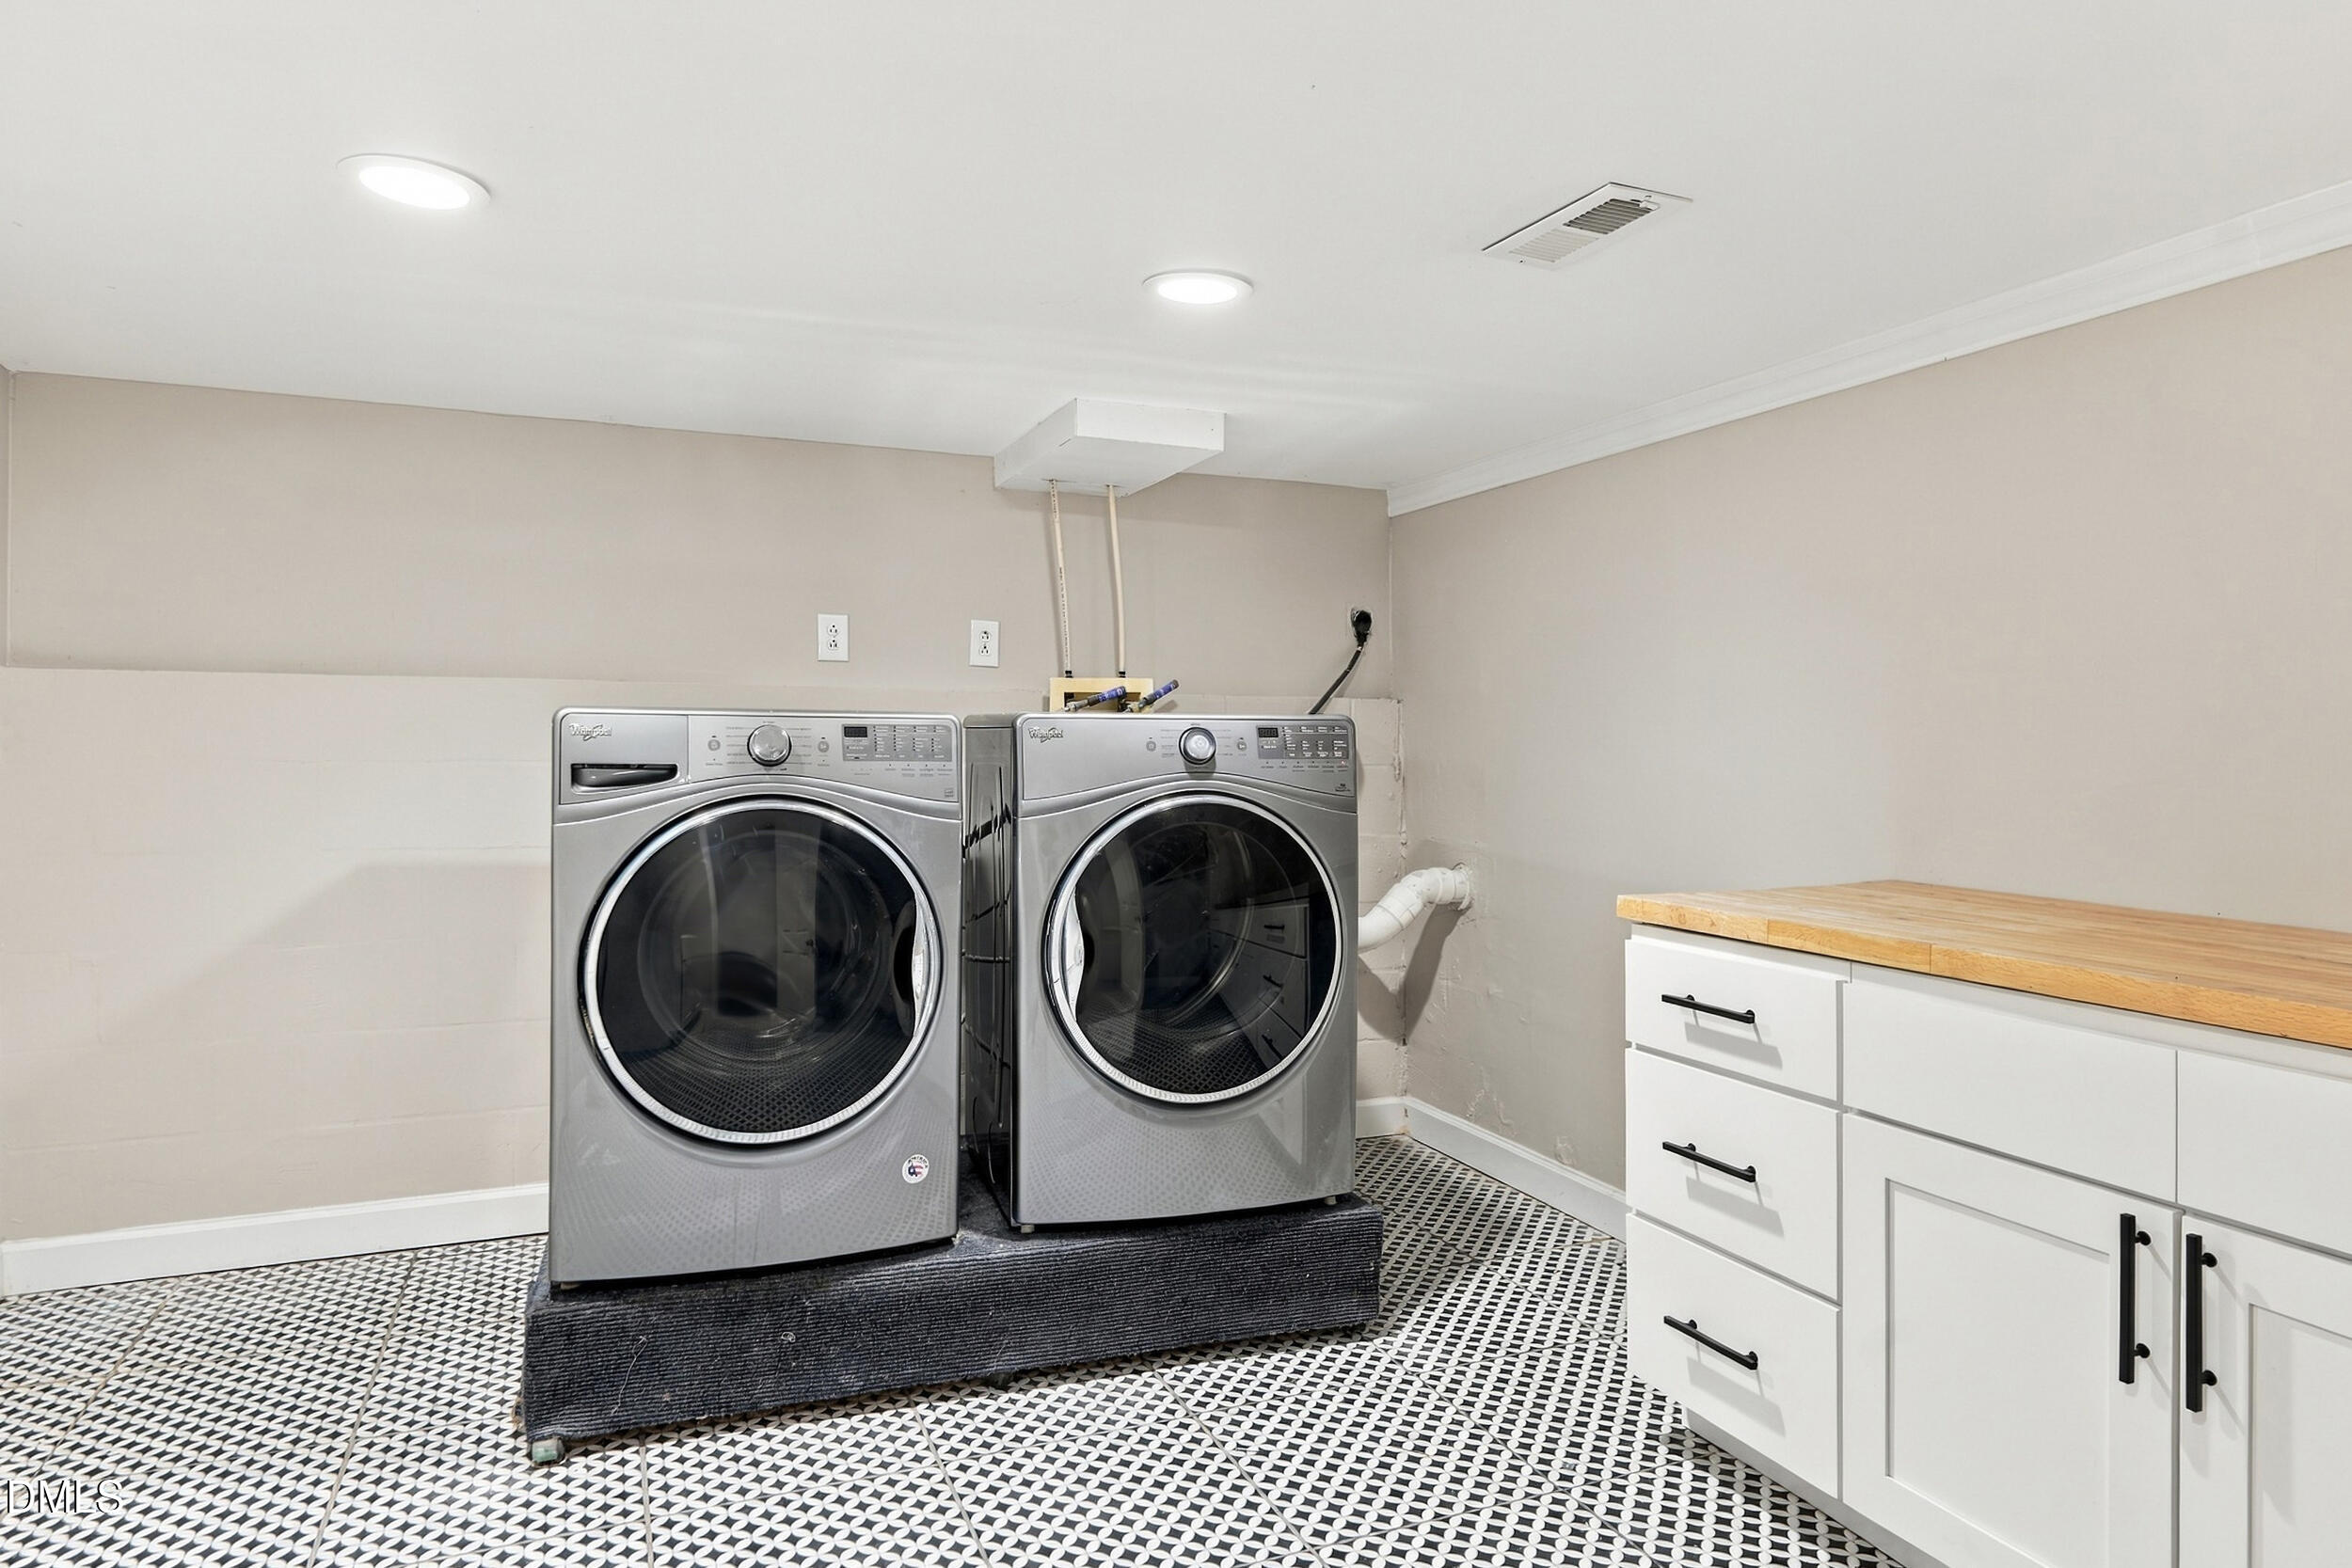
Laundry room with front-loading washer and dryer beside white cabinets and a wood countertop.
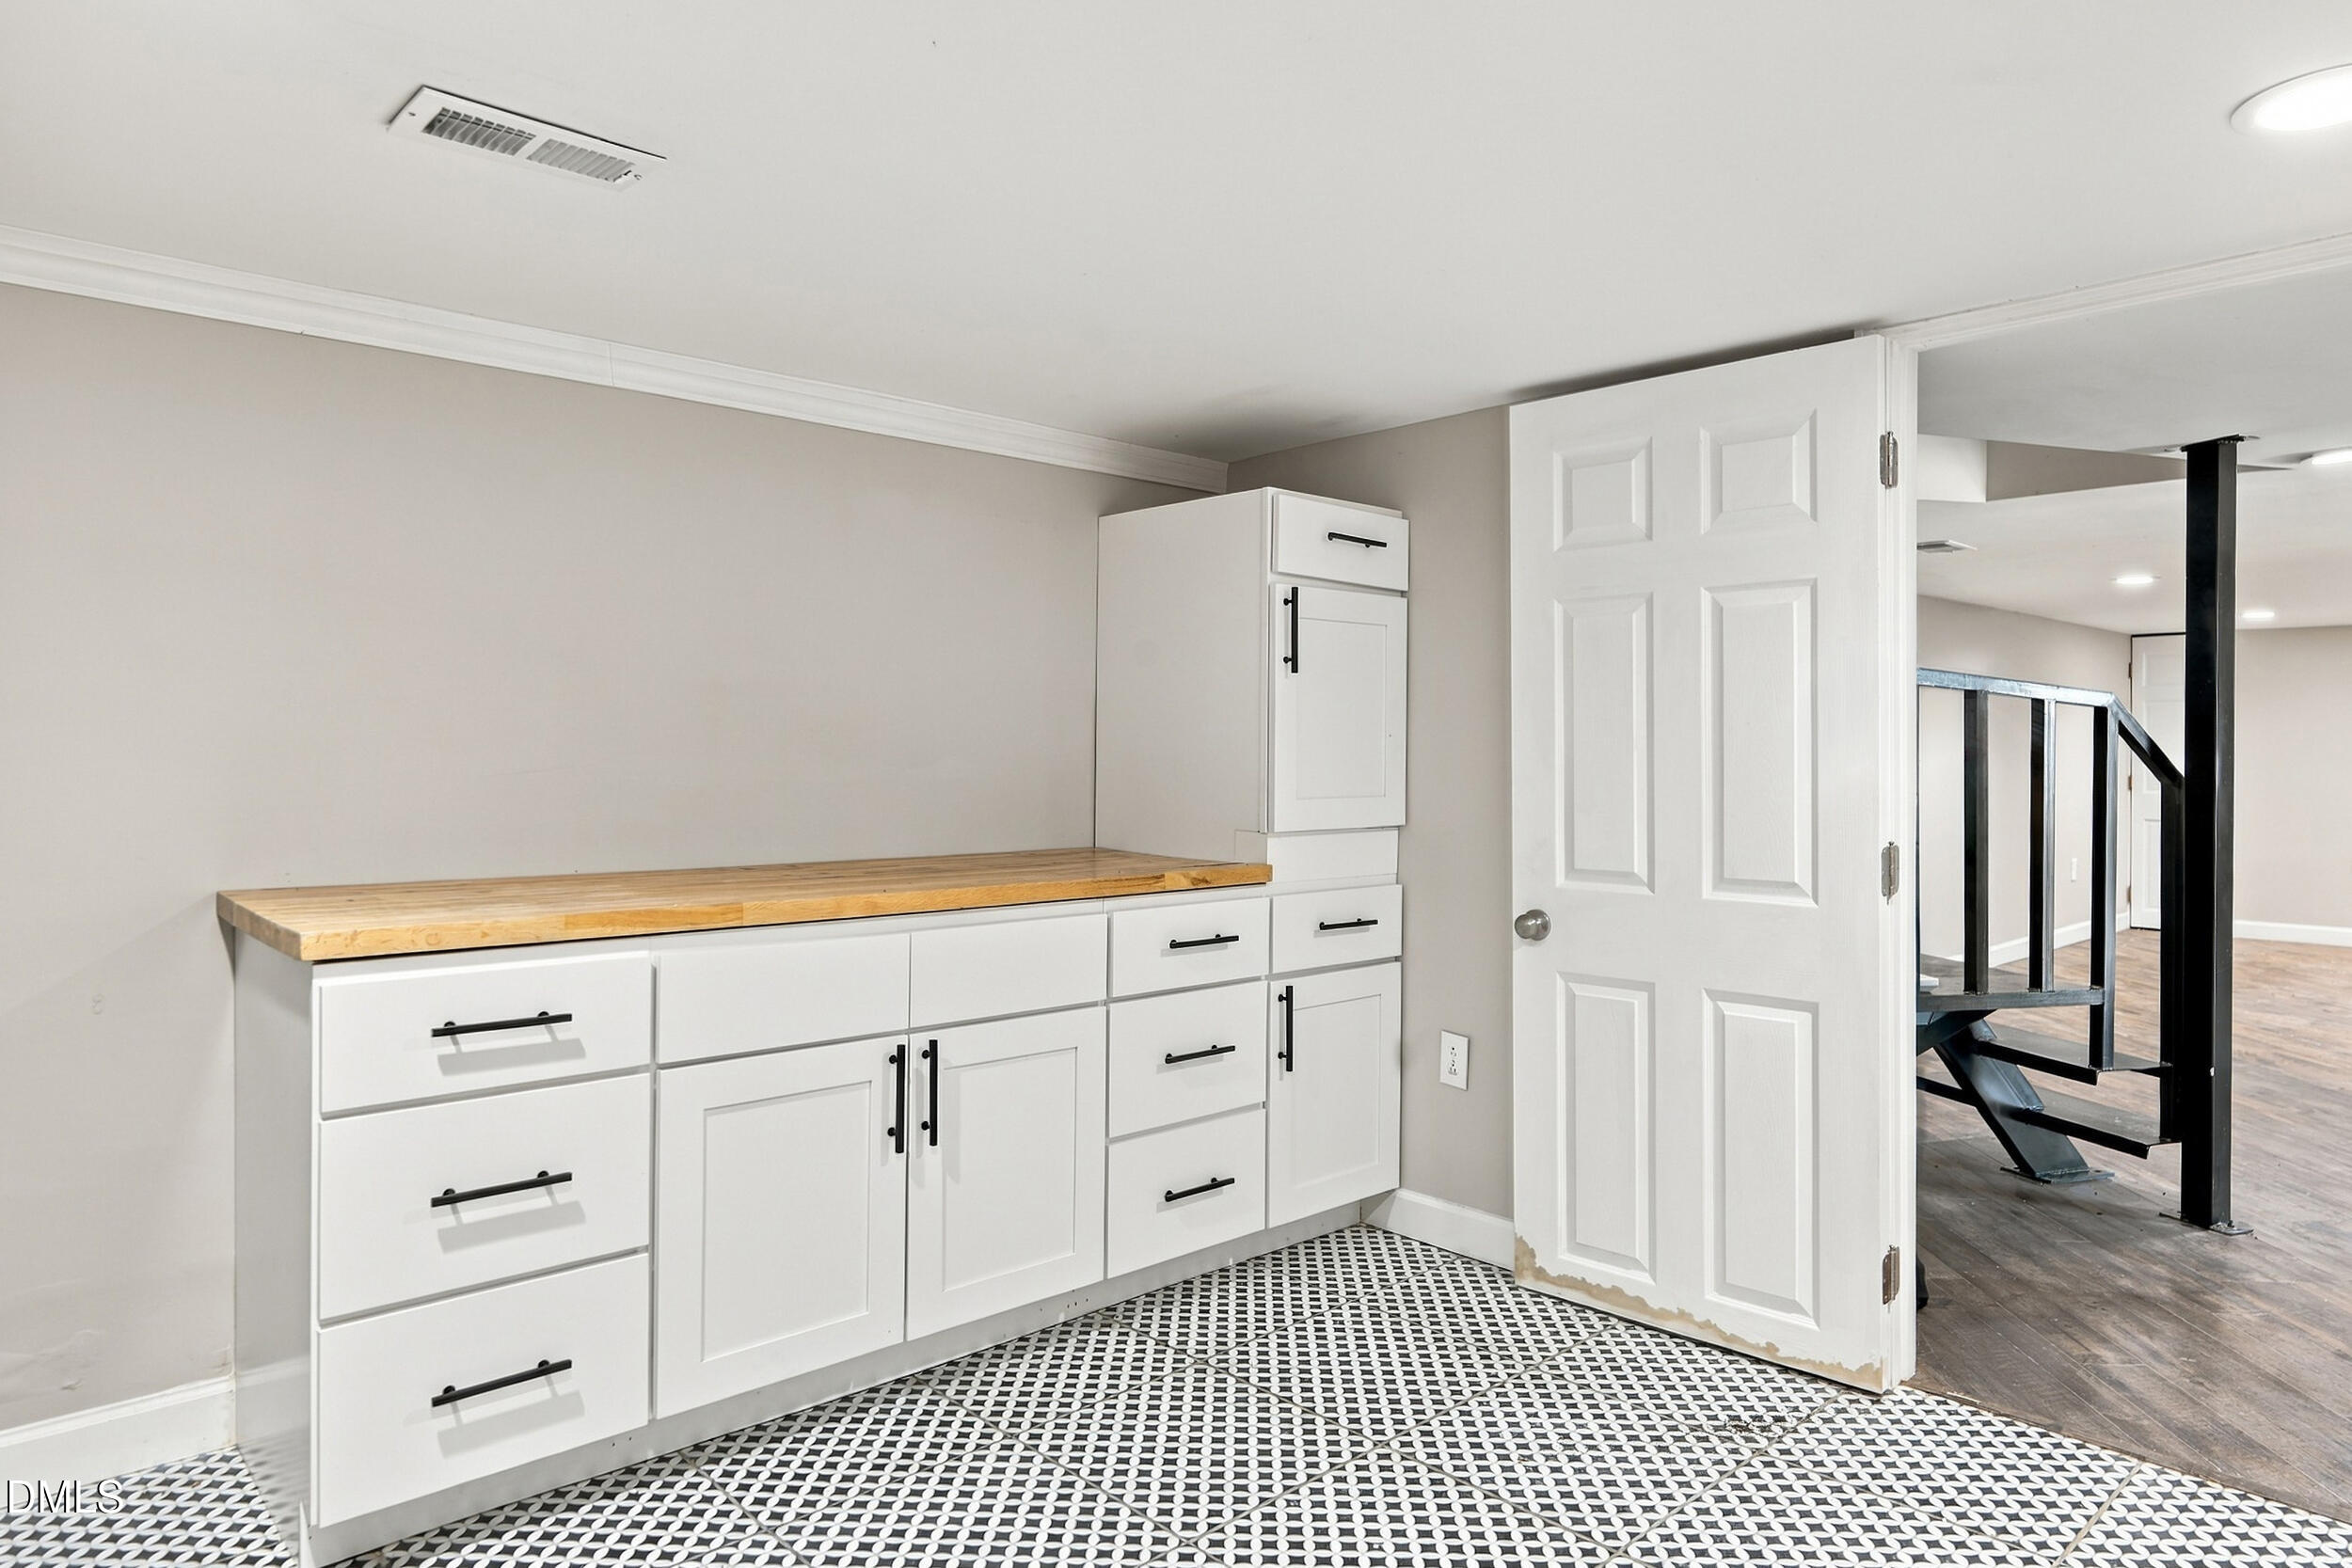
Basement kitchenette with white cabinets, butcher-block counter, patterned tile floor, and an open doorway to the stairs.
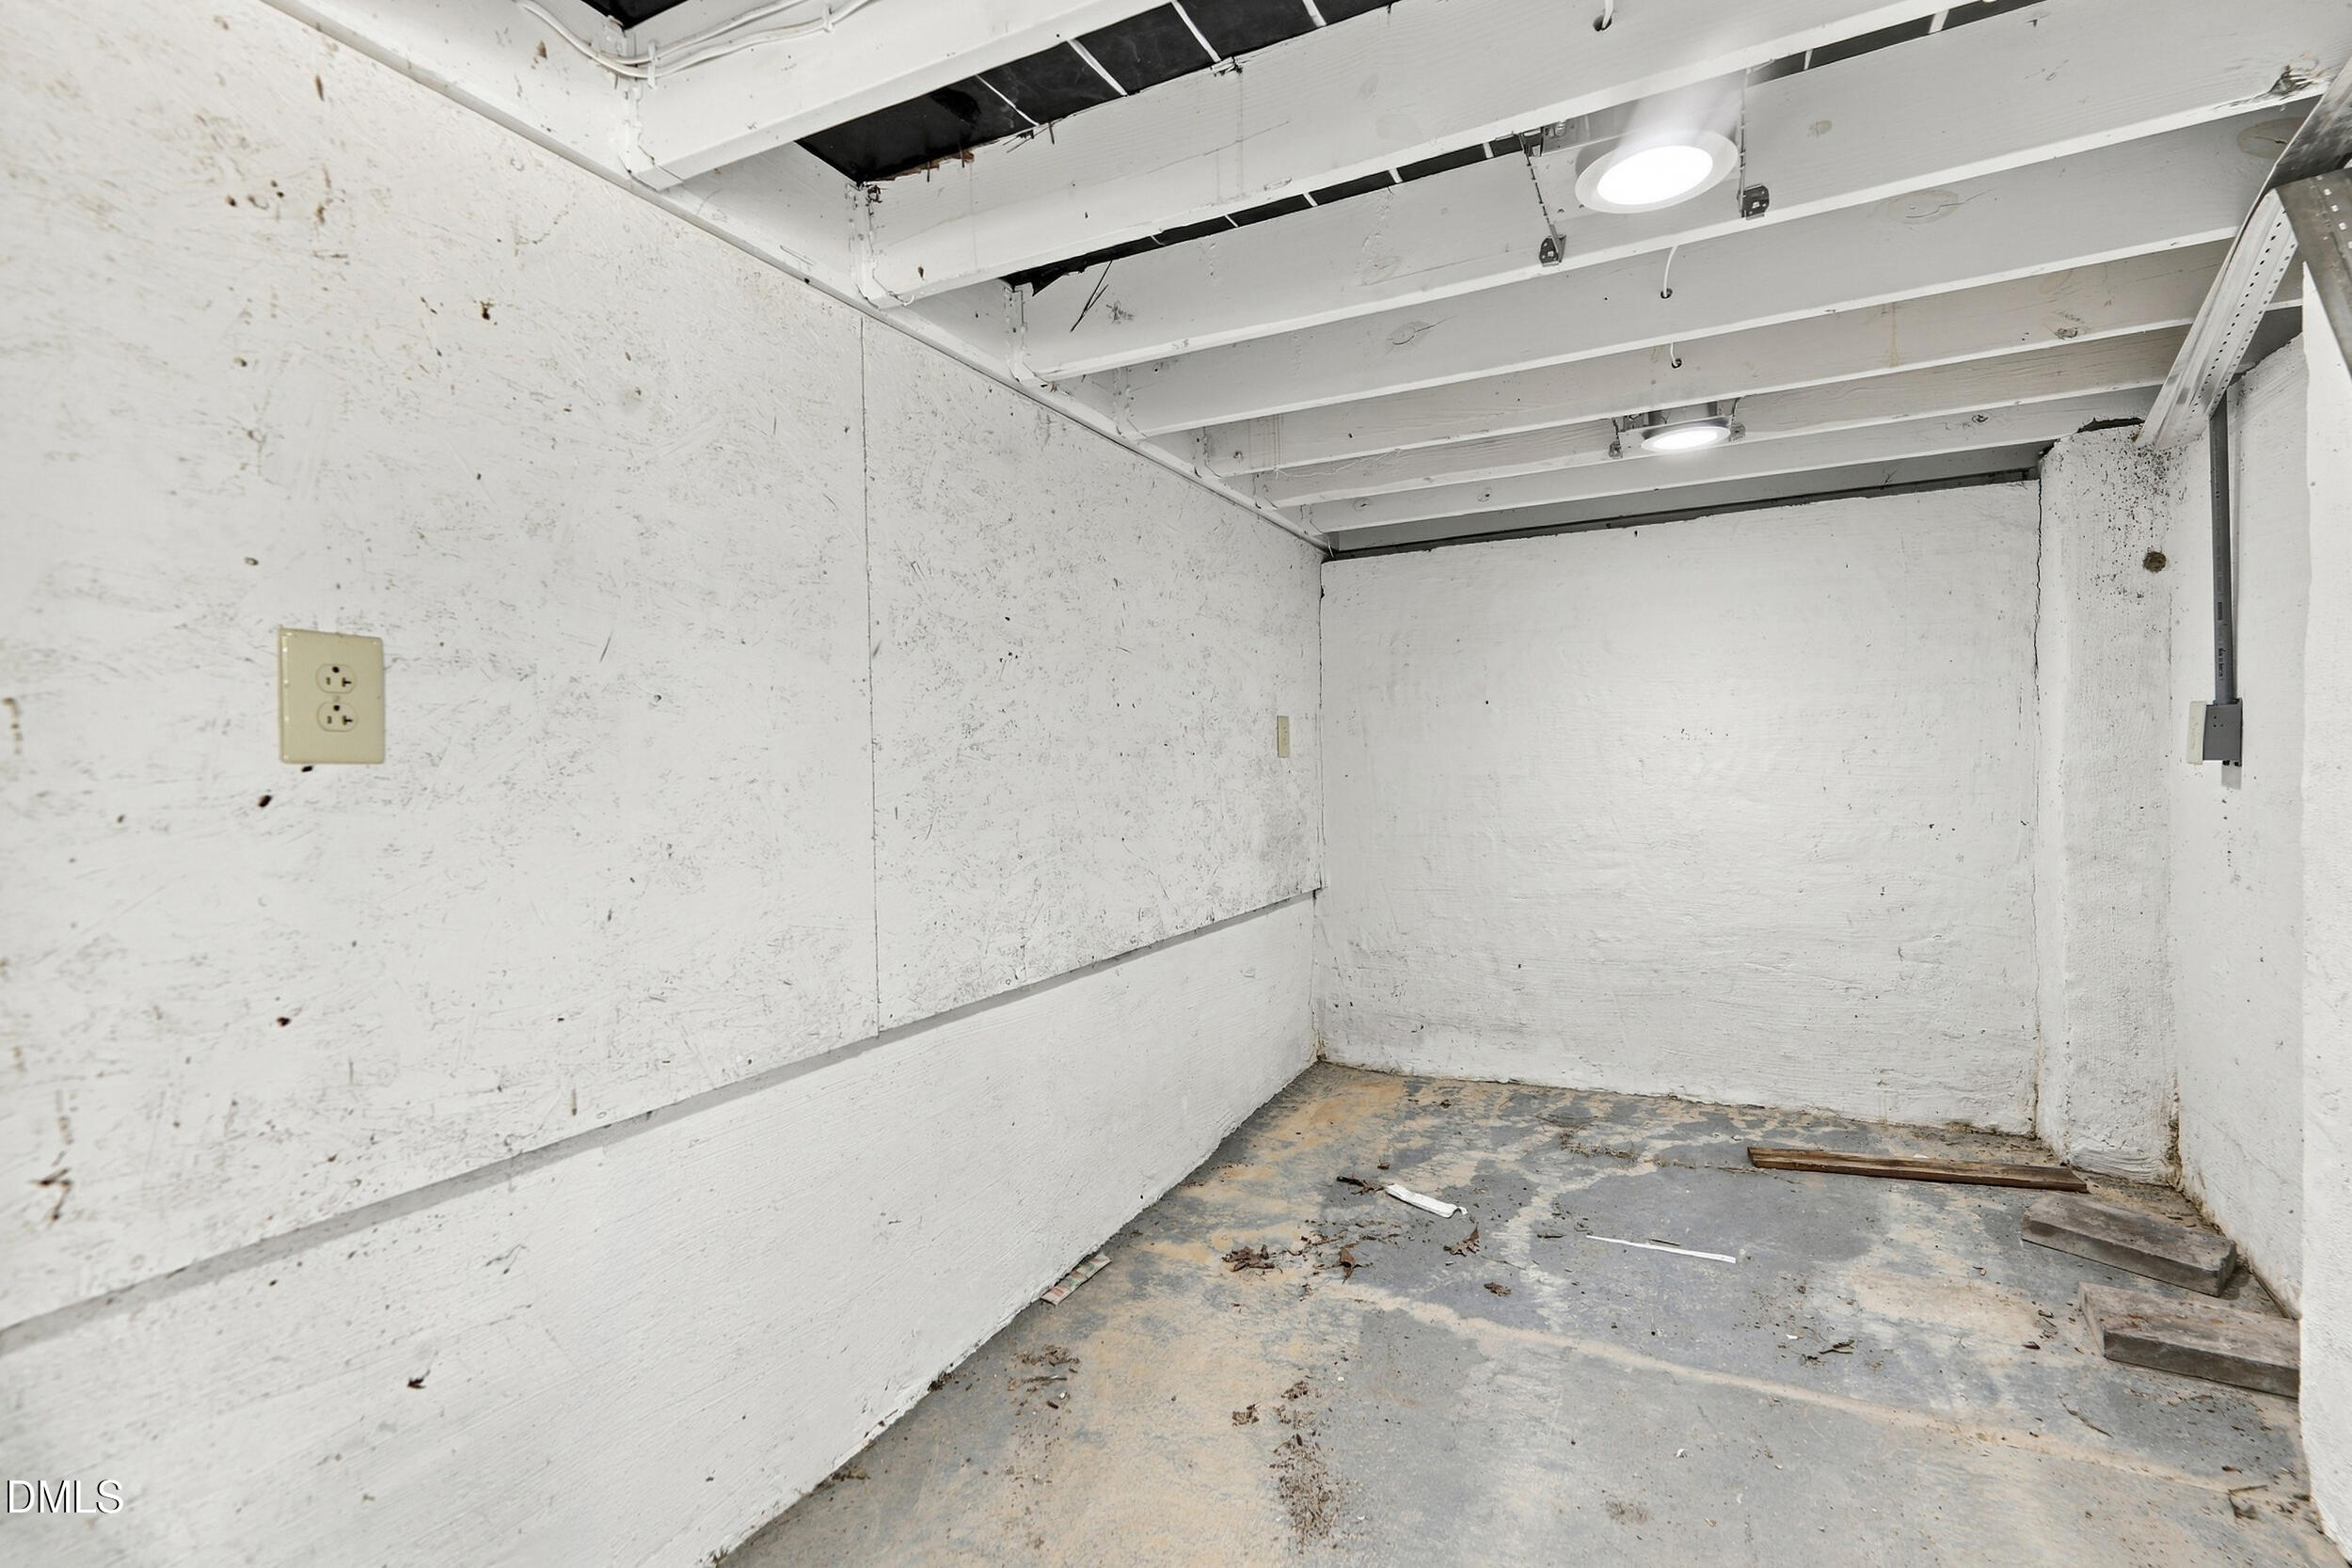
Empty unfinished garage with scuffed white walls, exposed ceiling beams, and debris on the concrete floor.
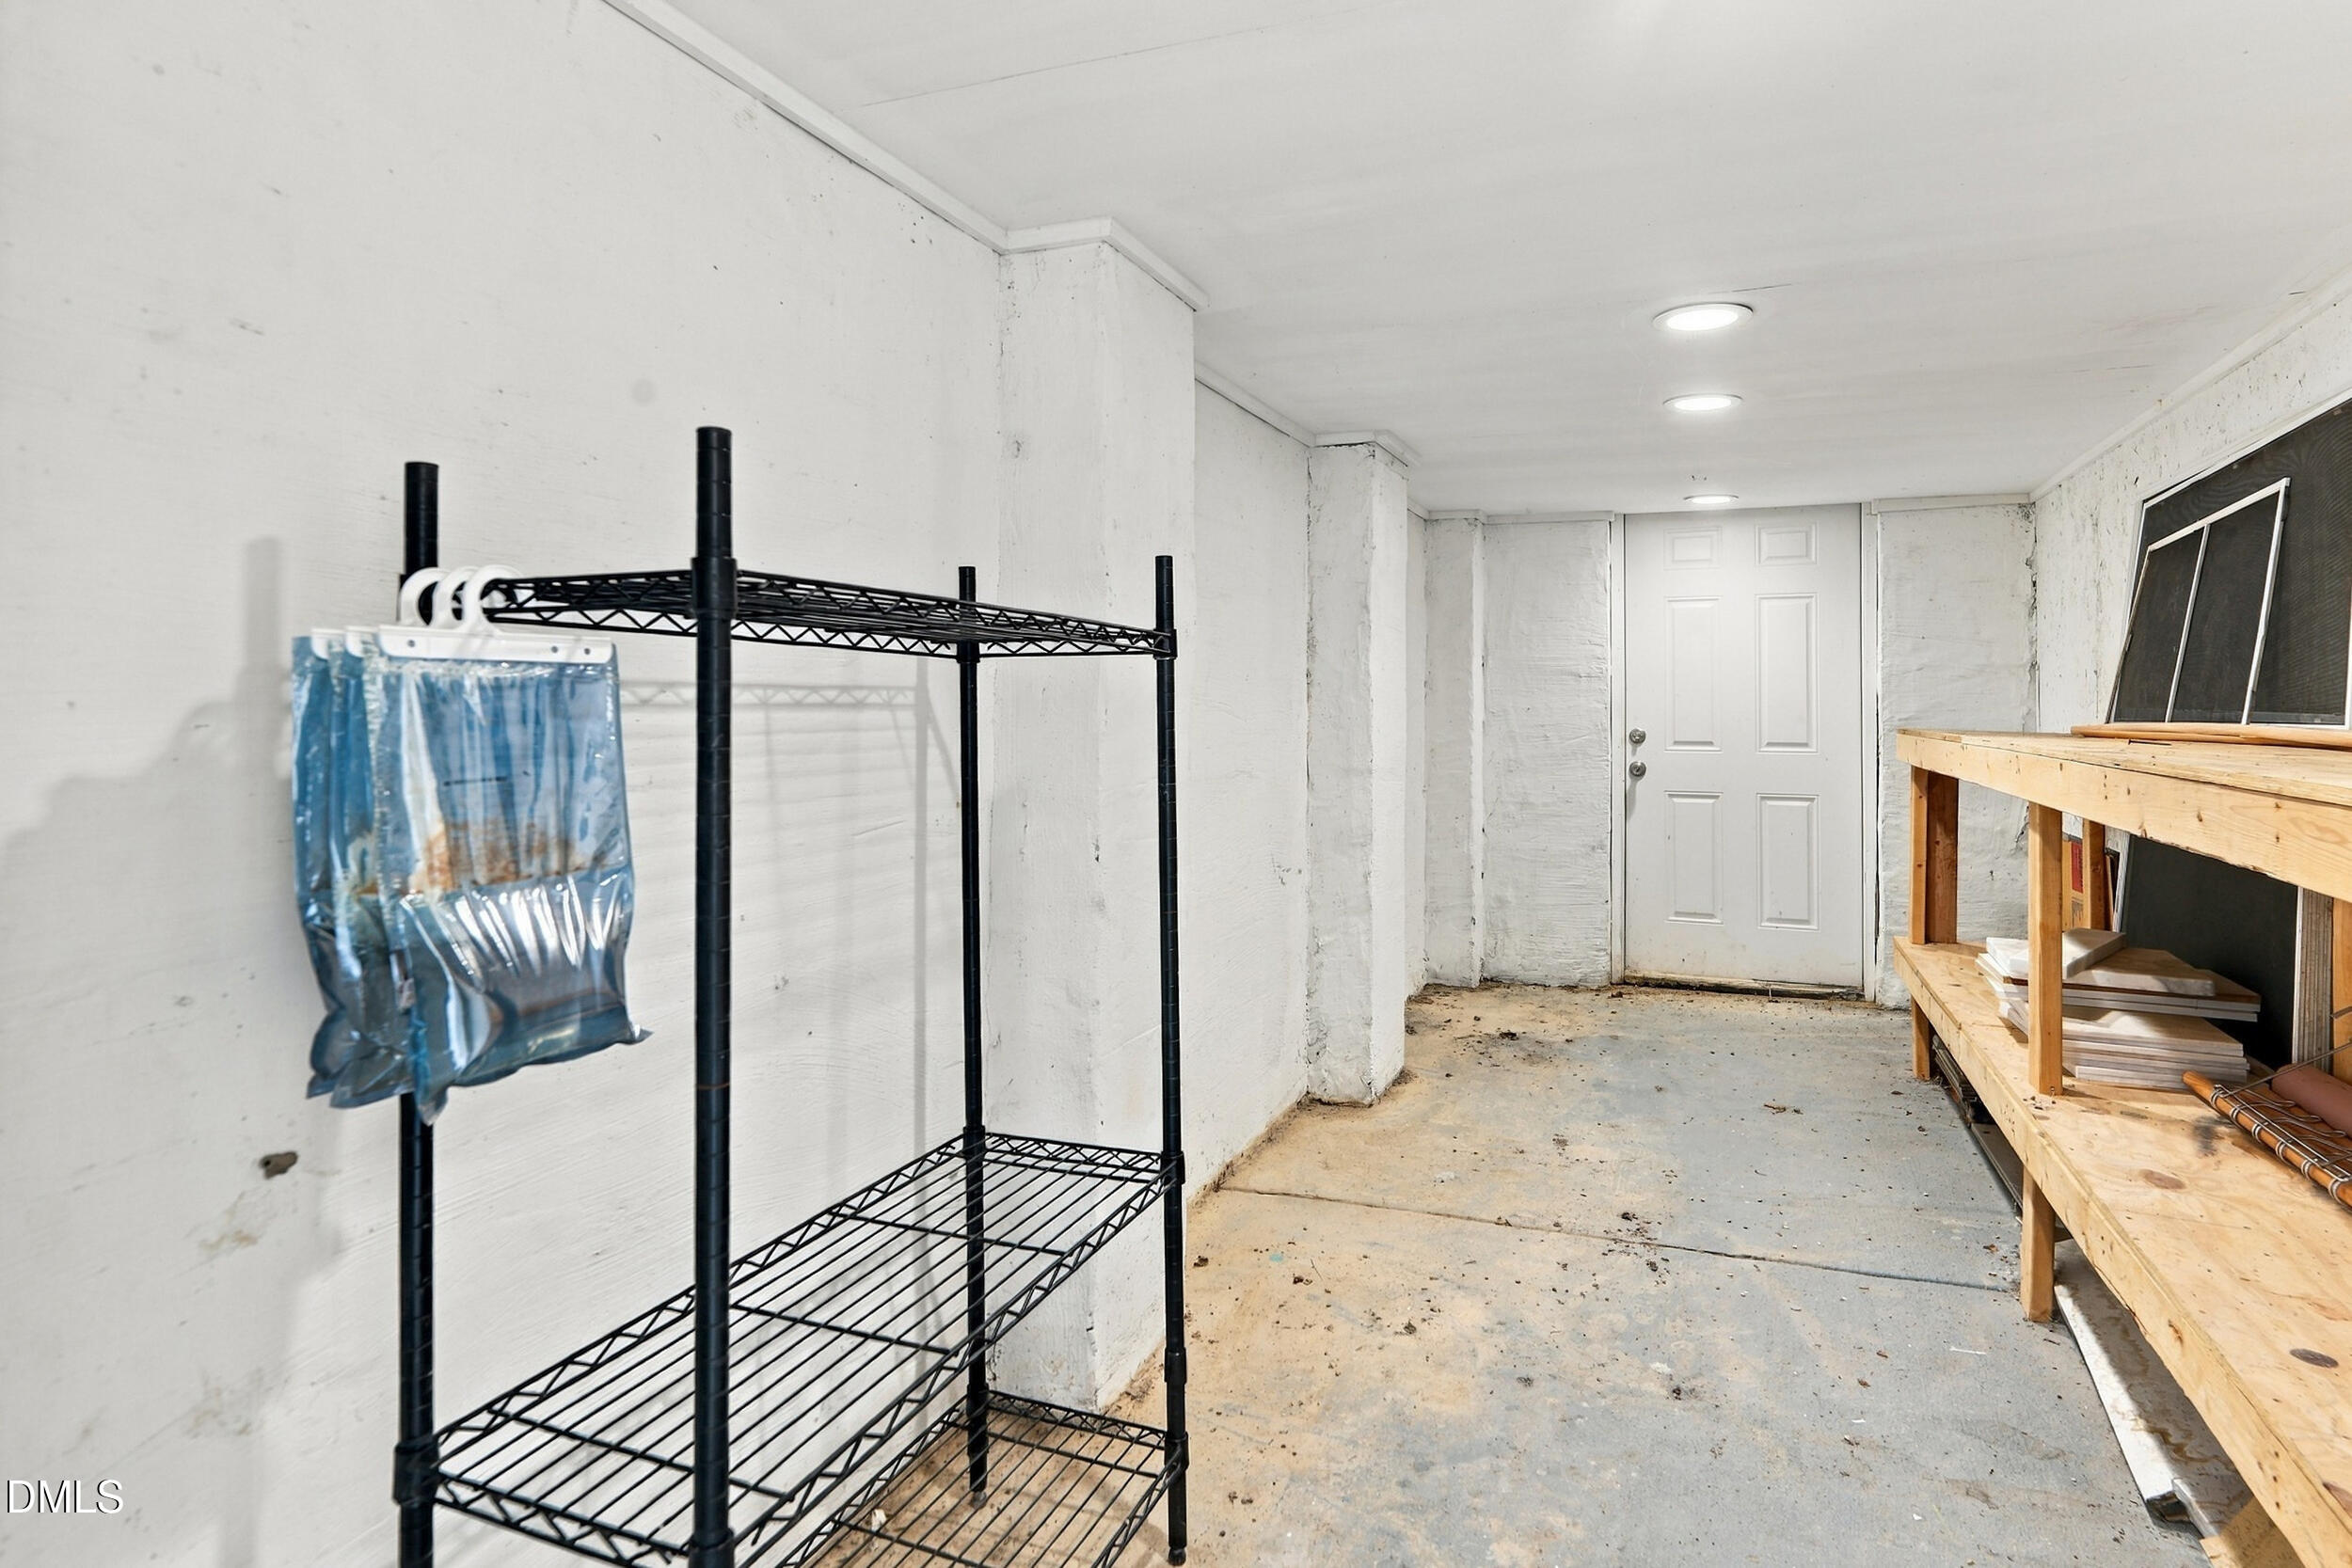
Unfinished basement storage area with metal shelving, a wooden workbench, and a white door.
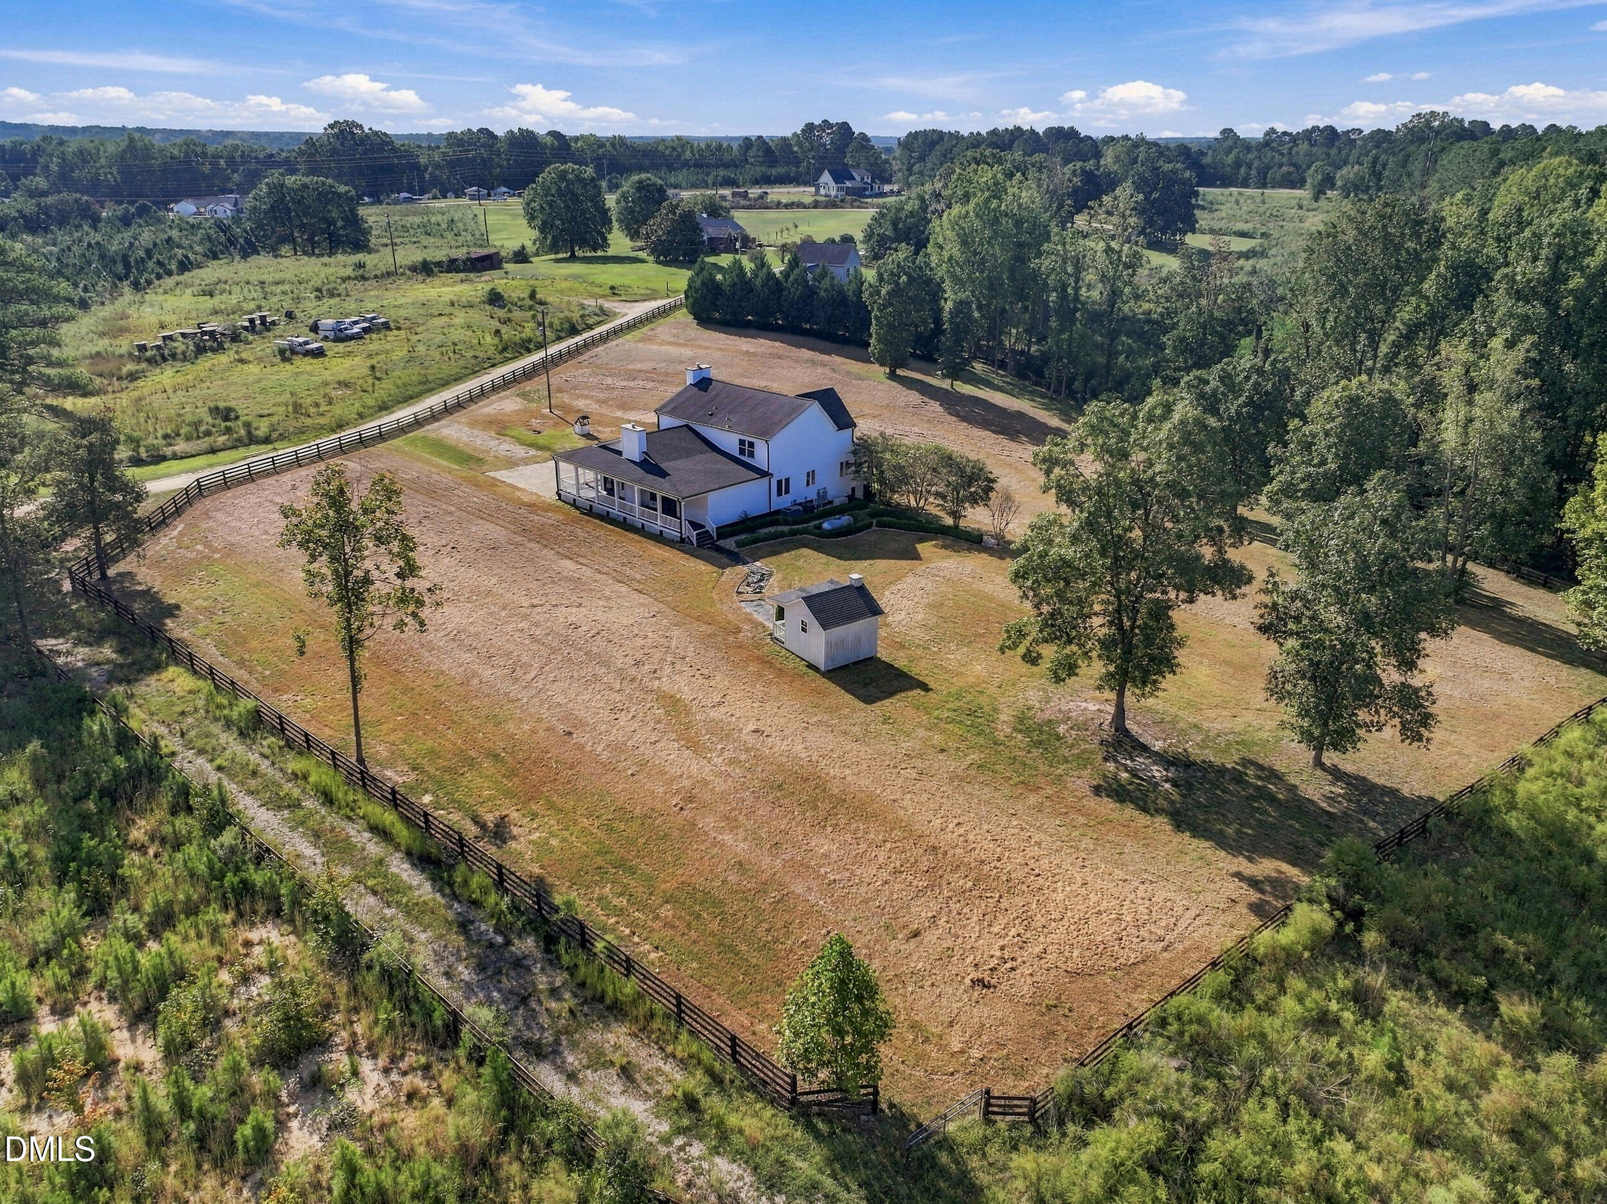
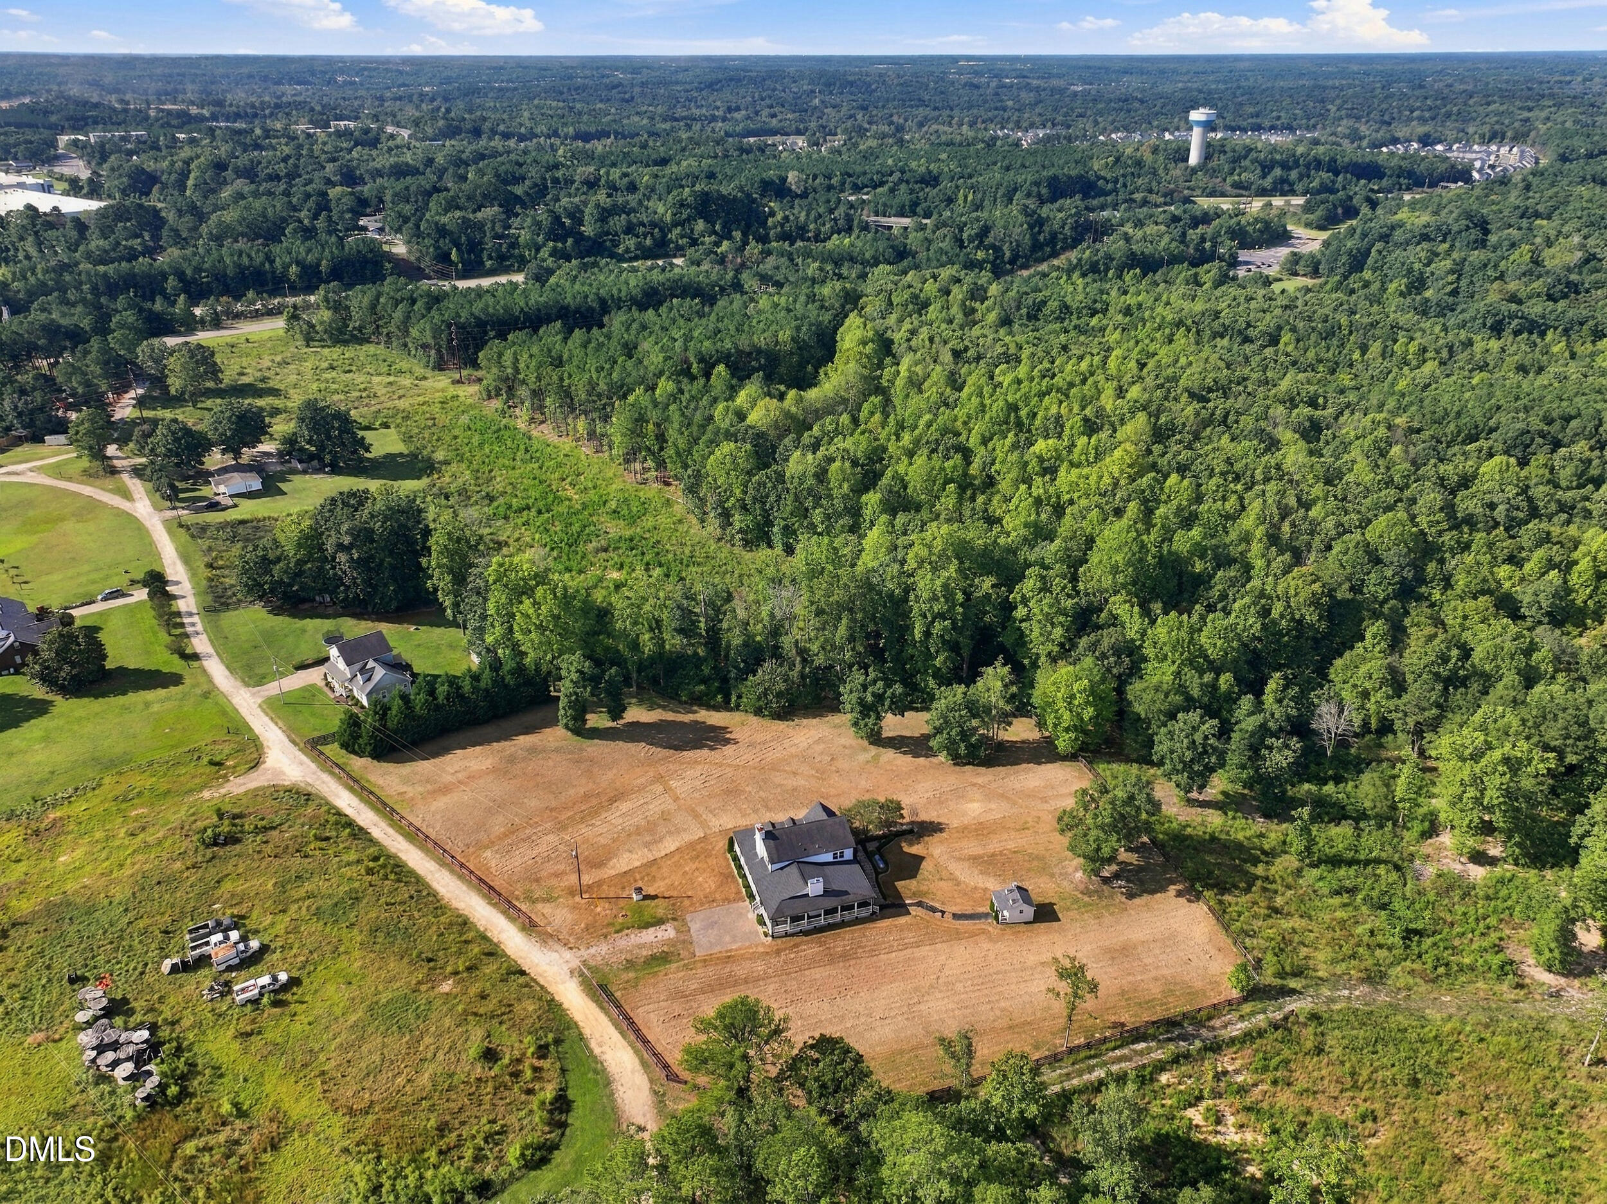
Aerial view of a white two-story house and shed in a large fenced, tree-lined yard.
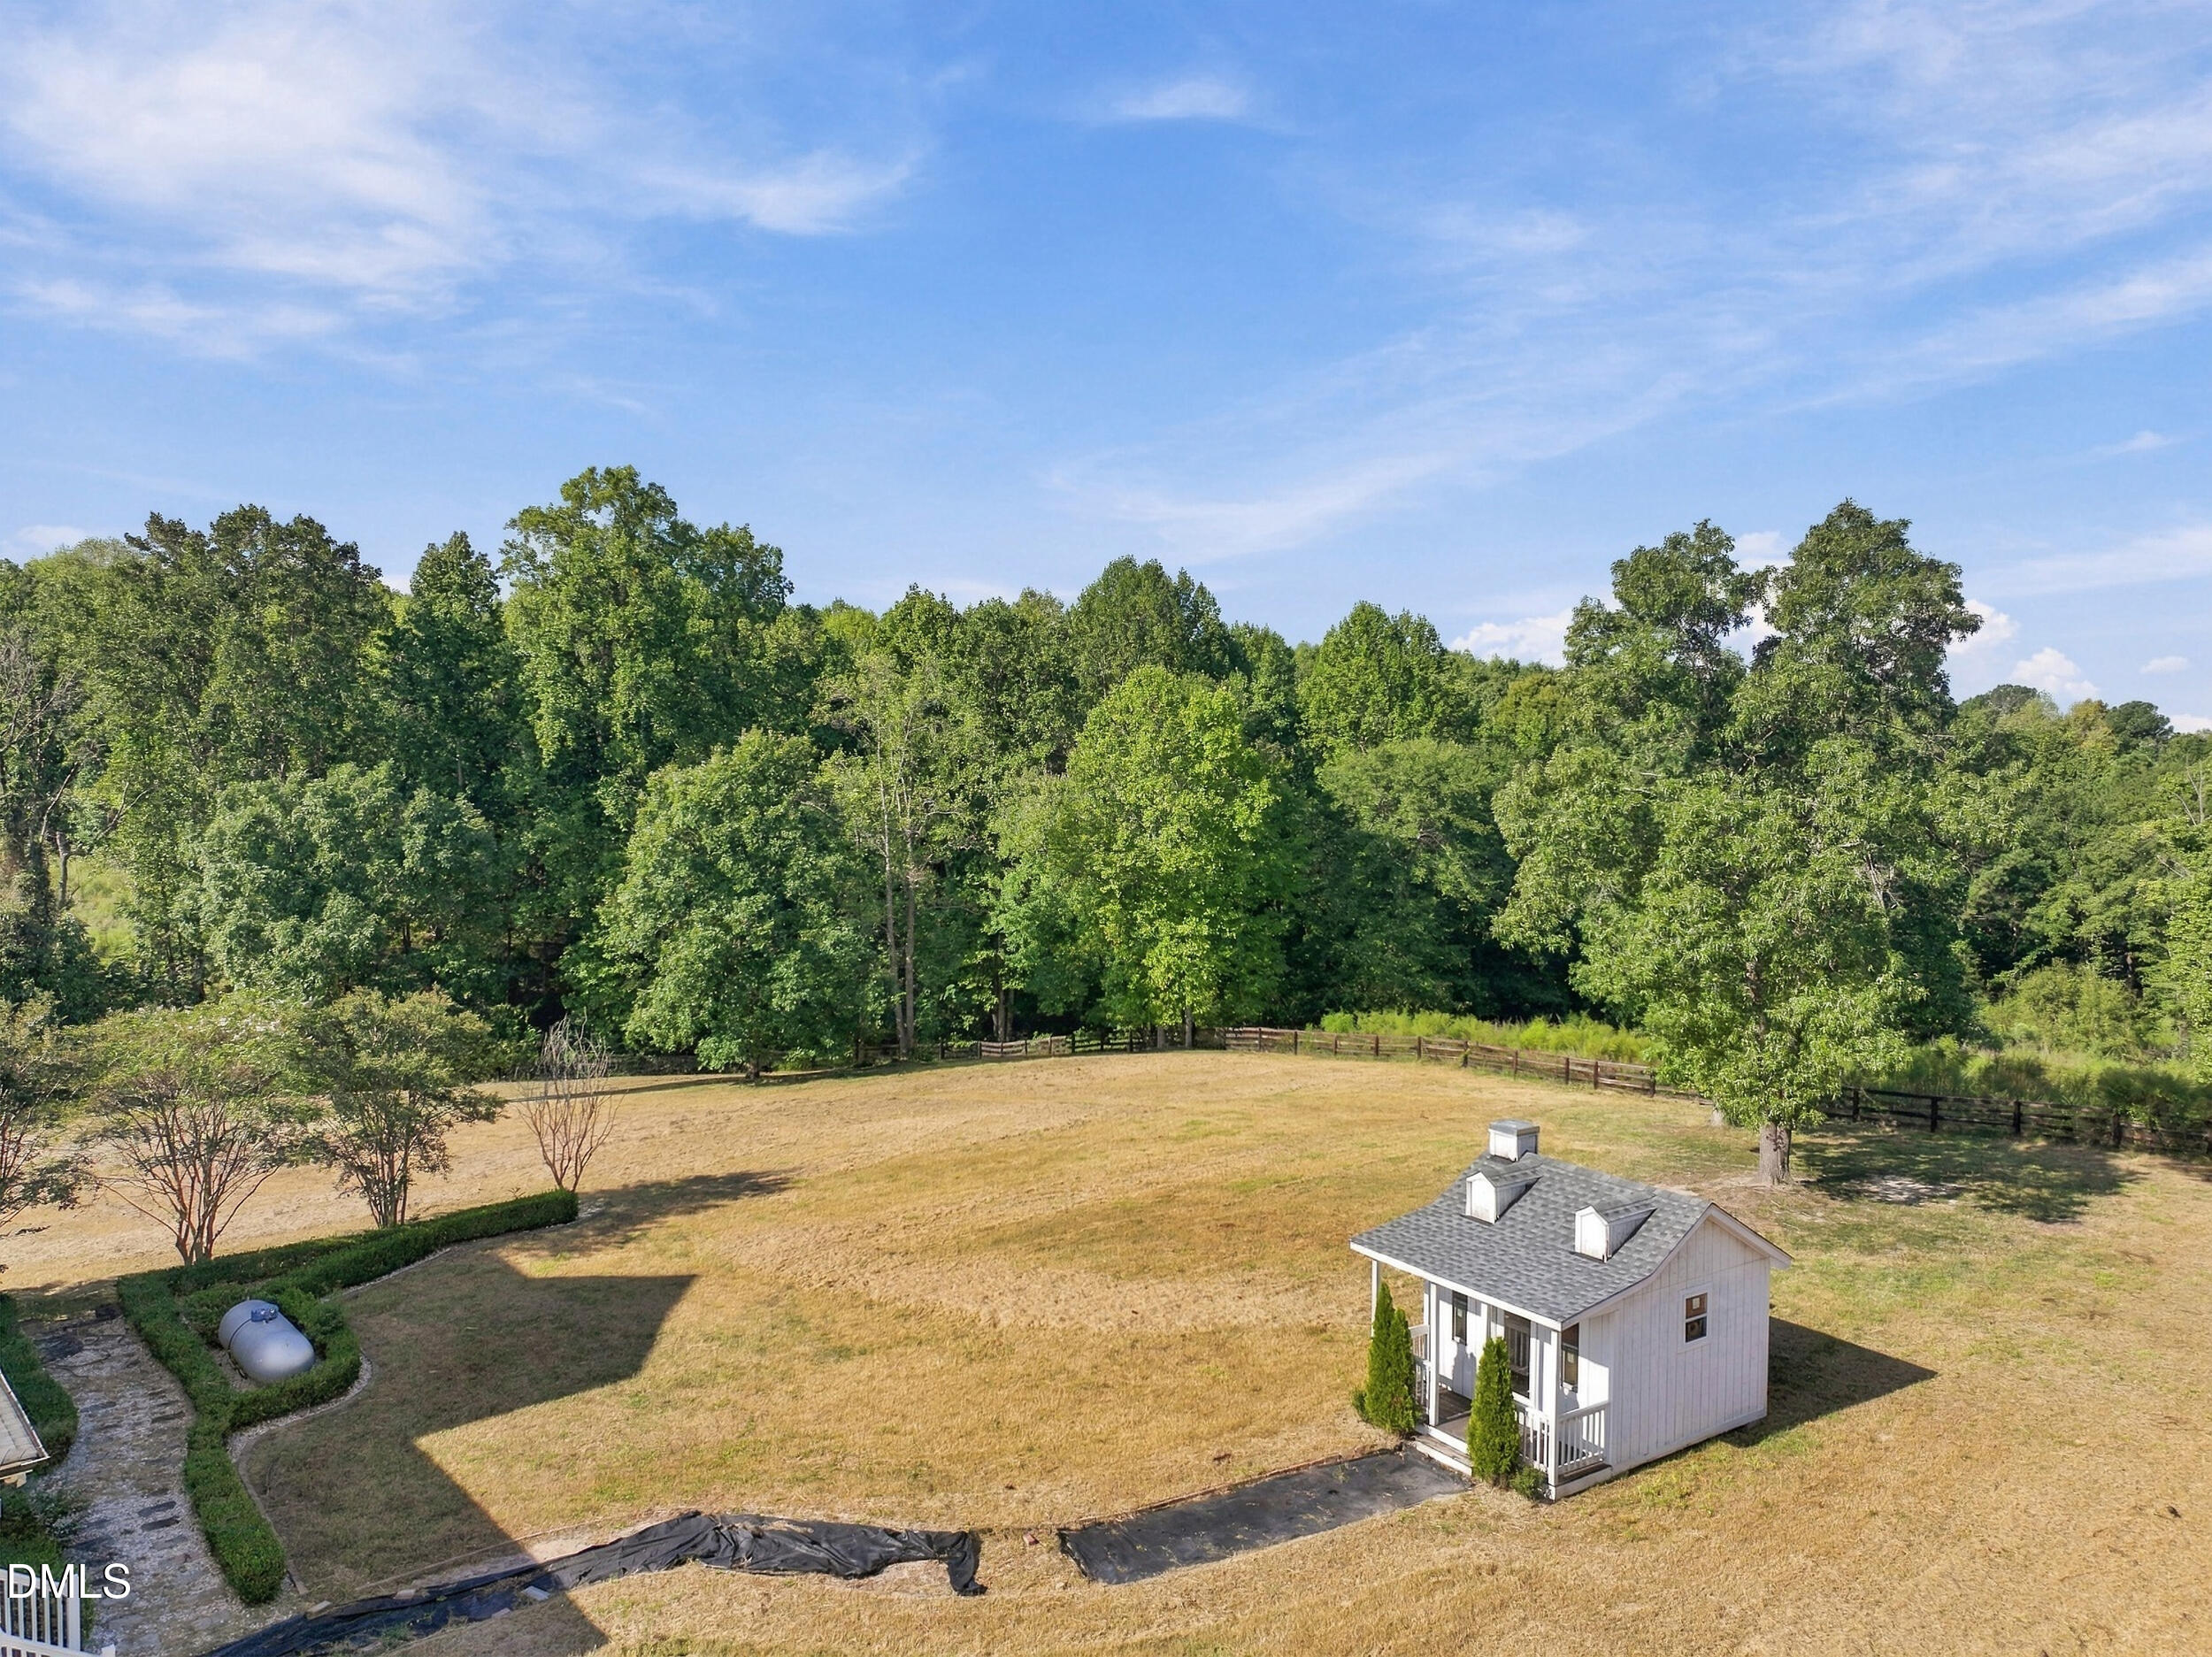
Elevated view of a broad lawn bordered by trees and fencing, with a small white outbuilding.
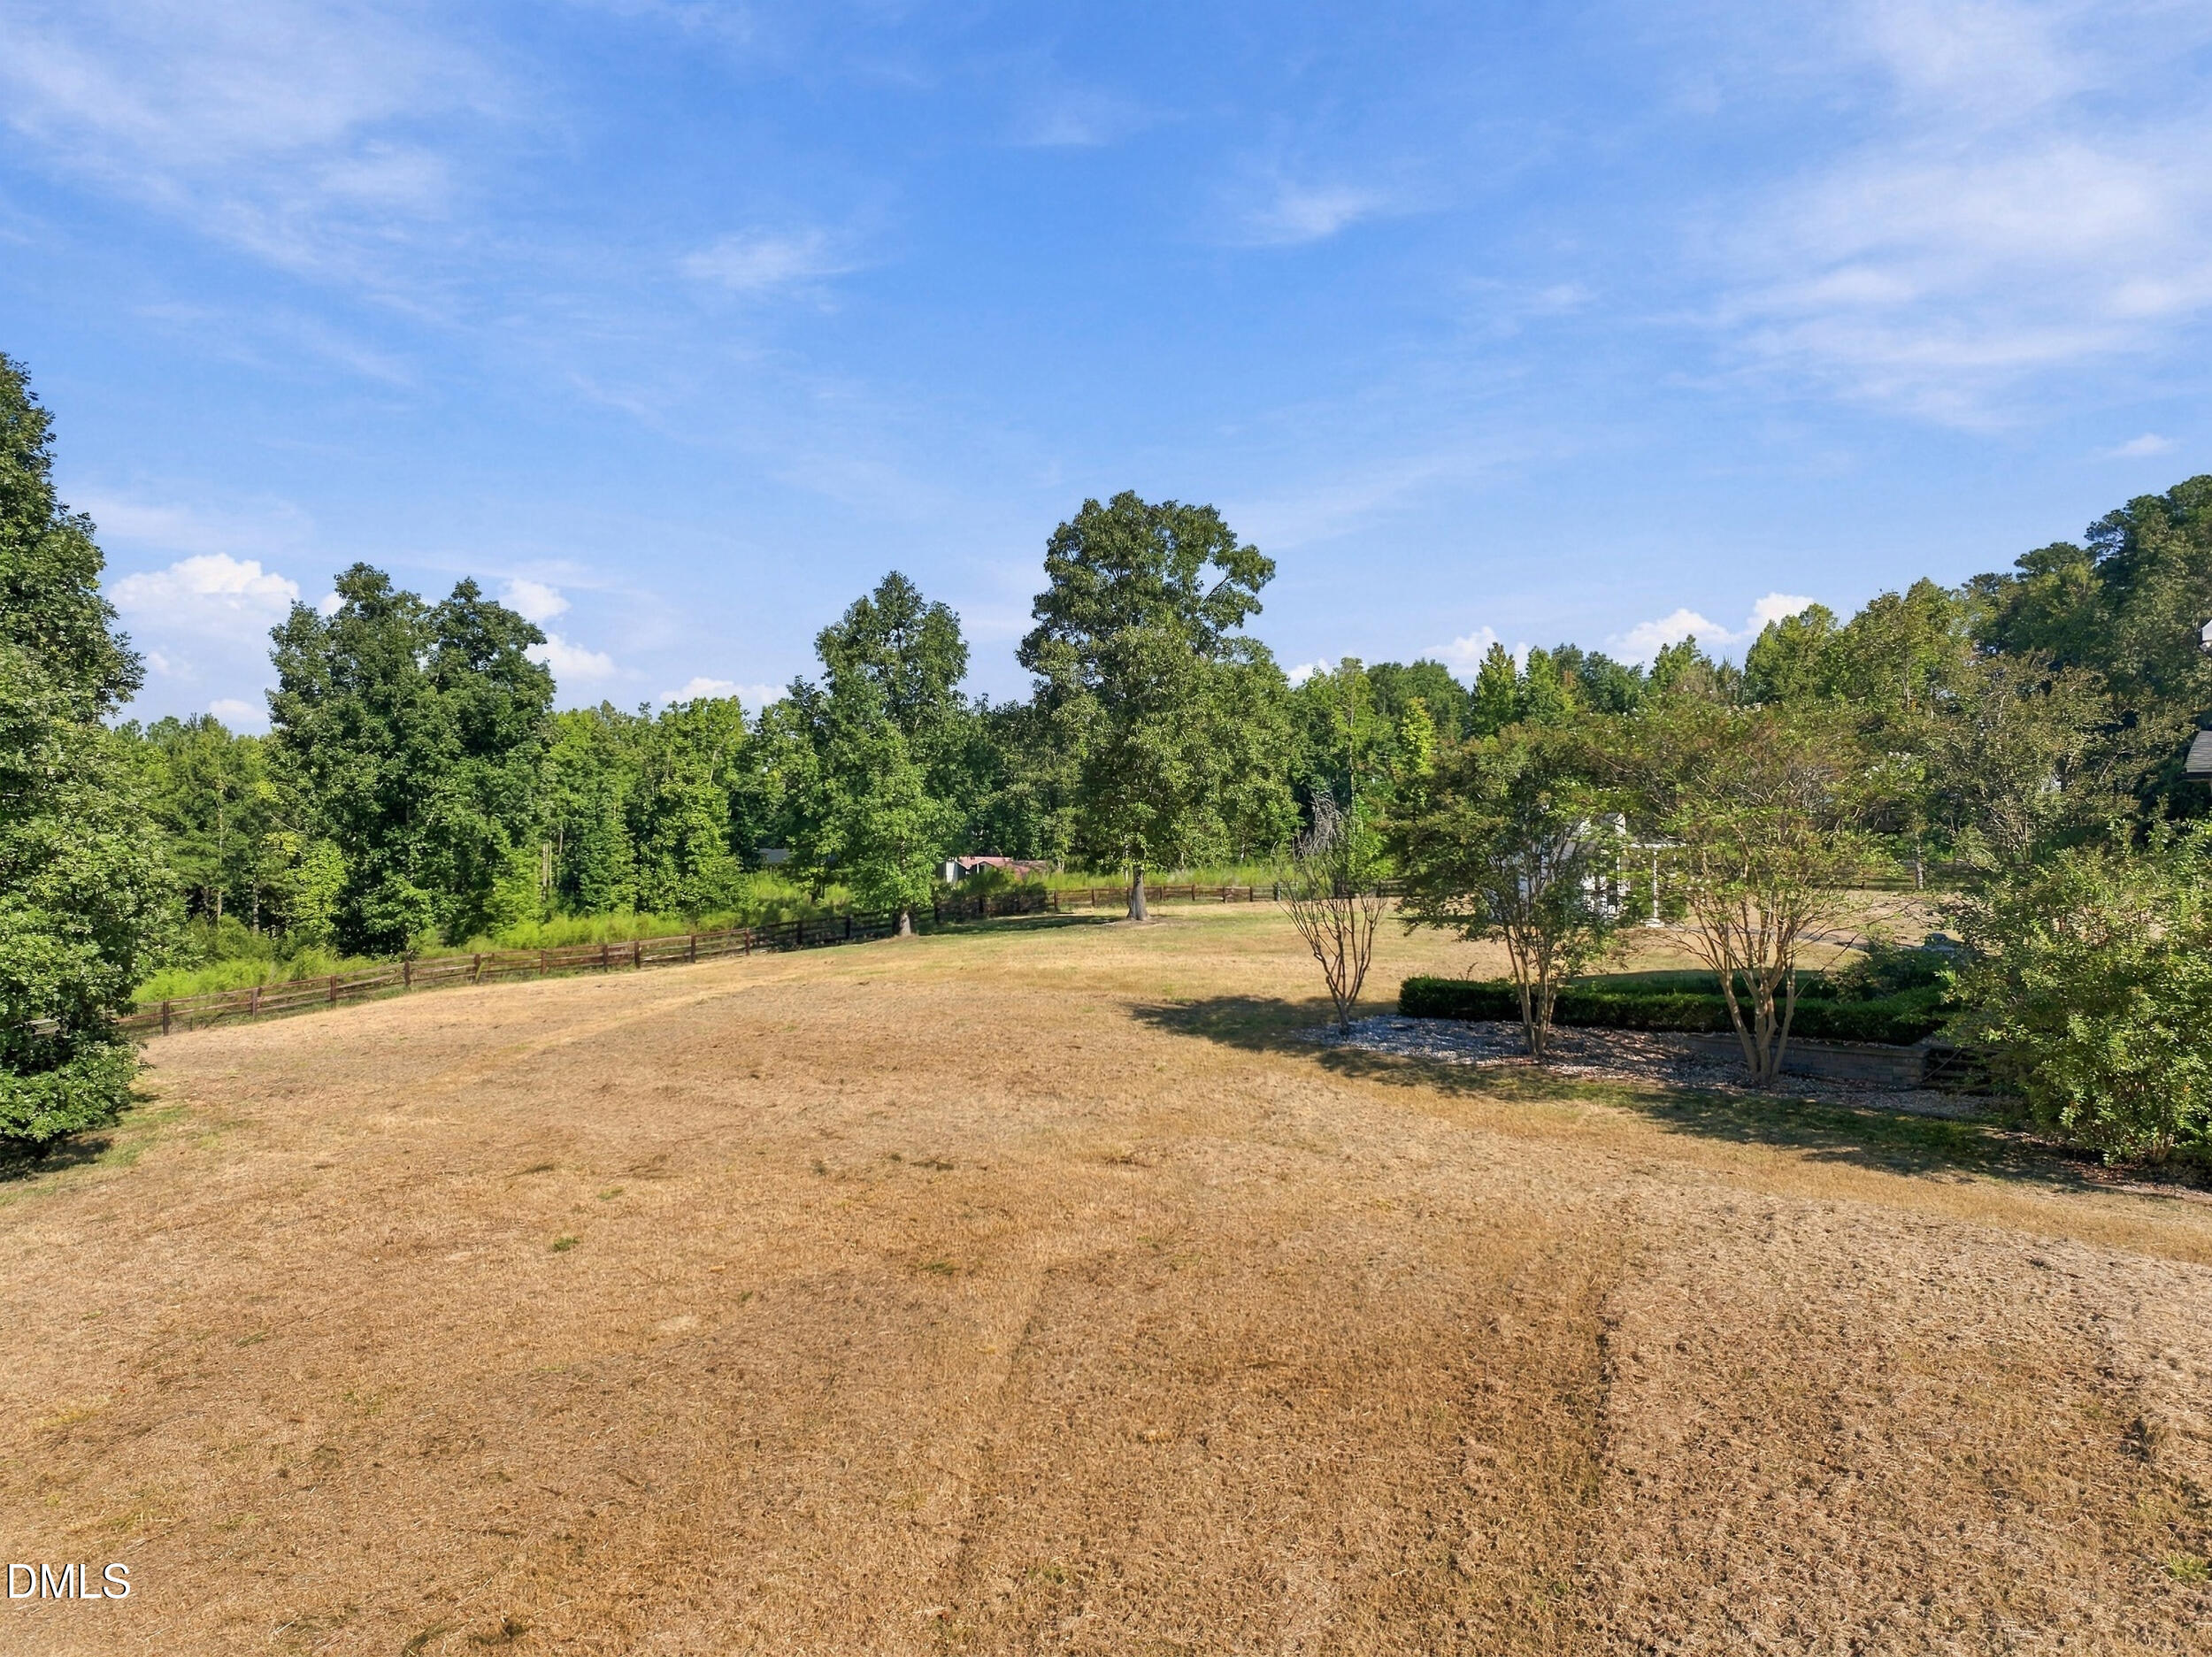
Spacious backyard lawn bordered by a wooden fence and mature trees.
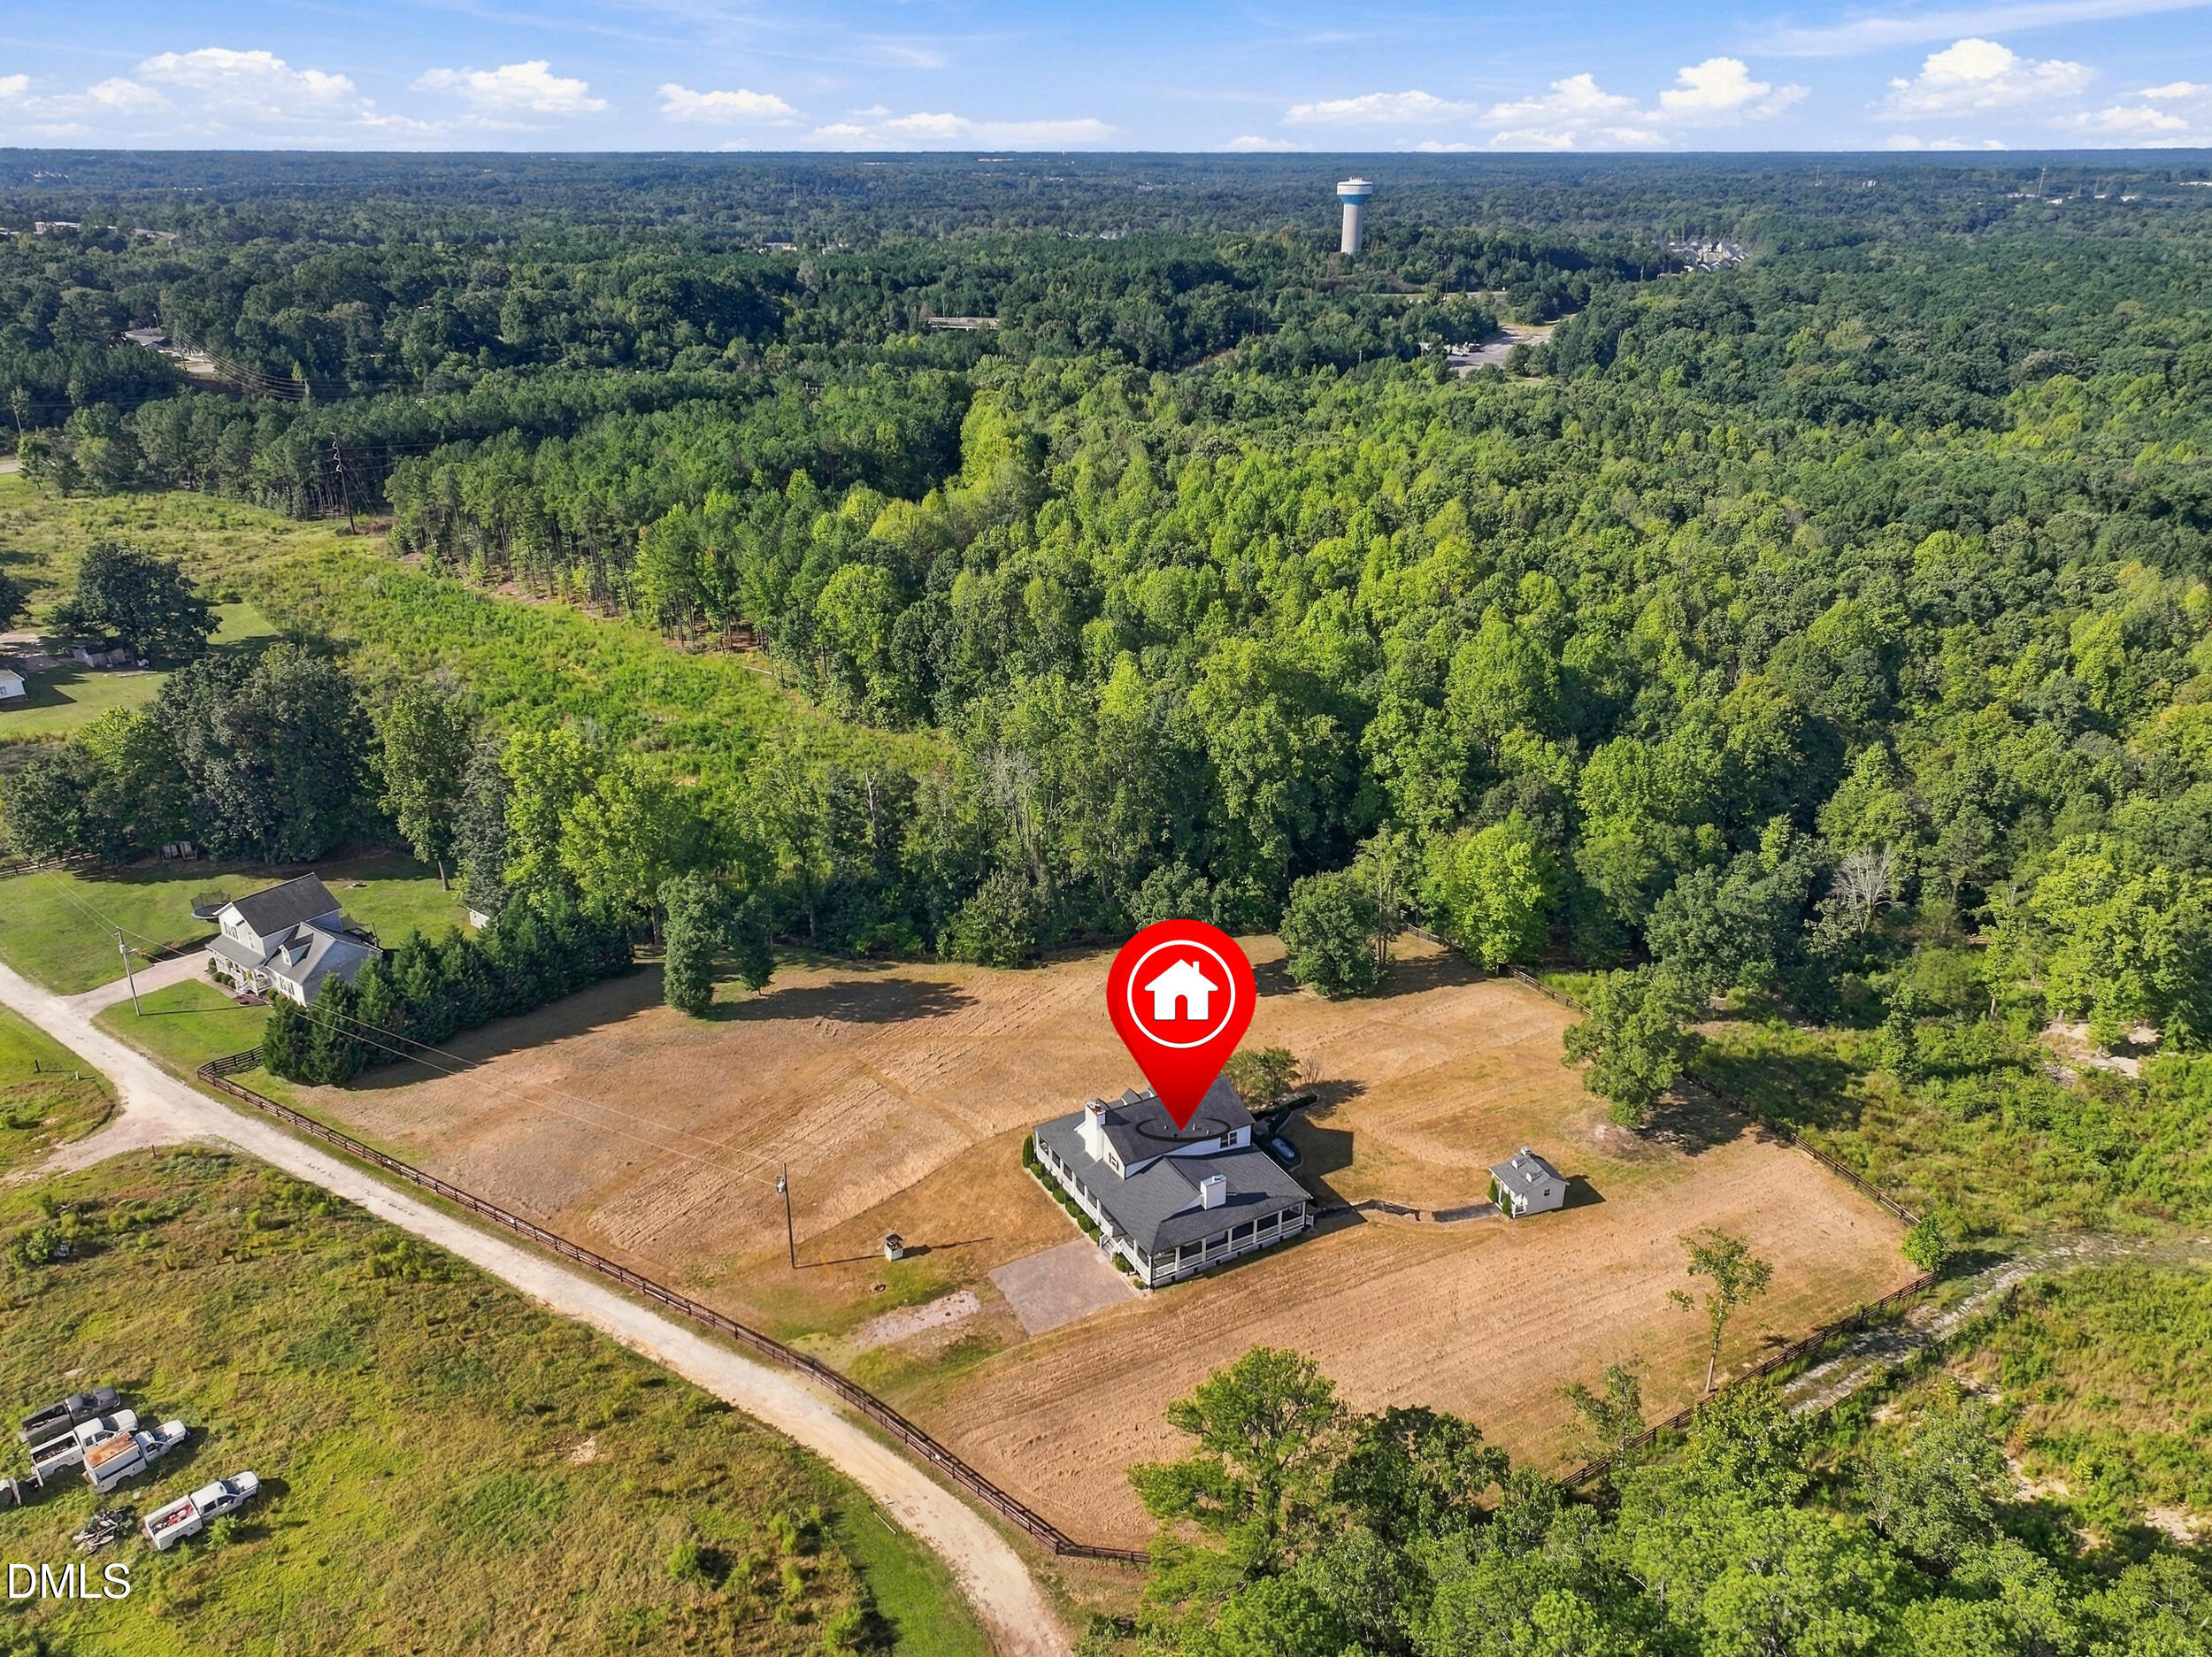
Aerial view of a house on a large cleared lot bordered by dense woods.
Aerial view of a house on a cleared, fenced lot beside dense woodland.
Aerial view of a home and cleared lot surrounded by dense woodland.
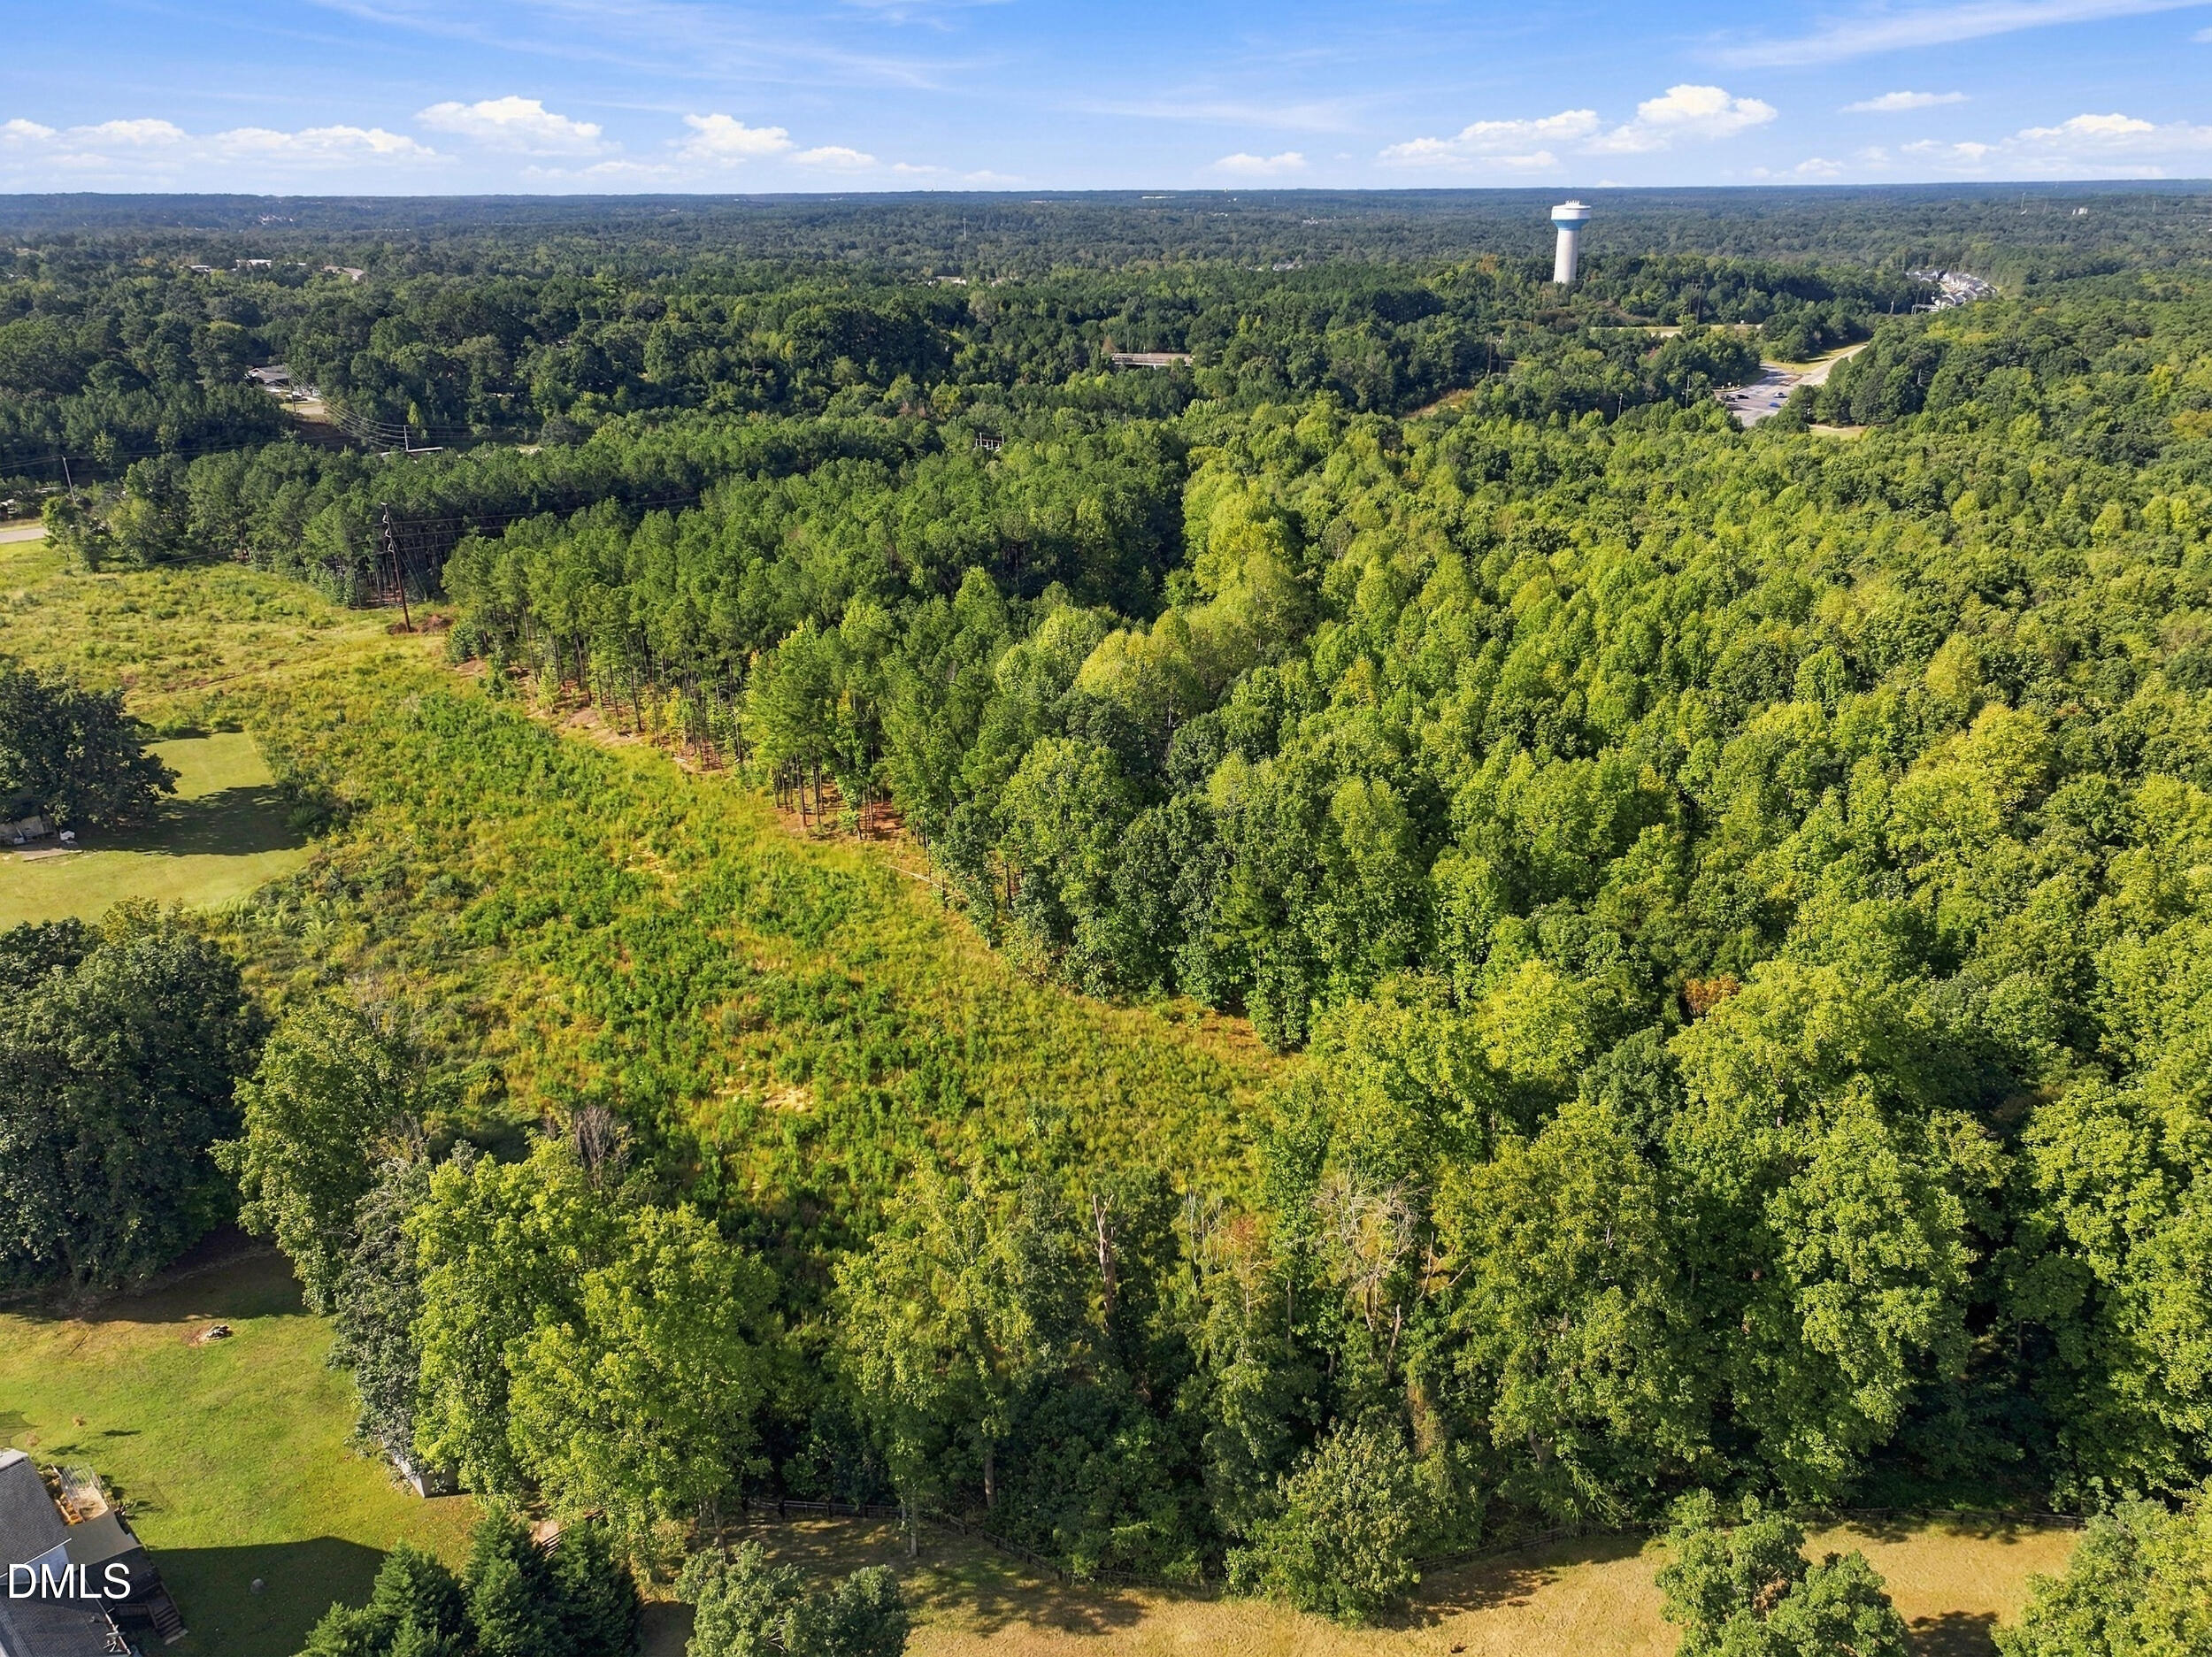
Aerial view of wooded land with a grassy clearing and distant water tower.
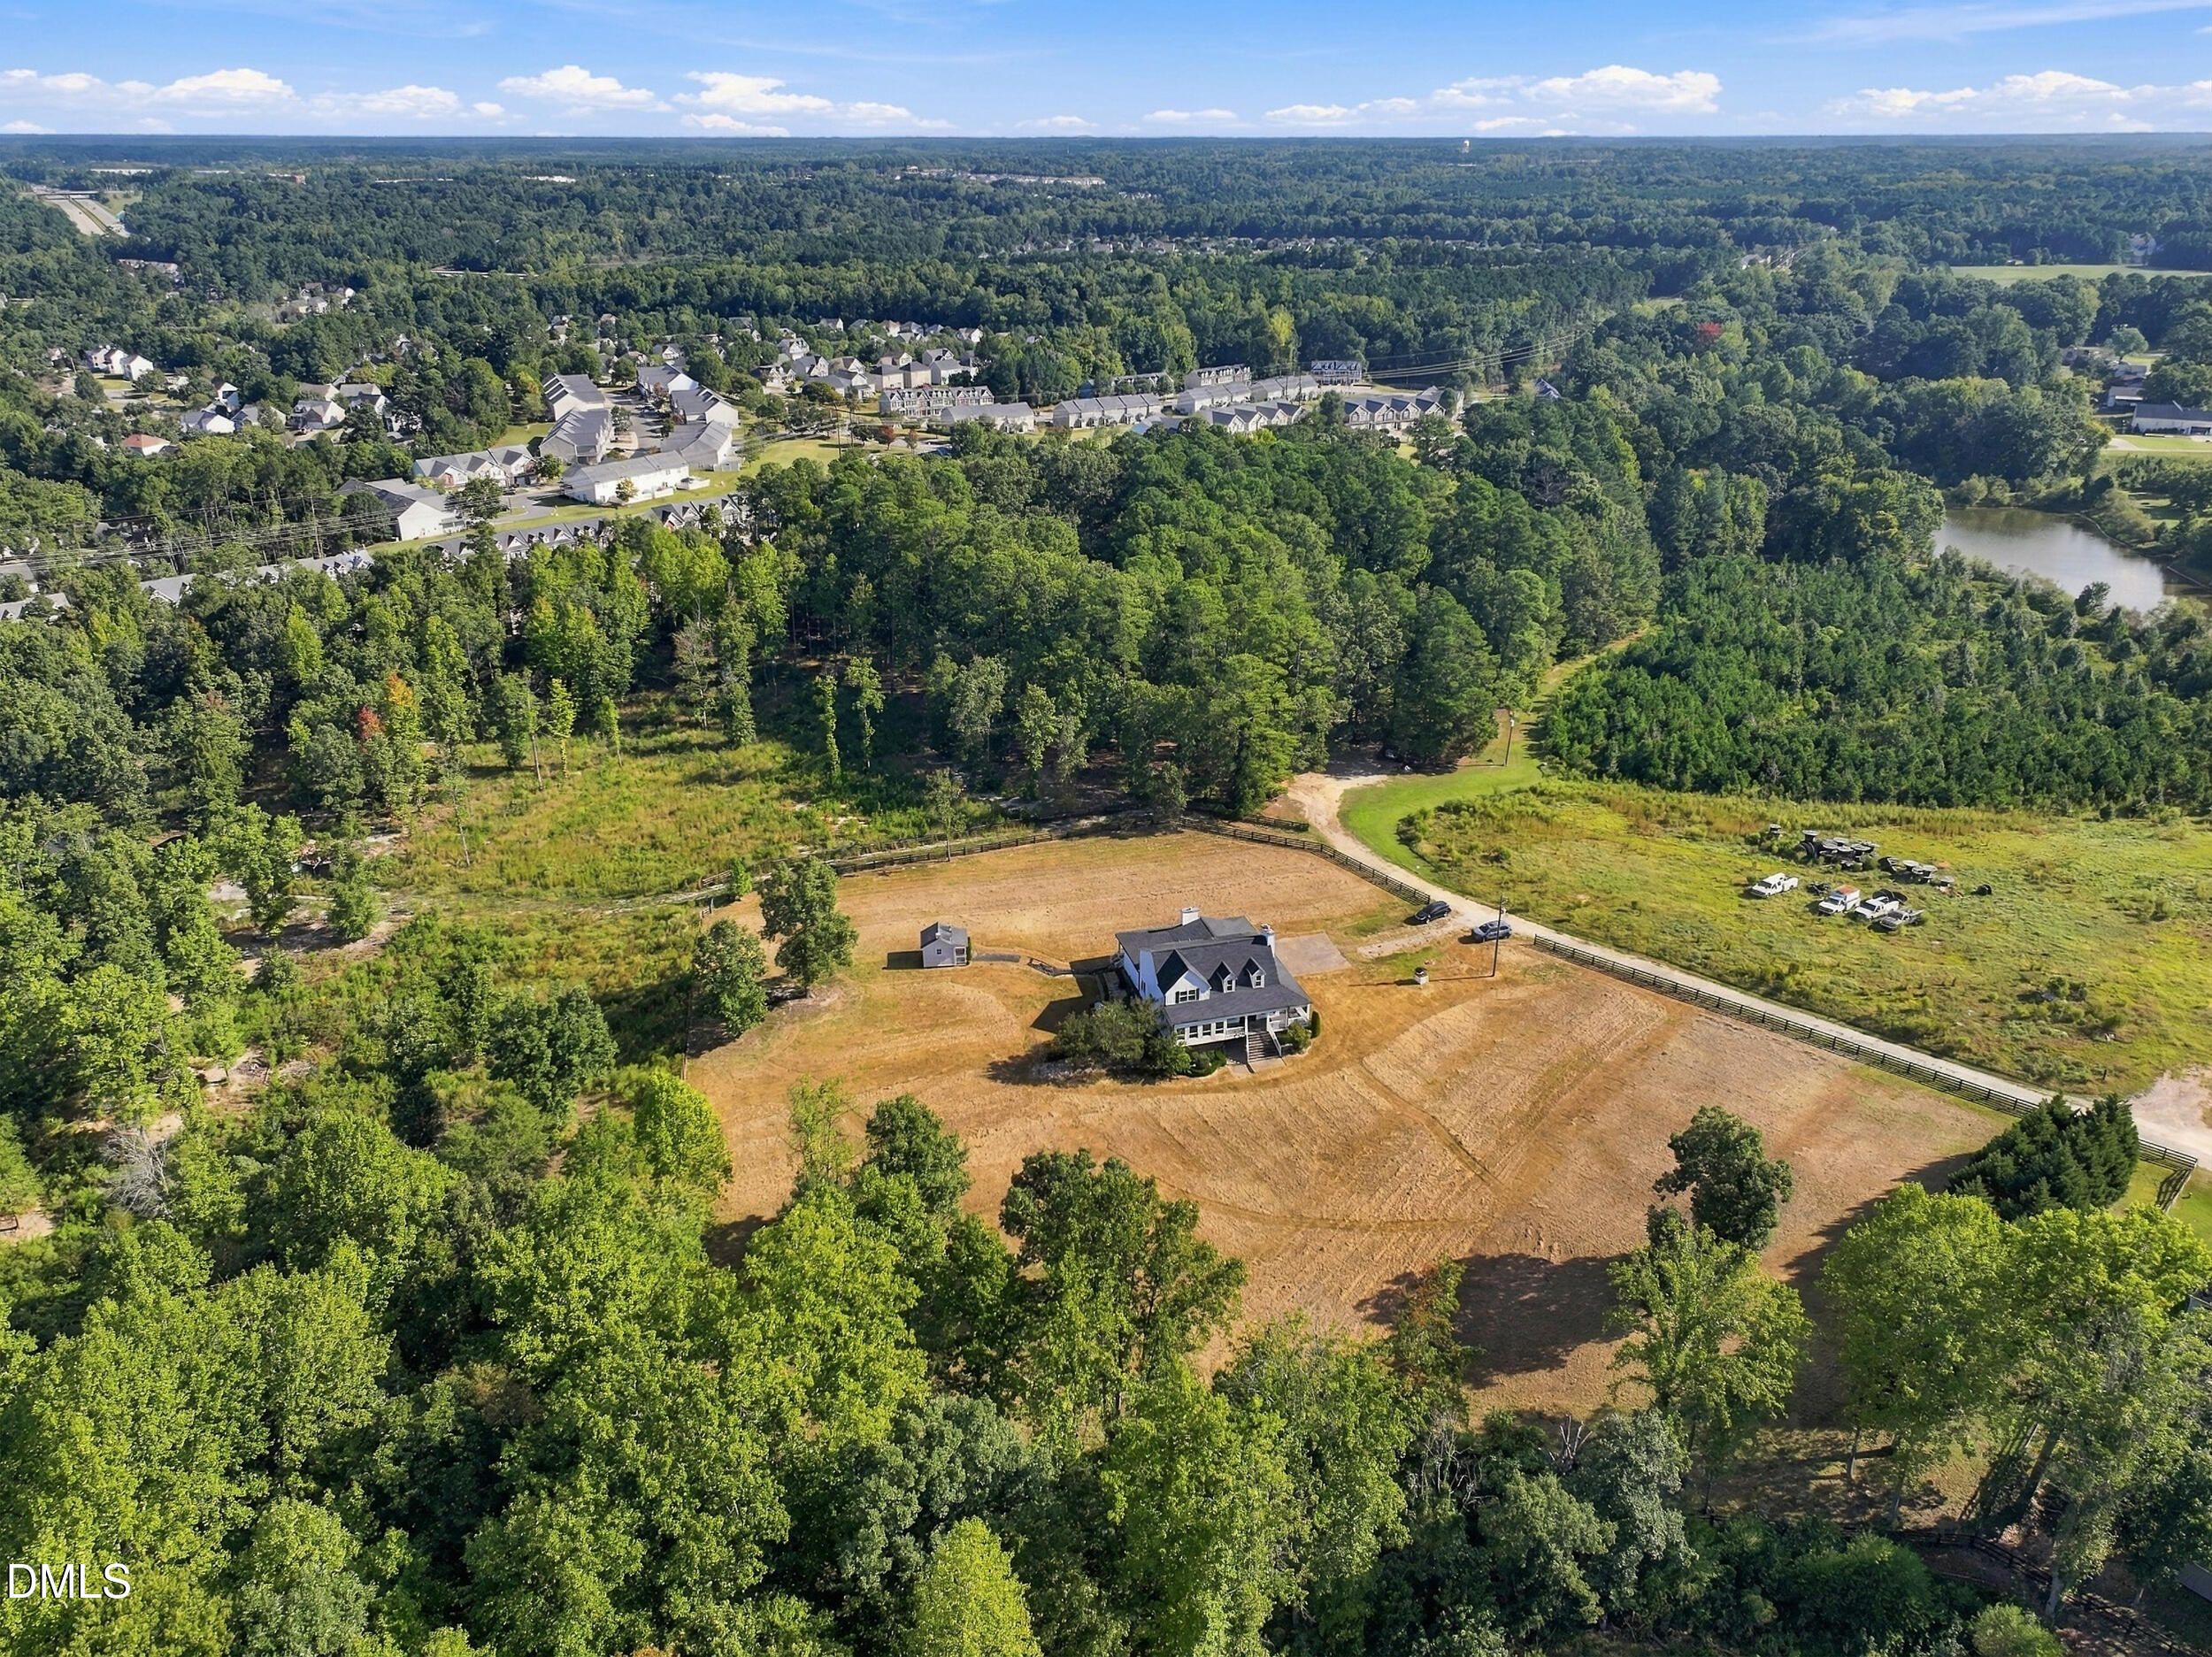
Aerial view of a house on a large cleared property, surrounded by woods with a pond nearby.
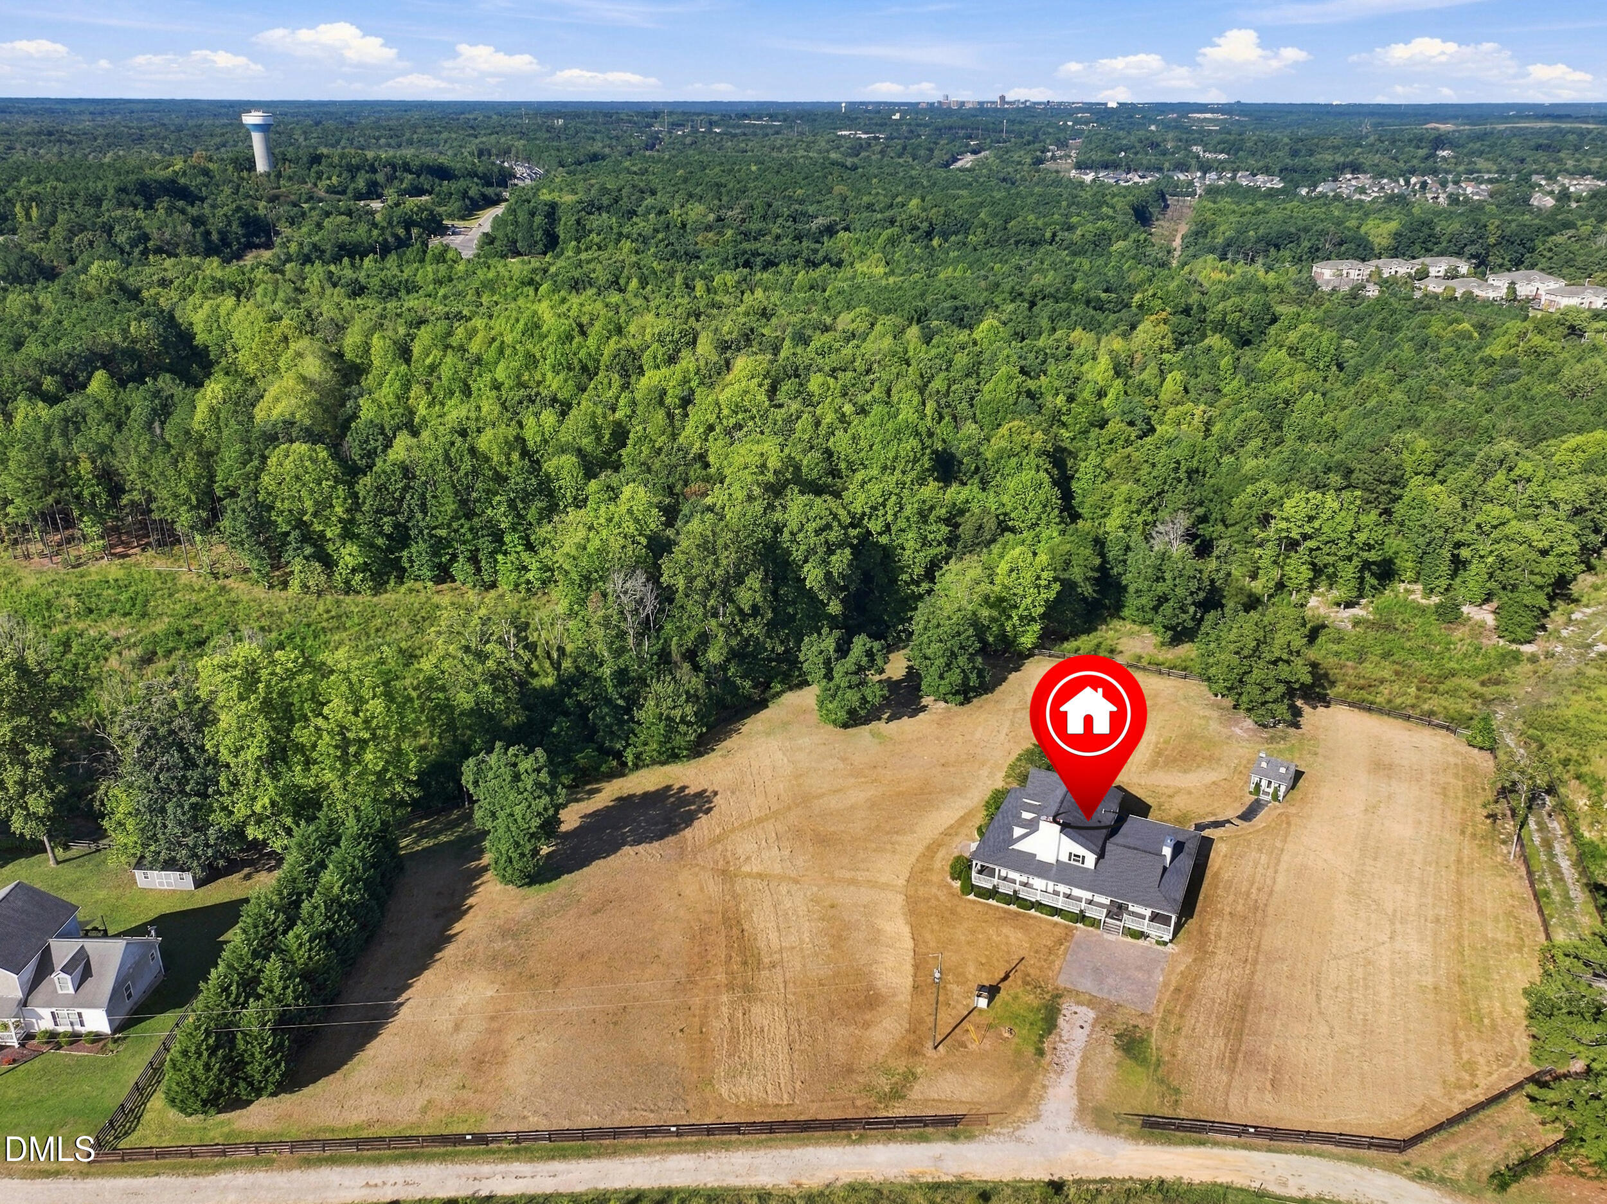
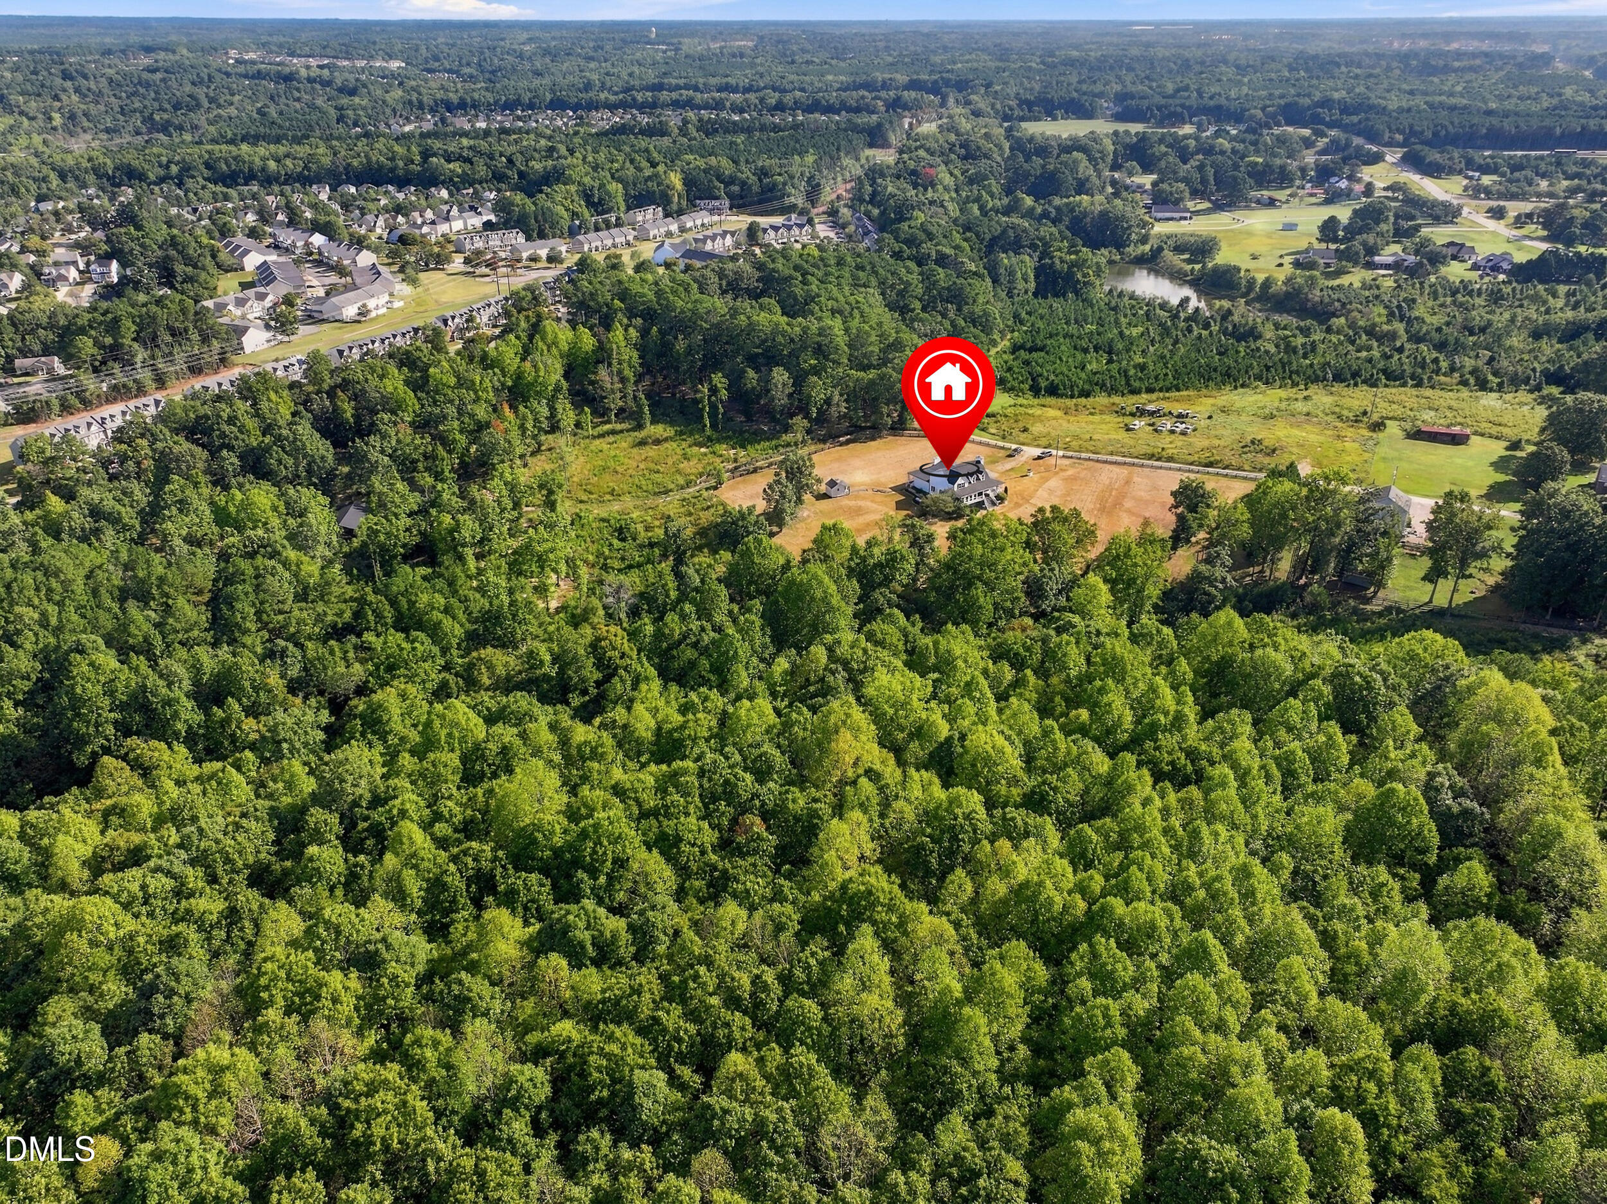
Aerial view of a house on a cleared lot amid dense woodland, marked by a red location pin.
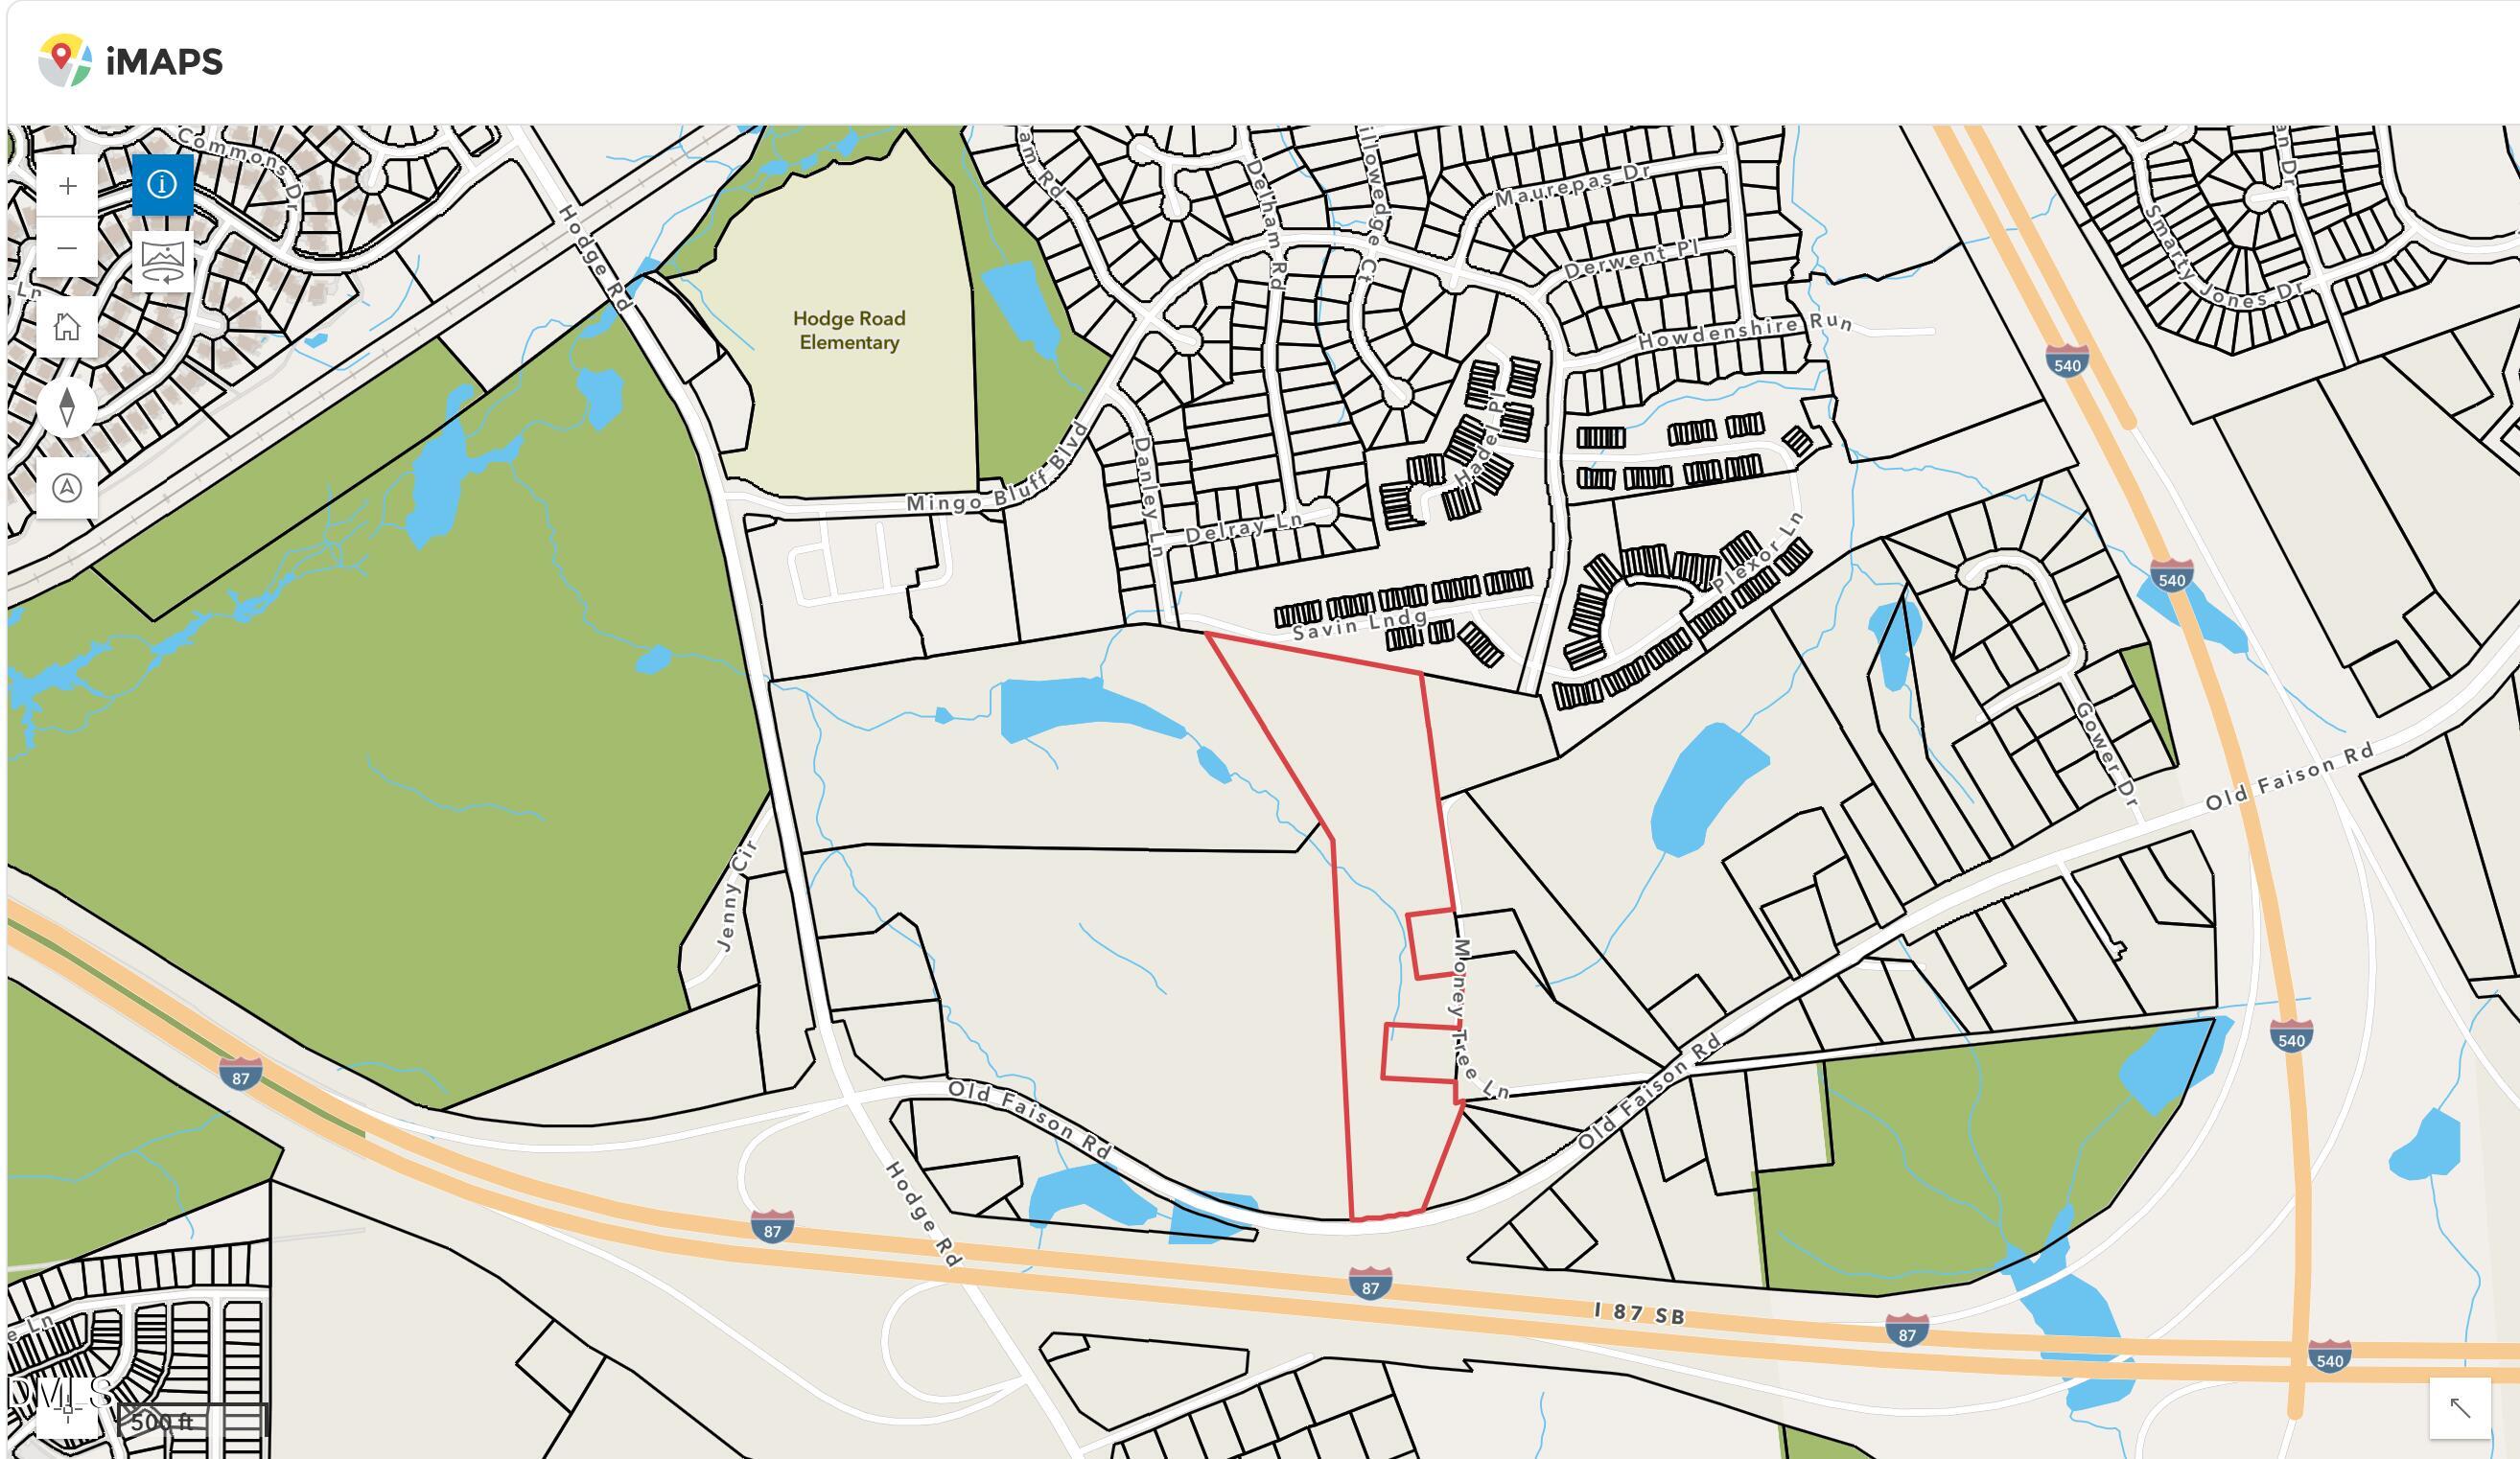
Map showing the outlined 249 Money Tree Lane parcel near I-87 and I-540.
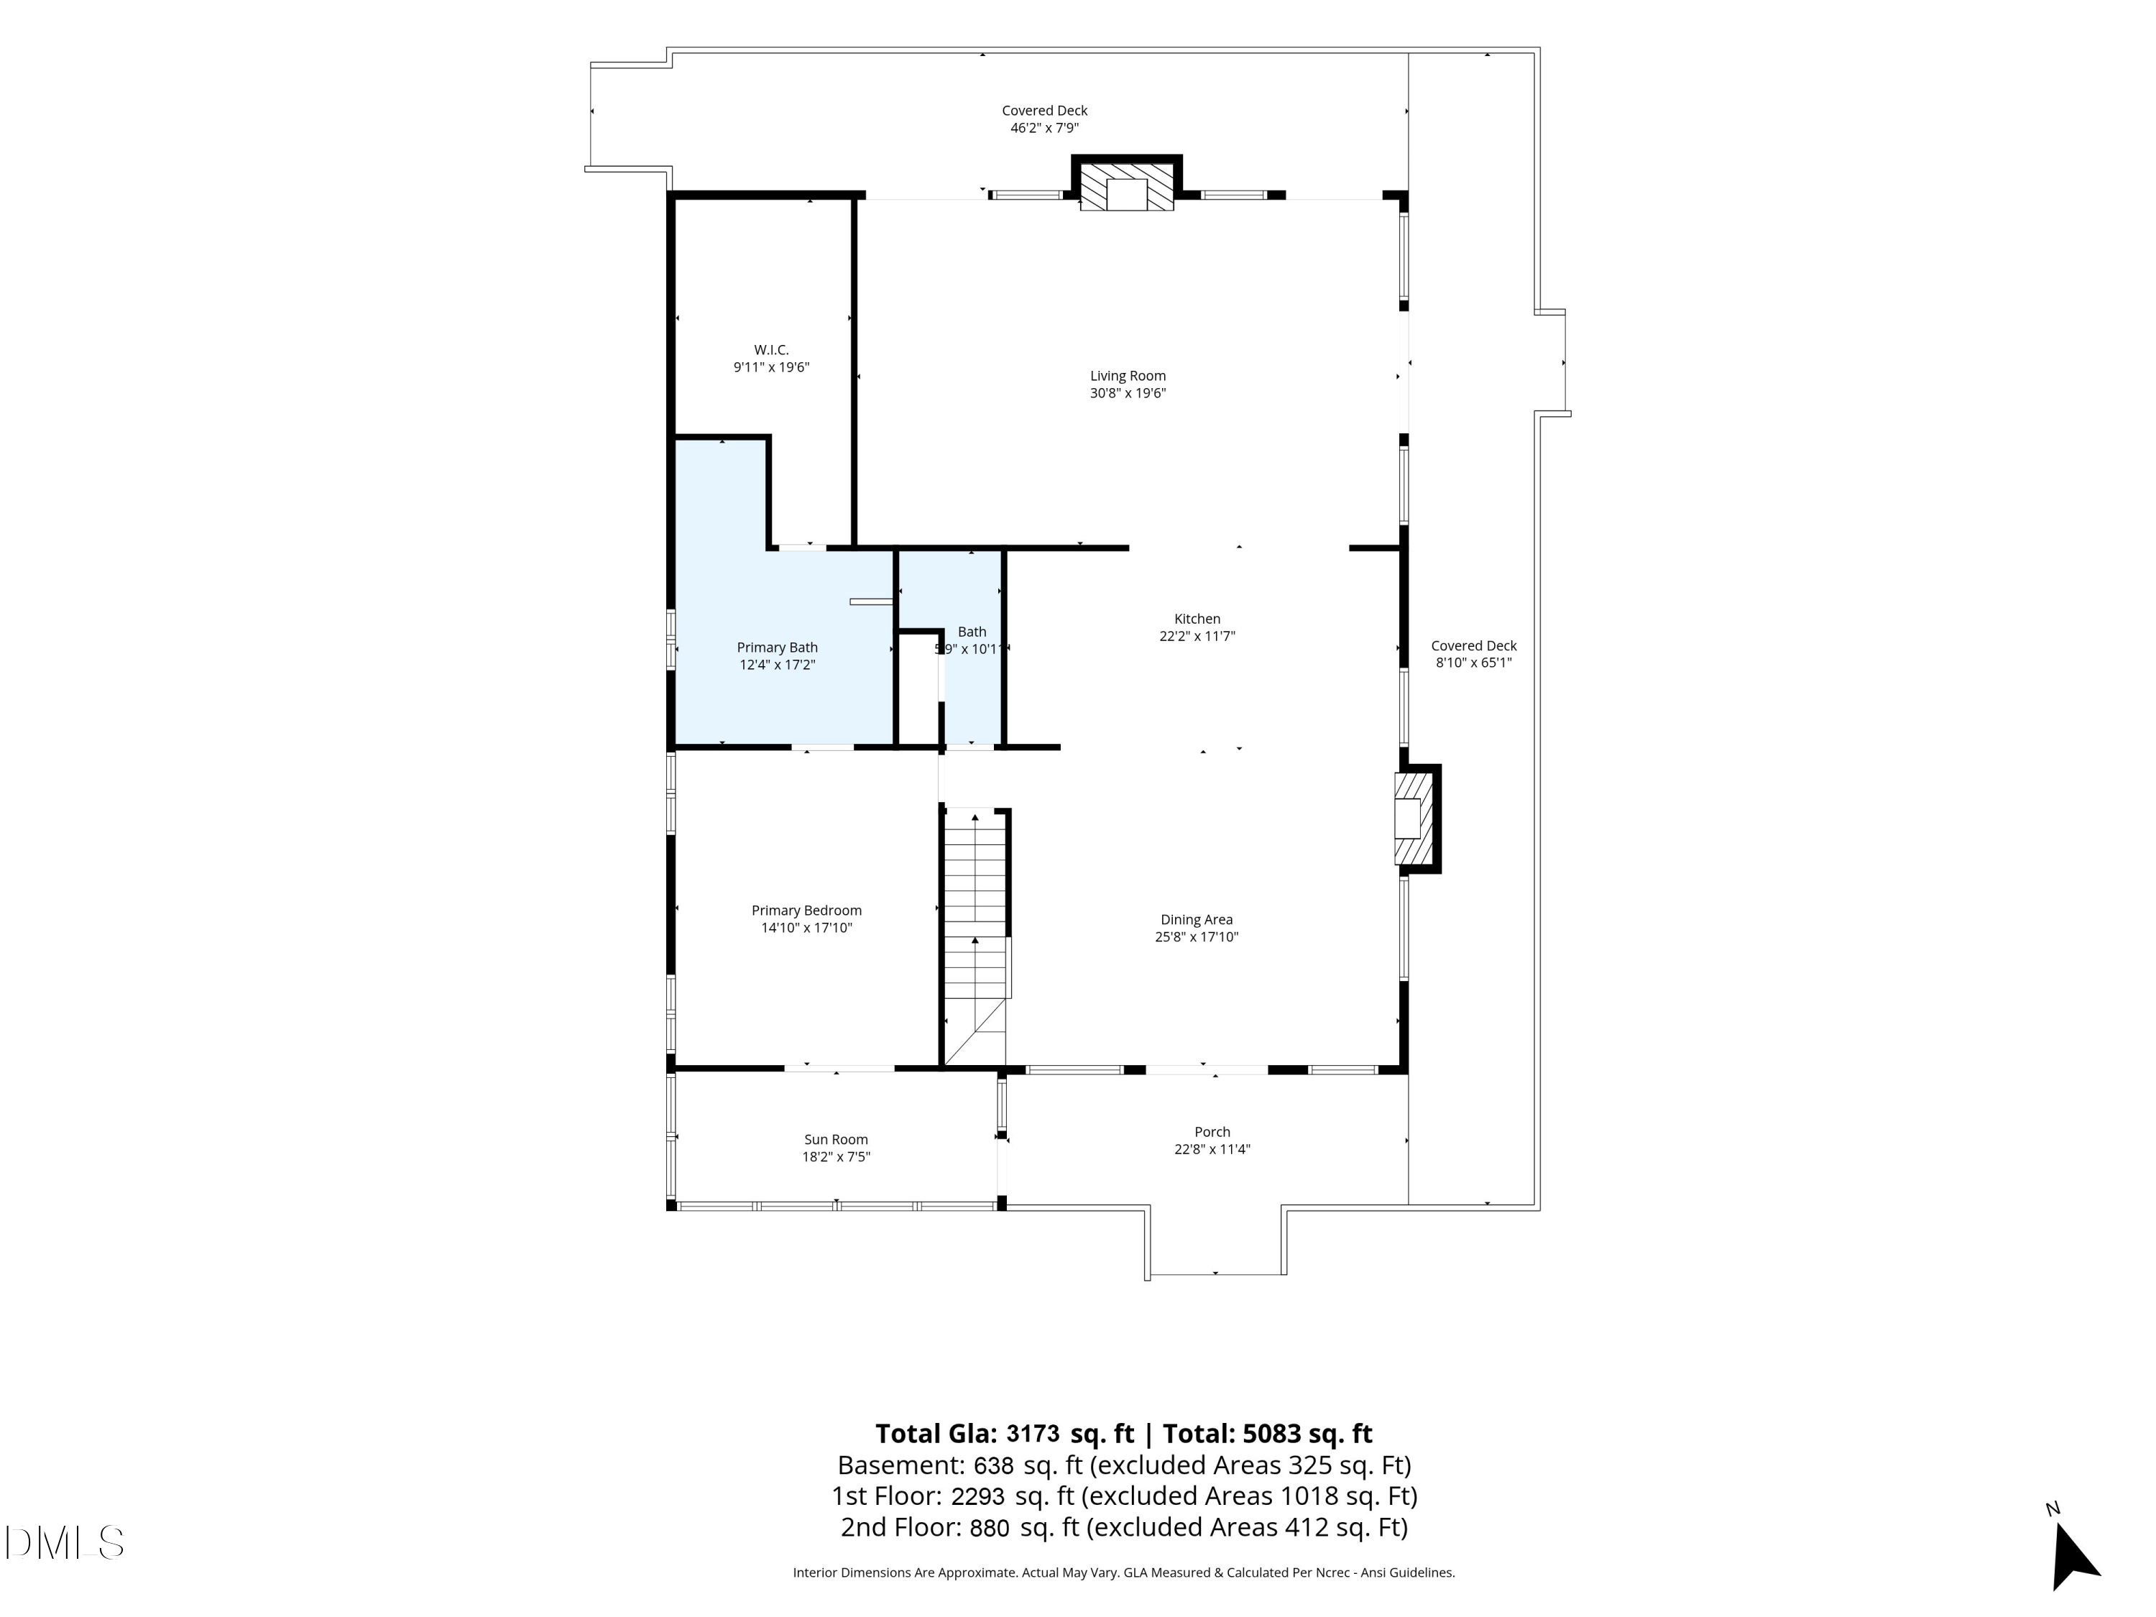
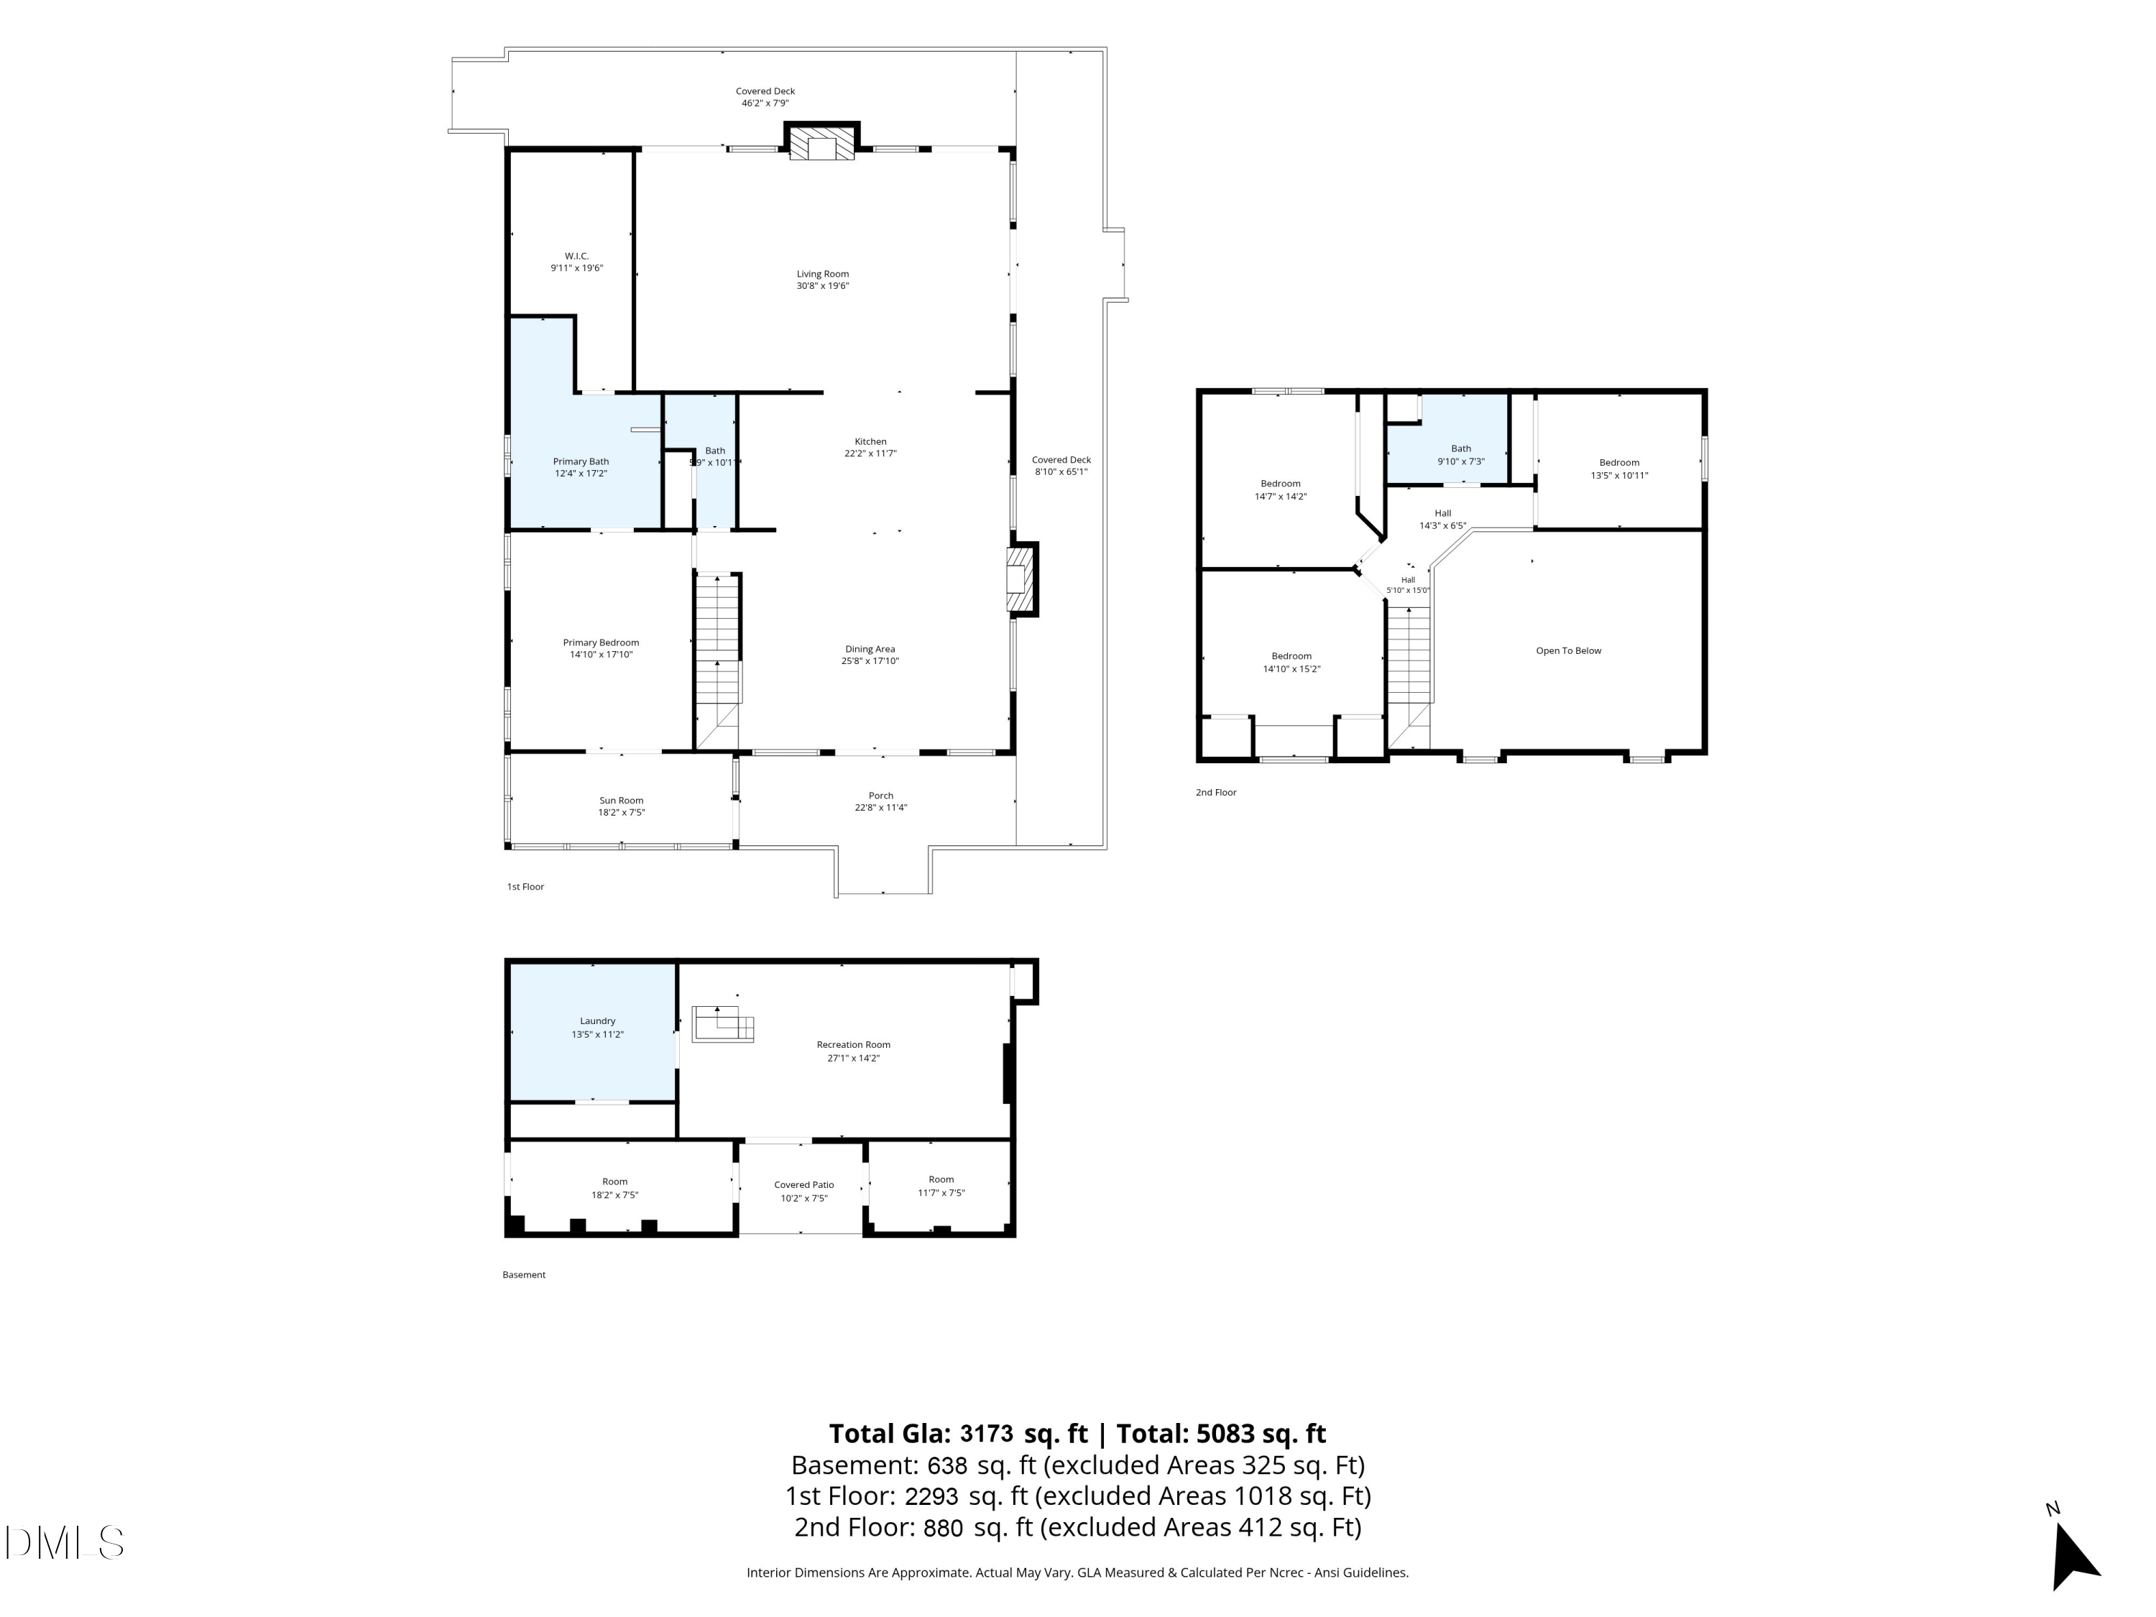
Floor plan showing the living room, kitchen, dining area, primary suite, sunroom, porch, and covered decks.
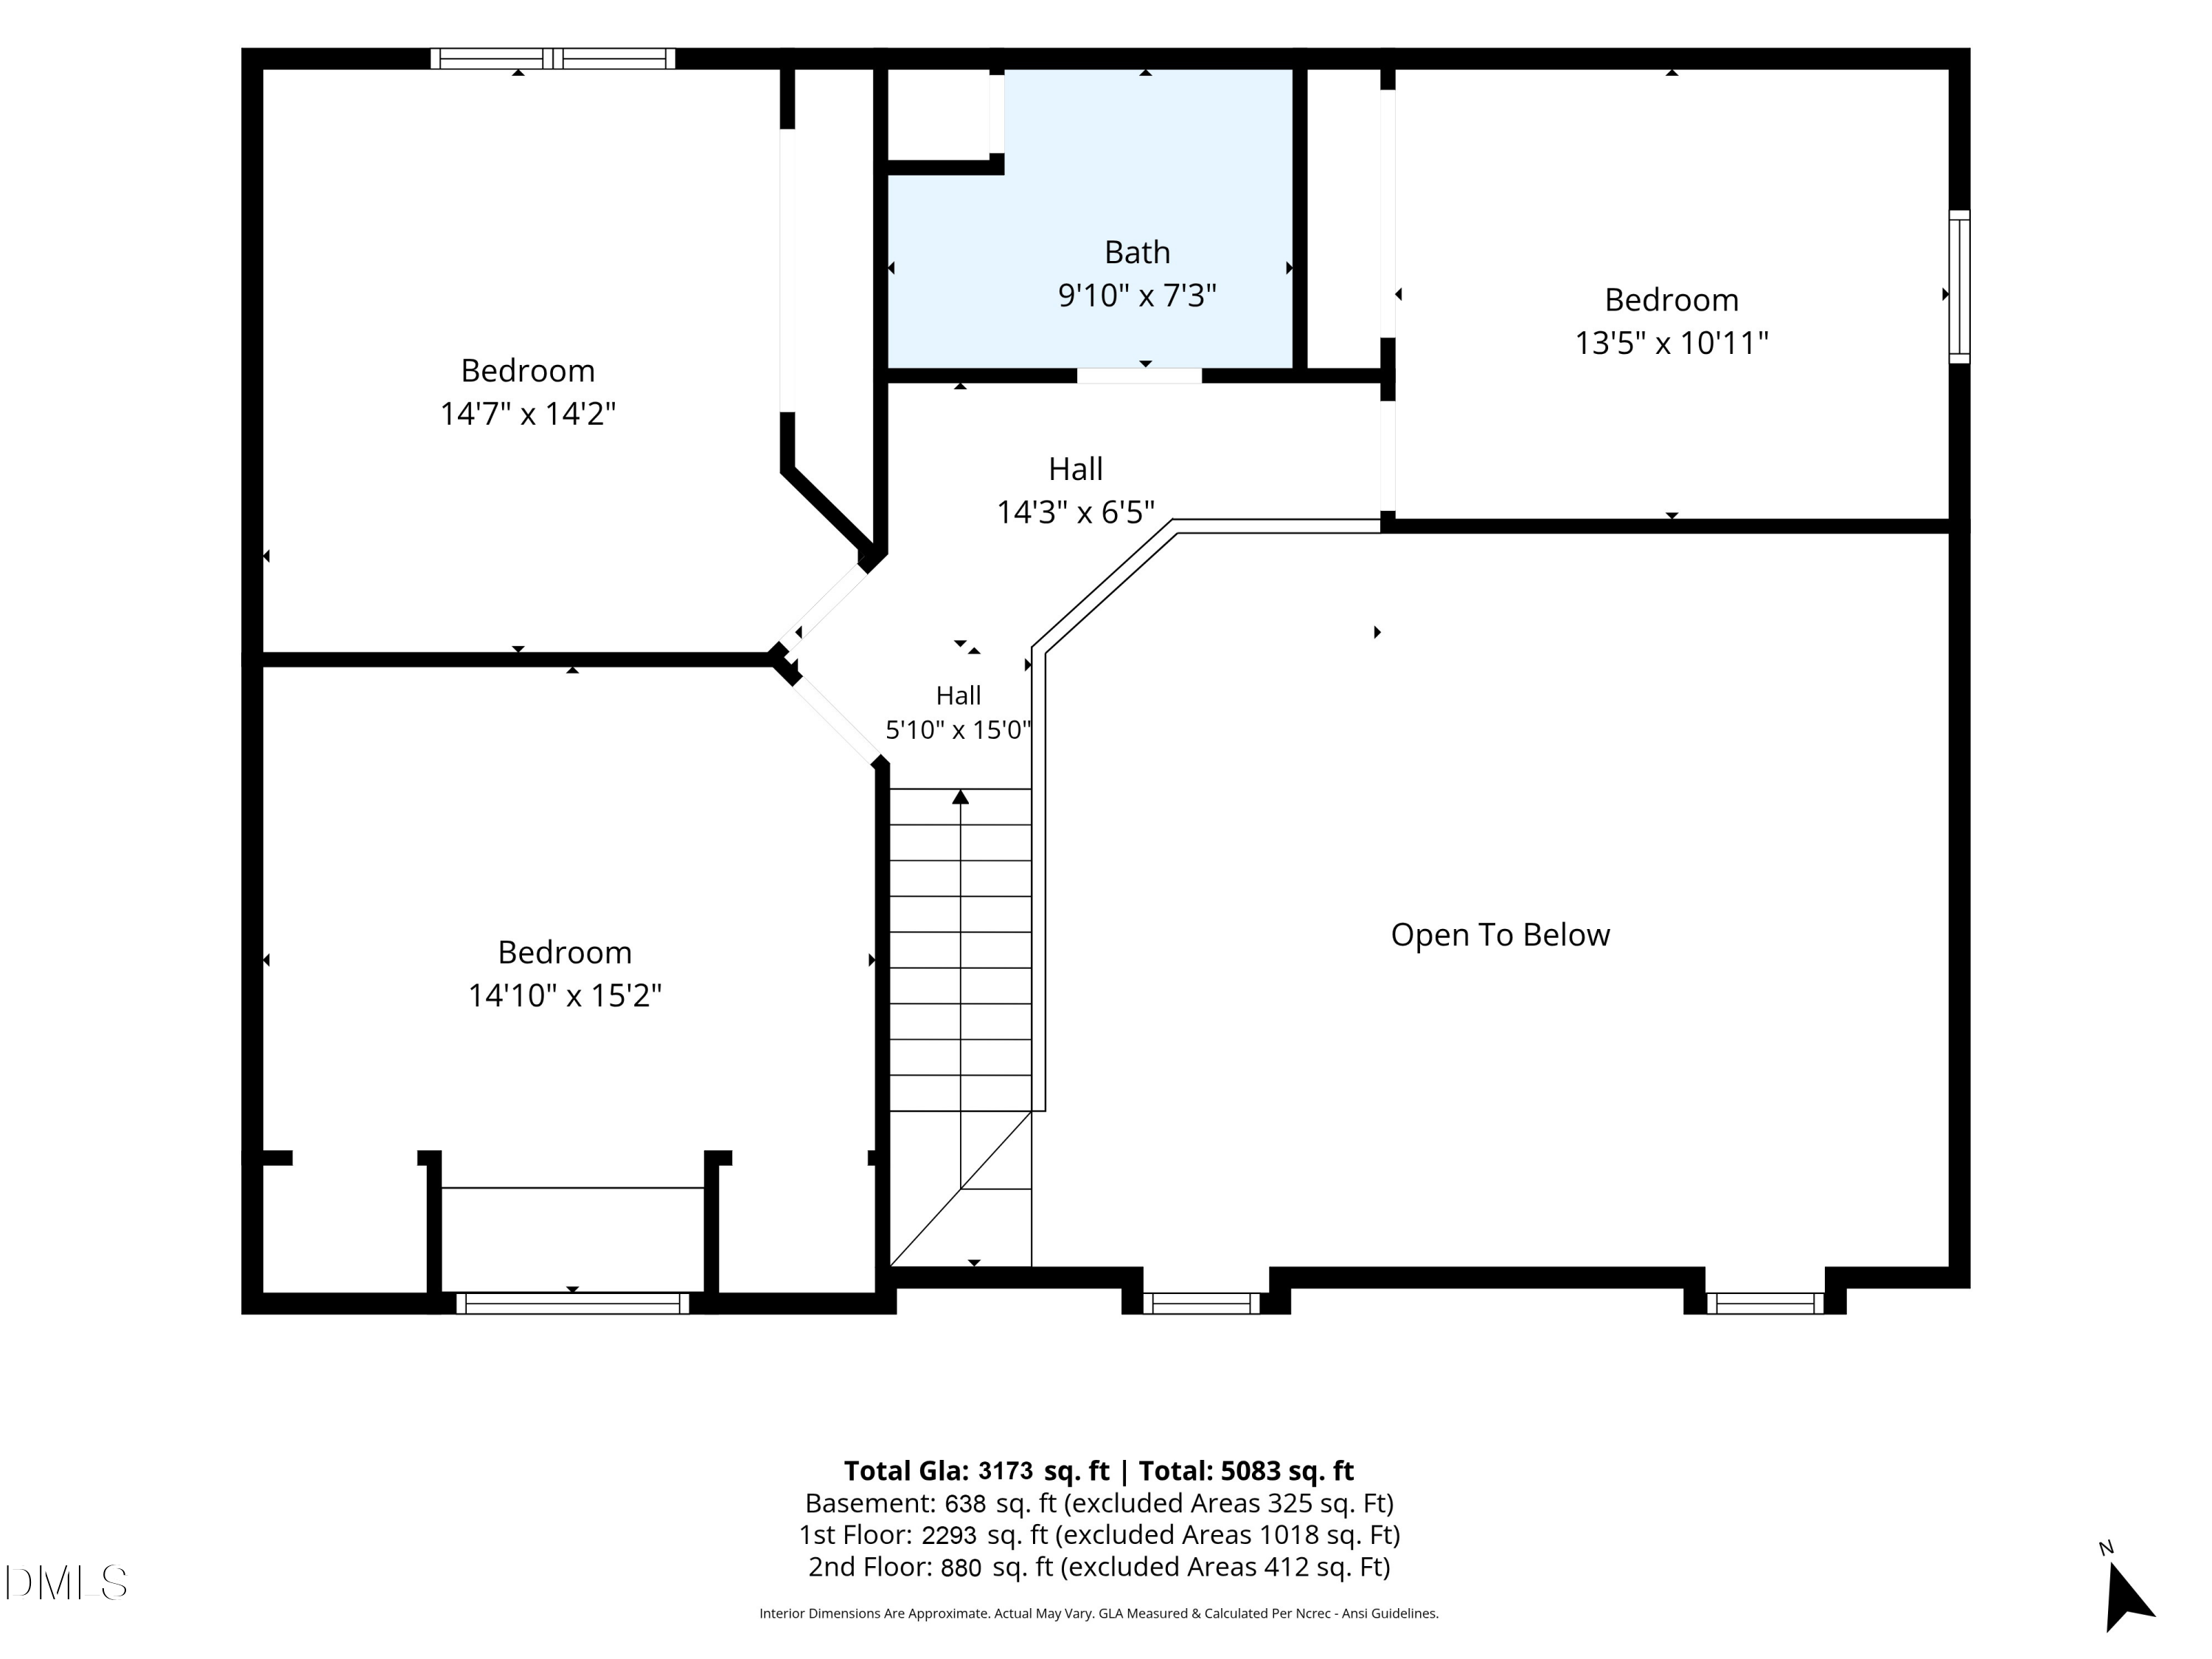
Second-floor plan showing three bedrooms, a bath, halls, stairs, and an open-to-below area.
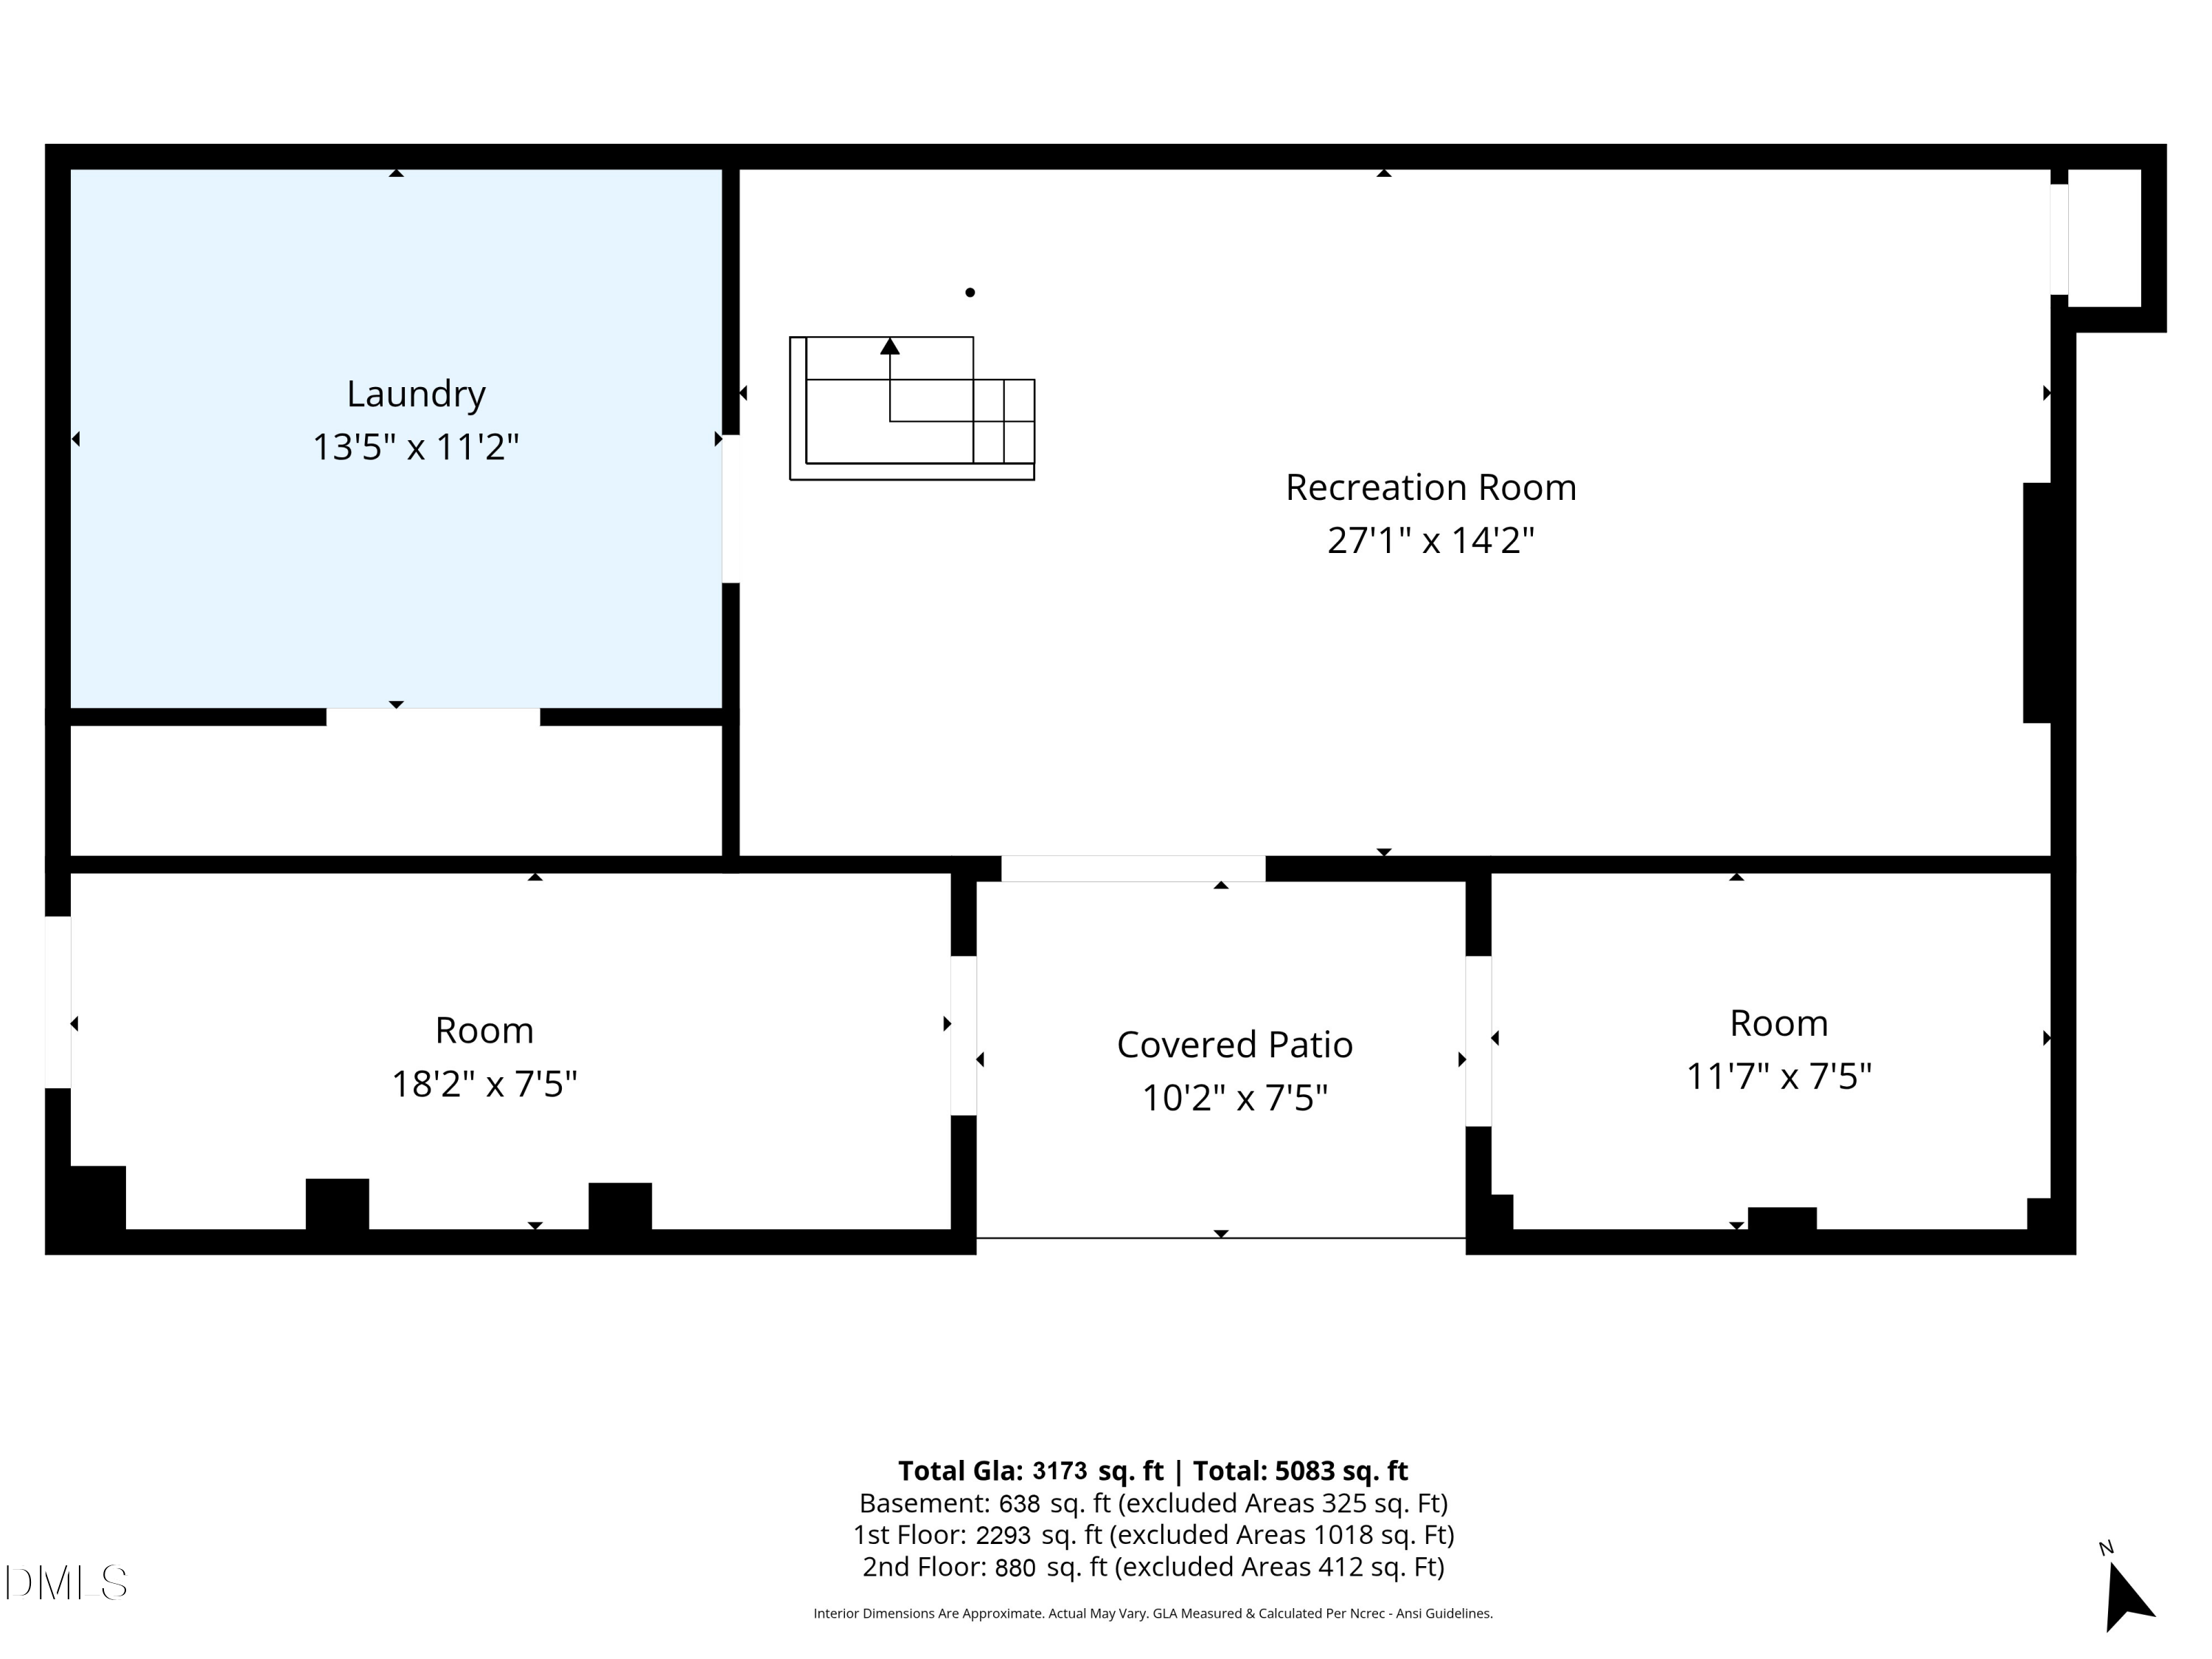
Basement floor plan showing a recreation room, laundry room, two rooms, and covered patio.
Three-level home floor plan with labeled rooms, covered decks, a porch, and square-footage totals.
SEE ALL PHOTOS
White two-story house with an illuminated wraparound porch and brick driveway at sunset.
White two-story house with a covered porch and broad front steps, surrounded by trees and a dry lawn.
White two-story house with dormers, a tall chimney, and a wraparound porch on an open lawn.
White two-story house with a long covered porch and paved driveway.
Covered wooden porch with white railings and ceiling fans overlooking a tree-lined yard.
Vacant living room with vaulted ceiling, hardwood floors, shiplap fireplace, and French doors.
Vaulted living room with white sofas, a shiplap fireplace, and doors opening to a deck.
Vacant great room with hardwood floors, vaulted ceiling, shiplap fireplace, and multiple glass doors.
Open-plan kitchen and living area with a large island, stainless appliances, hardwood floors, and vaulted ceiling.
Bright white kitchen with a large marble island, stainless appliances, and adjoining living area.
Bright white kitchen with marble counters, two islands, gas cooktop, double ovens, and hardwood floors.
White kitchen with marble island, stainless steel appliances, gas cooktop, and dark wood flooring.
Vacant living room with vaulted ceiling, hardwood floors, and a staircase overlooking the open space.
Open kitchen and living area with a large white island, hardwood floors, and a sweeping staircase.
Open living room with hardwood floors, fireplace, kitchen island, and loft railing beneath a vaulted ceiling.
Dining room with a vaulted shiplap ceiling, set table, white fireplace, and views of greenery.
Empty room with polished hardwood floors, a ceiling fan, and windows overlooking trees.
Primary bedroom with a large upholstered bed, wide windows, and an adjoining sitting area.
Bright room with dark hardwood floors, large windows, and a glass door to the porch.
Bathroom with a long marble-topped double vanity and an open doorway to a built-in closet.
Bathroom with a clawfoot tub beneath a large yard-facing window and a marble-tiled glass shower.
Bathroom with white cabinetry, marble counters, and tiled floors, viewed through an open doorway to a sunlit room.
Walk-in closet with white built-in shelving and drawers, hanging rods, and dark wood-look flooring.
Bathroom with a marble-topped white vanity, large mirror, blue-gray walls, and toilet.
Empty room with dark plank flooring, a built-in window seat, and a mirrored door.
Bathroom with white vanity, floral wallpaper, and a large round mirror with a woven frame.
Walk-in shower with gray herringbone tile, built-in niches, and a stainless steel shower panel.
Empty room with dark wood floors, gray walls, ceiling fan, and a large window overlooking trees.
Empty gray room with dark plank flooring, ceiling fan, and a window overlooking trees.
Empty finished room with wood-look flooring, French doors, and a black open staircase.
Empty room with gray-brown plank flooring, recessed lights, and an electrical panel.
Laundry room with front-loading washer and dryer beside white cabinets and a wood countertop.
Basement kitchenette with white cabinets, butcher-block counter, patterned tile floor, and an open doorway to the stairs.
Empty unfinished garage with scuffed white walls, exposed ceiling beams, and debris on the concrete floor.
Unfinished basement storage area with metal shelving, a wooden workbench, and a white door.
Aerial view of a white two-story house and shed in a large fenced, tree-lined yard.
Elevated view of a broad lawn bordered by trees and fencing, with a small white outbuilding.
Spacious backyard lawn bordered by a wooden fence and mature trees.
Aerial view of a house on a large cleared lot bordered by dense woods.
Aerial view of a house on a cleared, fenced lot beside dense woodland.
Aerial view of a home and cleared lot surrounded by dense woodland.
Aerial view of wooded land with a grassy clearing and distant water tower.
Aerial view of a house on a large cleared property, surrounded by woods with a pond nearby.
Aerial view of a house on a cleared lot amid dense woodland, marked by a red location pin.
Map showing the outlined 249 Money Tree Lane parcel near I-87 and I-540.
Floor plan showing the living room, kitchen, dining area, primary suite, sunroom, porch, and covered decks.
Second-floor plan showing three bedrooms, a bath, halls, stairs, and an open-to-below area.
Basement floor plan showing a recreation room, laundry room, two rooms, and covered patio.
Three-level home floor plan with labeled rooms, covered decks, a porch, and square-footage totals.
Listing courtesy of Keller Williams Legacy
For Sale

249 Money Tree Lane

249 Money Tree Lane, Knightdale, NC 27545

$1,599,000
**16 ACRES. NO HOA. A BEAUTIFUL HOME. AND A WHOLE LOT OF POSSIBILITIES.** If you've been watching 249 Money Tree Lane, you may have noticed the price has changed. What you may not have noticed is just how much opportunity is sitting behind this beautiful home. Now offered at **$1,599,000**, this is a rare chance to own approximately 16 acres in Knightdale with **no HOA and no restrictions imposed by an HOA**--whether you're looking for a private estate, a place to enjoy for years to come, or exploring the property's potential for future development. And the house? It's pretty special, too. Huge windows fill nearly every room of this beautiful modern farmhouse with natural light, while soaring cathedral ceilings and an open floor plan create an airy, welcoming feel. The gorgeous kitchen features quartz countertops and opens beautifully to the main living spaces, where one of two fireplaces adds warmth and character. The main-level Primary Suite is exactly what you'd hope for, with a beautiful spa-like bathroom and an oversized walk-in closet. There's plenty of room for everyone else, too, with generously sized secondary bedrooms and flexible living spaces. Now, let's talk about the basement stairs--the feature that might come up in conversation. They're metal and they're less than ideal for carrying a basket of laundry down them as you simultaneously try to hang on for dear life. Yes, they're definitely memorable. And yes, I figured I'd address them rather than let you be surprised at the showing! The basement itself offers approximately 7-foot ceilings and can also be accessed directly from the exterior. If you'd prefer a more traditional staircase, that's something a future owner could explore and potentially redesign to better suit the space or maybe look into moving the laundry room to the main floor and use the basement for additional storage. Here's the big picture: **16 acres, no HOA, a beautiful home, abundant natural light, incredible privacy, and potential that extends well beyond the house itself.** Properties offering this combination of acreage, location and flexibility are increasingly hard to find. Come take a look at 249 Money Tree Lane. The house is gorgeous. The land is where the story gets really interesting.

10/10/2026 1:00PM - 3:00PM EDT

10/11/2026 1:00PM - 3:00PM EDT

4
beds

3
baths

3,811 Sq.Ft. LIVING AREA

16 Acres lot

Jody Whitehurst

Jody Whitehurst

Features & Amenities

Interior

  • total bedrooms4
  • Total bathrooms3
  • full bathrooms2
  • half bathroom1
  • Laundry room In Basement, Inside, Laundry Room
  • Flooring Hardwood, Luxury Vinyl, Marble, Tile, Wood
  • Fireplace Dining Room, Gas, Gas Log, Glass Doors, Living Room, Propane
  • APPLIANCES Built-In Electric Oven, Dishwasher, Dryer, Gas Cooktop, Gas Water Heater, Ice Maker, Microwave, Oven, Refrigerator, Smart Appliance(s), Washer
  • other interior Features Breakfast Bar, Built-in Features, Cathedral Ceiling(s), Ceiling Fan(s), Chandelier, Double Vanity, High Ceilings, Kitchen Island, Open Floorplan, Primary Downstairs, Quartz Counters, Recessed Lighting, Separate Shower, Smart Thermostat, Smooth Ceilings, Soaking Tub, Stone Counters, Walk-In Closet(s), Walk-In Shower, Water Closet

Area & Lot

  • Status For Sale
  • OPEN HOUSE

    10/10/2026 1:00PM - 3:00PM EDT

    10/11/2026 1:00PM - 3:00PM EDT

  • Living Area3,811 Sq.Ft.
  • Total Area3,811 Sq.Ft.
  • Lot Area16 Acres
  • MLS® ID10195601
  • TypeResidential
  • YEAR BUILT2003
  • NeighborhoodRaleigh
  • Architecture StylesFarmhouse, Modern
  • View DescriptionRural, Trees/Woods
  • Elementary SchoolWake - Hodge Road Elementary
  • Middle SchoolWake - Neuse River Middle
  • High SchoolWake - Knightdale High

Exterior

  • STORIES2
  • water SourceWell
  • utilitiesCable Connected, Electricity Connected, Septic Connected, Water Connected, Propane
  • roofShingle
  • lot featuresGentle Sloping, Hardwood Trees, Irregular Lot, Many Trees, Partially Cleared, Sloped, Wooded
  • parkingNo Garage, Parking Pad
  • HEAT TYPEElectric, Fireplace(s), Forced Air, Propane
  • AIR CONDITIONINGCeiling Fan(s), Central Air
  • sewerSeptic Tank
  • SubstructureConcrete Perimeter
  • security FeaturesCarbon Monoxide Detector(s), Smoke Detector(s)
  • other exterior FeaturesRain Gutters, None

Financial

  • Sales Price$1,599,000
  • Zoning RT
White two-story house with a covered porch and broad front steps, surrounded by trees and a dry lawn.

Schedule a Showing

I would love to show you the beautiful property. Please select your preferred date and time below. I will be in touch shortly to confirm your appointment.

Schedule a Showing

I would love to show you the beautiful property. Please select your preferred date and time below. I will be in touch shortly to confirm your appointment.

Thank you for your interest in 249 Money Tree Lane, Knightdale, NC 27545. We are reviewing your request and will be in touch shortly!

Mortgage Calculator

Estimate your monthly mortgage payment, including the principal and interest, property taxes, and HOA. Adjust the values to generate a more accurate rate.

All estimates are provided for informational purposes only. Actual amounts may vary.
$0,000 Your Payment 20 15 65
$0,000 Your Payment

Raleigh

Explore

Work With Jody

Ready to make your move in the Triangle? Whether buying, selling, or relocating, I’ll guide you every step of the way with expertise and care. Let’s find the perfect home to fit your lifestyle—connect with me today and let’s make your next move your best one yet!

Follow Me on Instagram