Leave a Message

Thank you for your message. I will be in touch with you shortly.

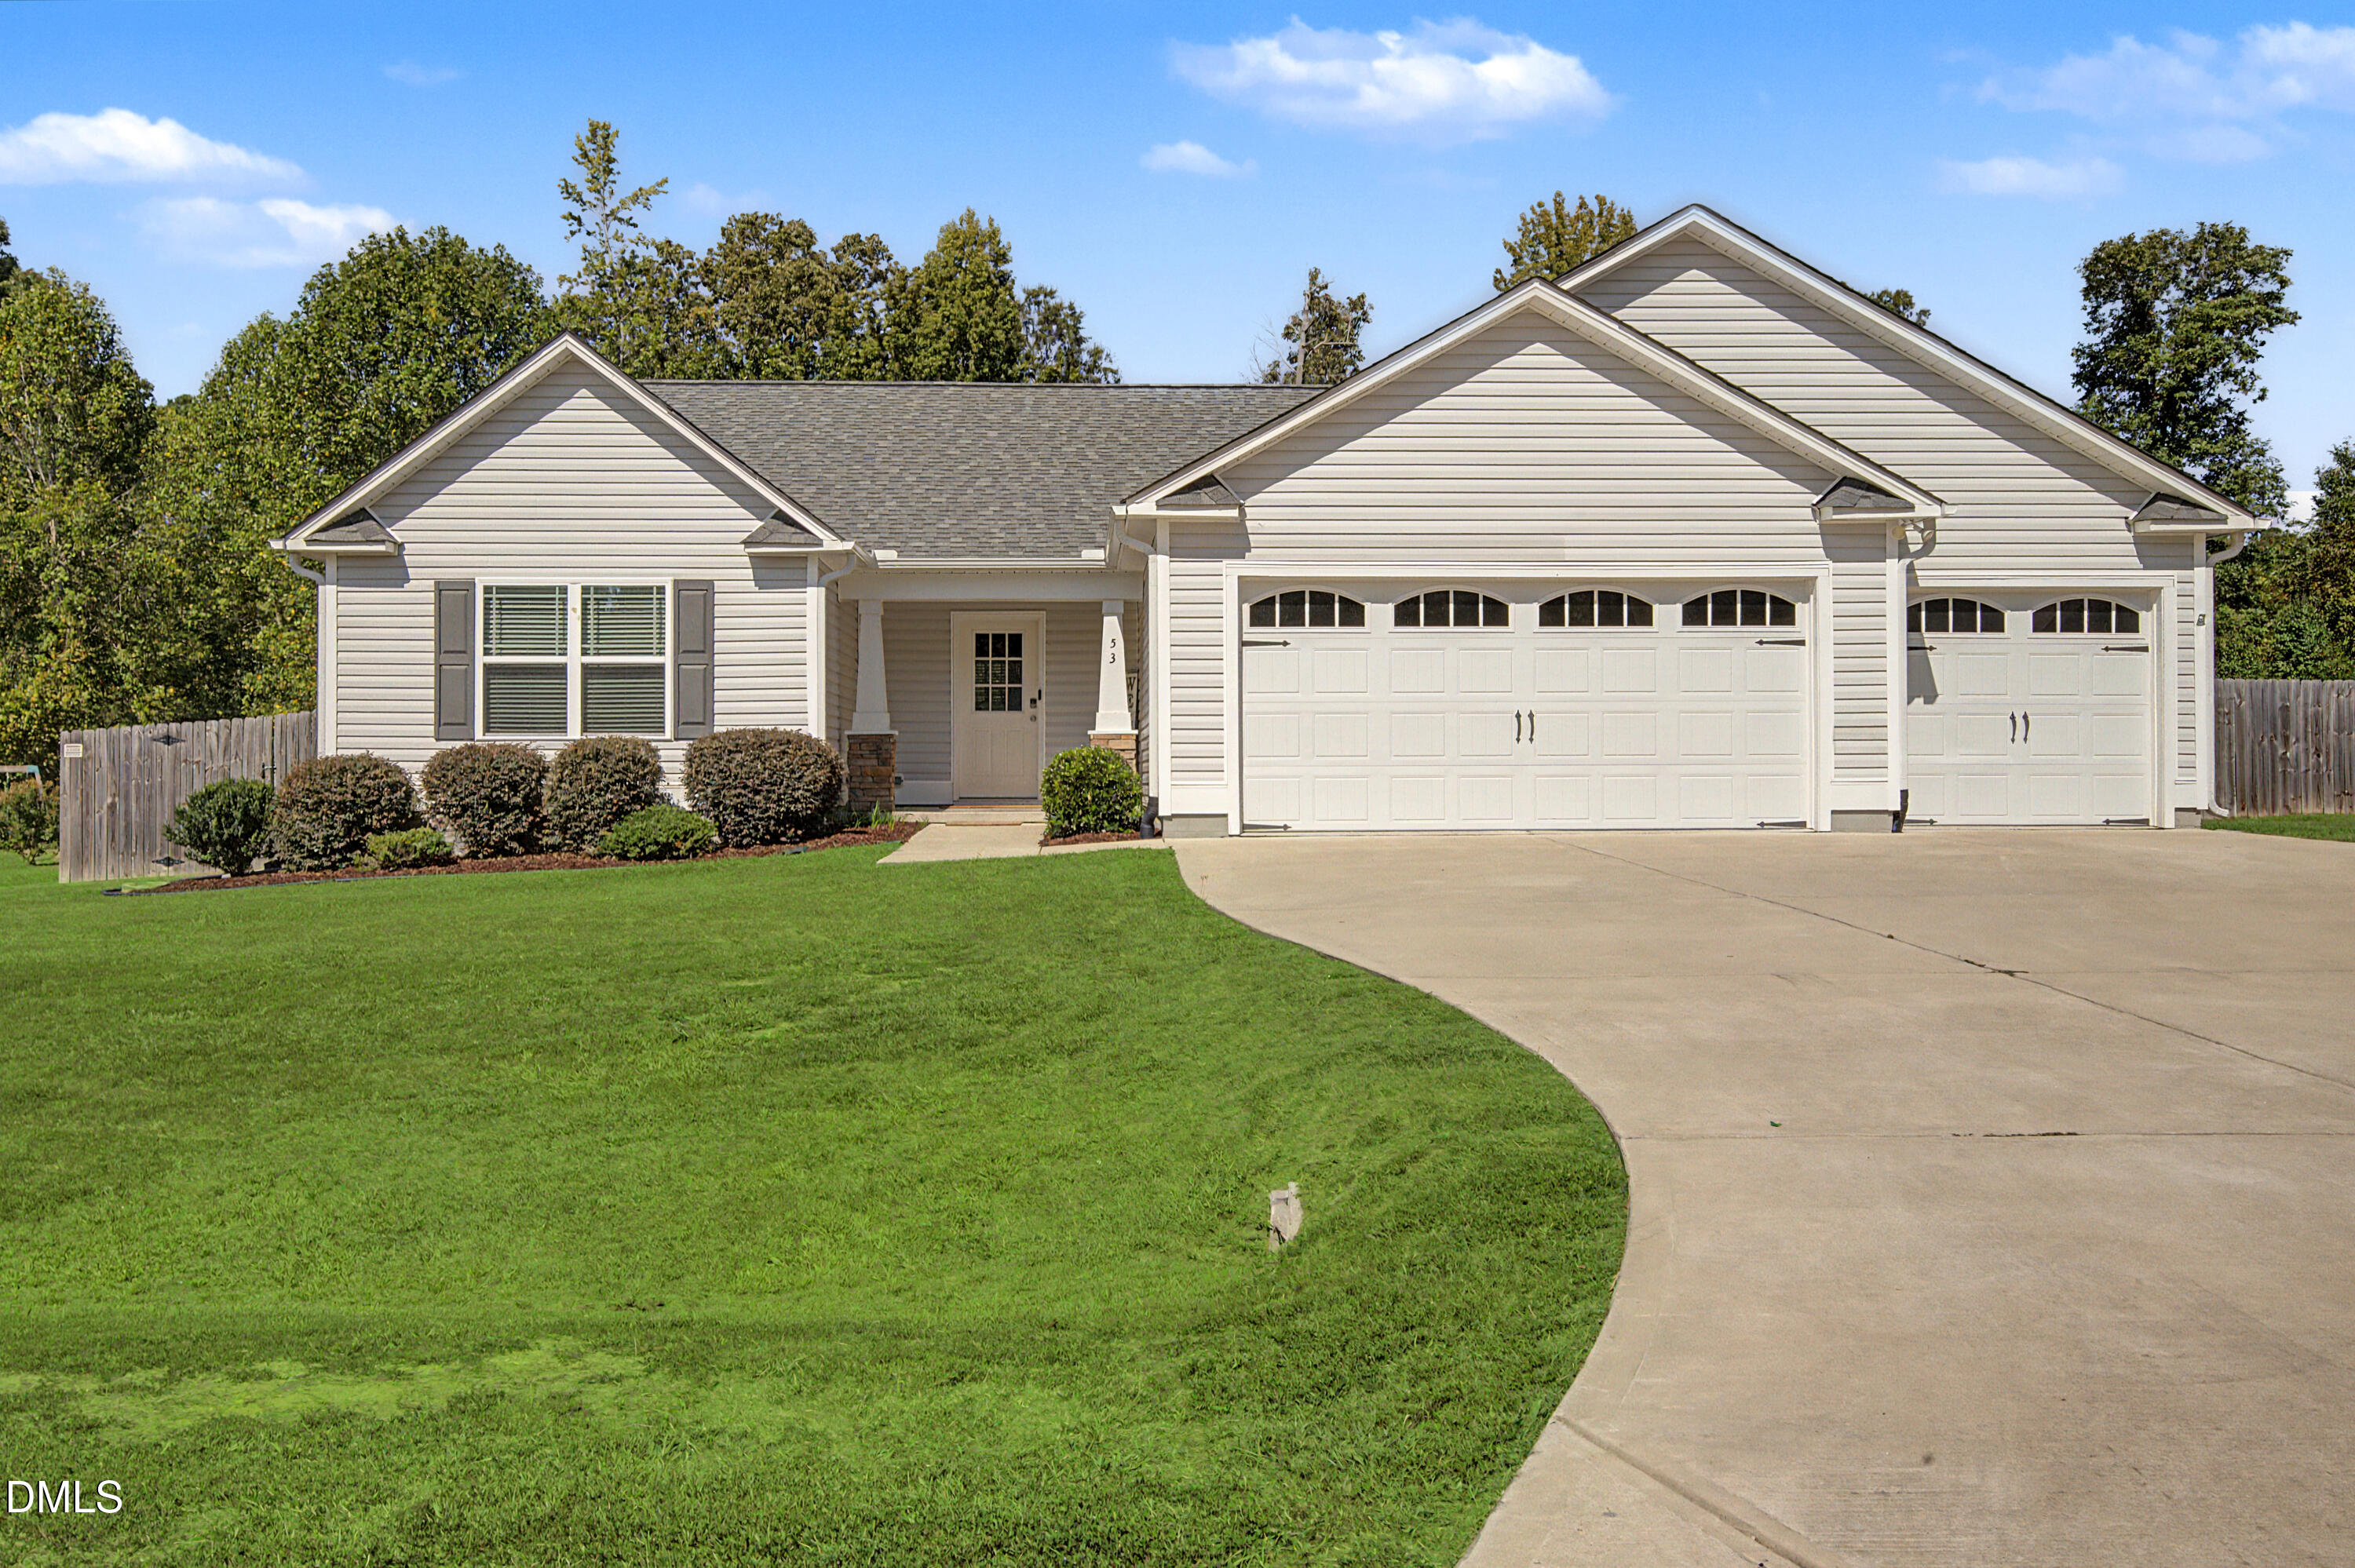
Single-story light-sided home with three garage bays, a curved driveway, green lawn and mature trees.
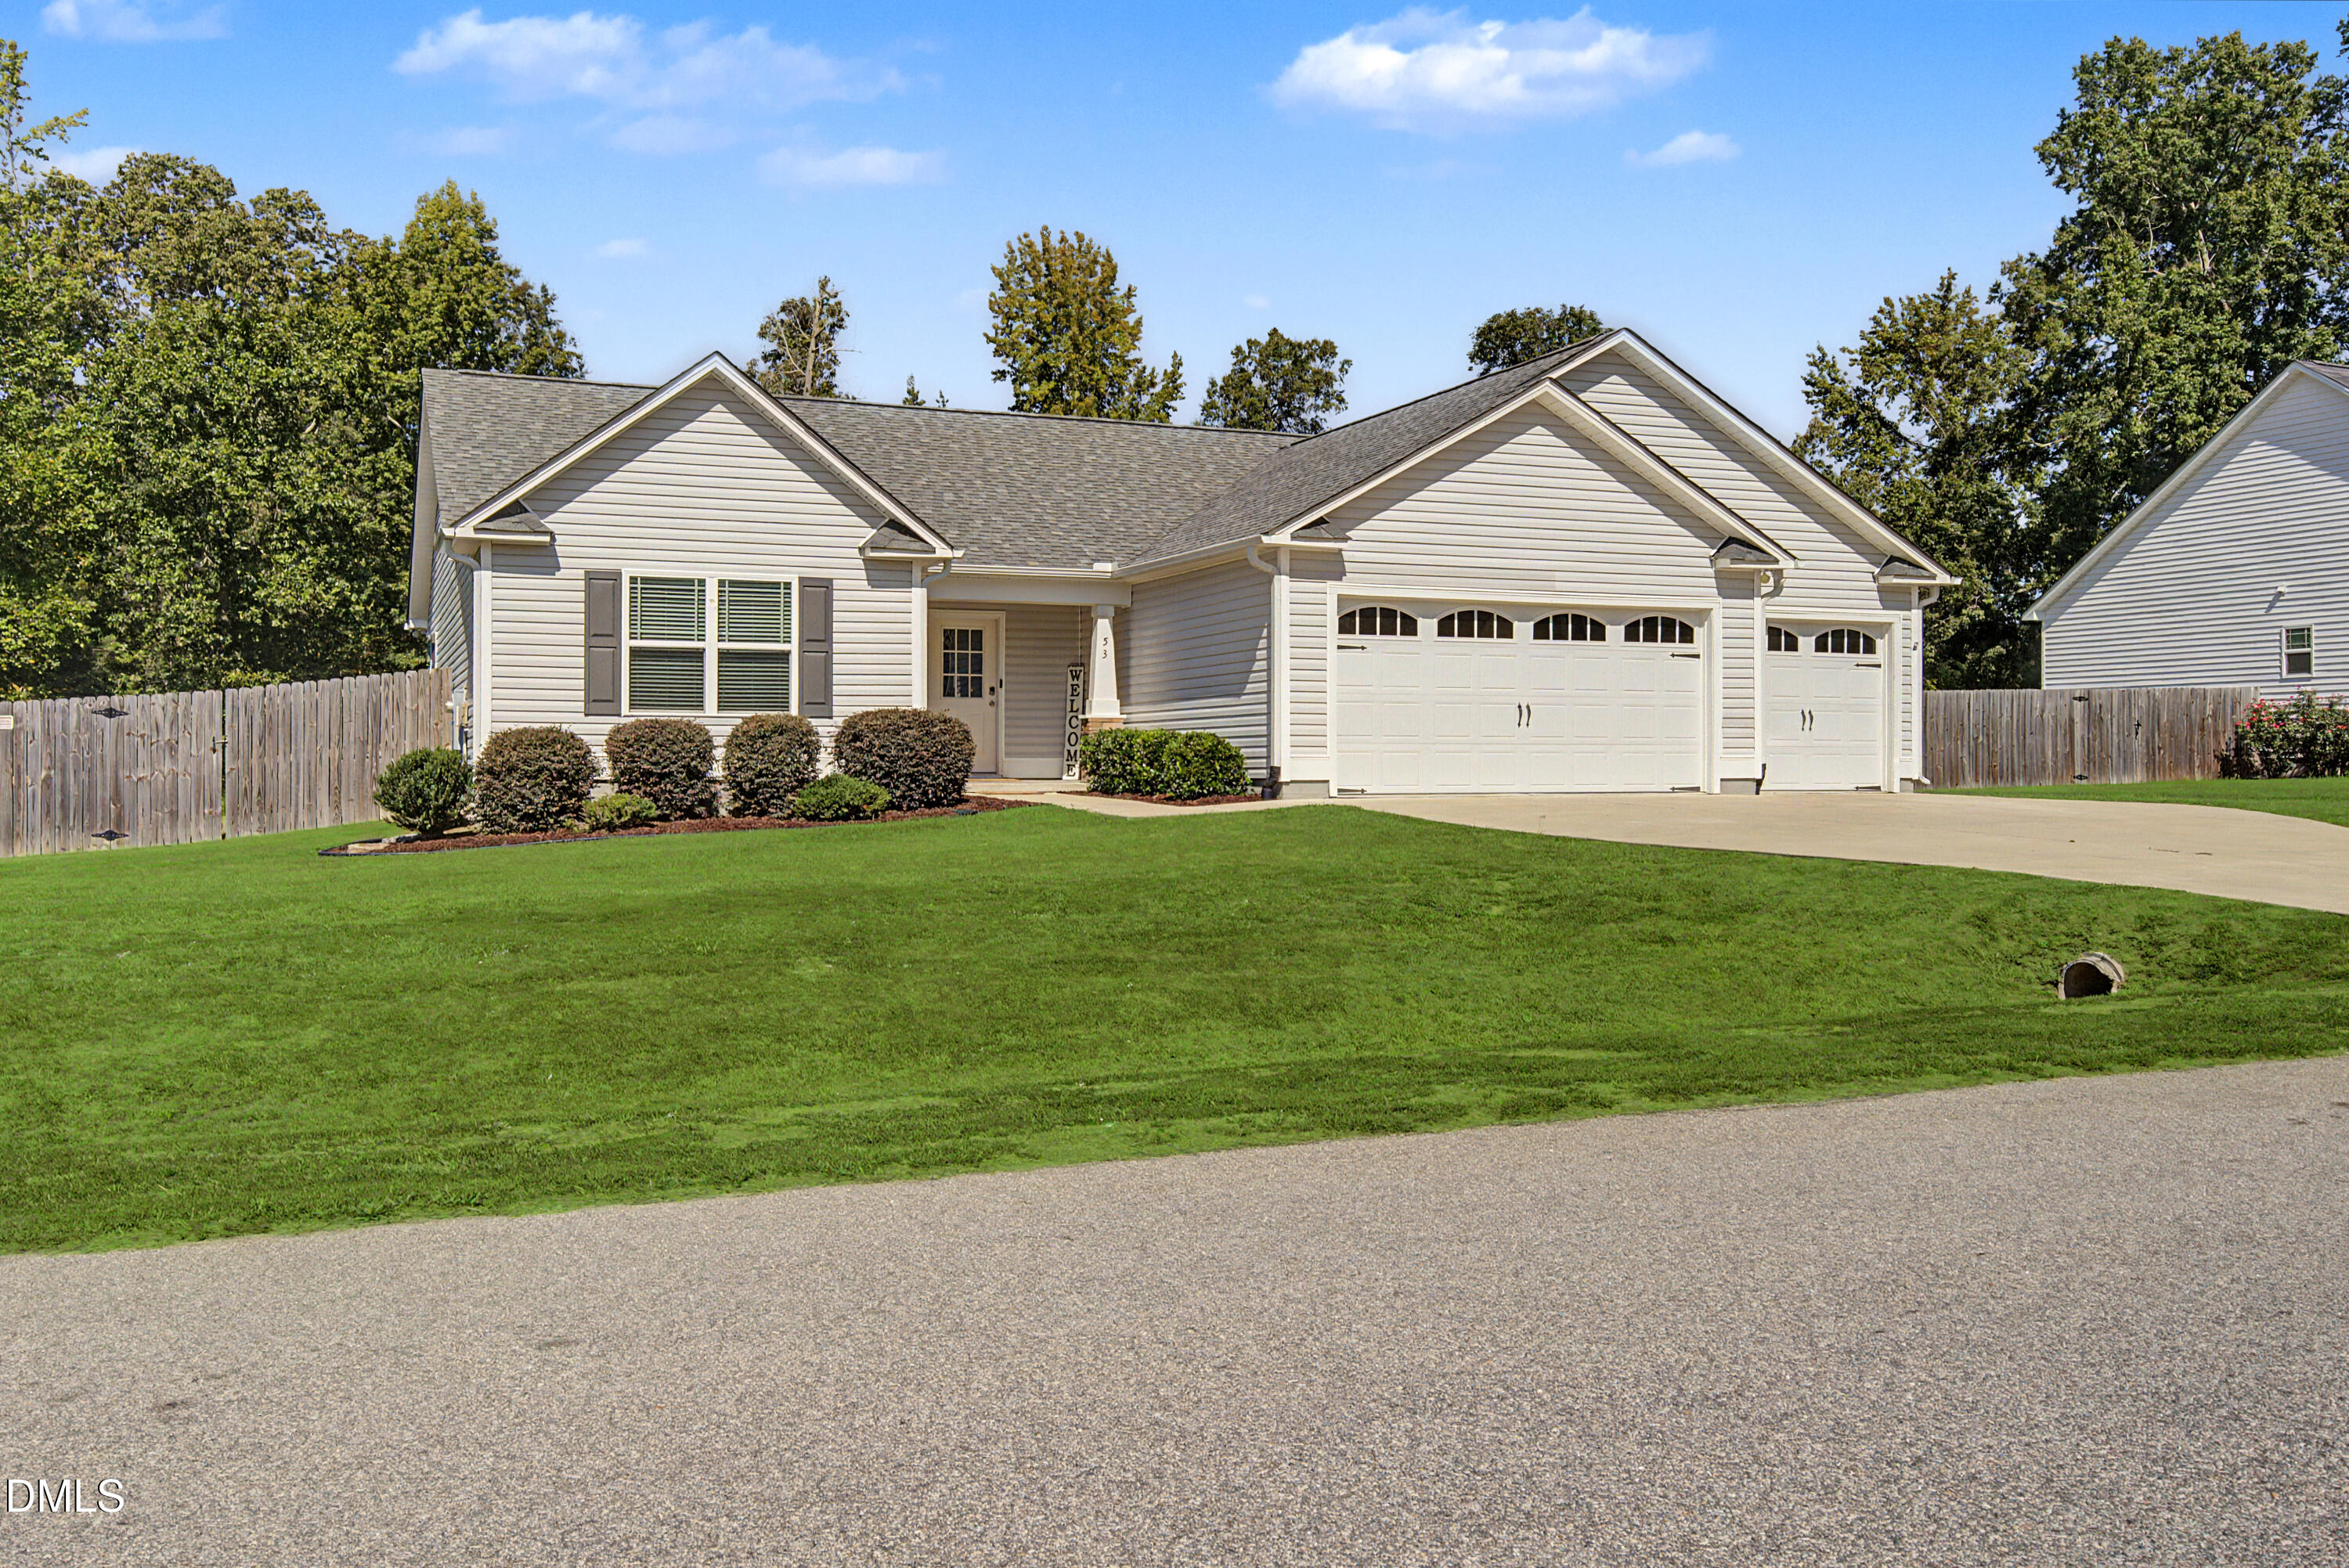
Light-colored single-story home with two garage doors, landscaped shrubs, and a broad green lawn.
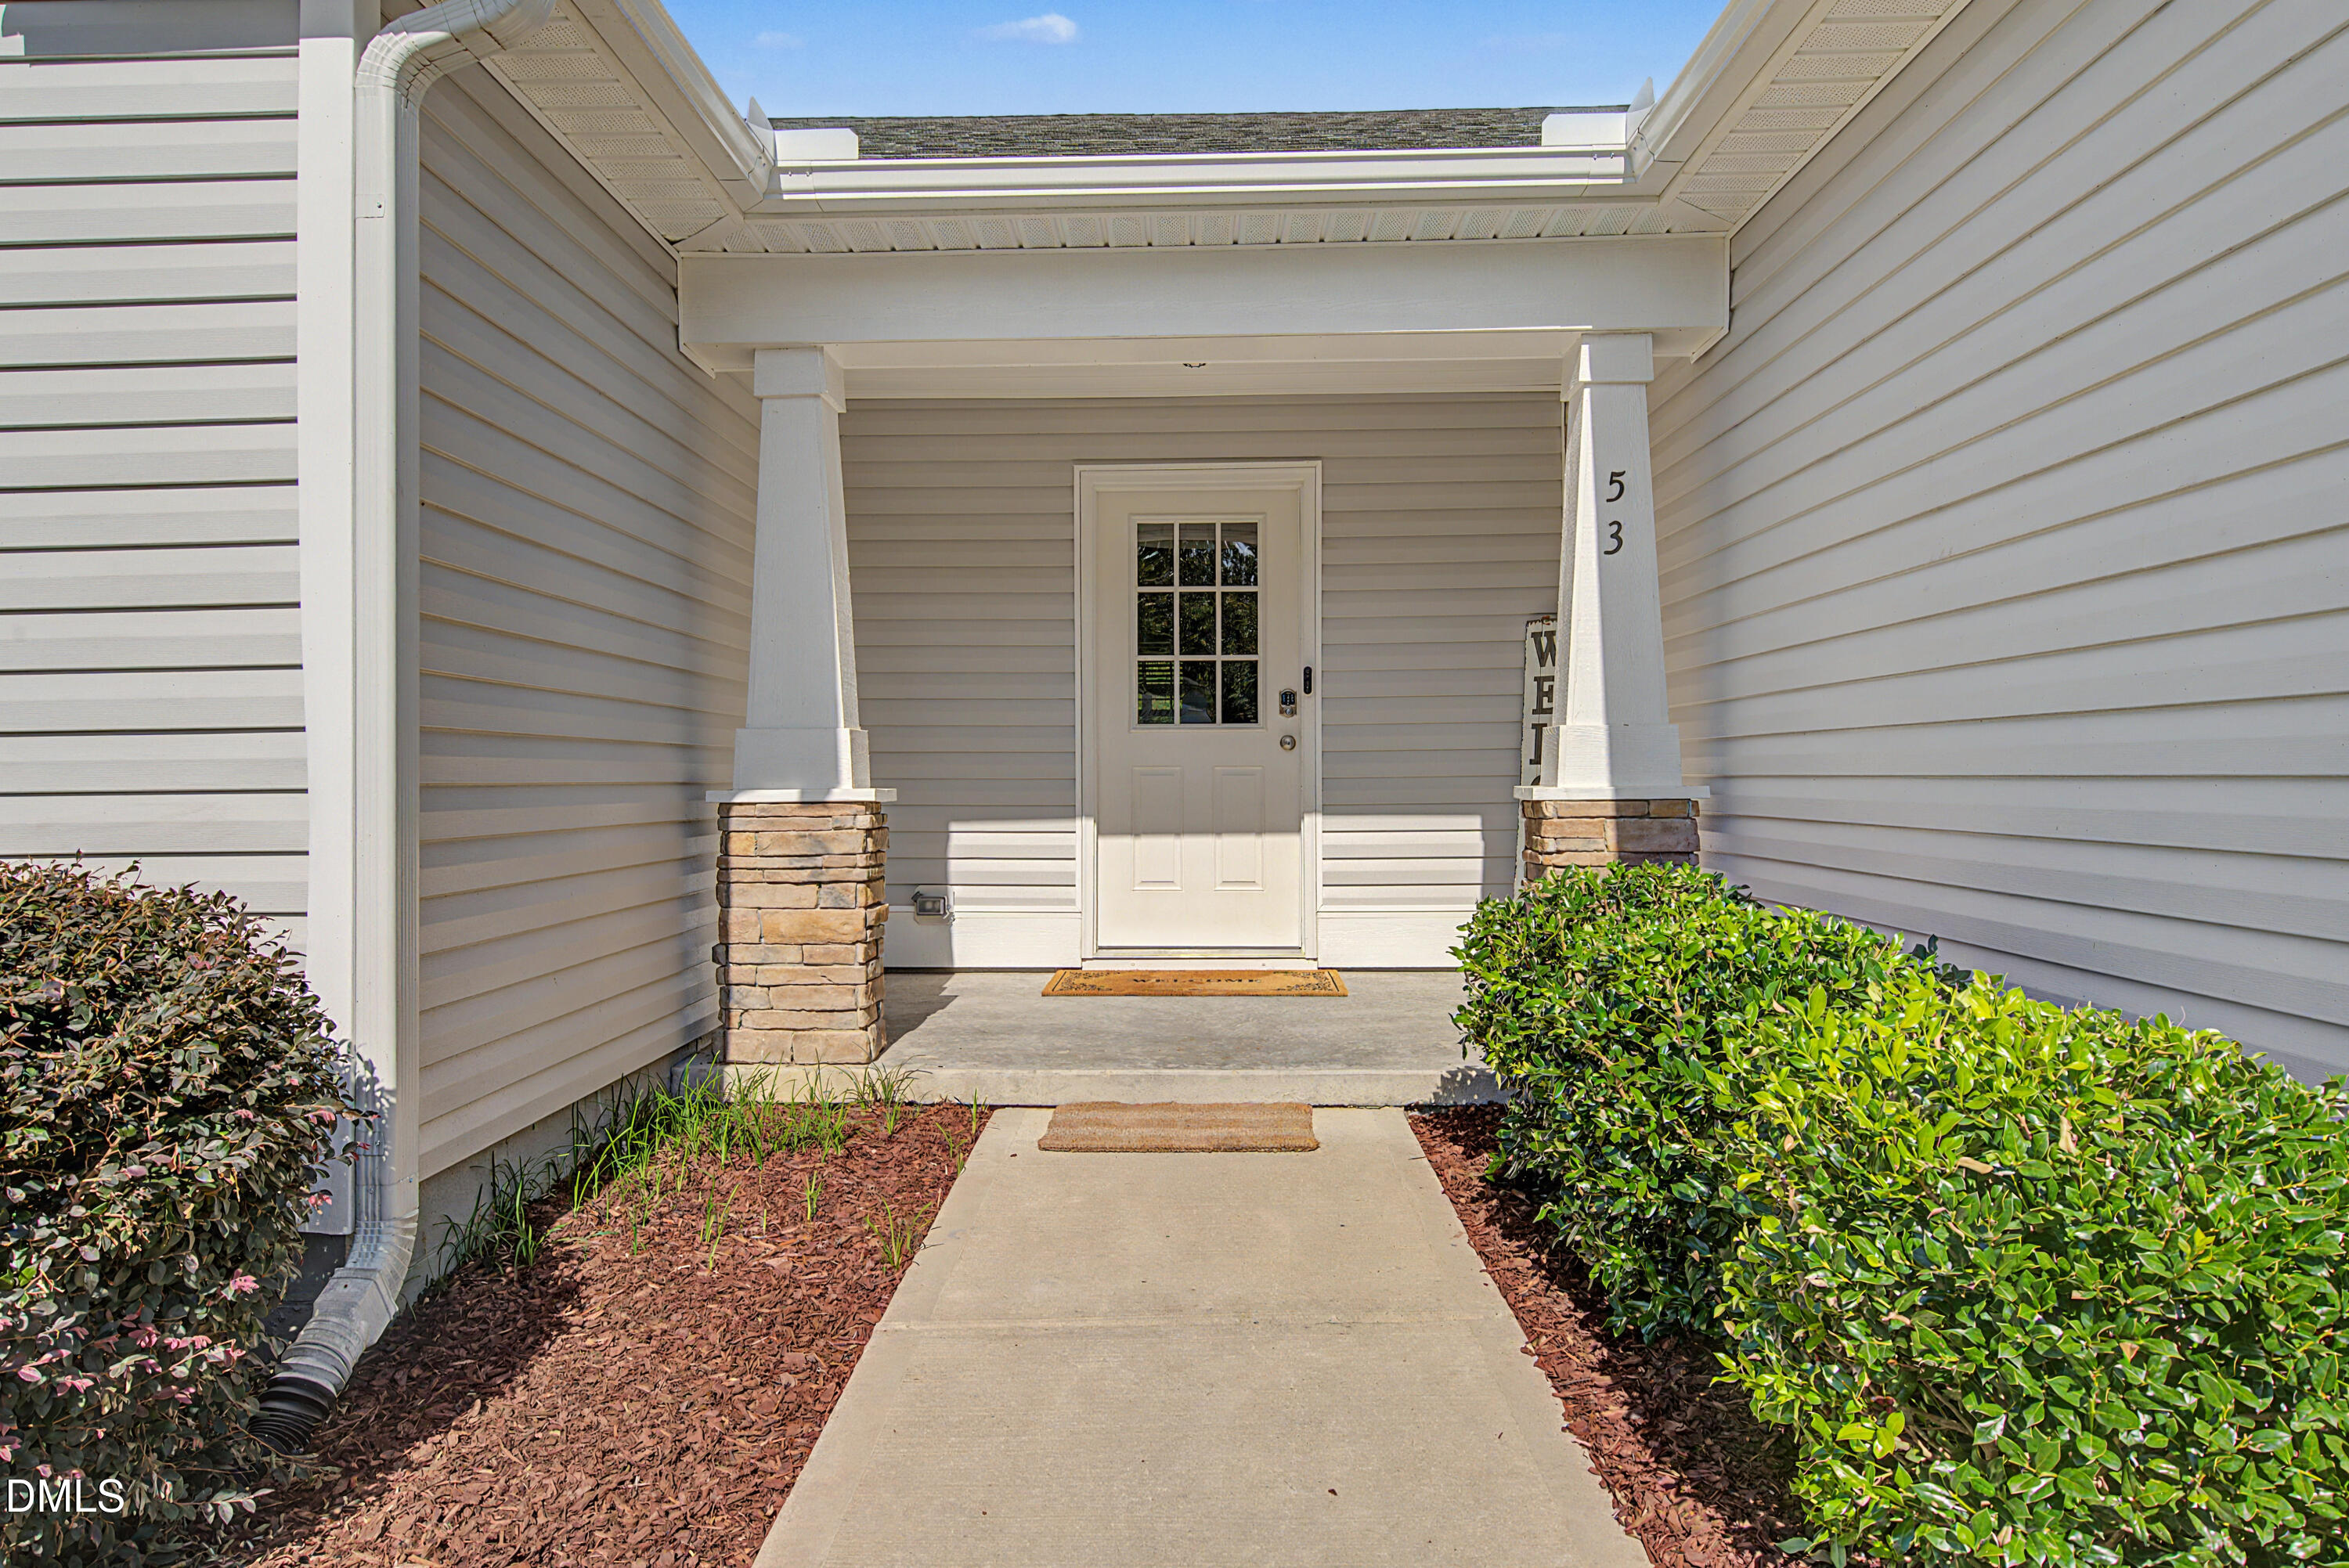
Covered front entry with a white door, stone porch columns, and a walkway bordered by shrubs.
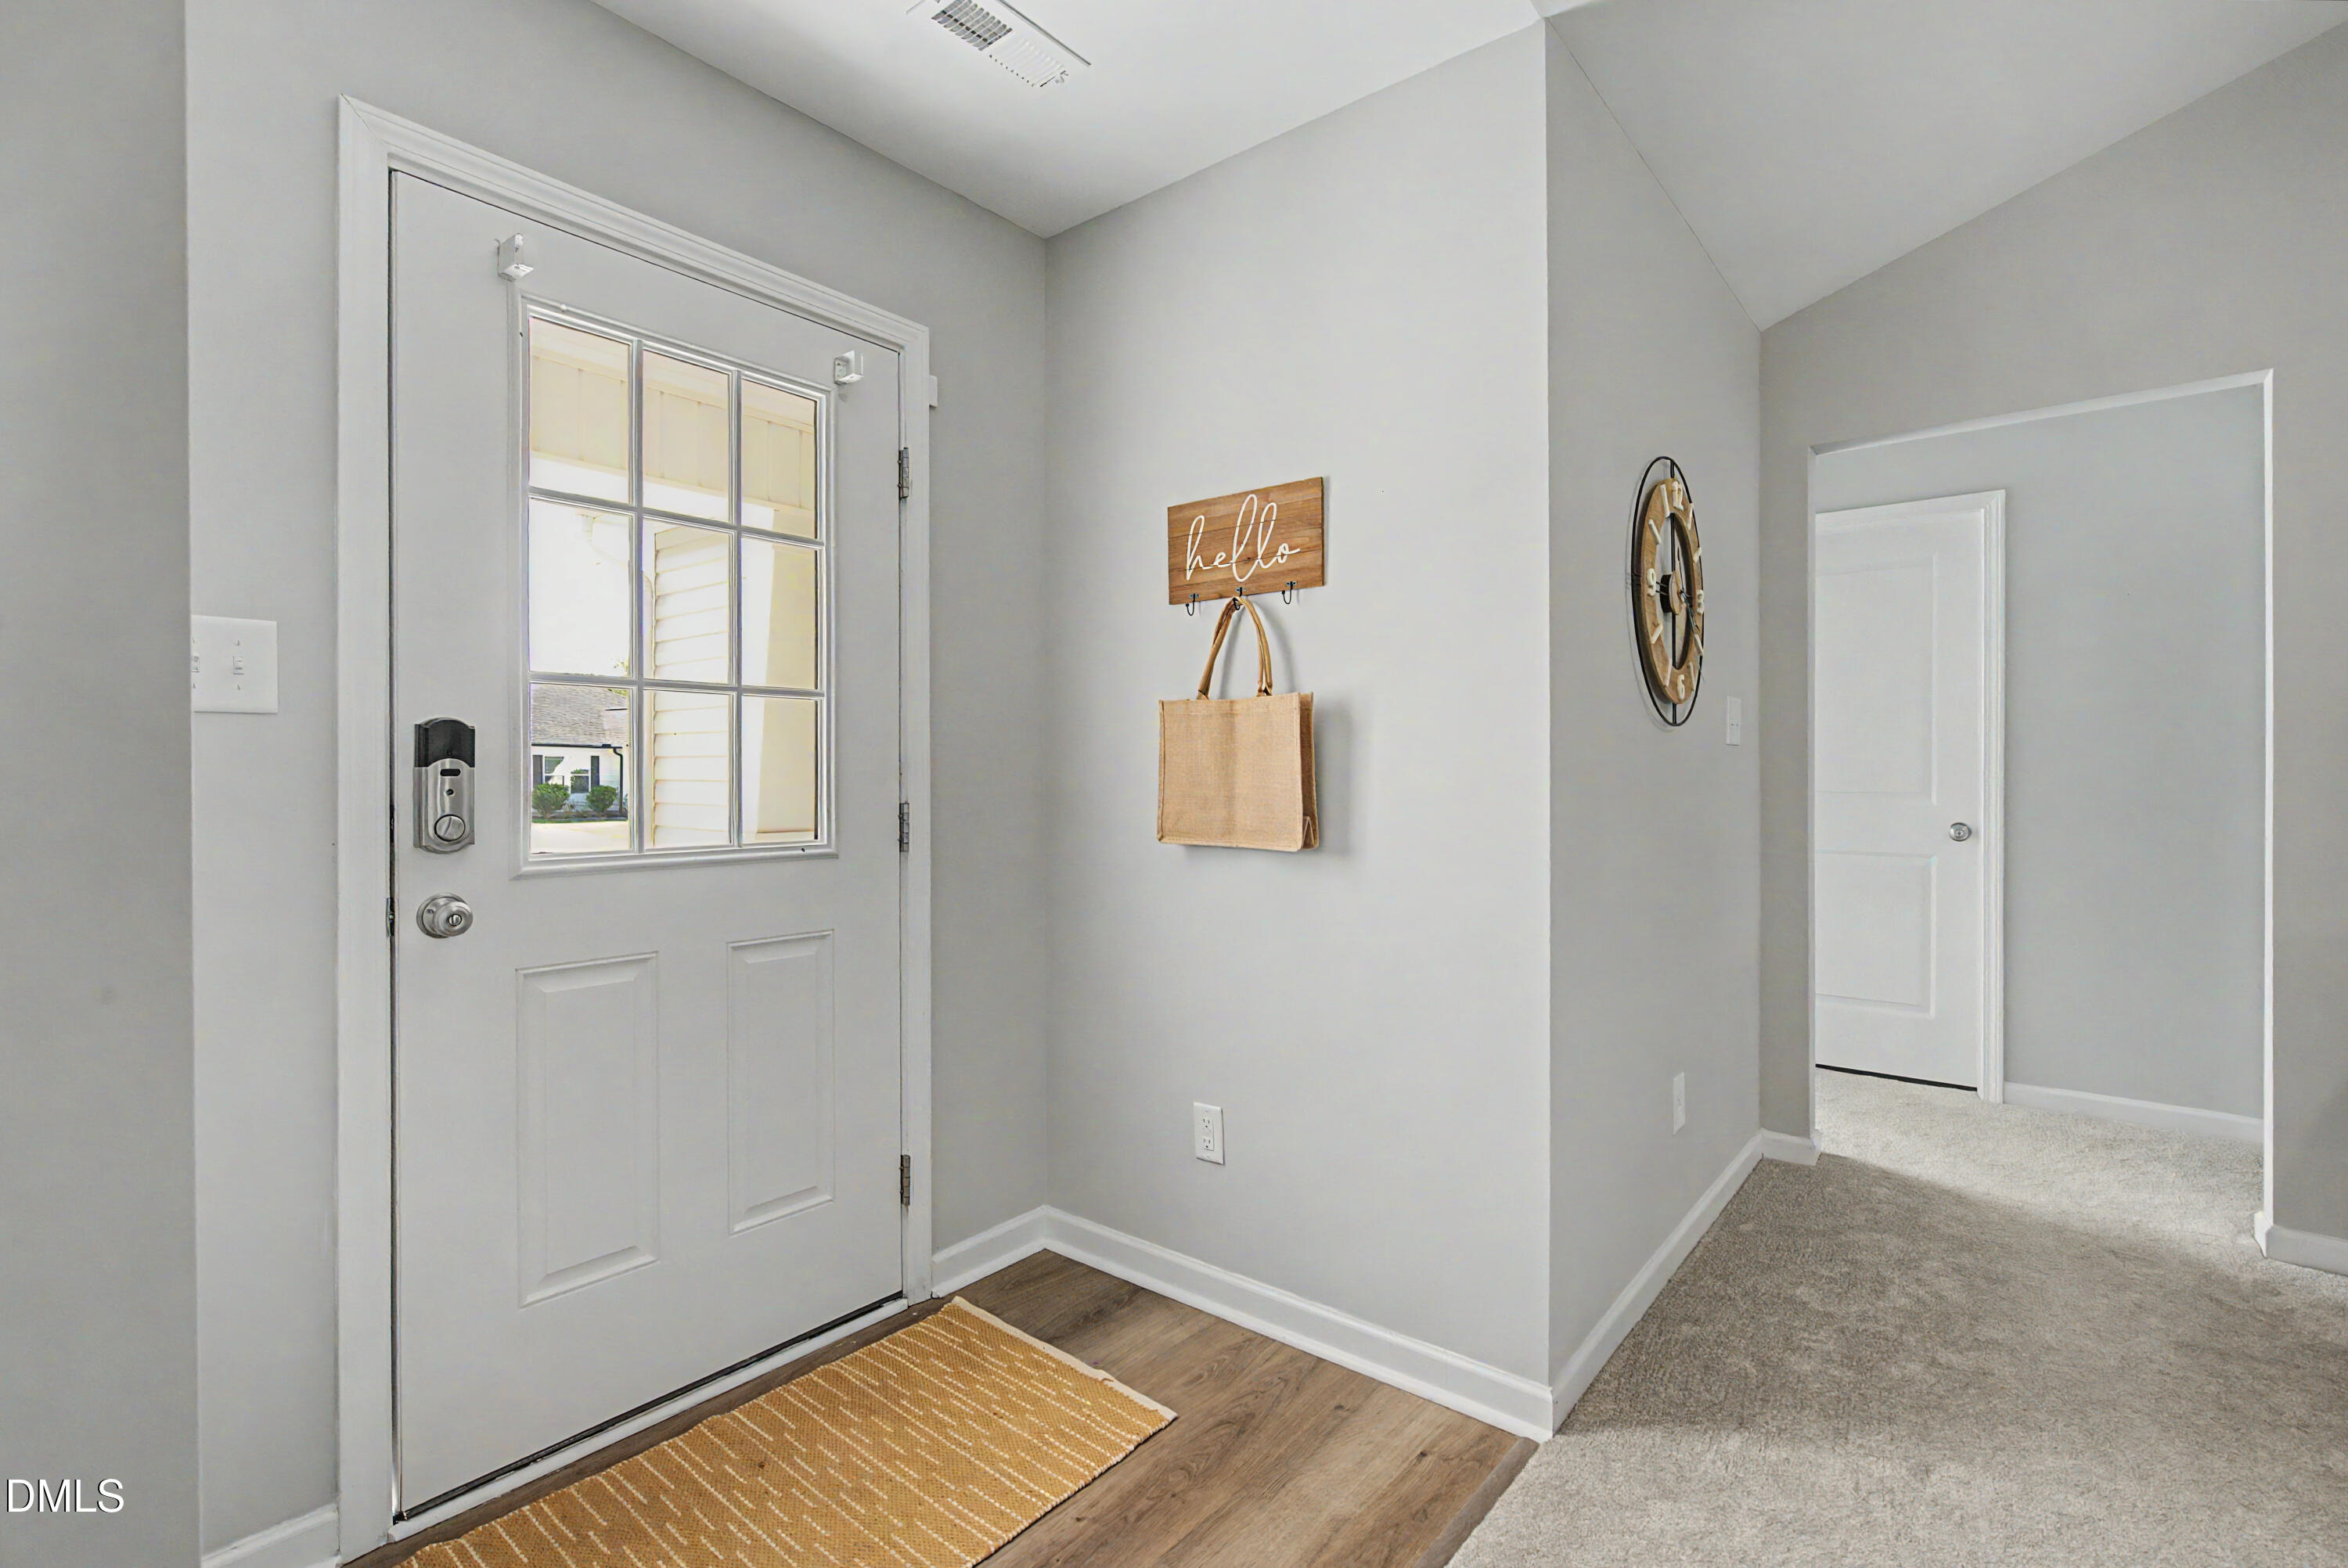
Entryway with a white windowed front door, woven doormat, and a wall-mounted “hello” sign.
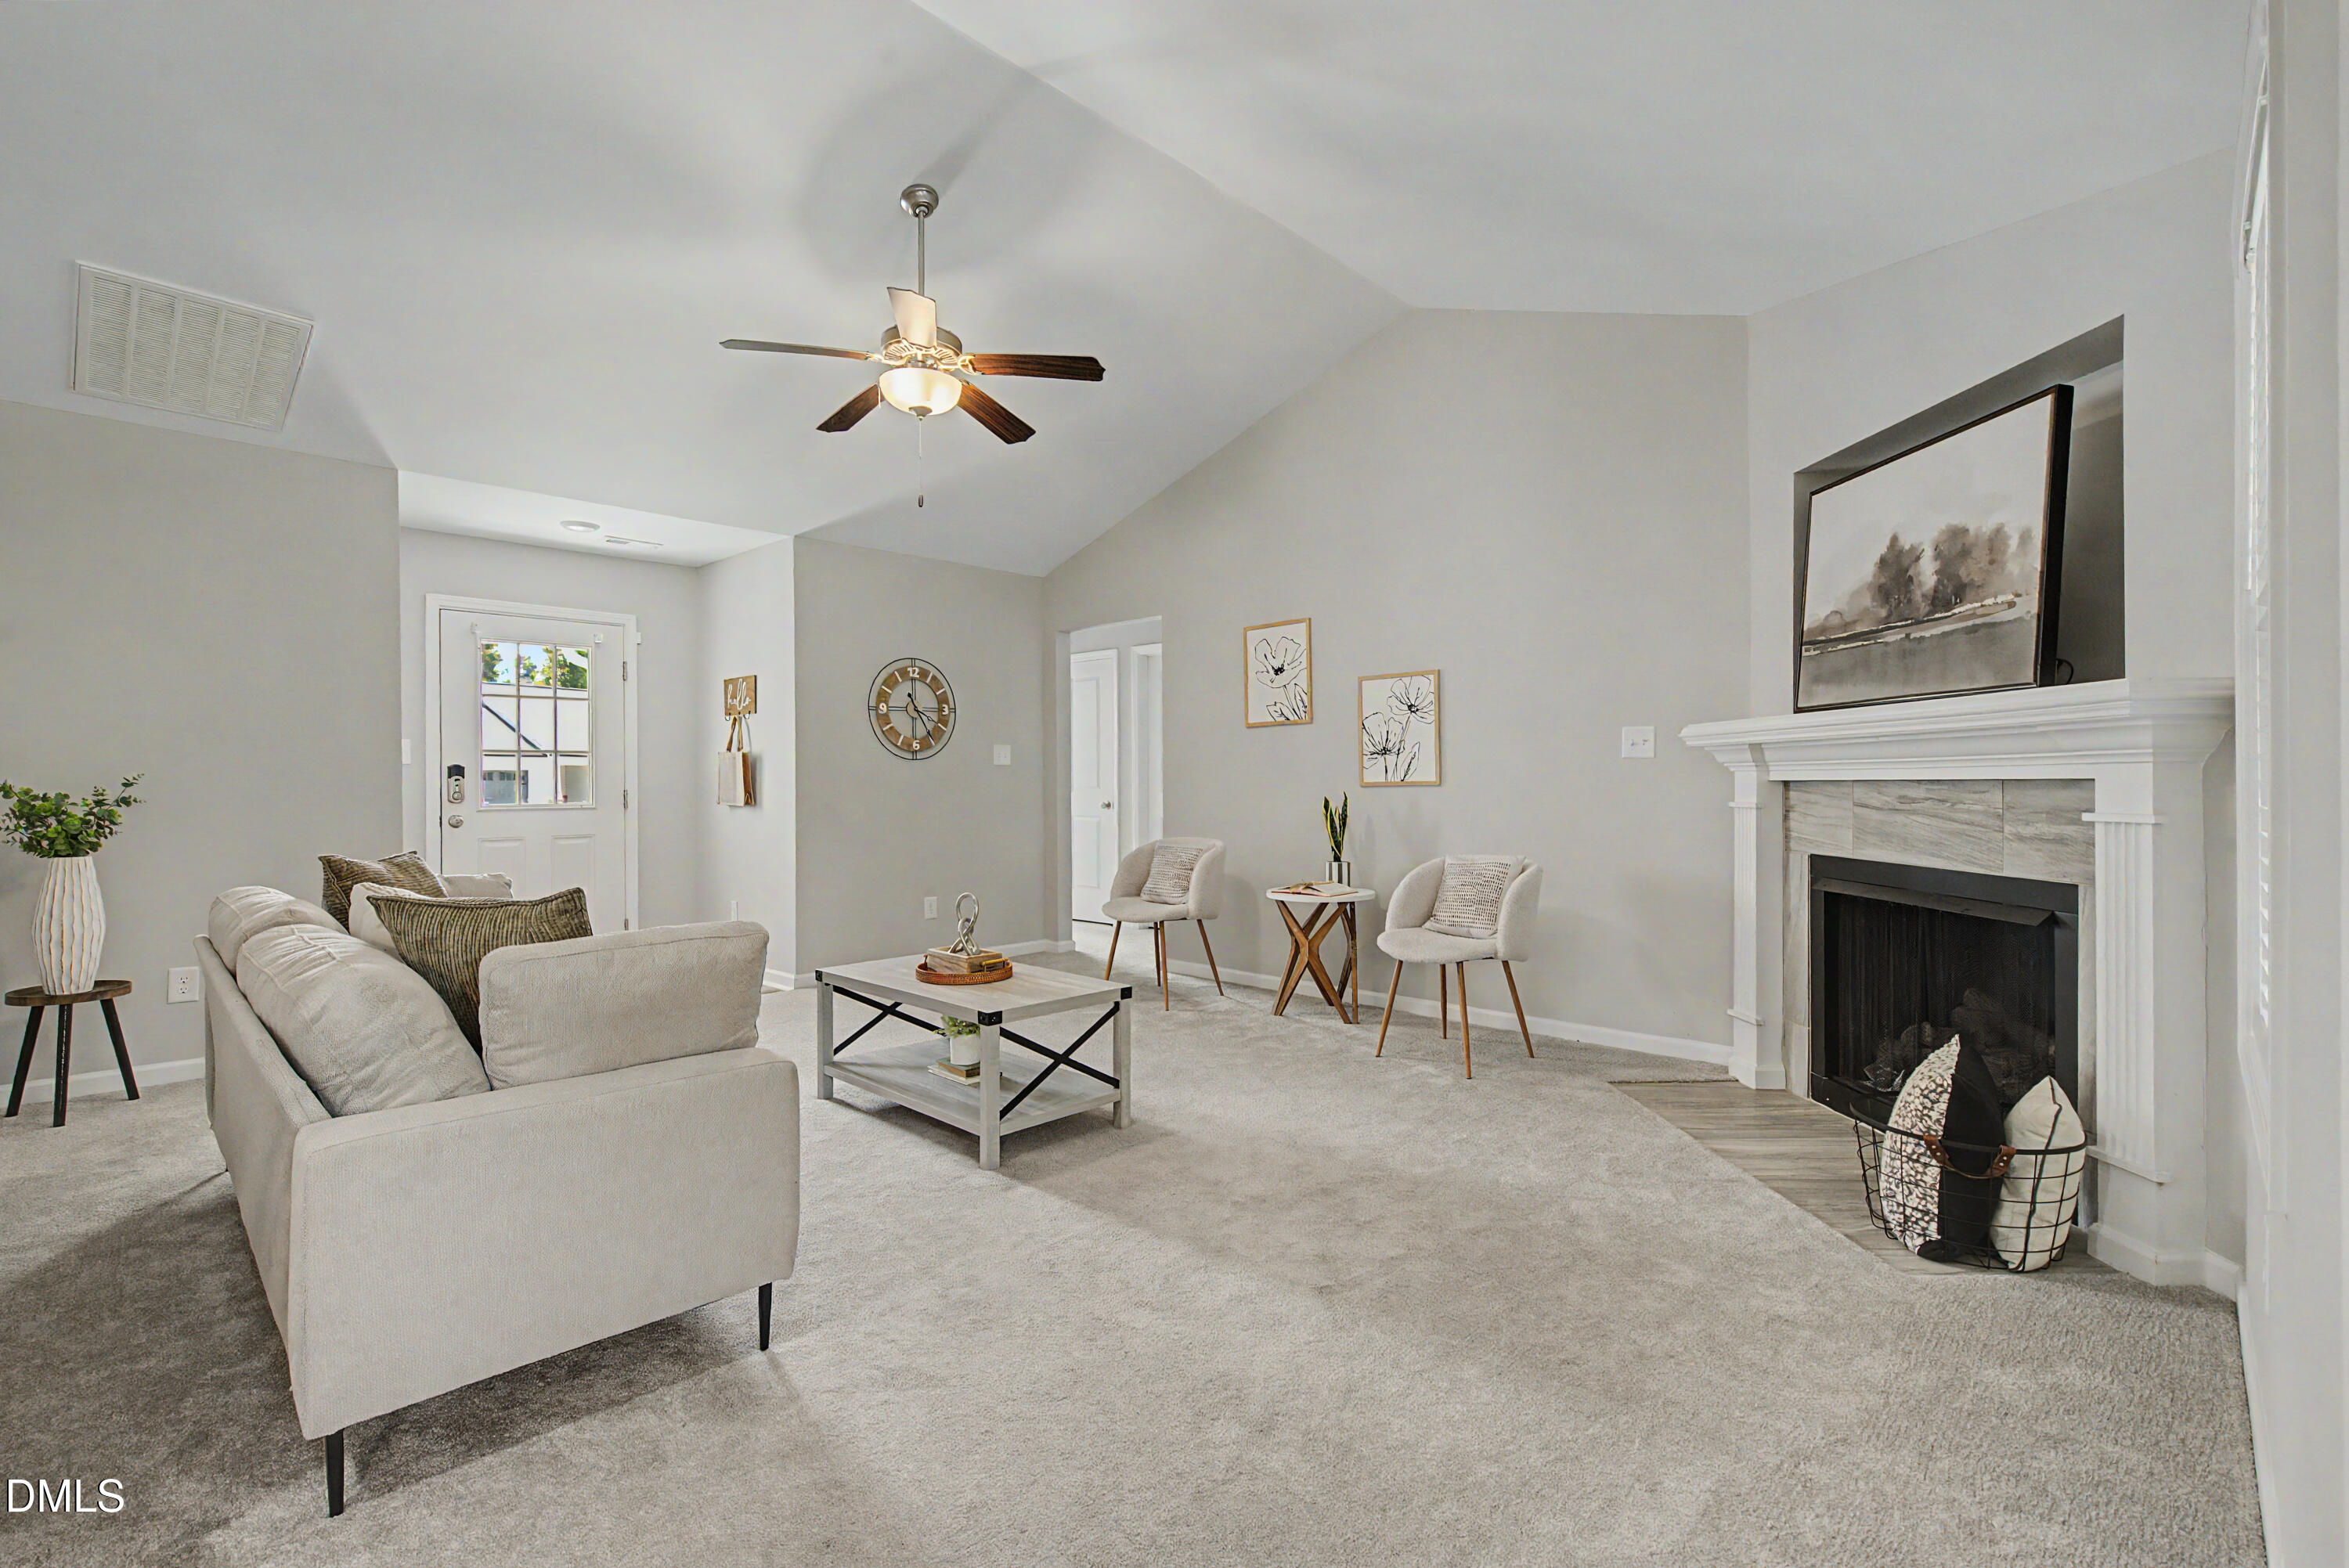
Staged living room with vaulted ceiling, neutral seating, and a white fireplace with gray tile surround.
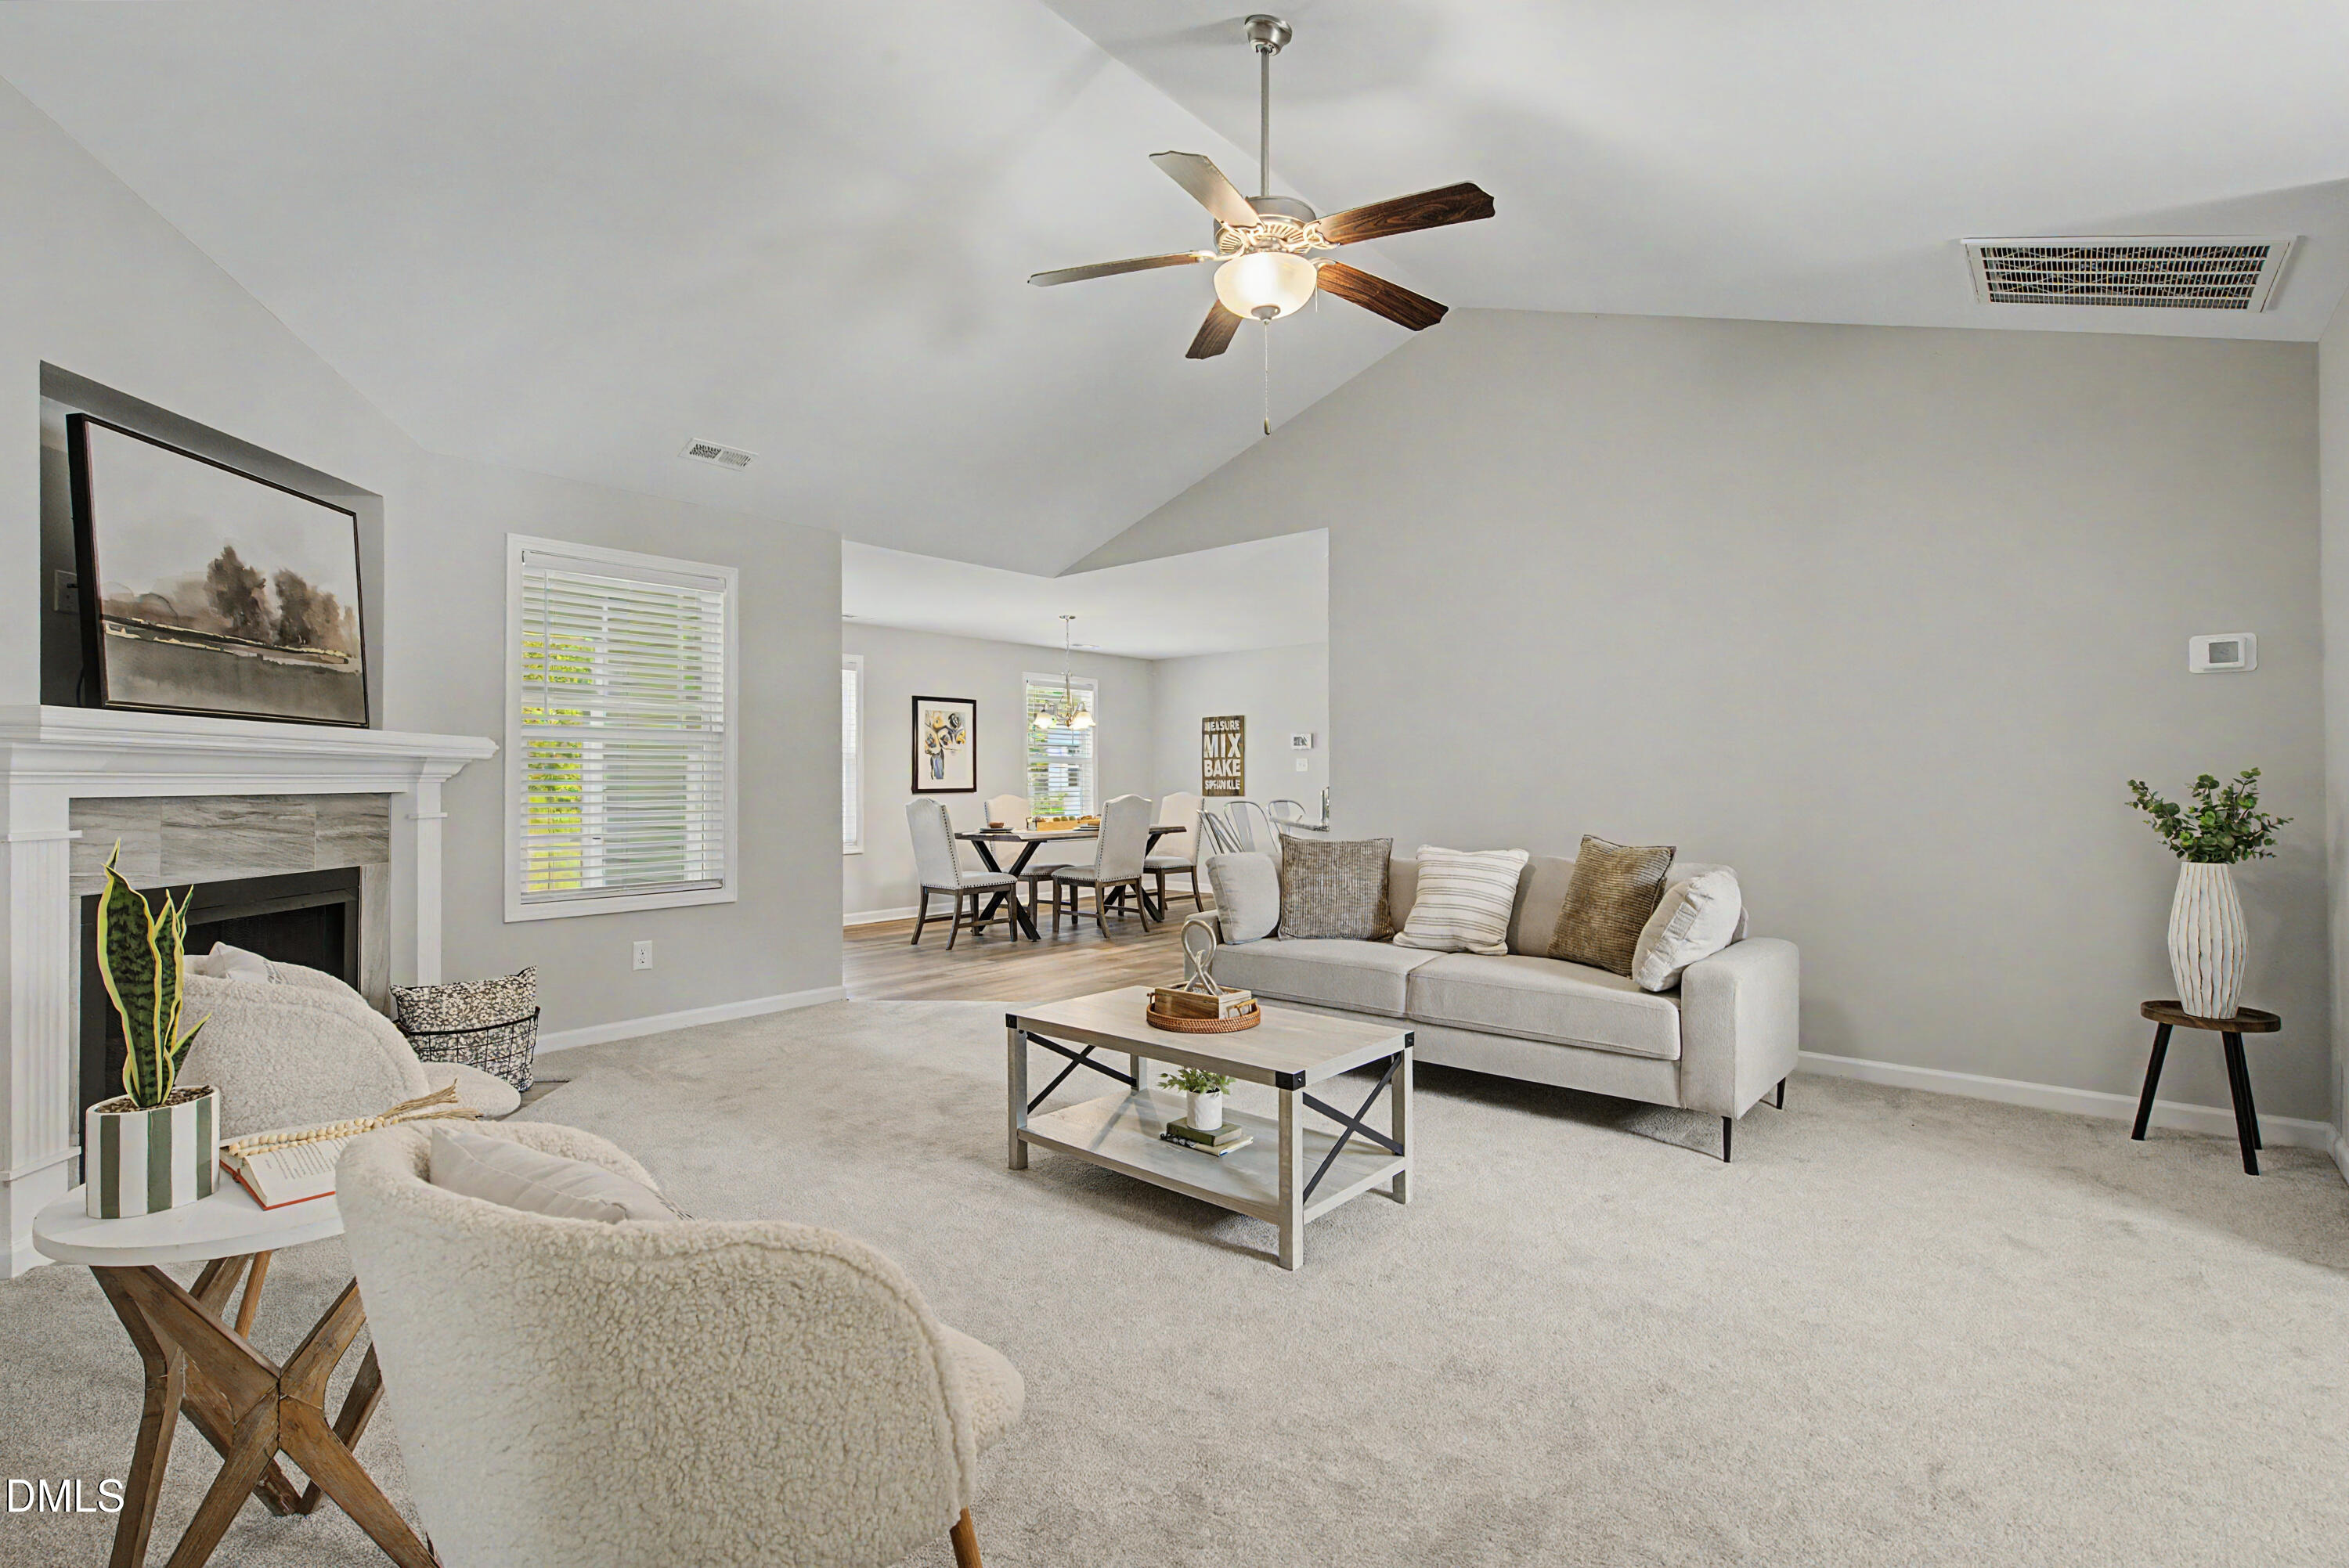
Staged living room with a vaulted ceiling, white fireplace, light sofa, and dining area beyond.
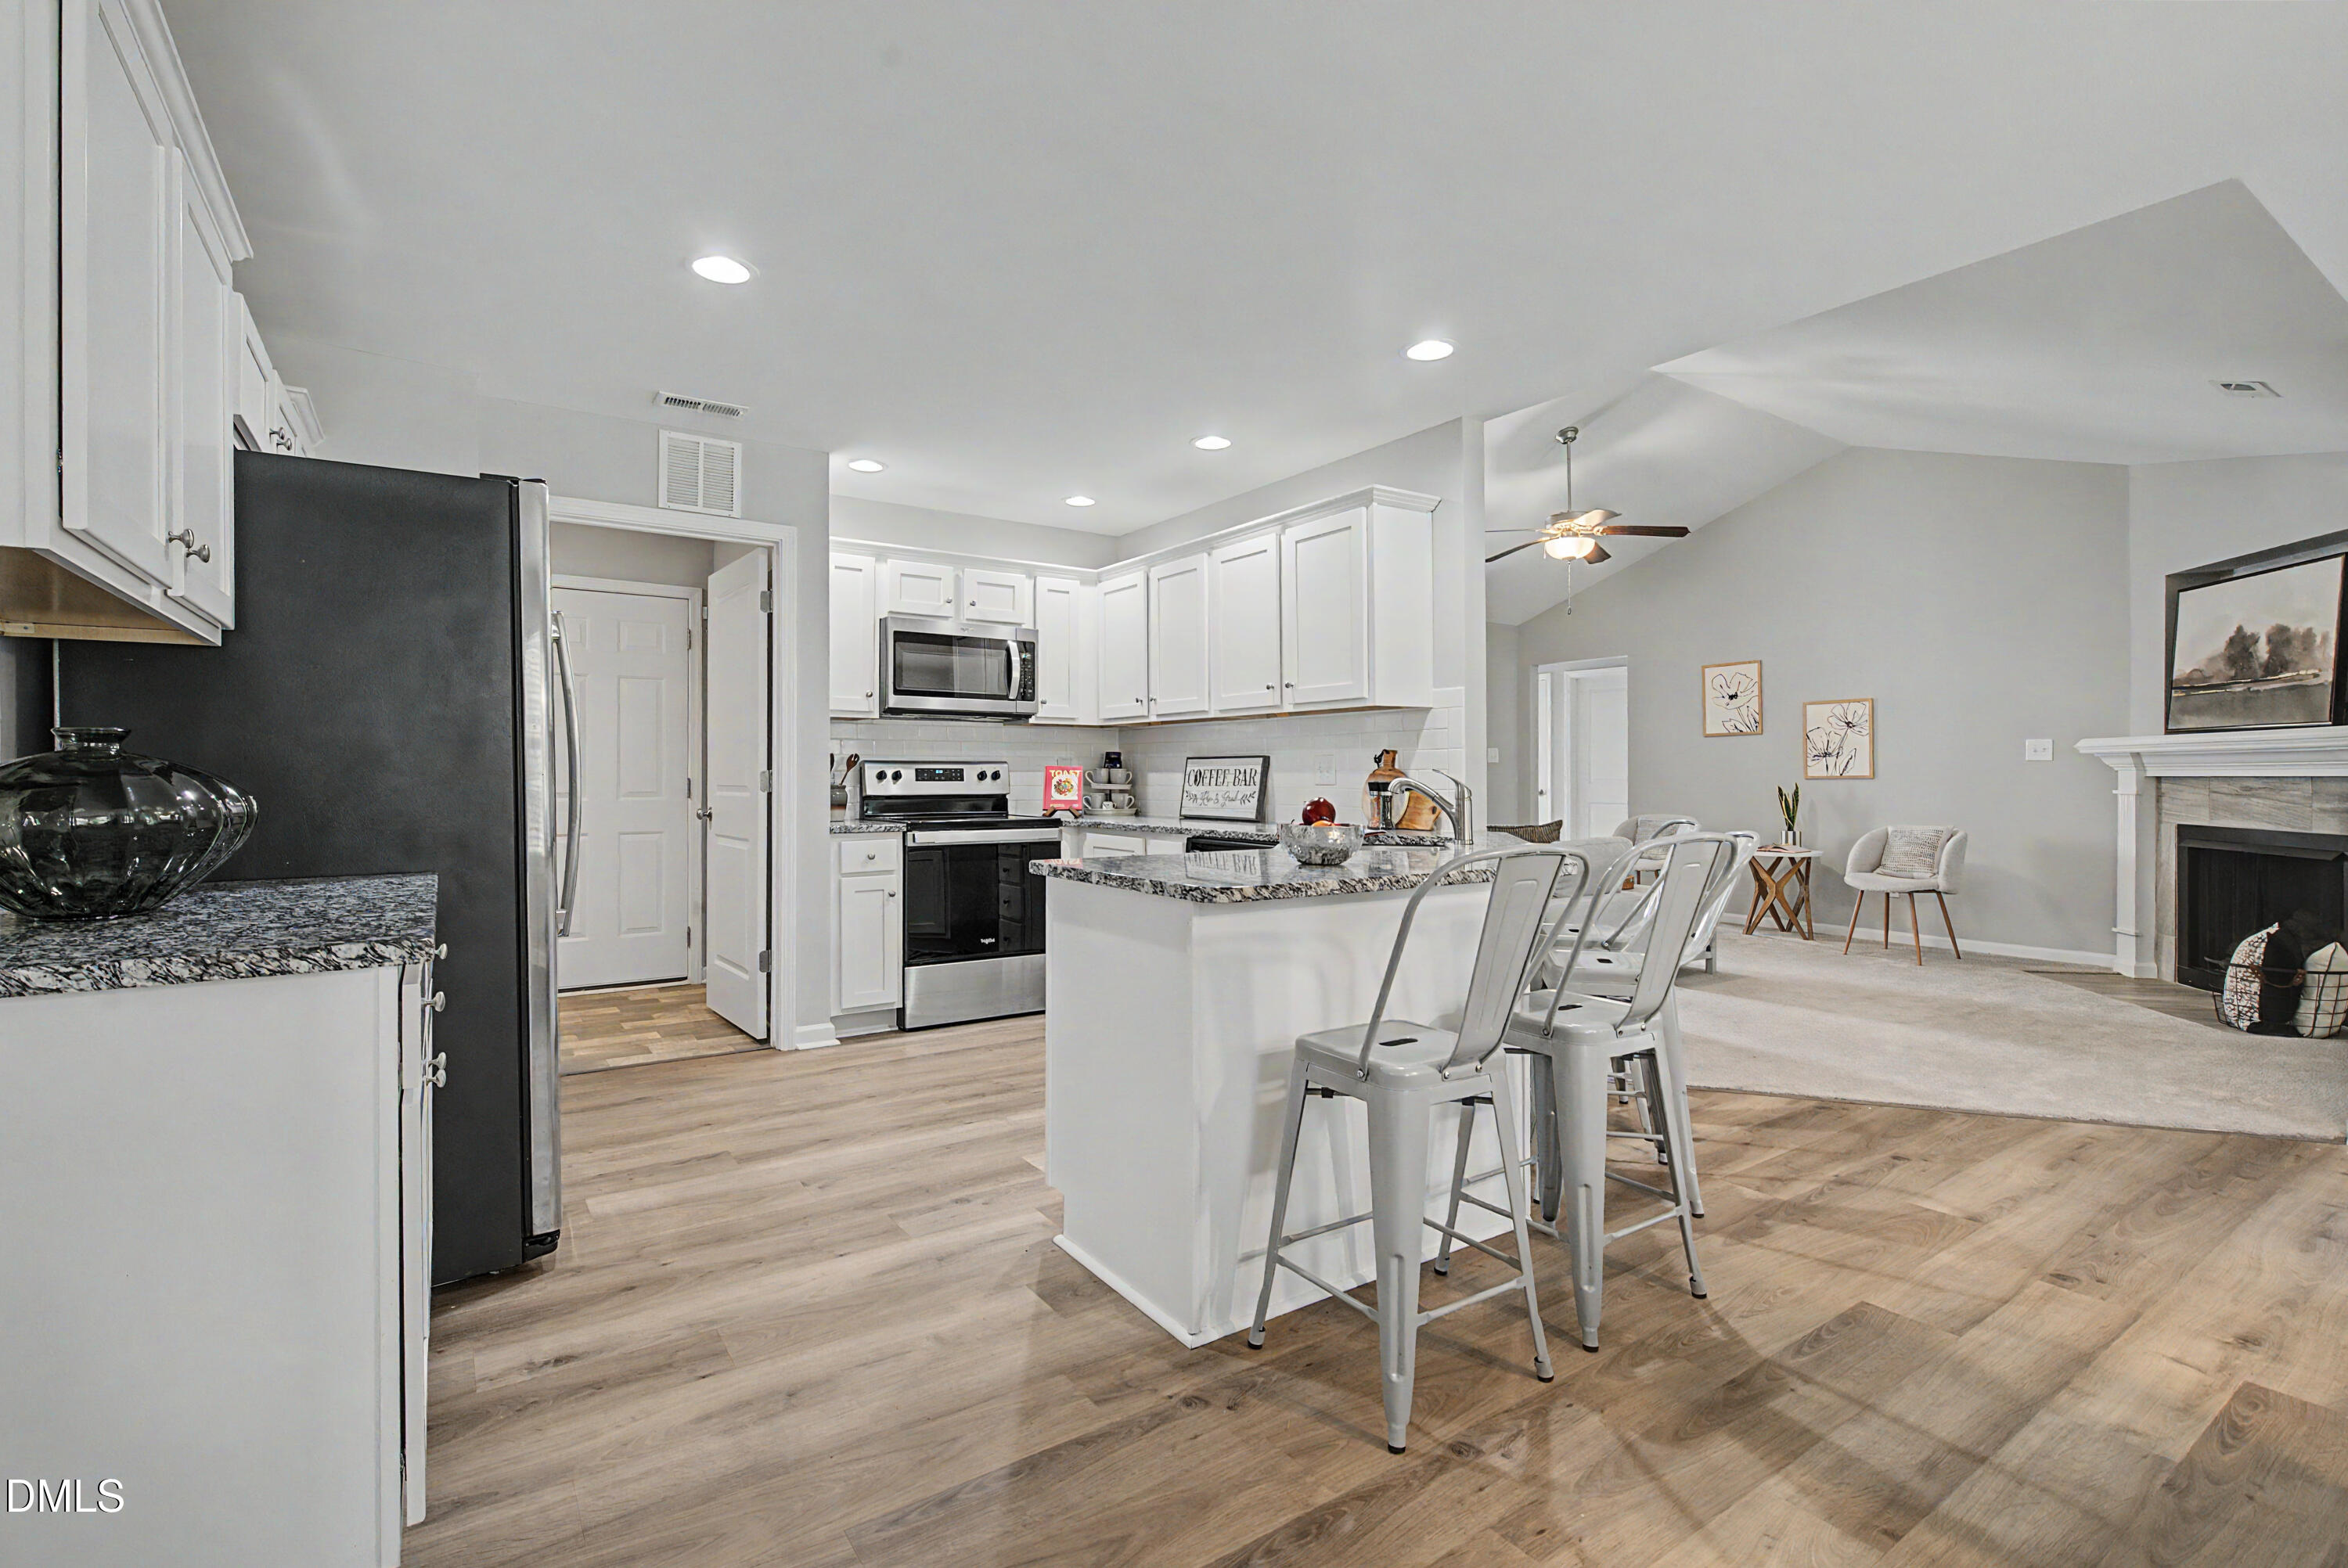
Kitchen with white cabinets, granite island, metal bar stools, and an open view into the living room.
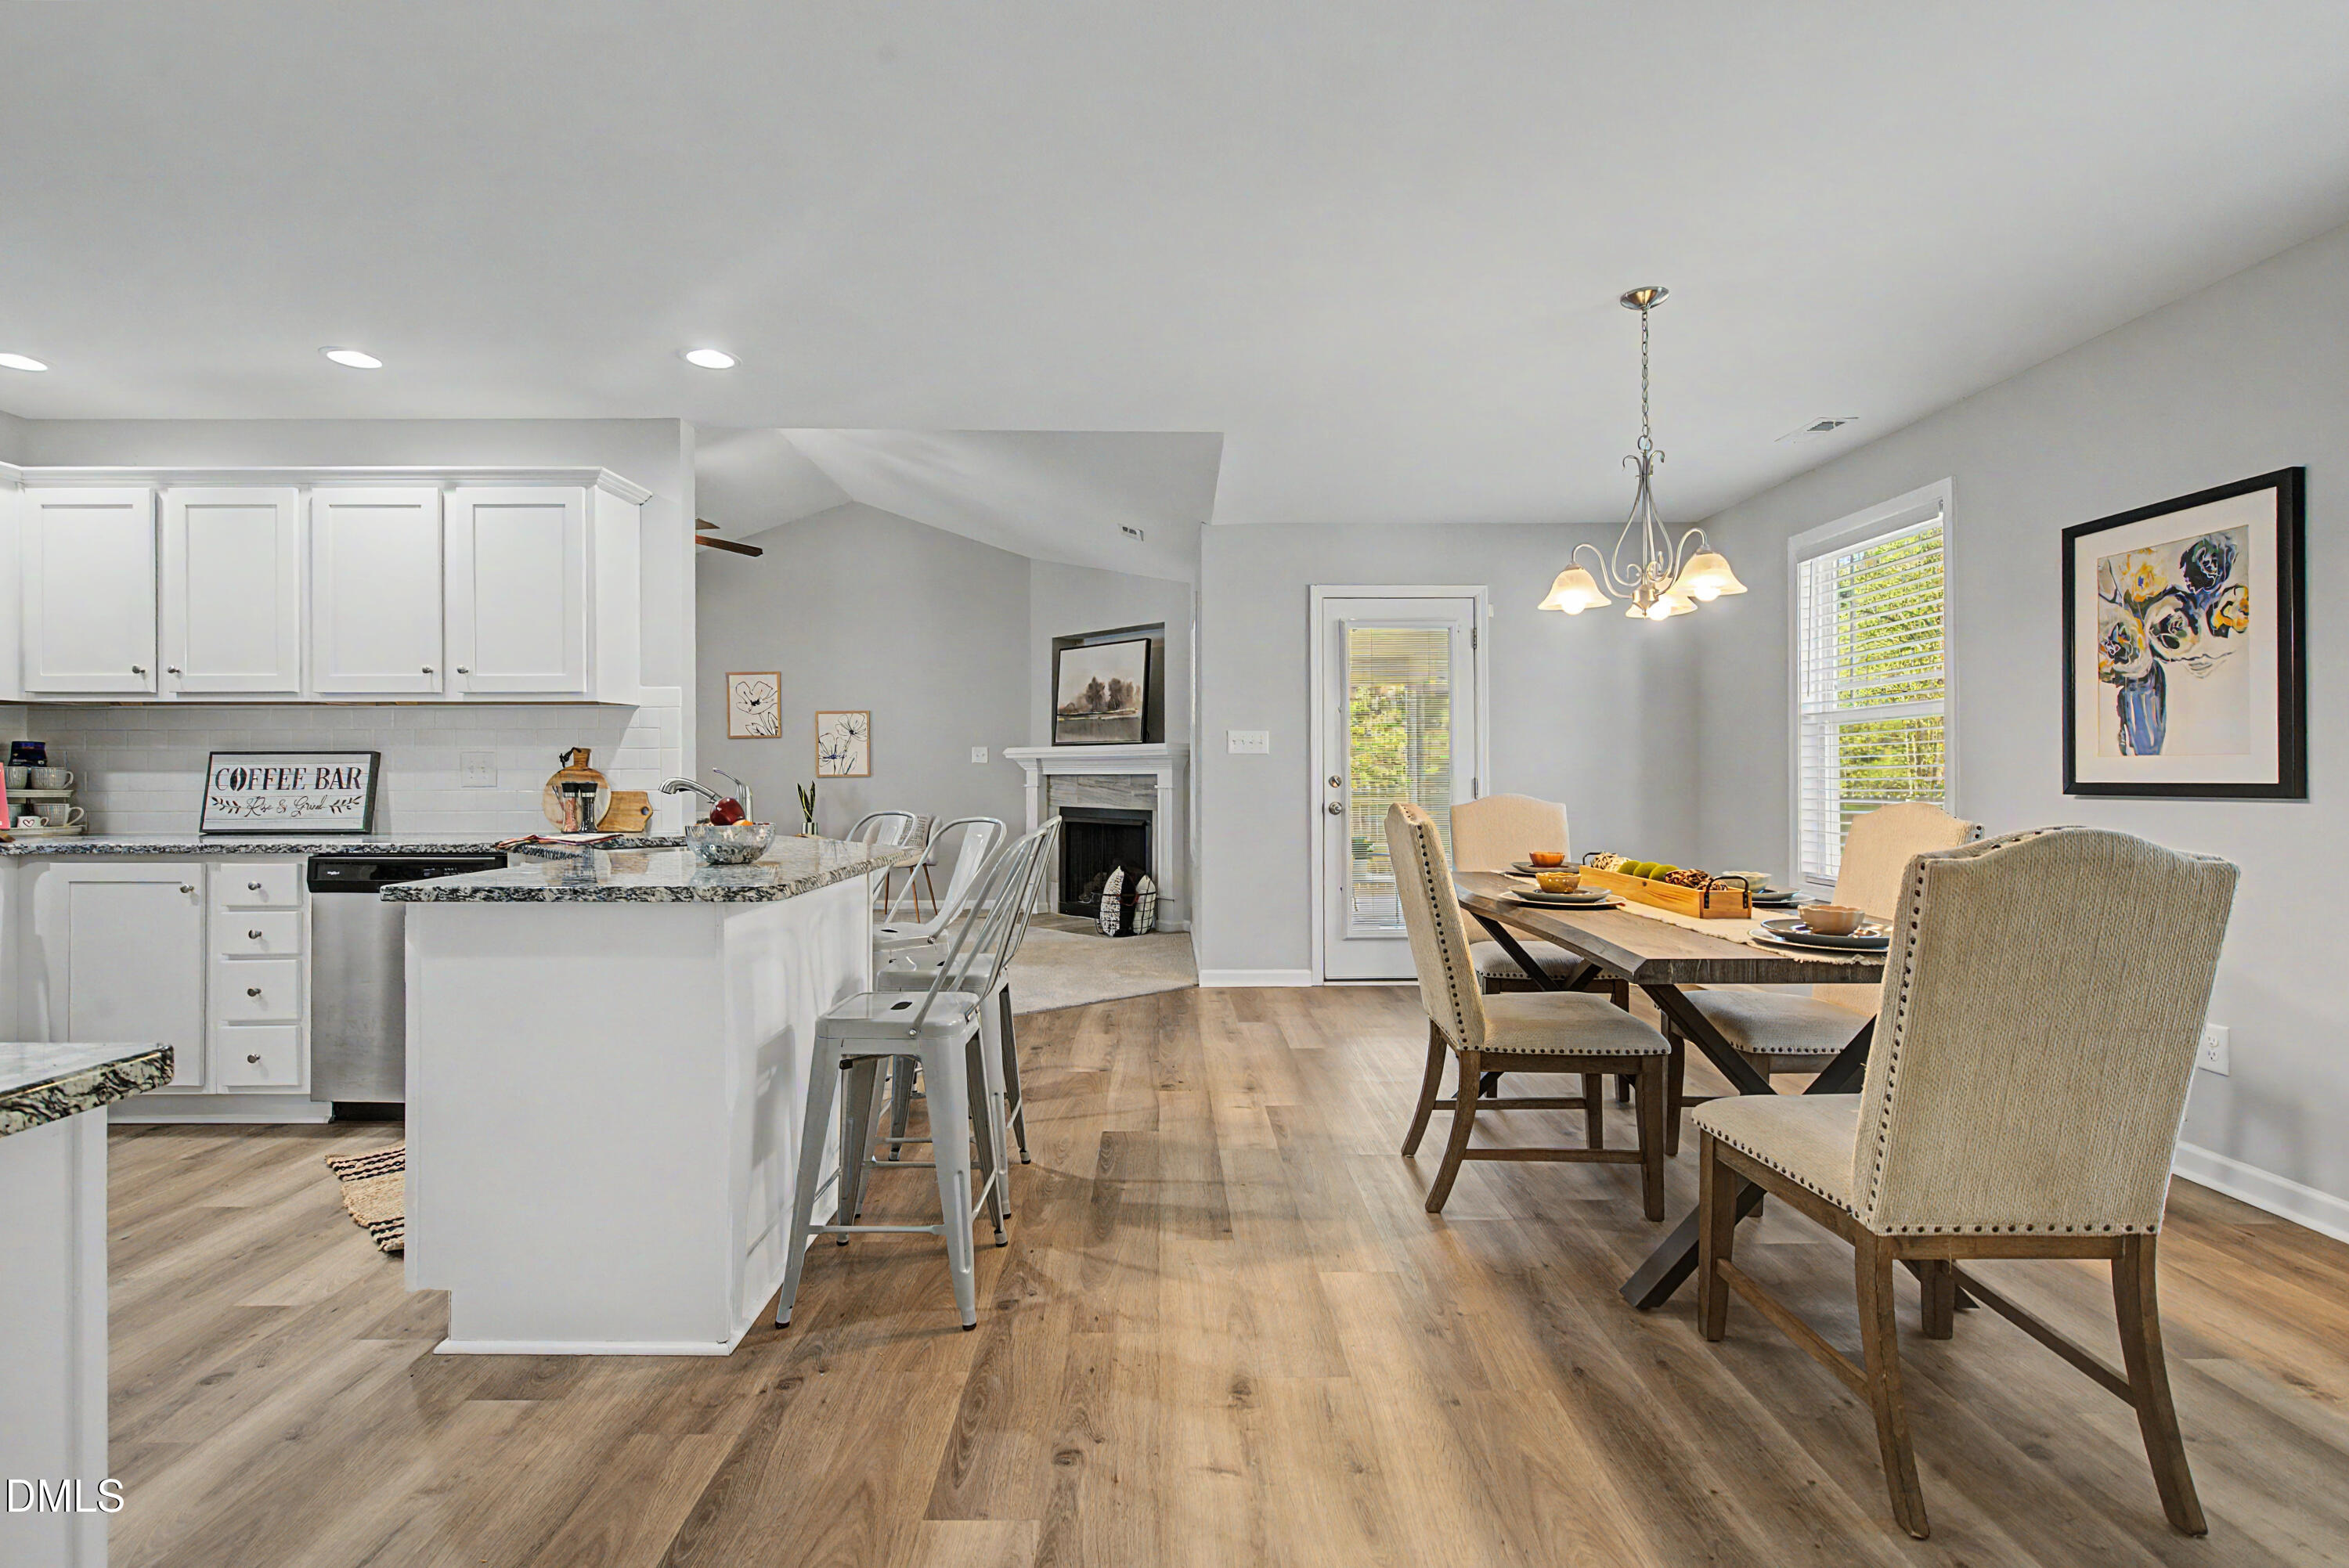
Open-plan kitchen and dining area with a granite island, wood dining table, and fireplace.
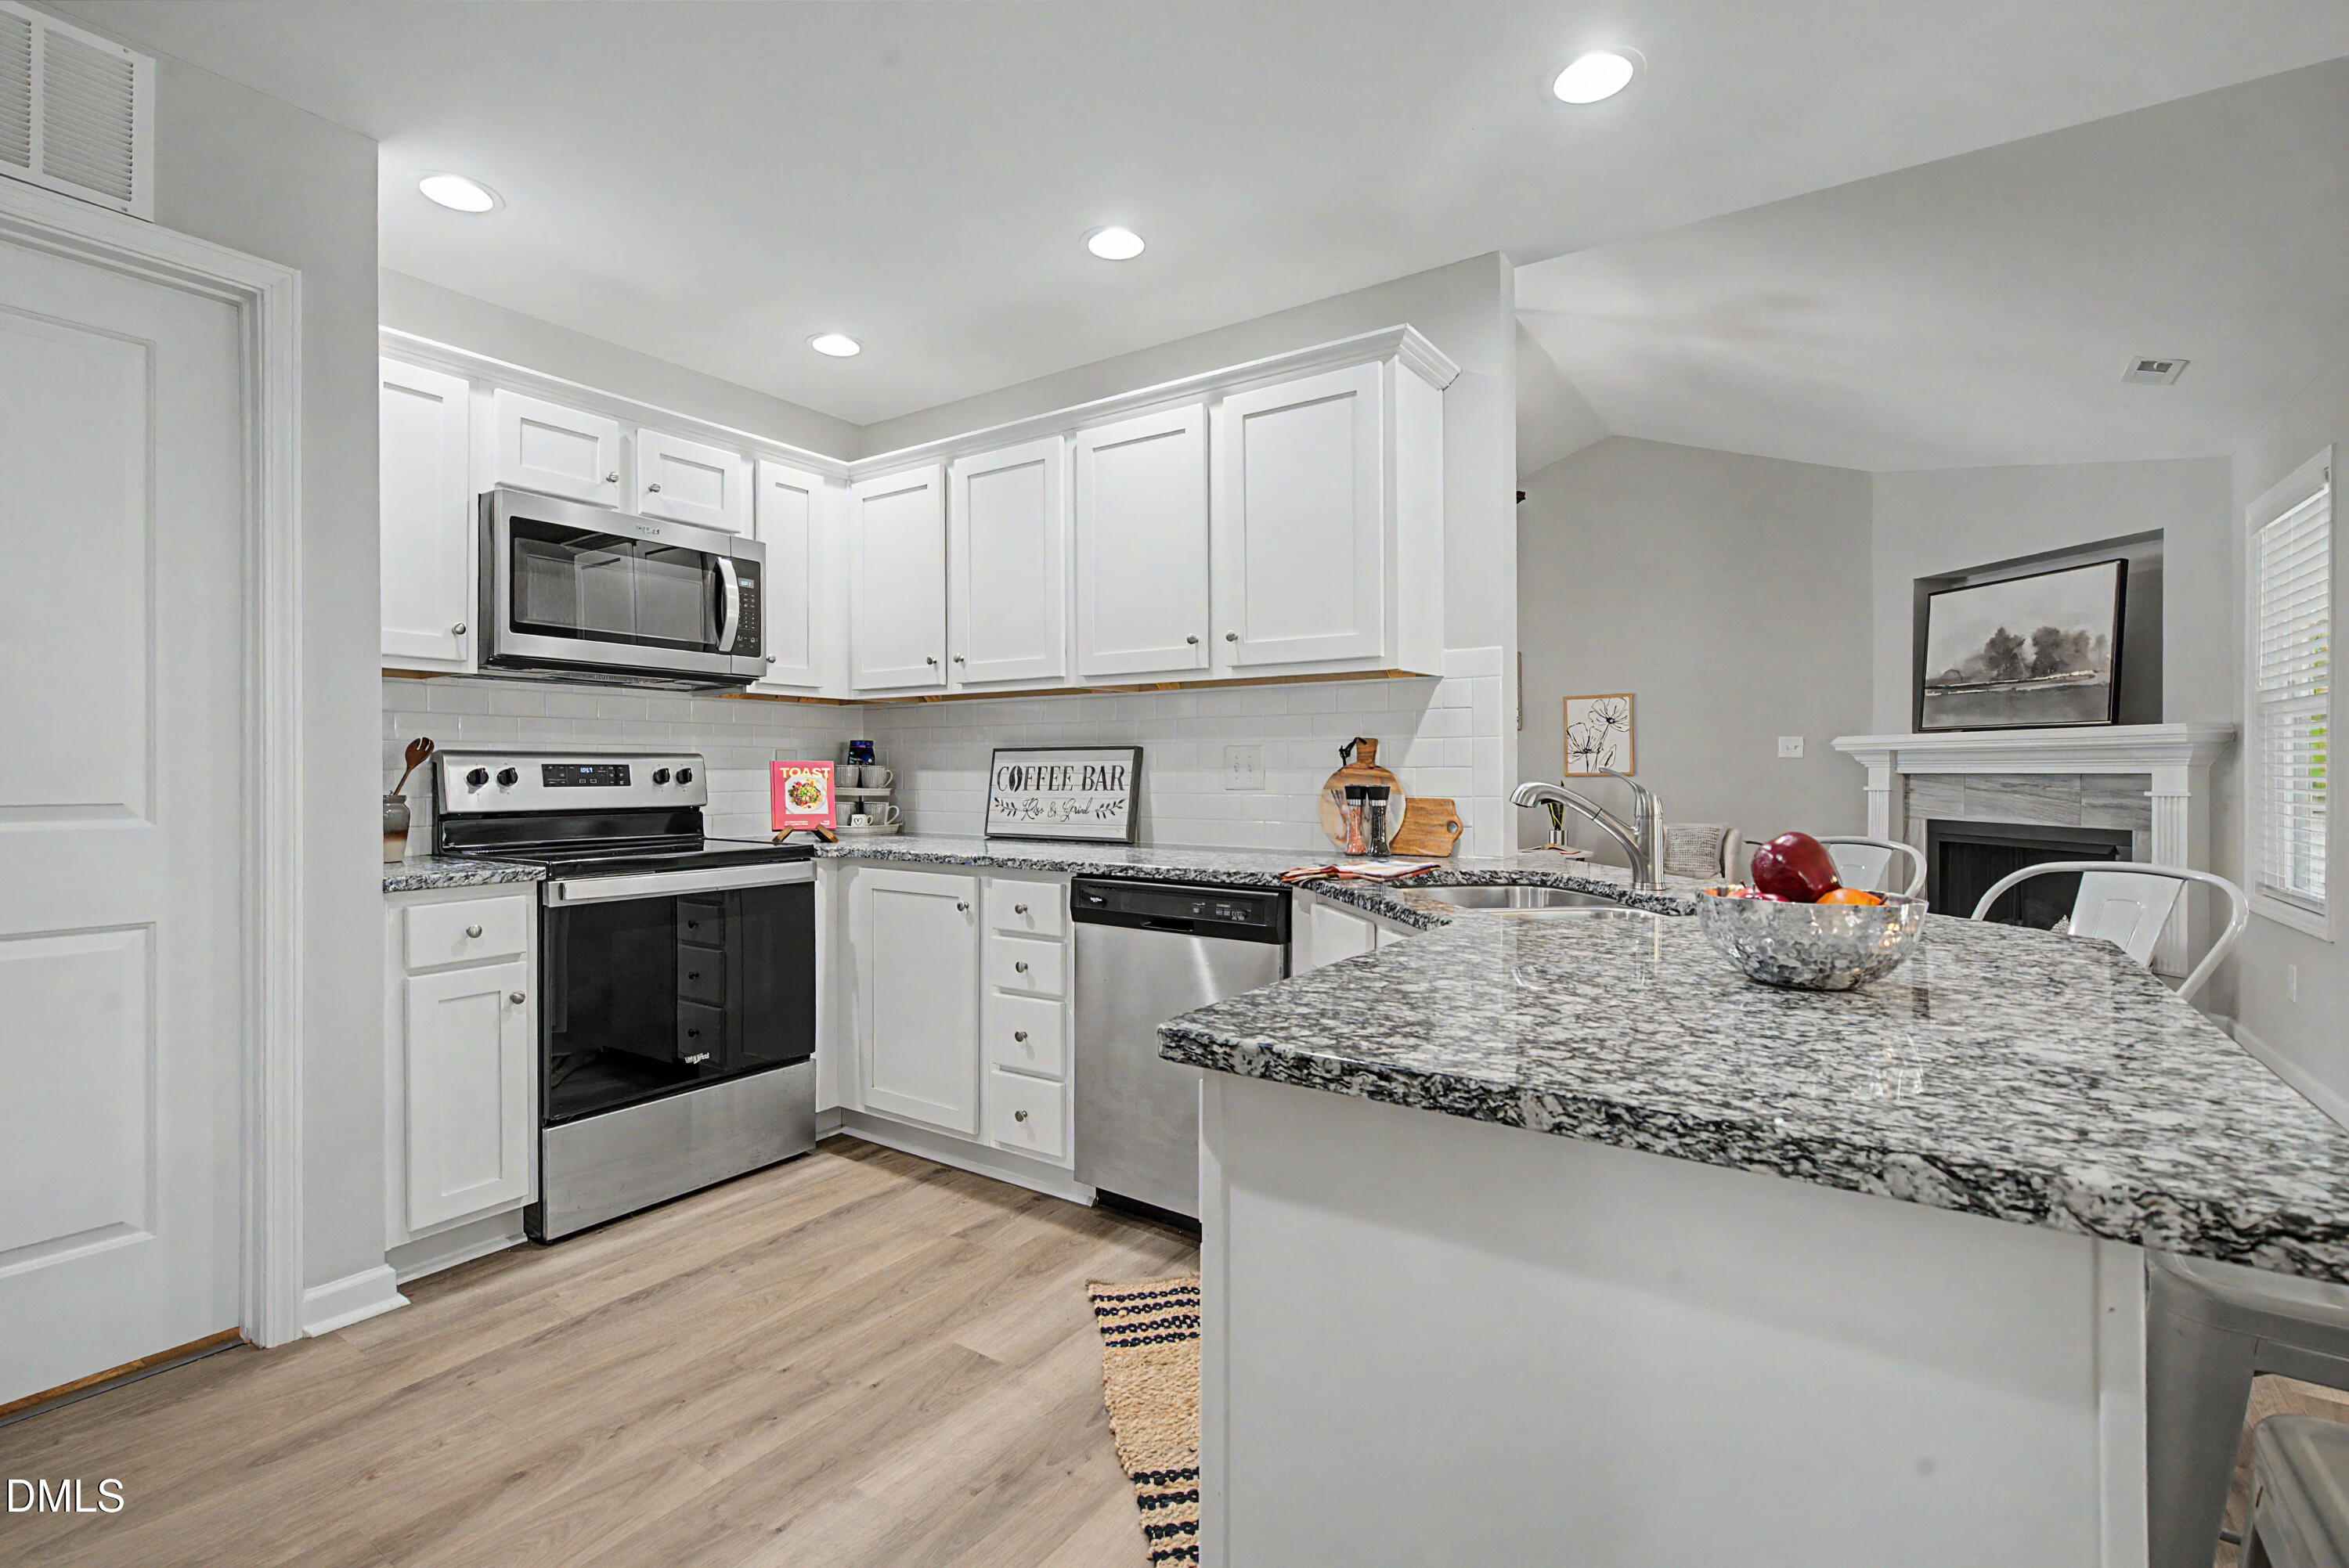
Kitchen with white cabinets, stainless appliances, granite counters, and a large island opening to a living area.
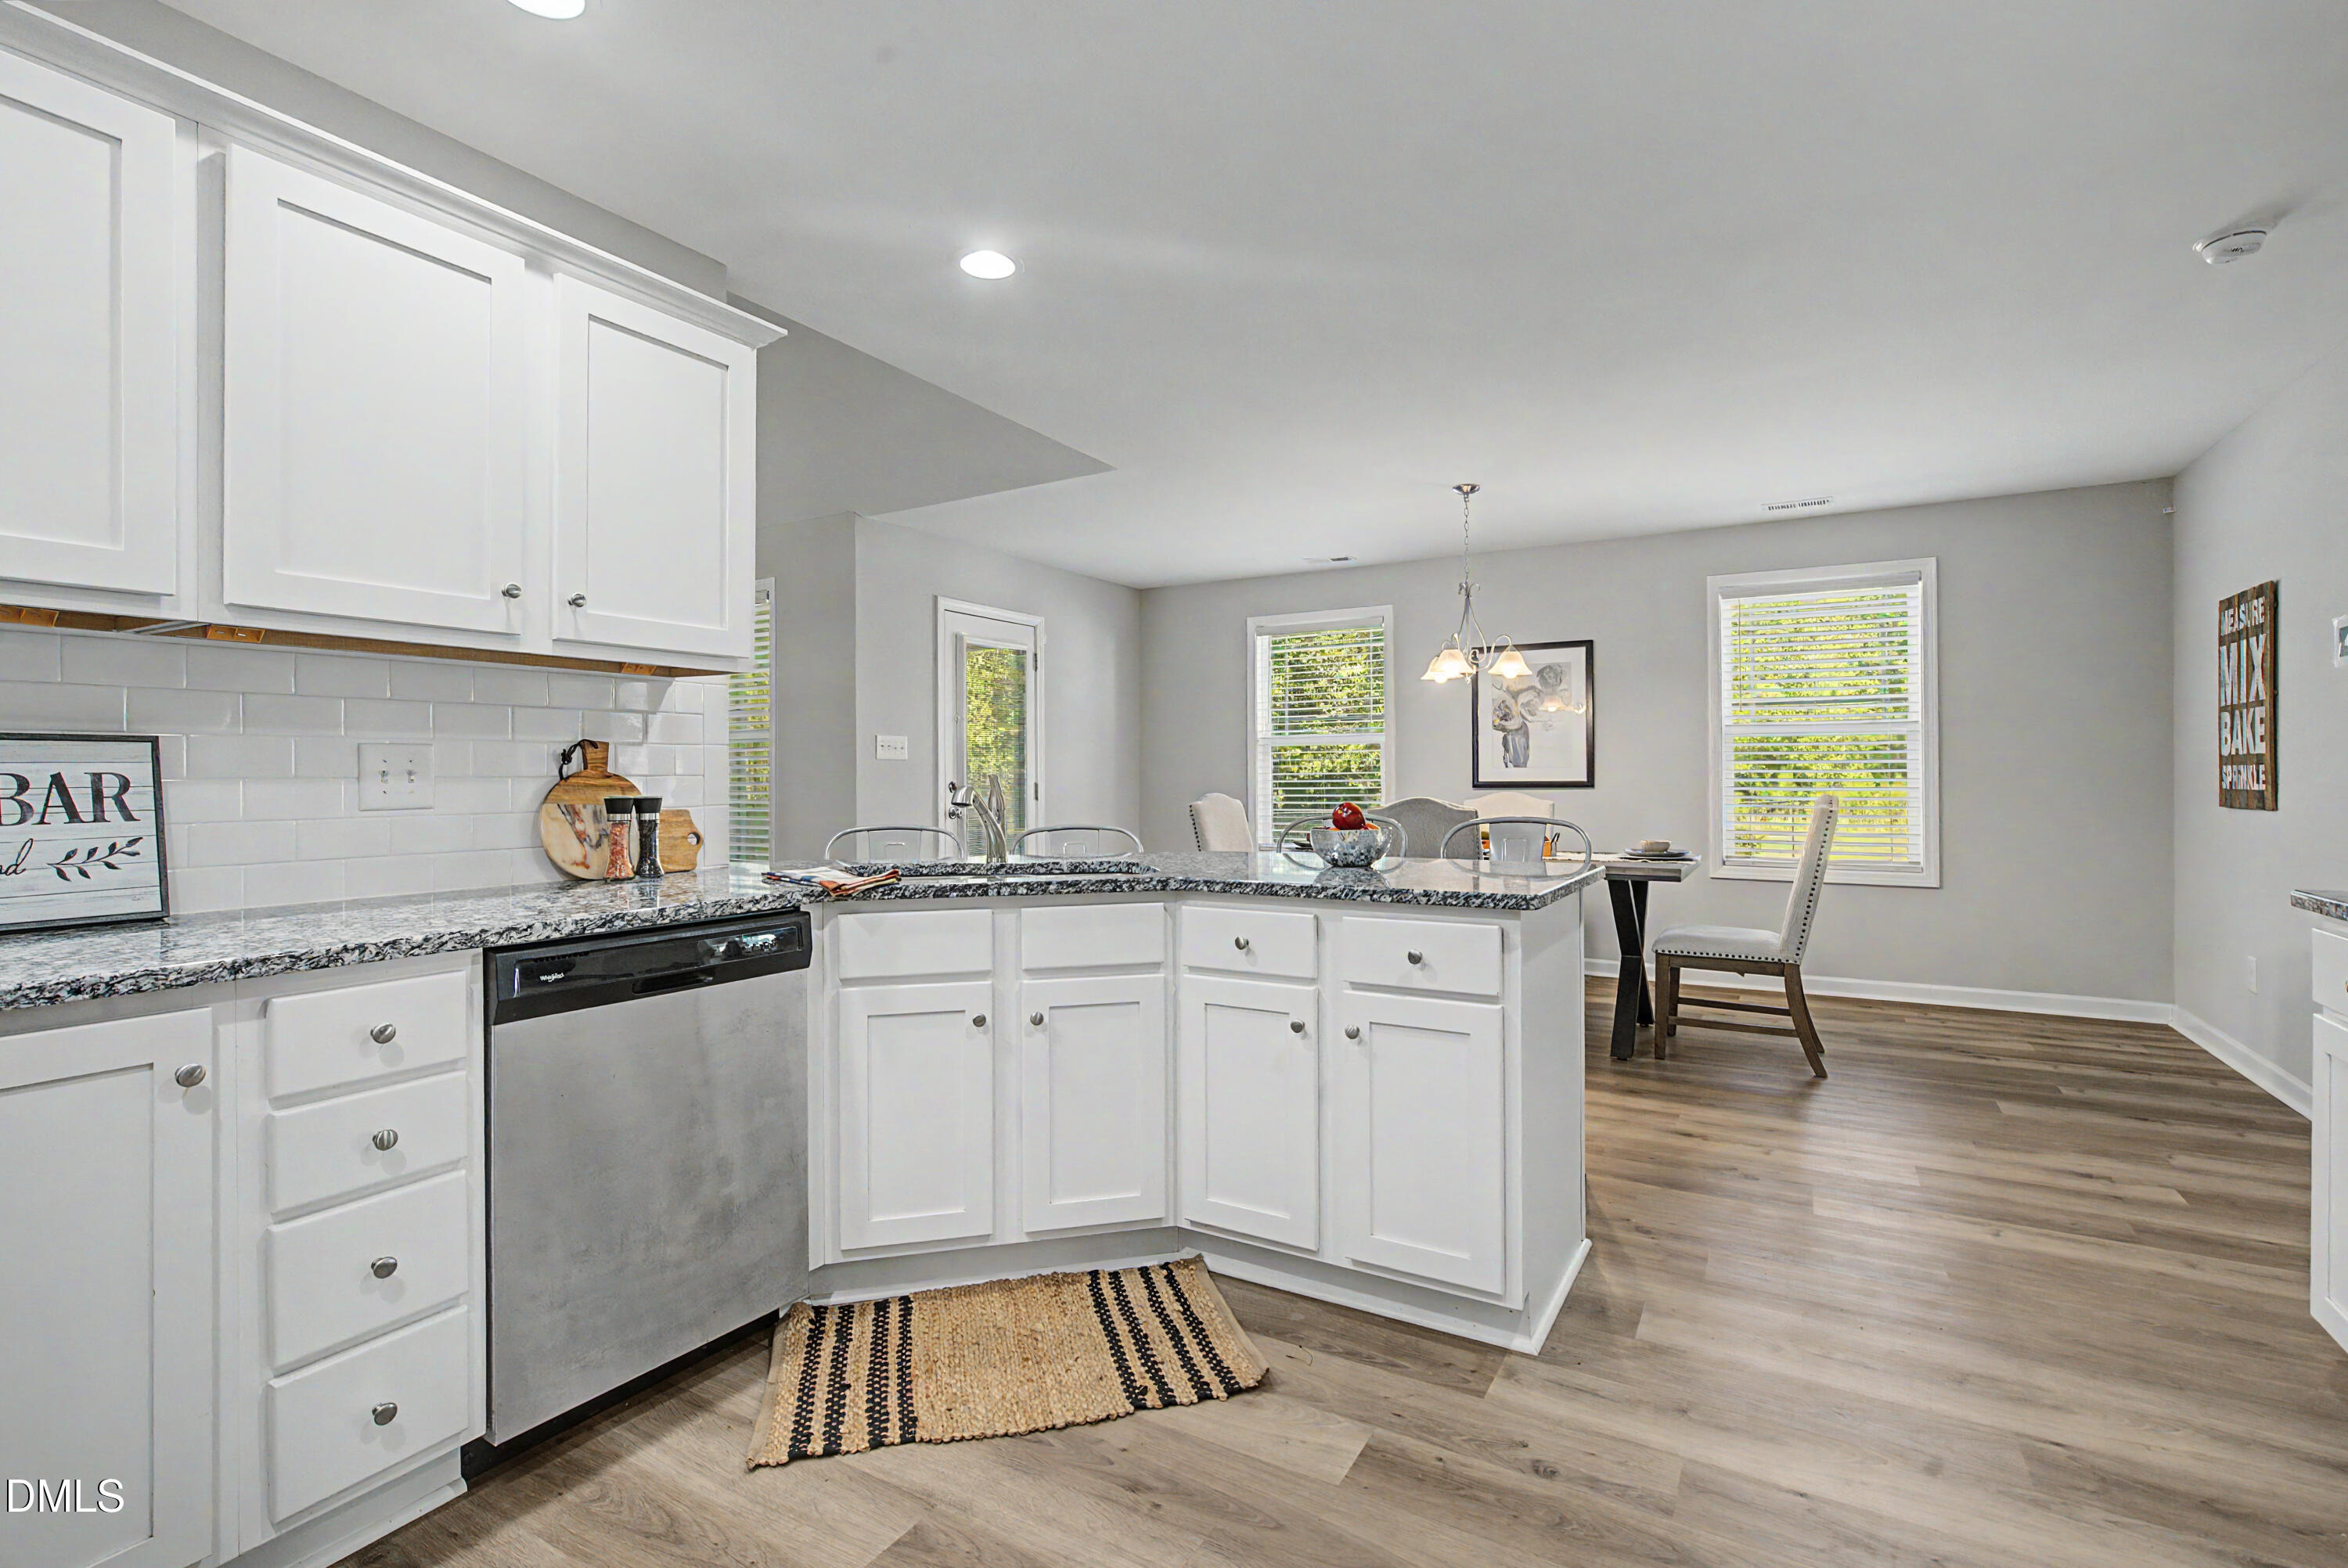
Kitchen with white cabinets, granite peninsula, stainless-steel dishwasher, and adjoining dining area.
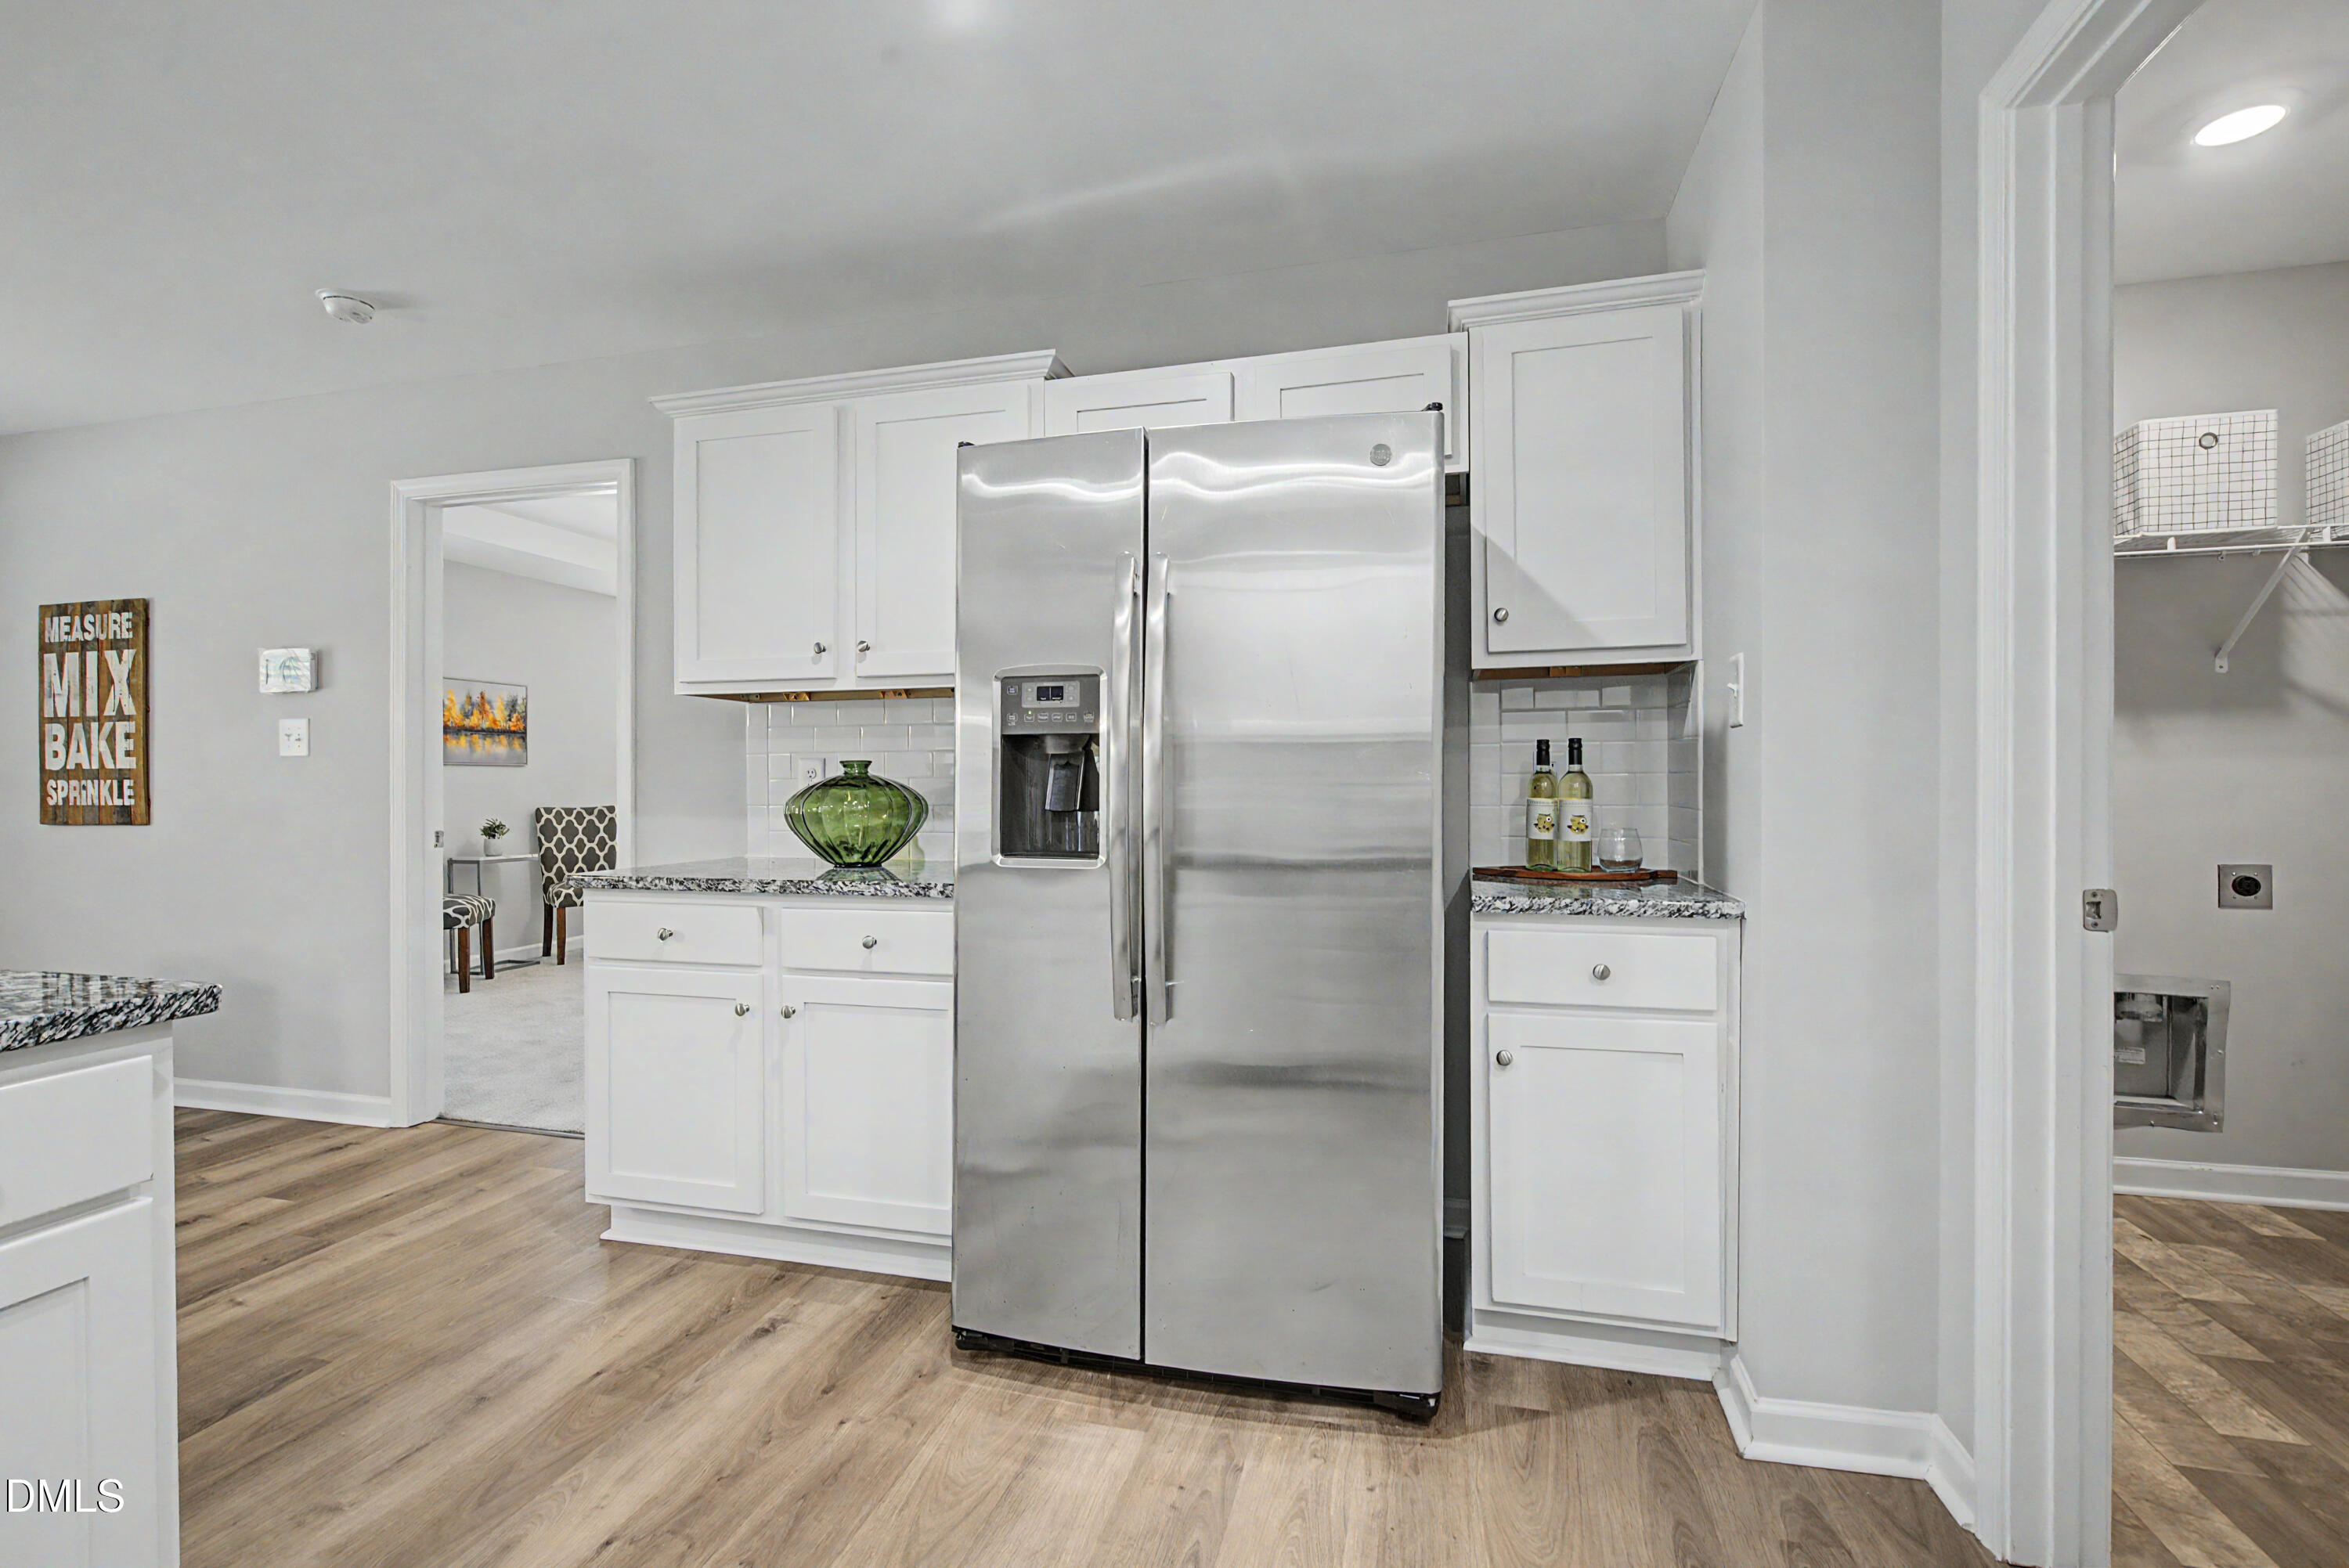
Bright kitchen with white cabinets, stainless steel refrigerator, granite counters, and wood-look flooring.
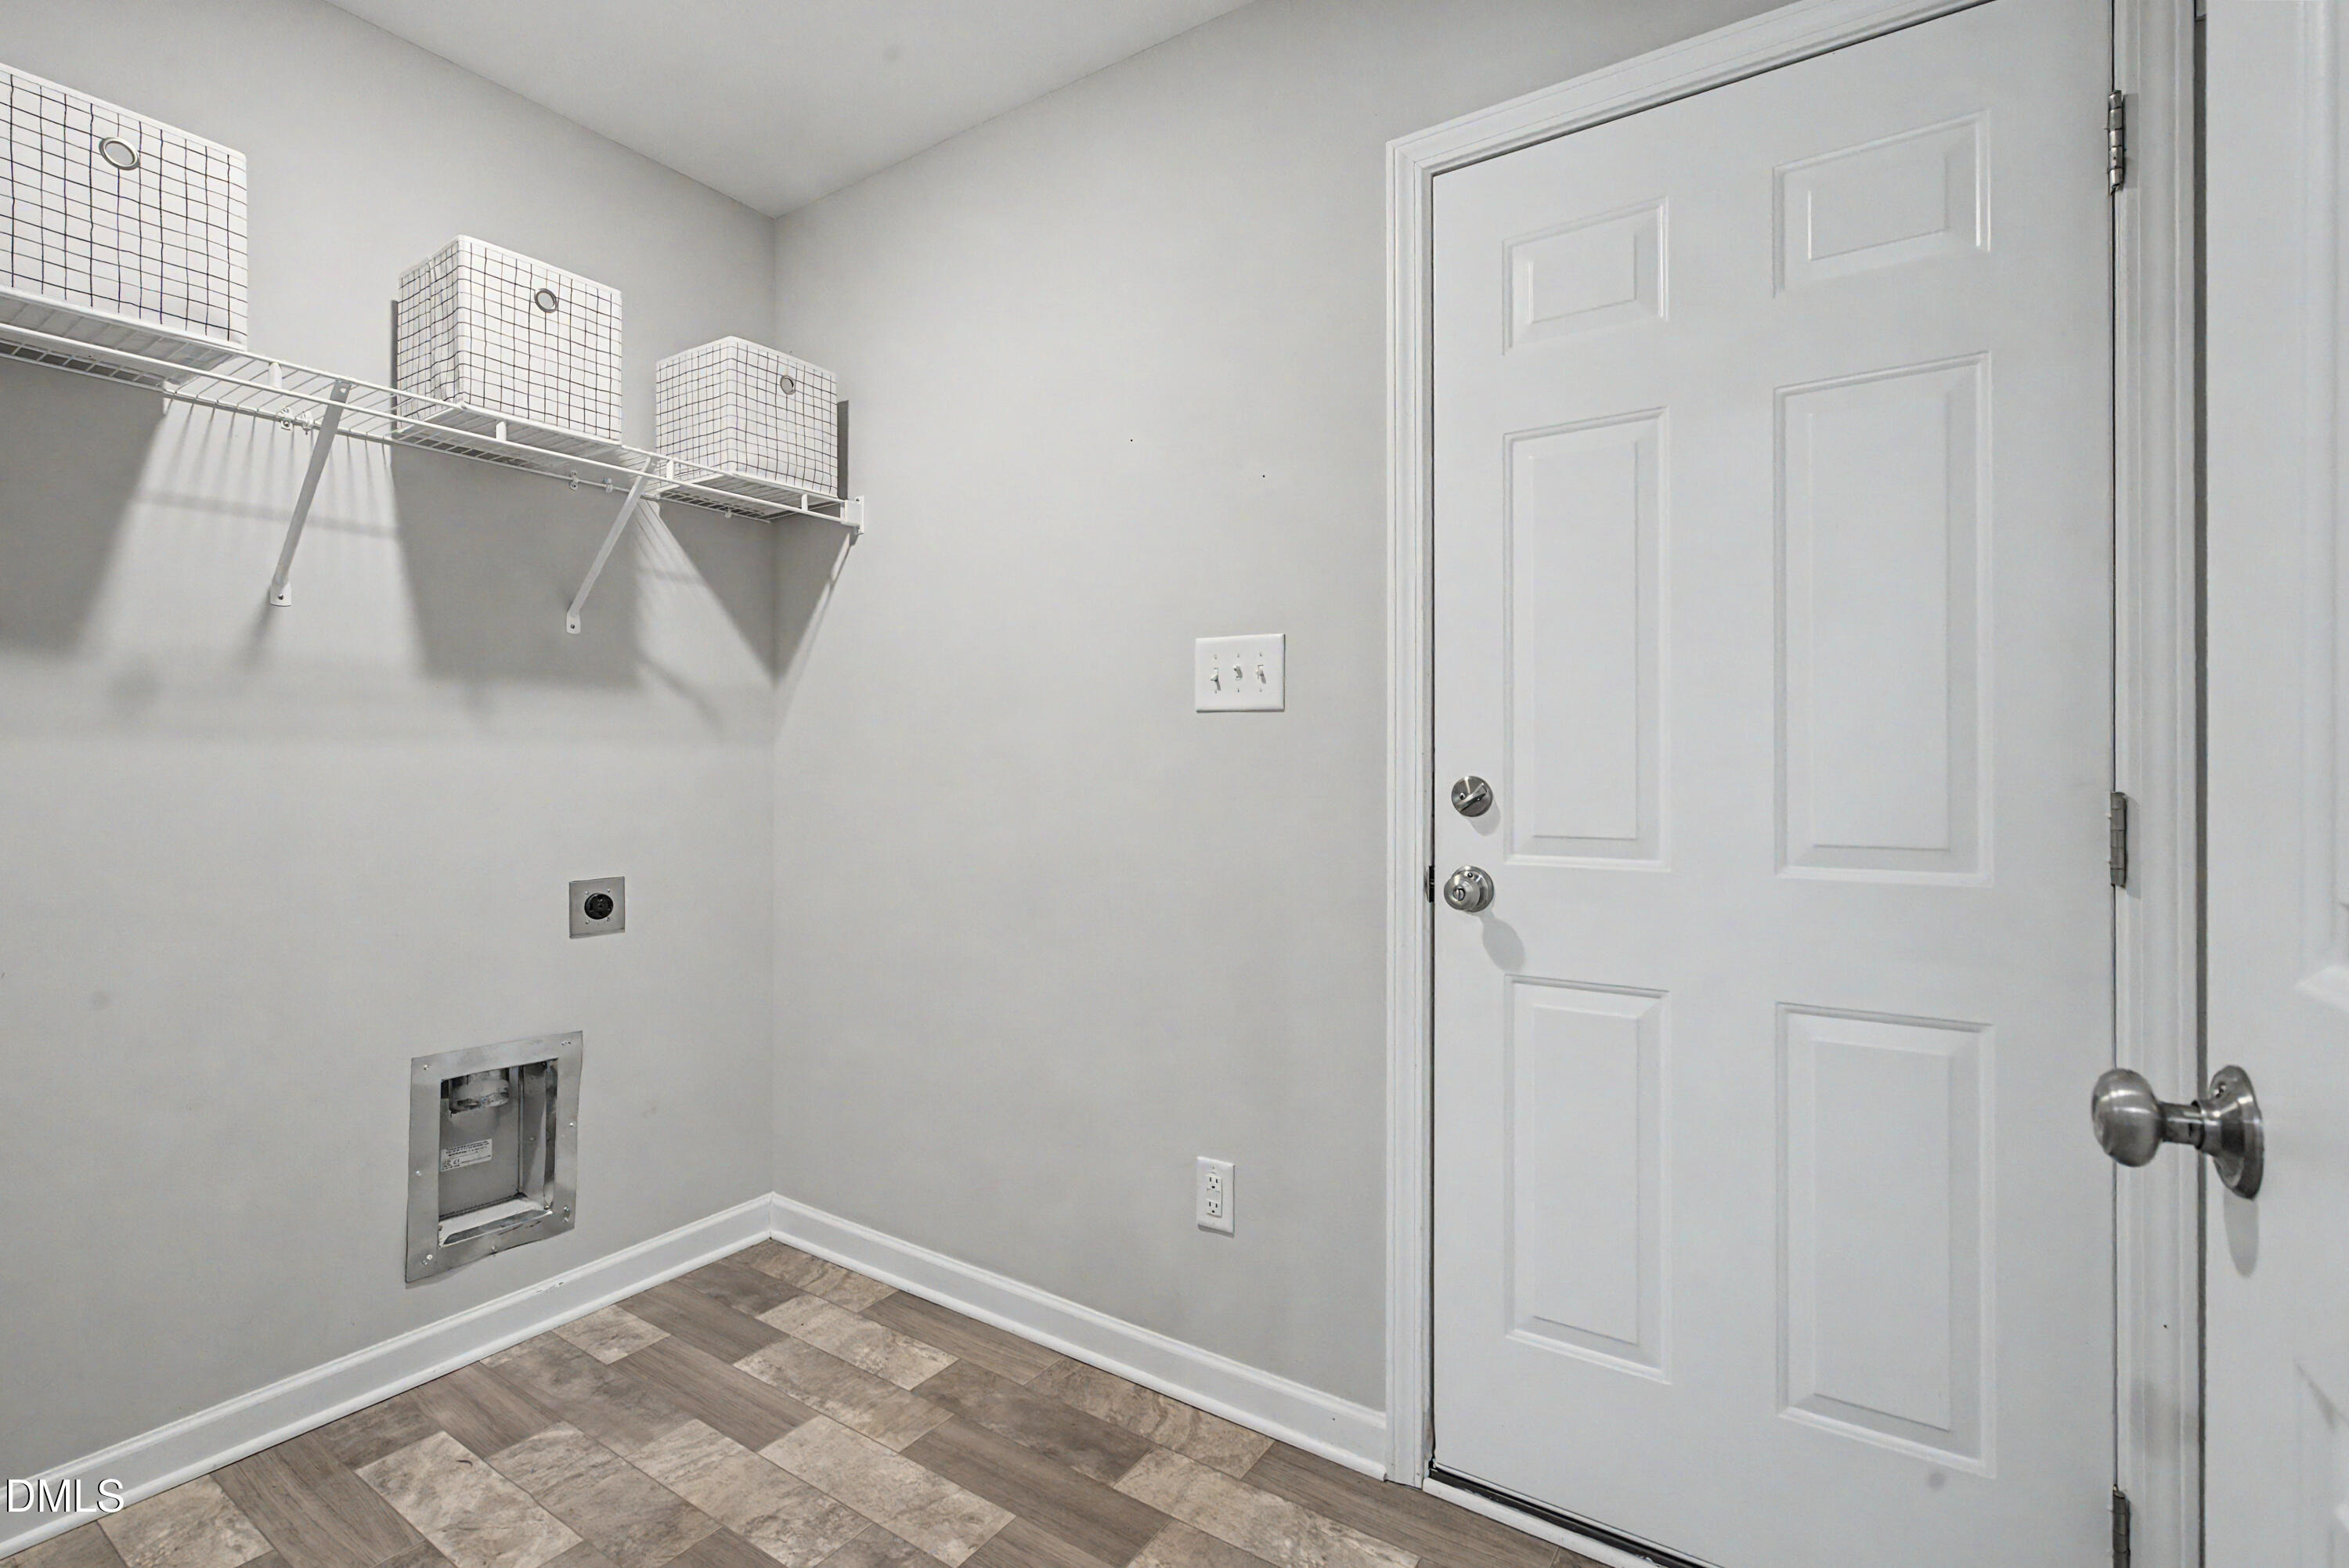
Laundry room with wire shelving, storage baskets, washer hookups, and patterned tile flooring.
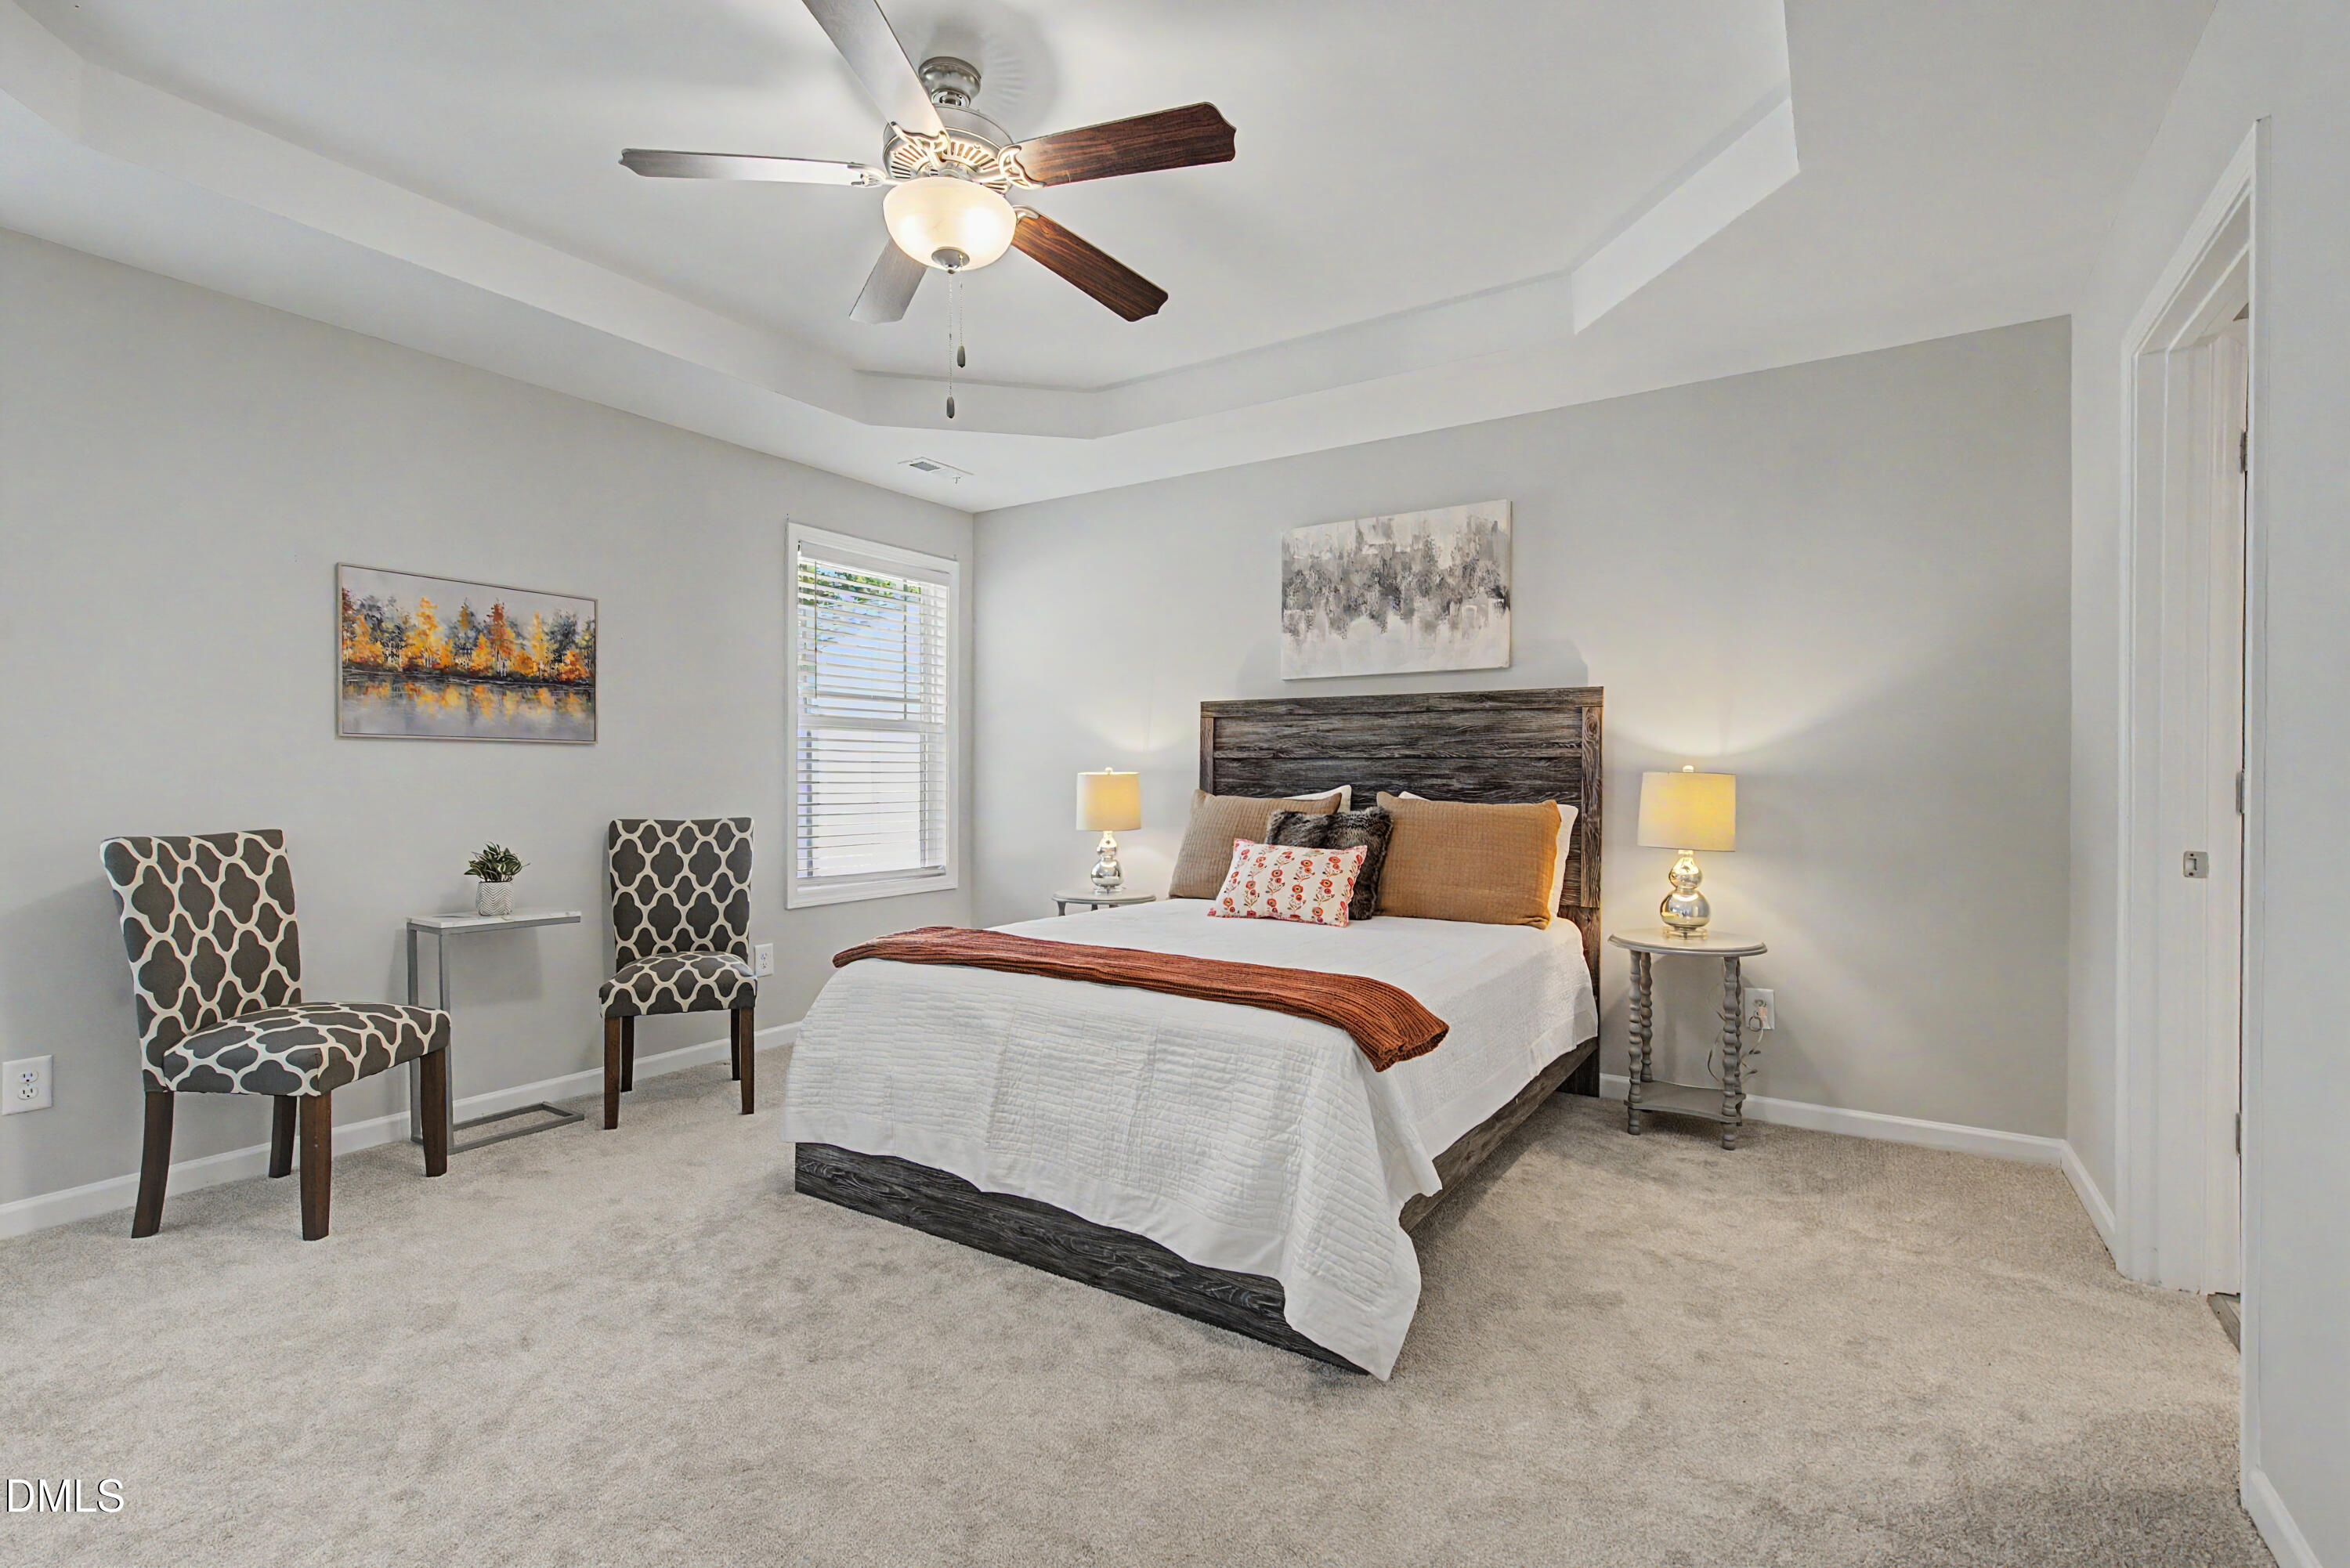
Furnished bedroom with a dark wood bed, tray ceiling, ceiling fan, and two patterned chairs.
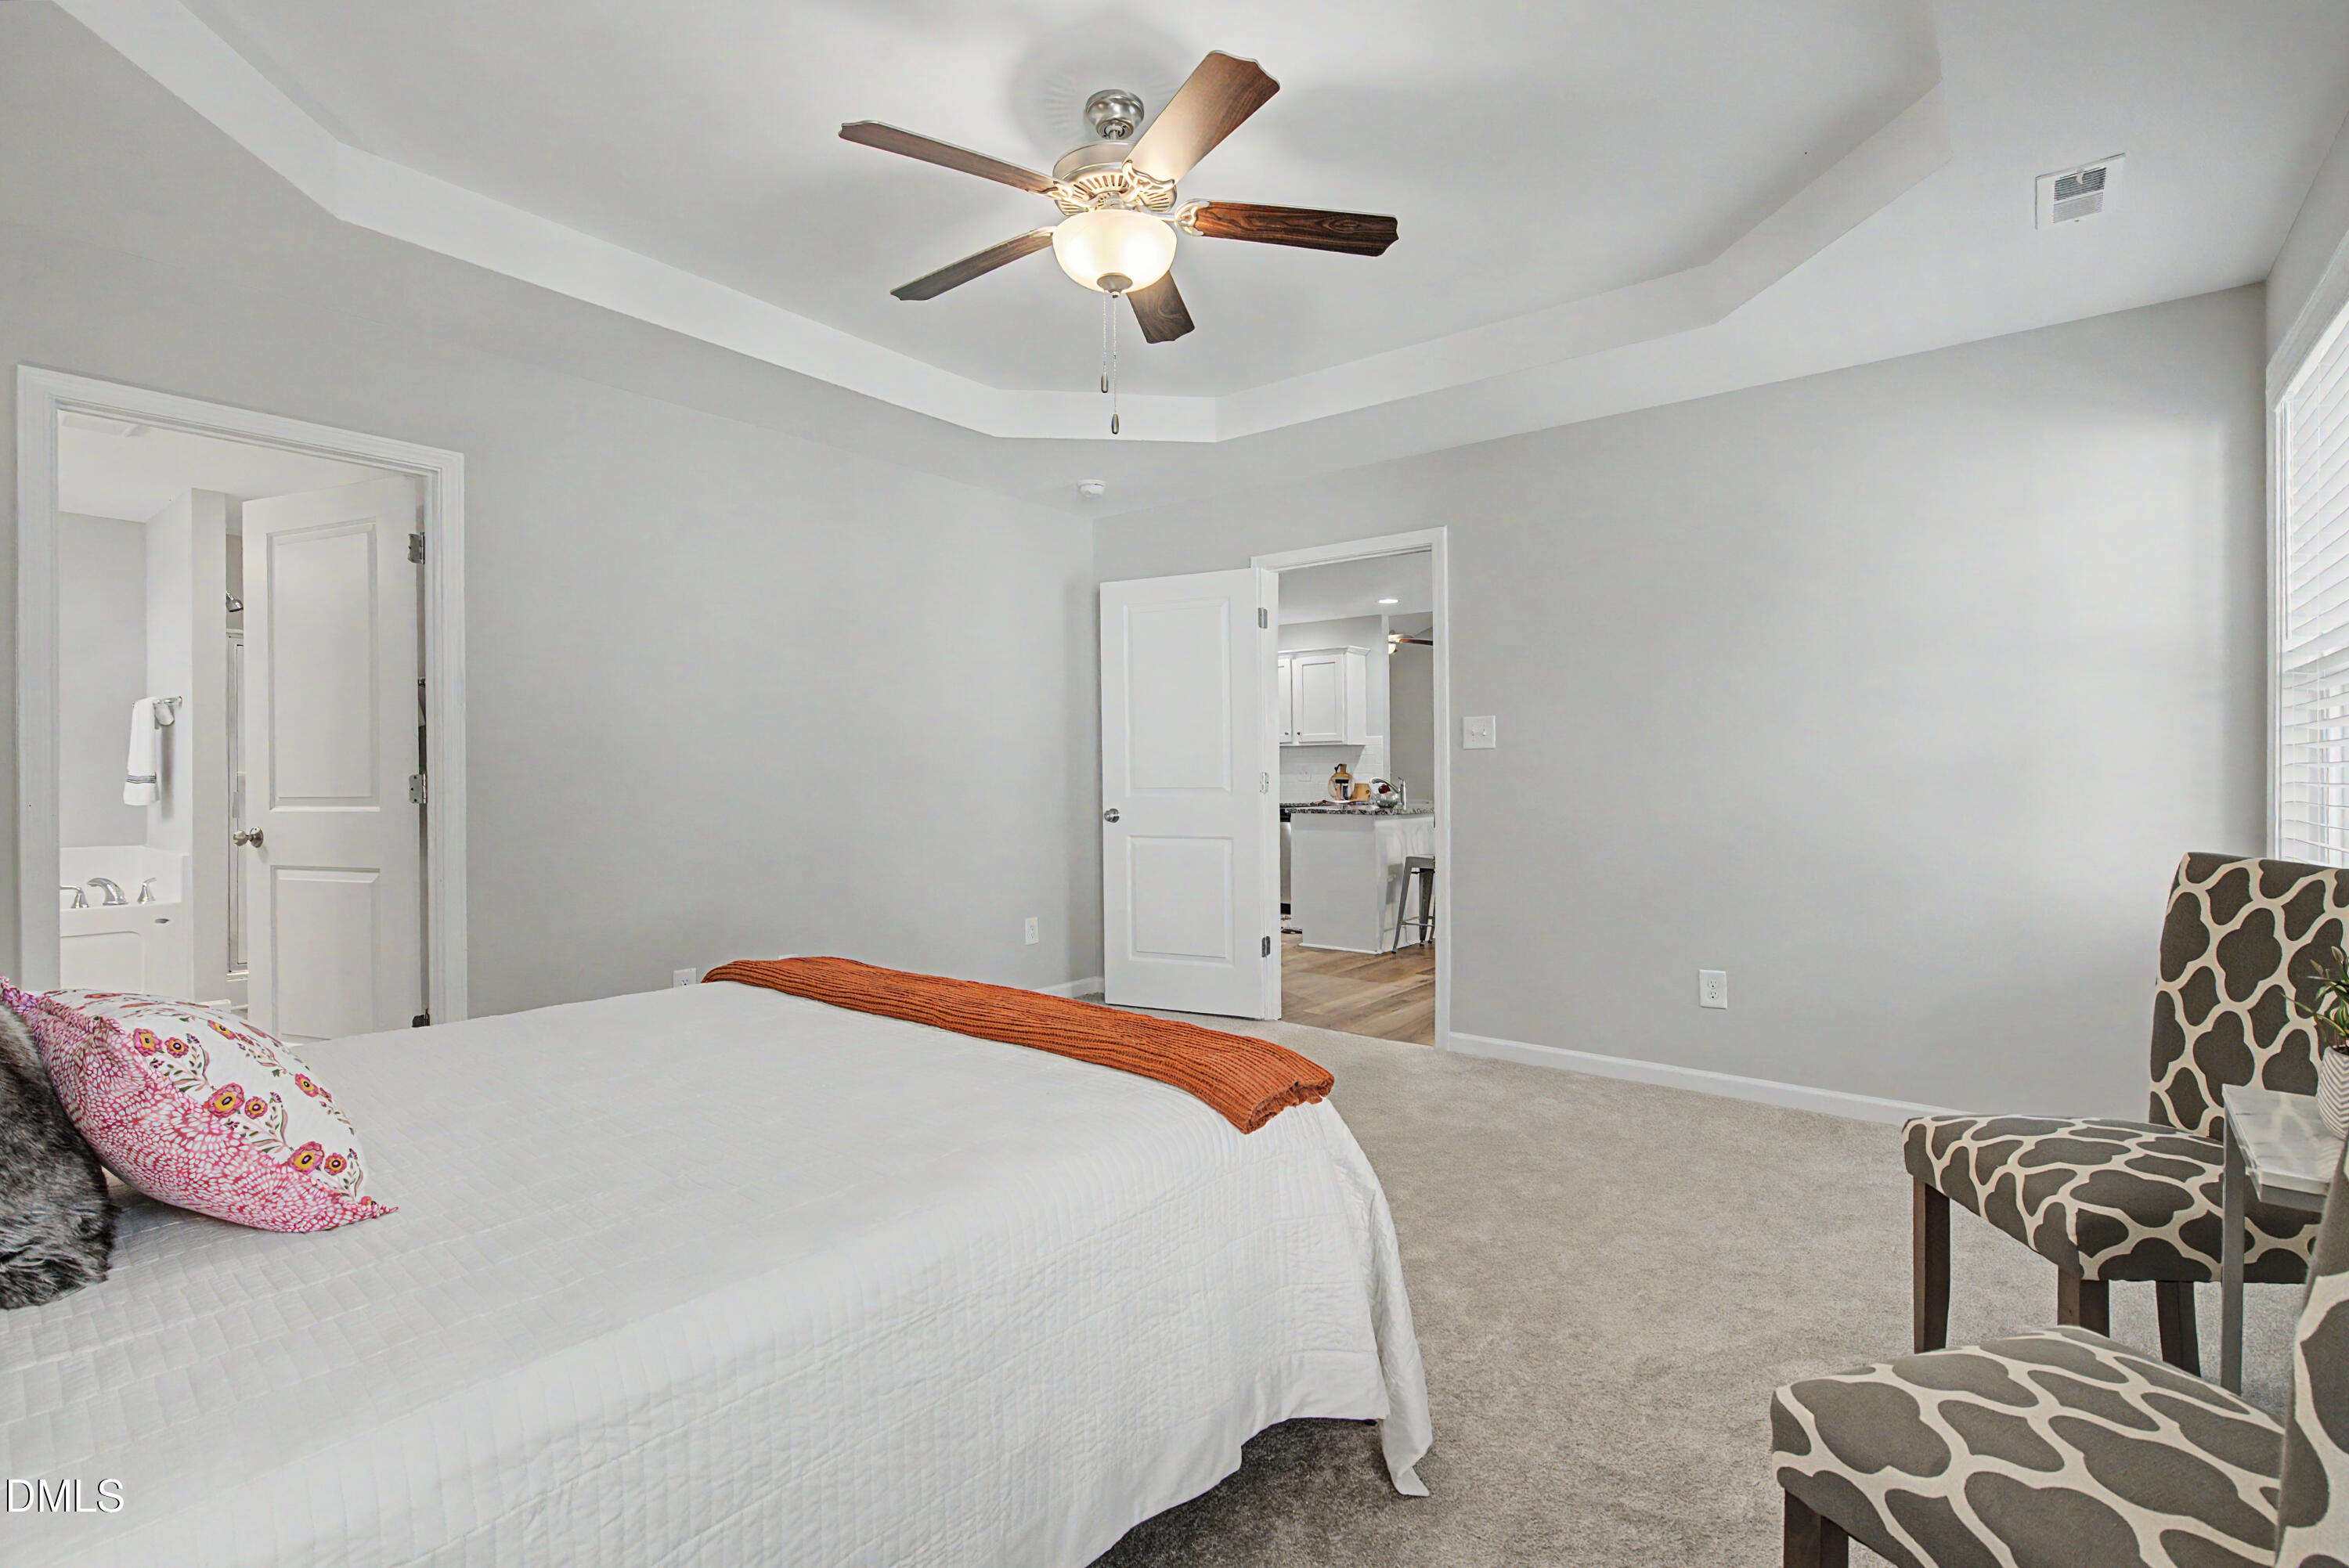
Furnished bedroom with a white bed, patterned chairs, tray ceiling, and adjoining bathroom and kitchen visible through doorways.
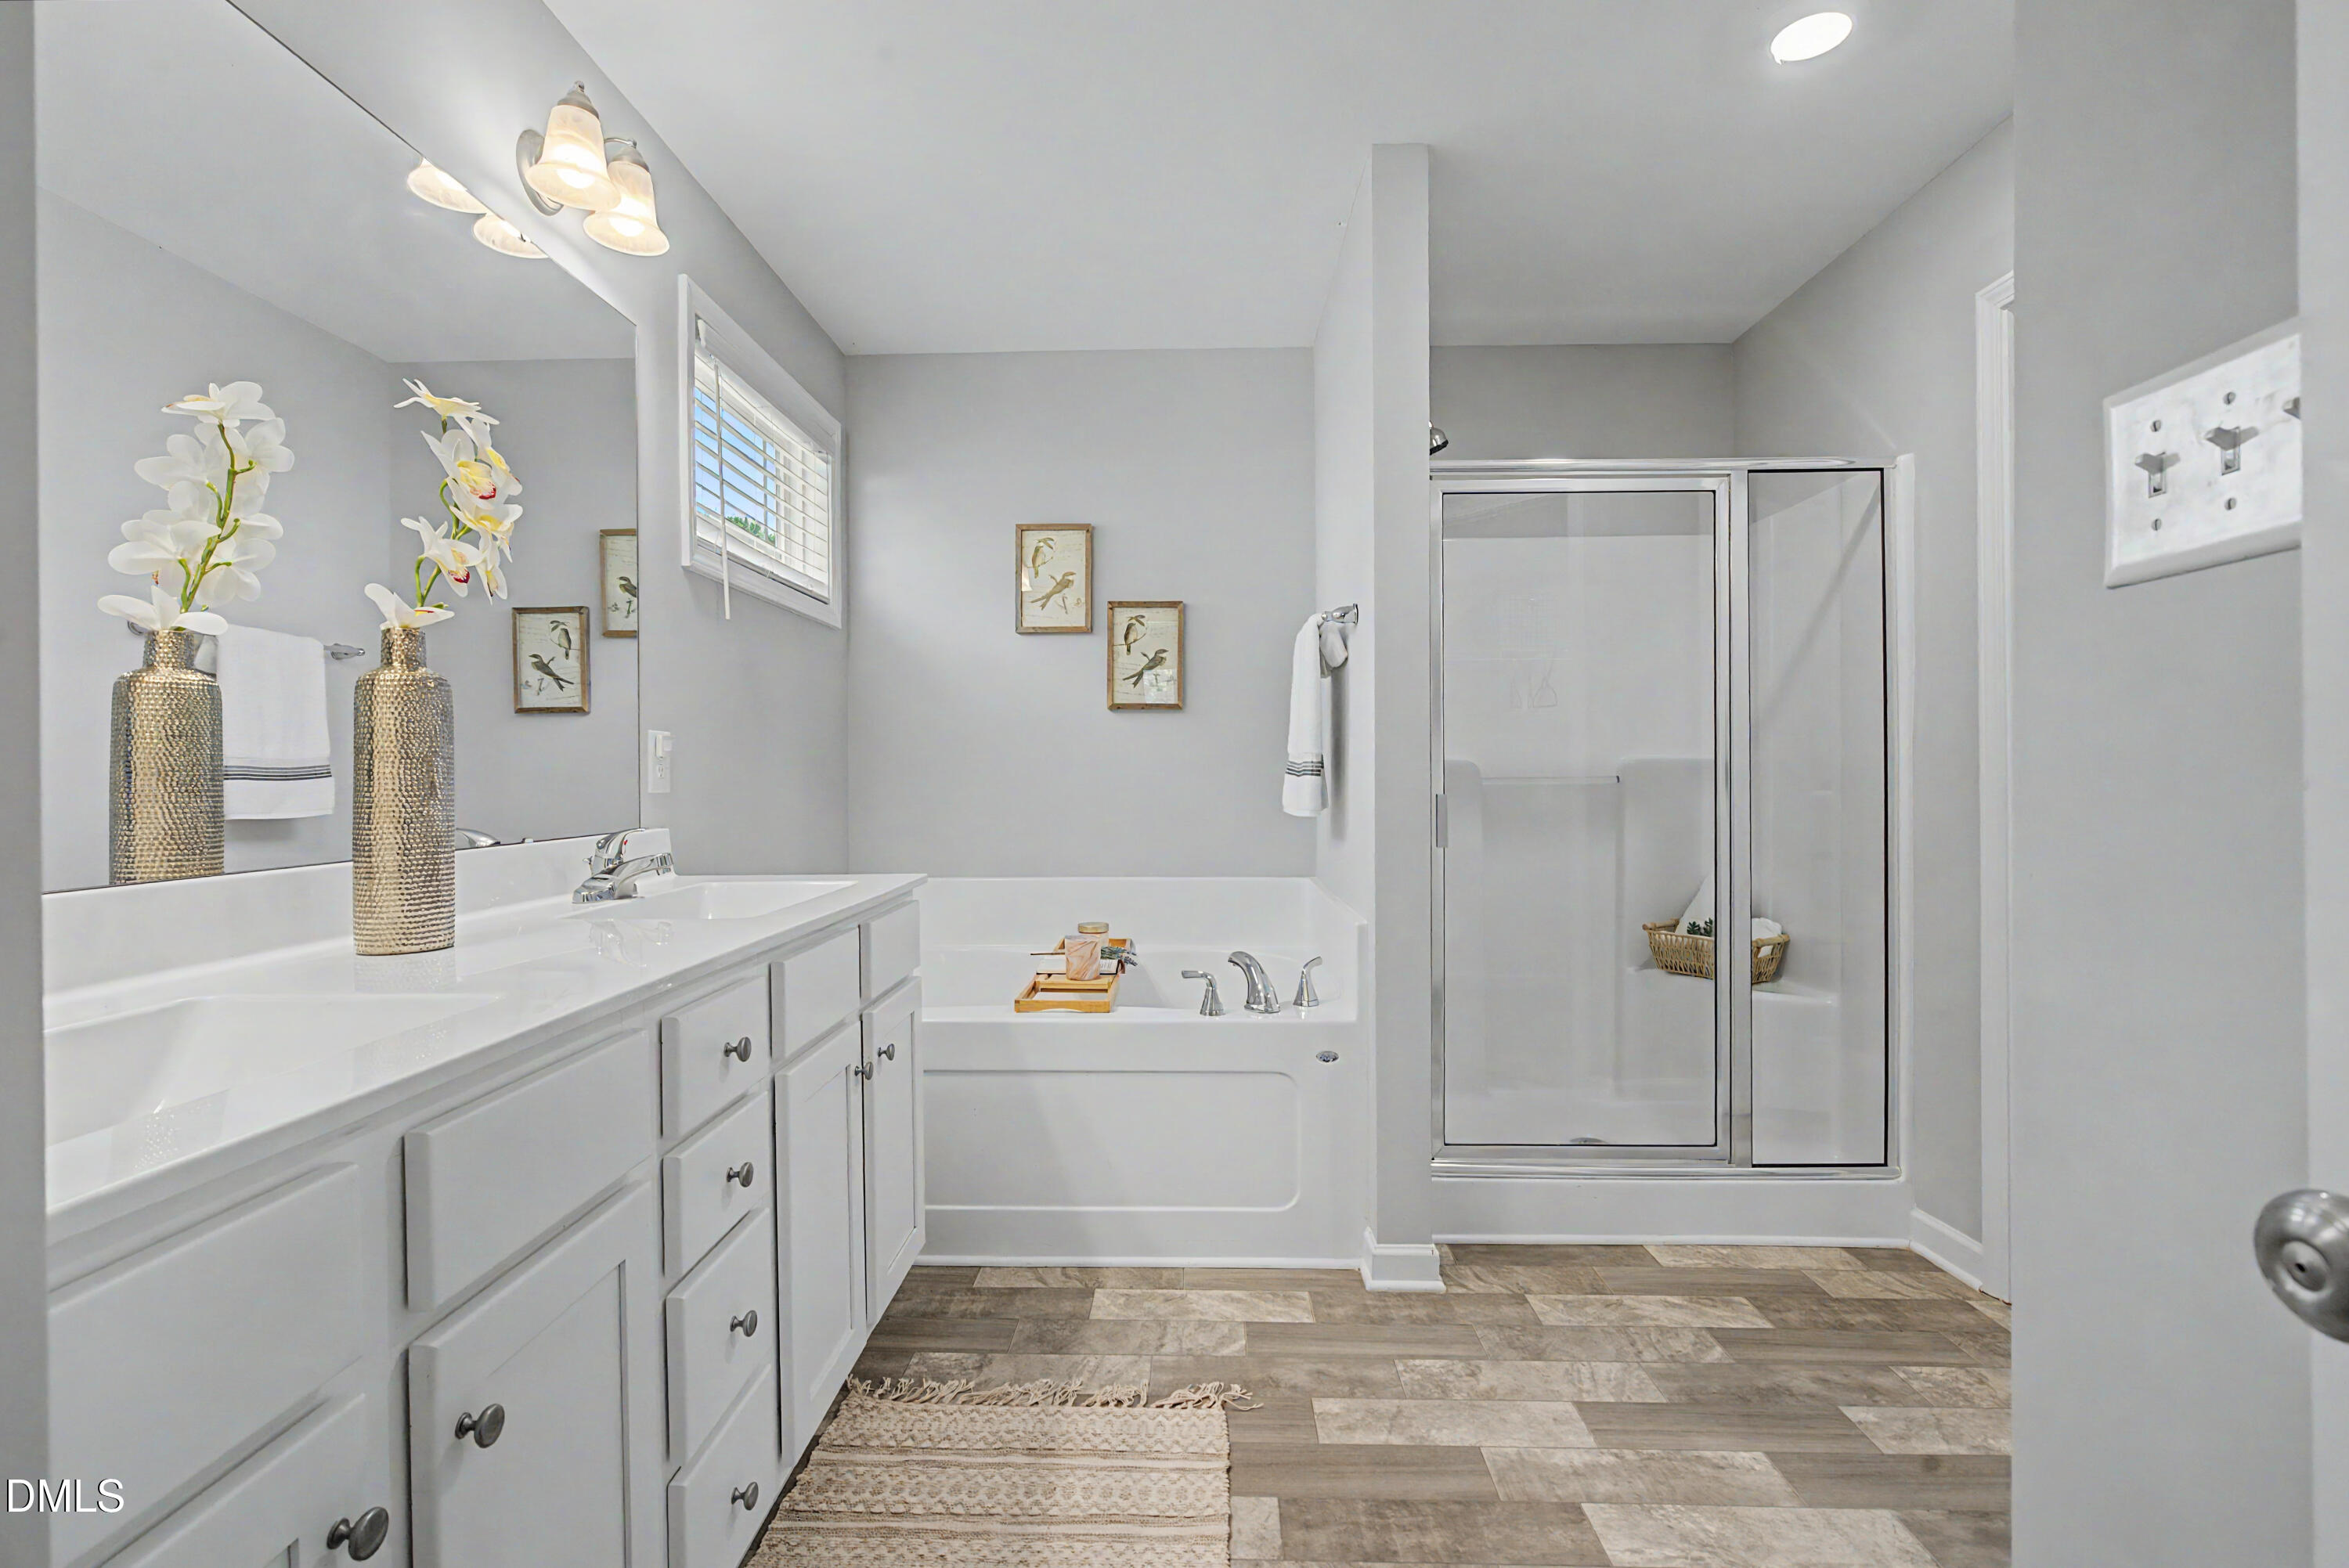
Bathroom with a white vanity, soaking tub, and glass-enclosed shower.
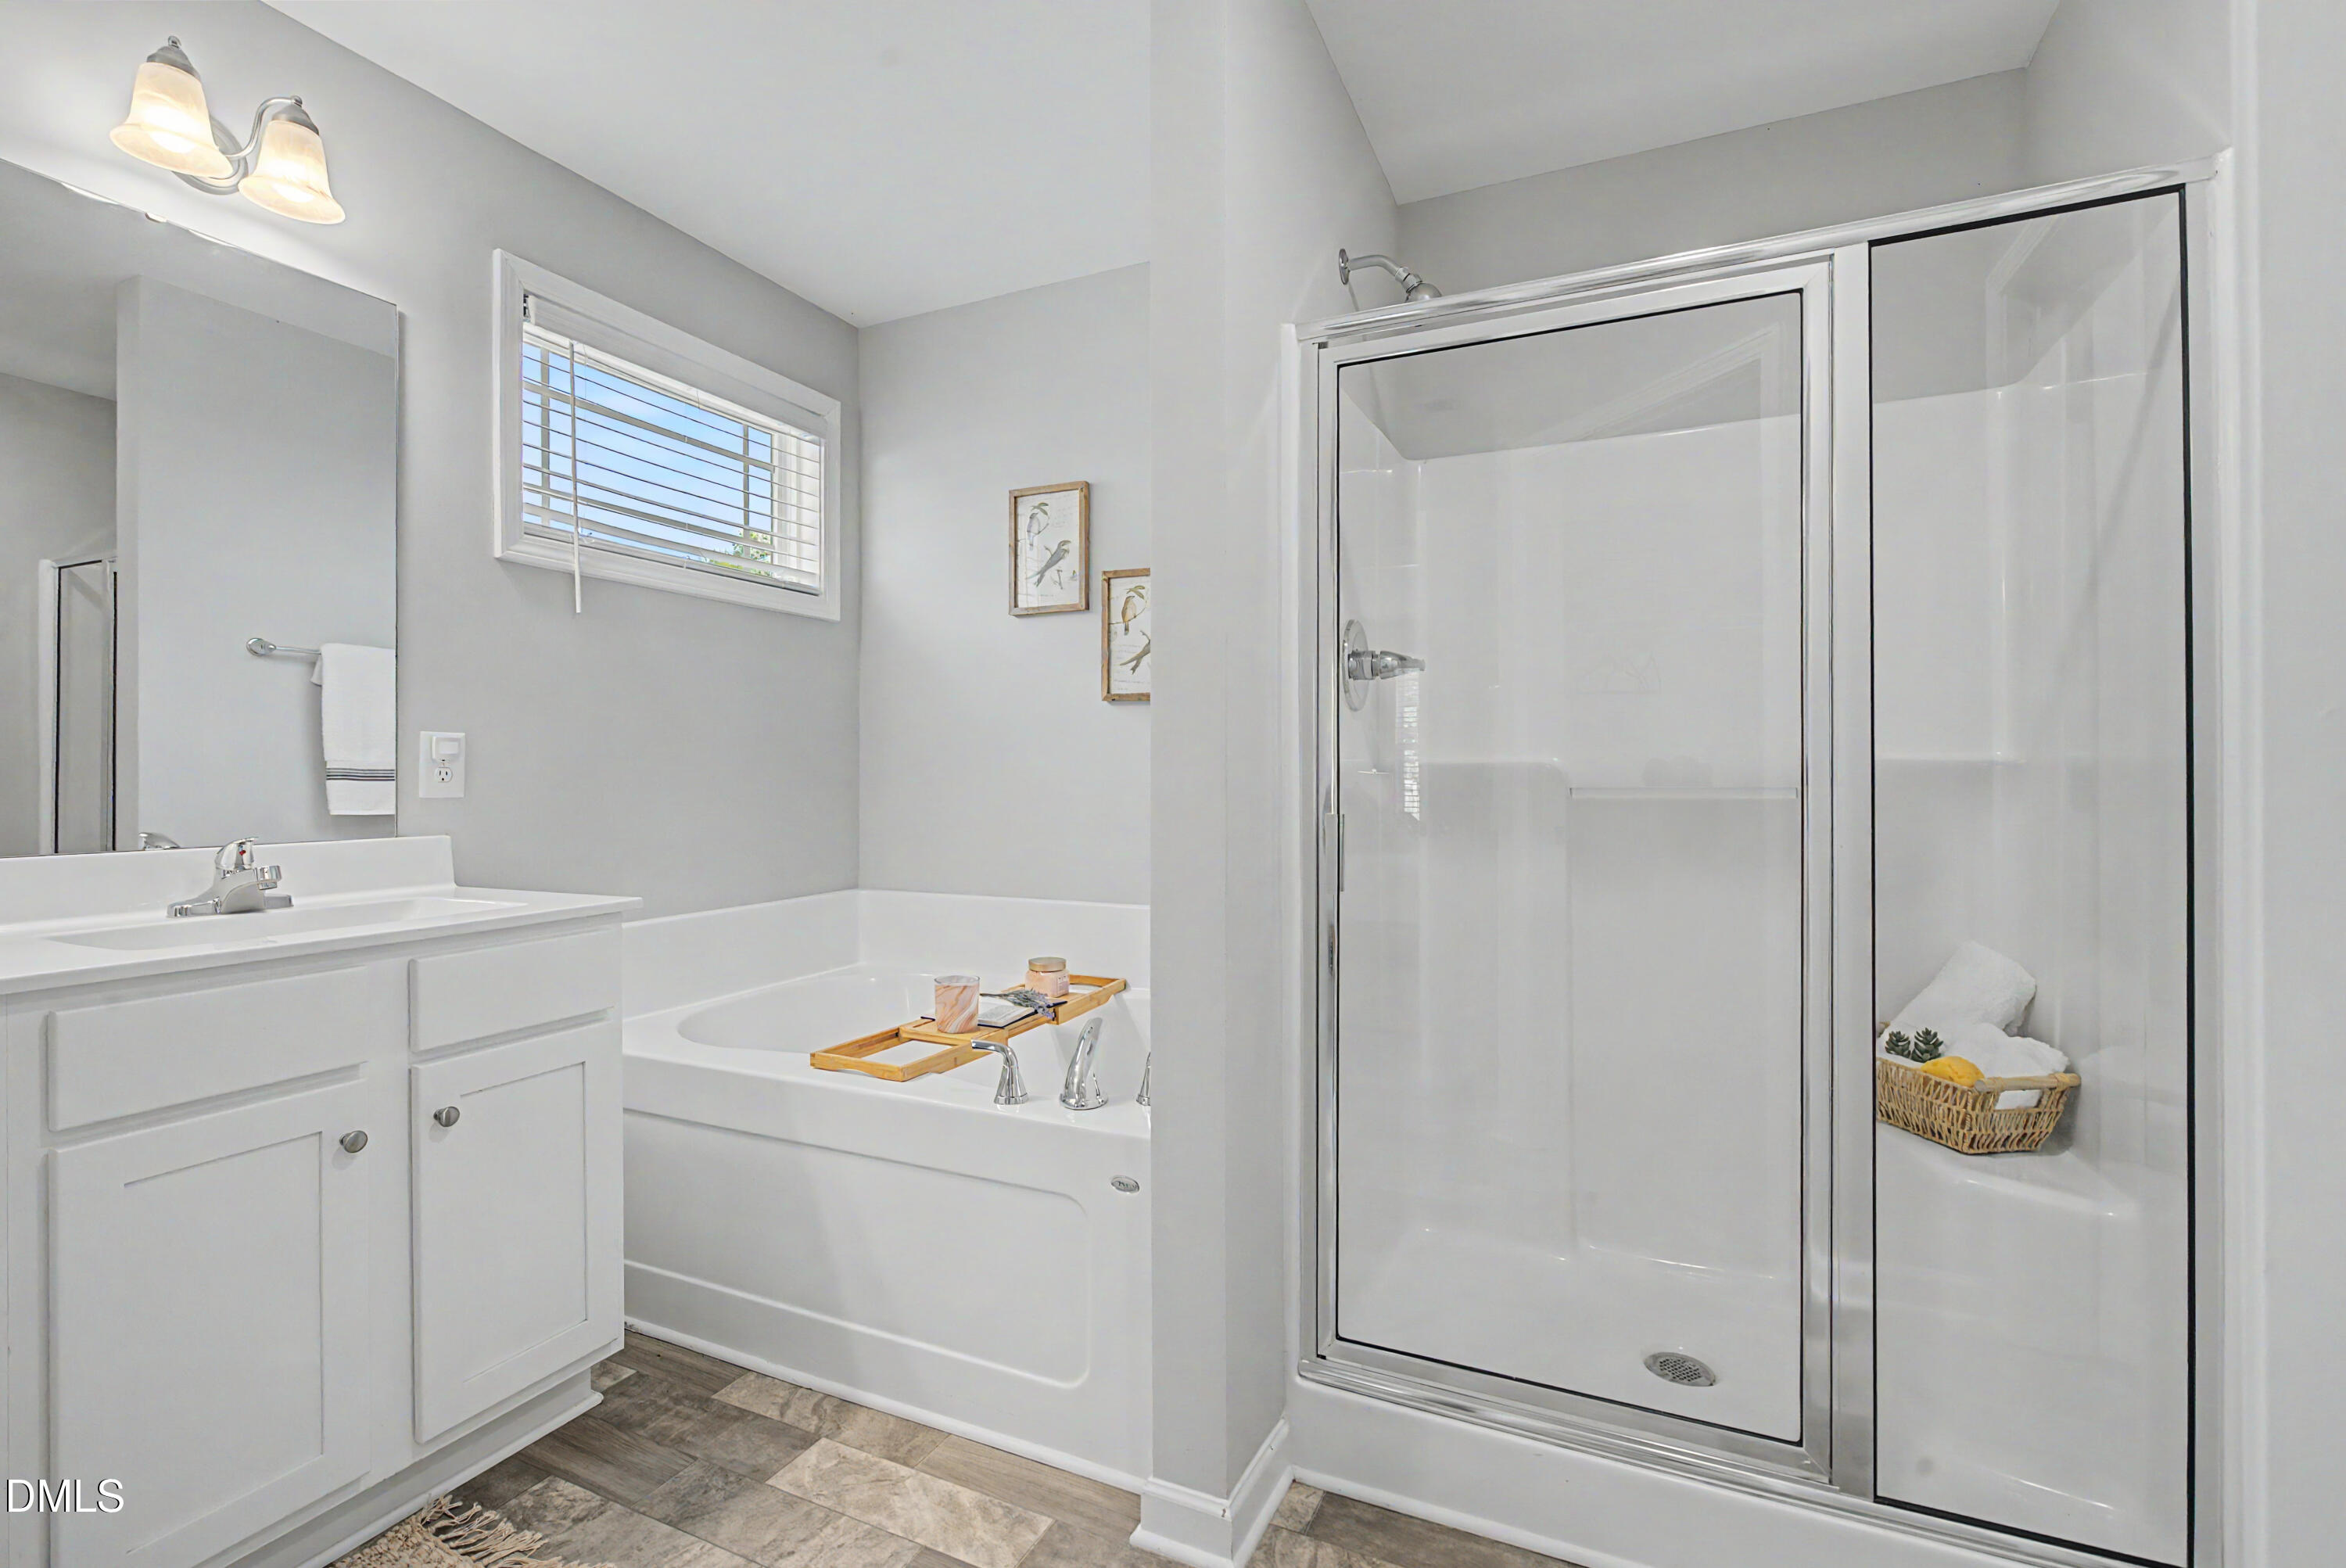
Bathroom with a white vanity, bathtub and wooden tray, and glass-enclosed shower.
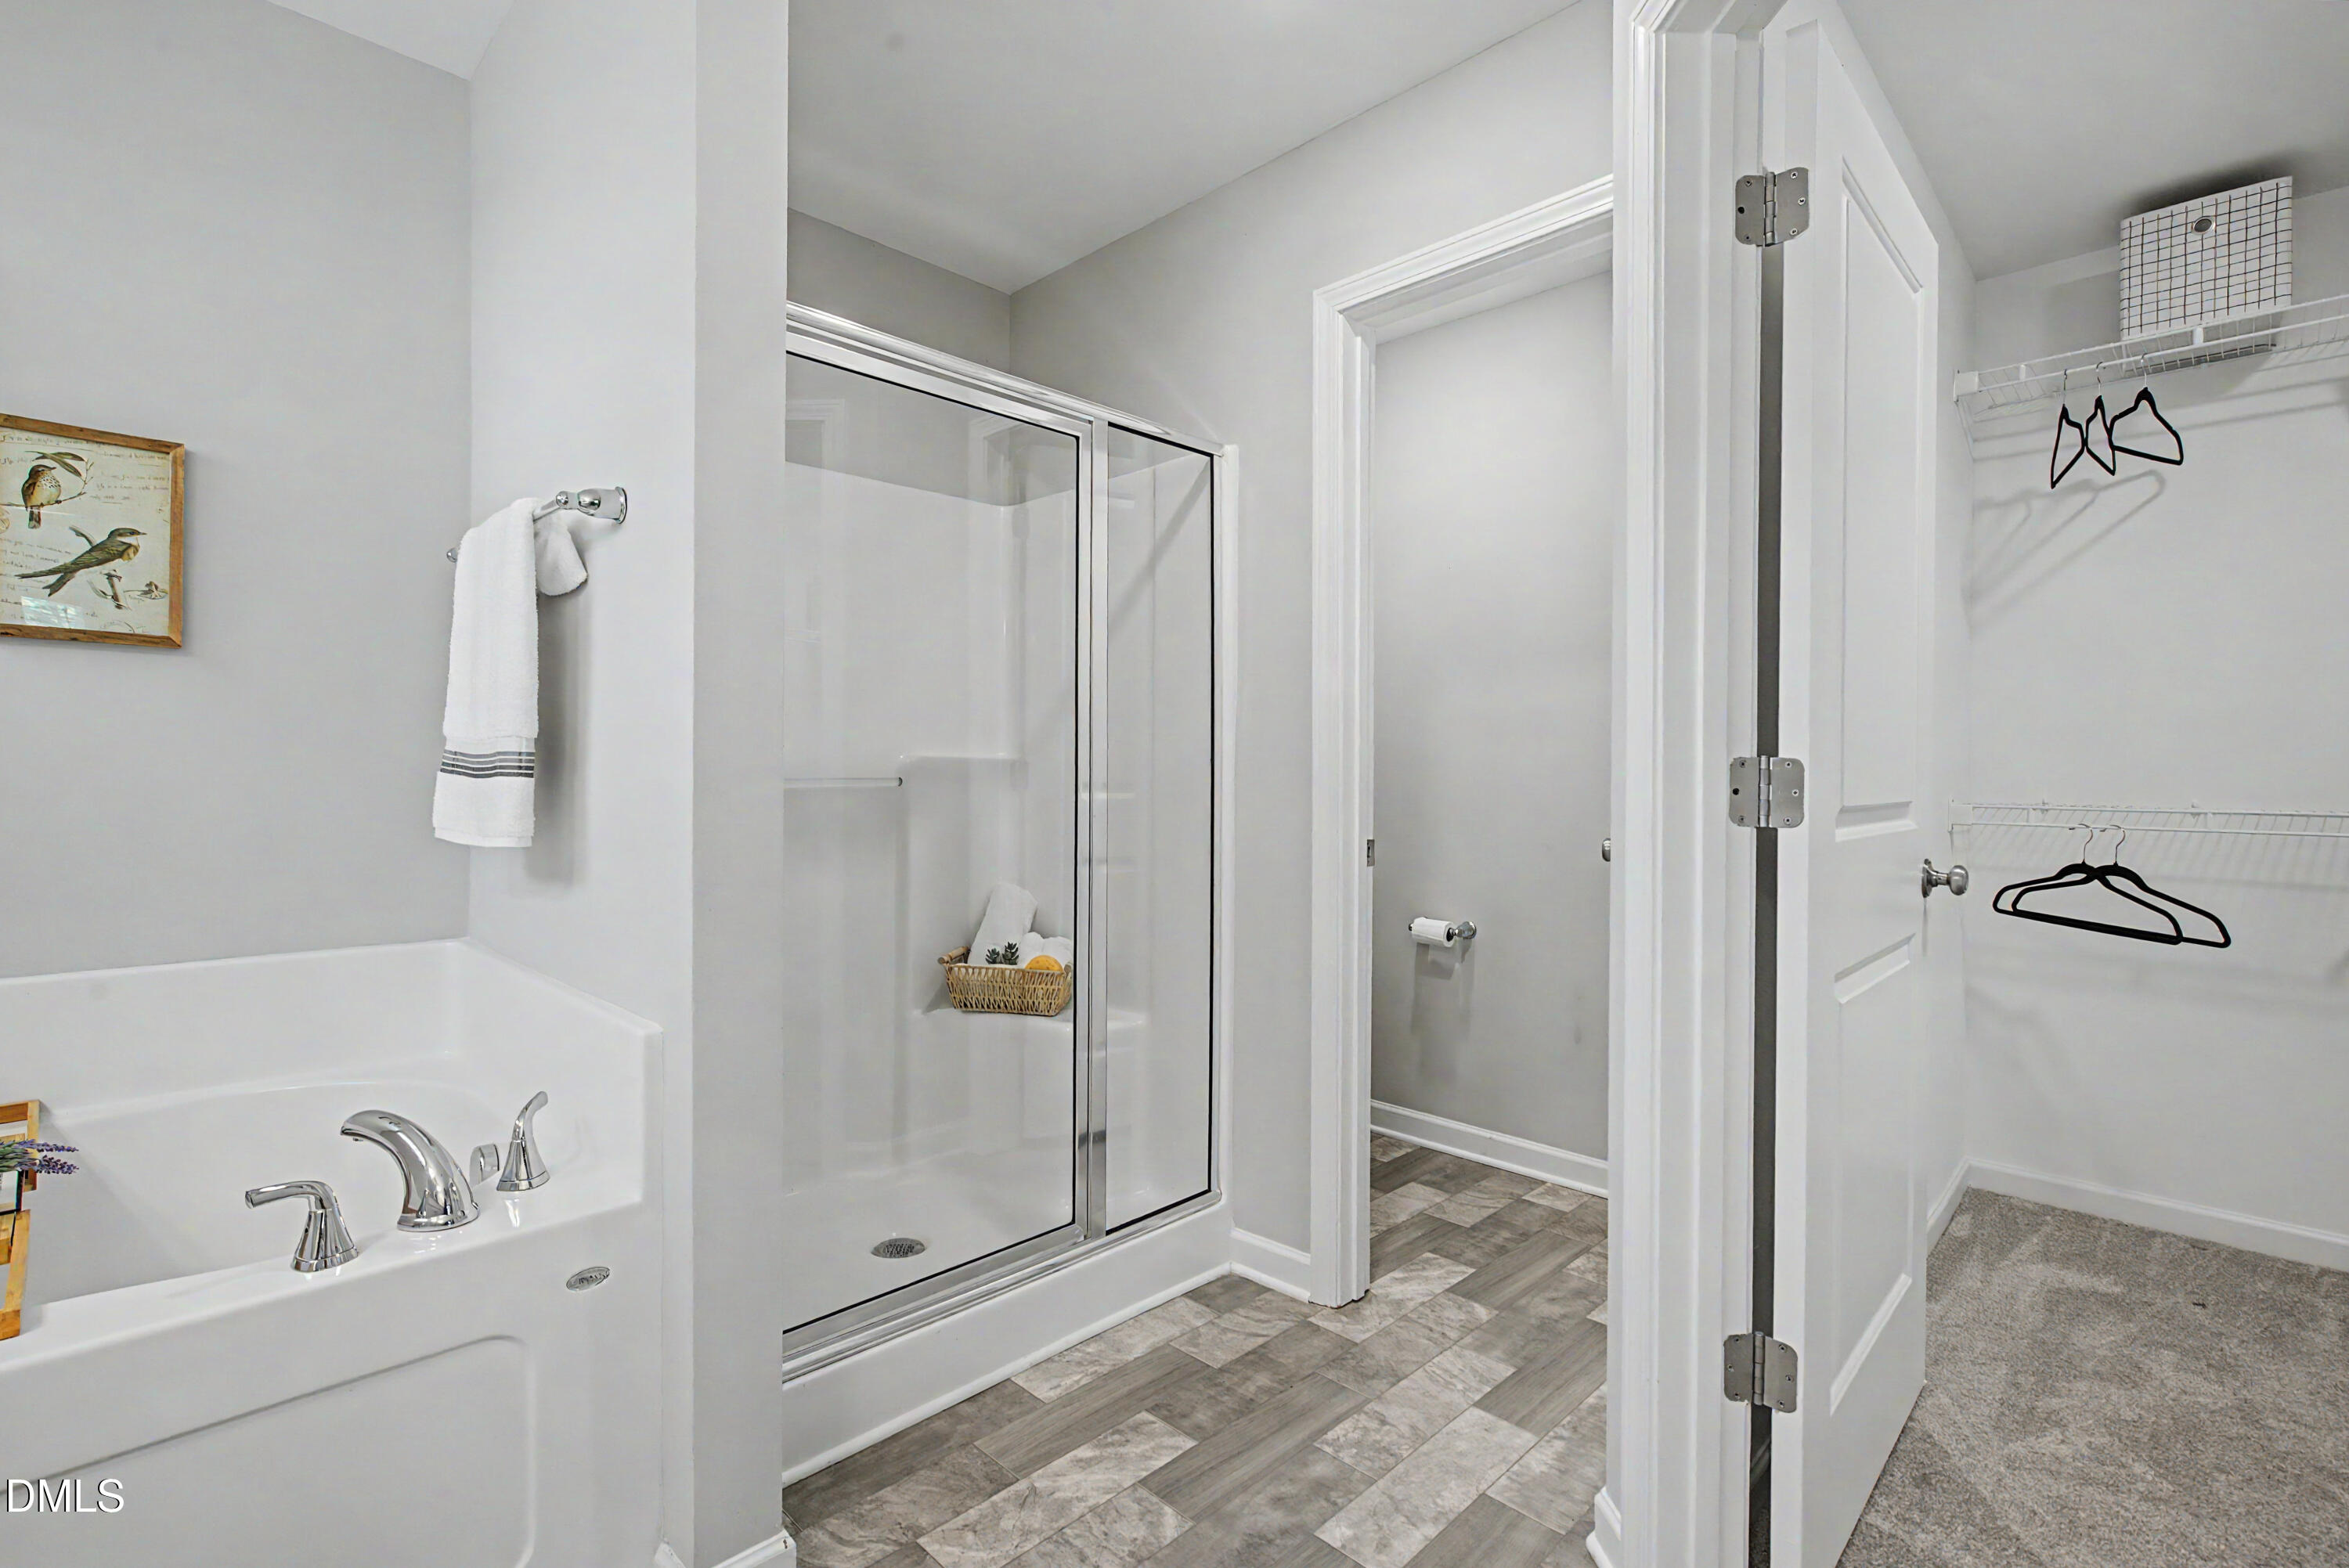
Bathroom with a soaking tub, glass-enclosed shower, and adjoining walk-in closet.
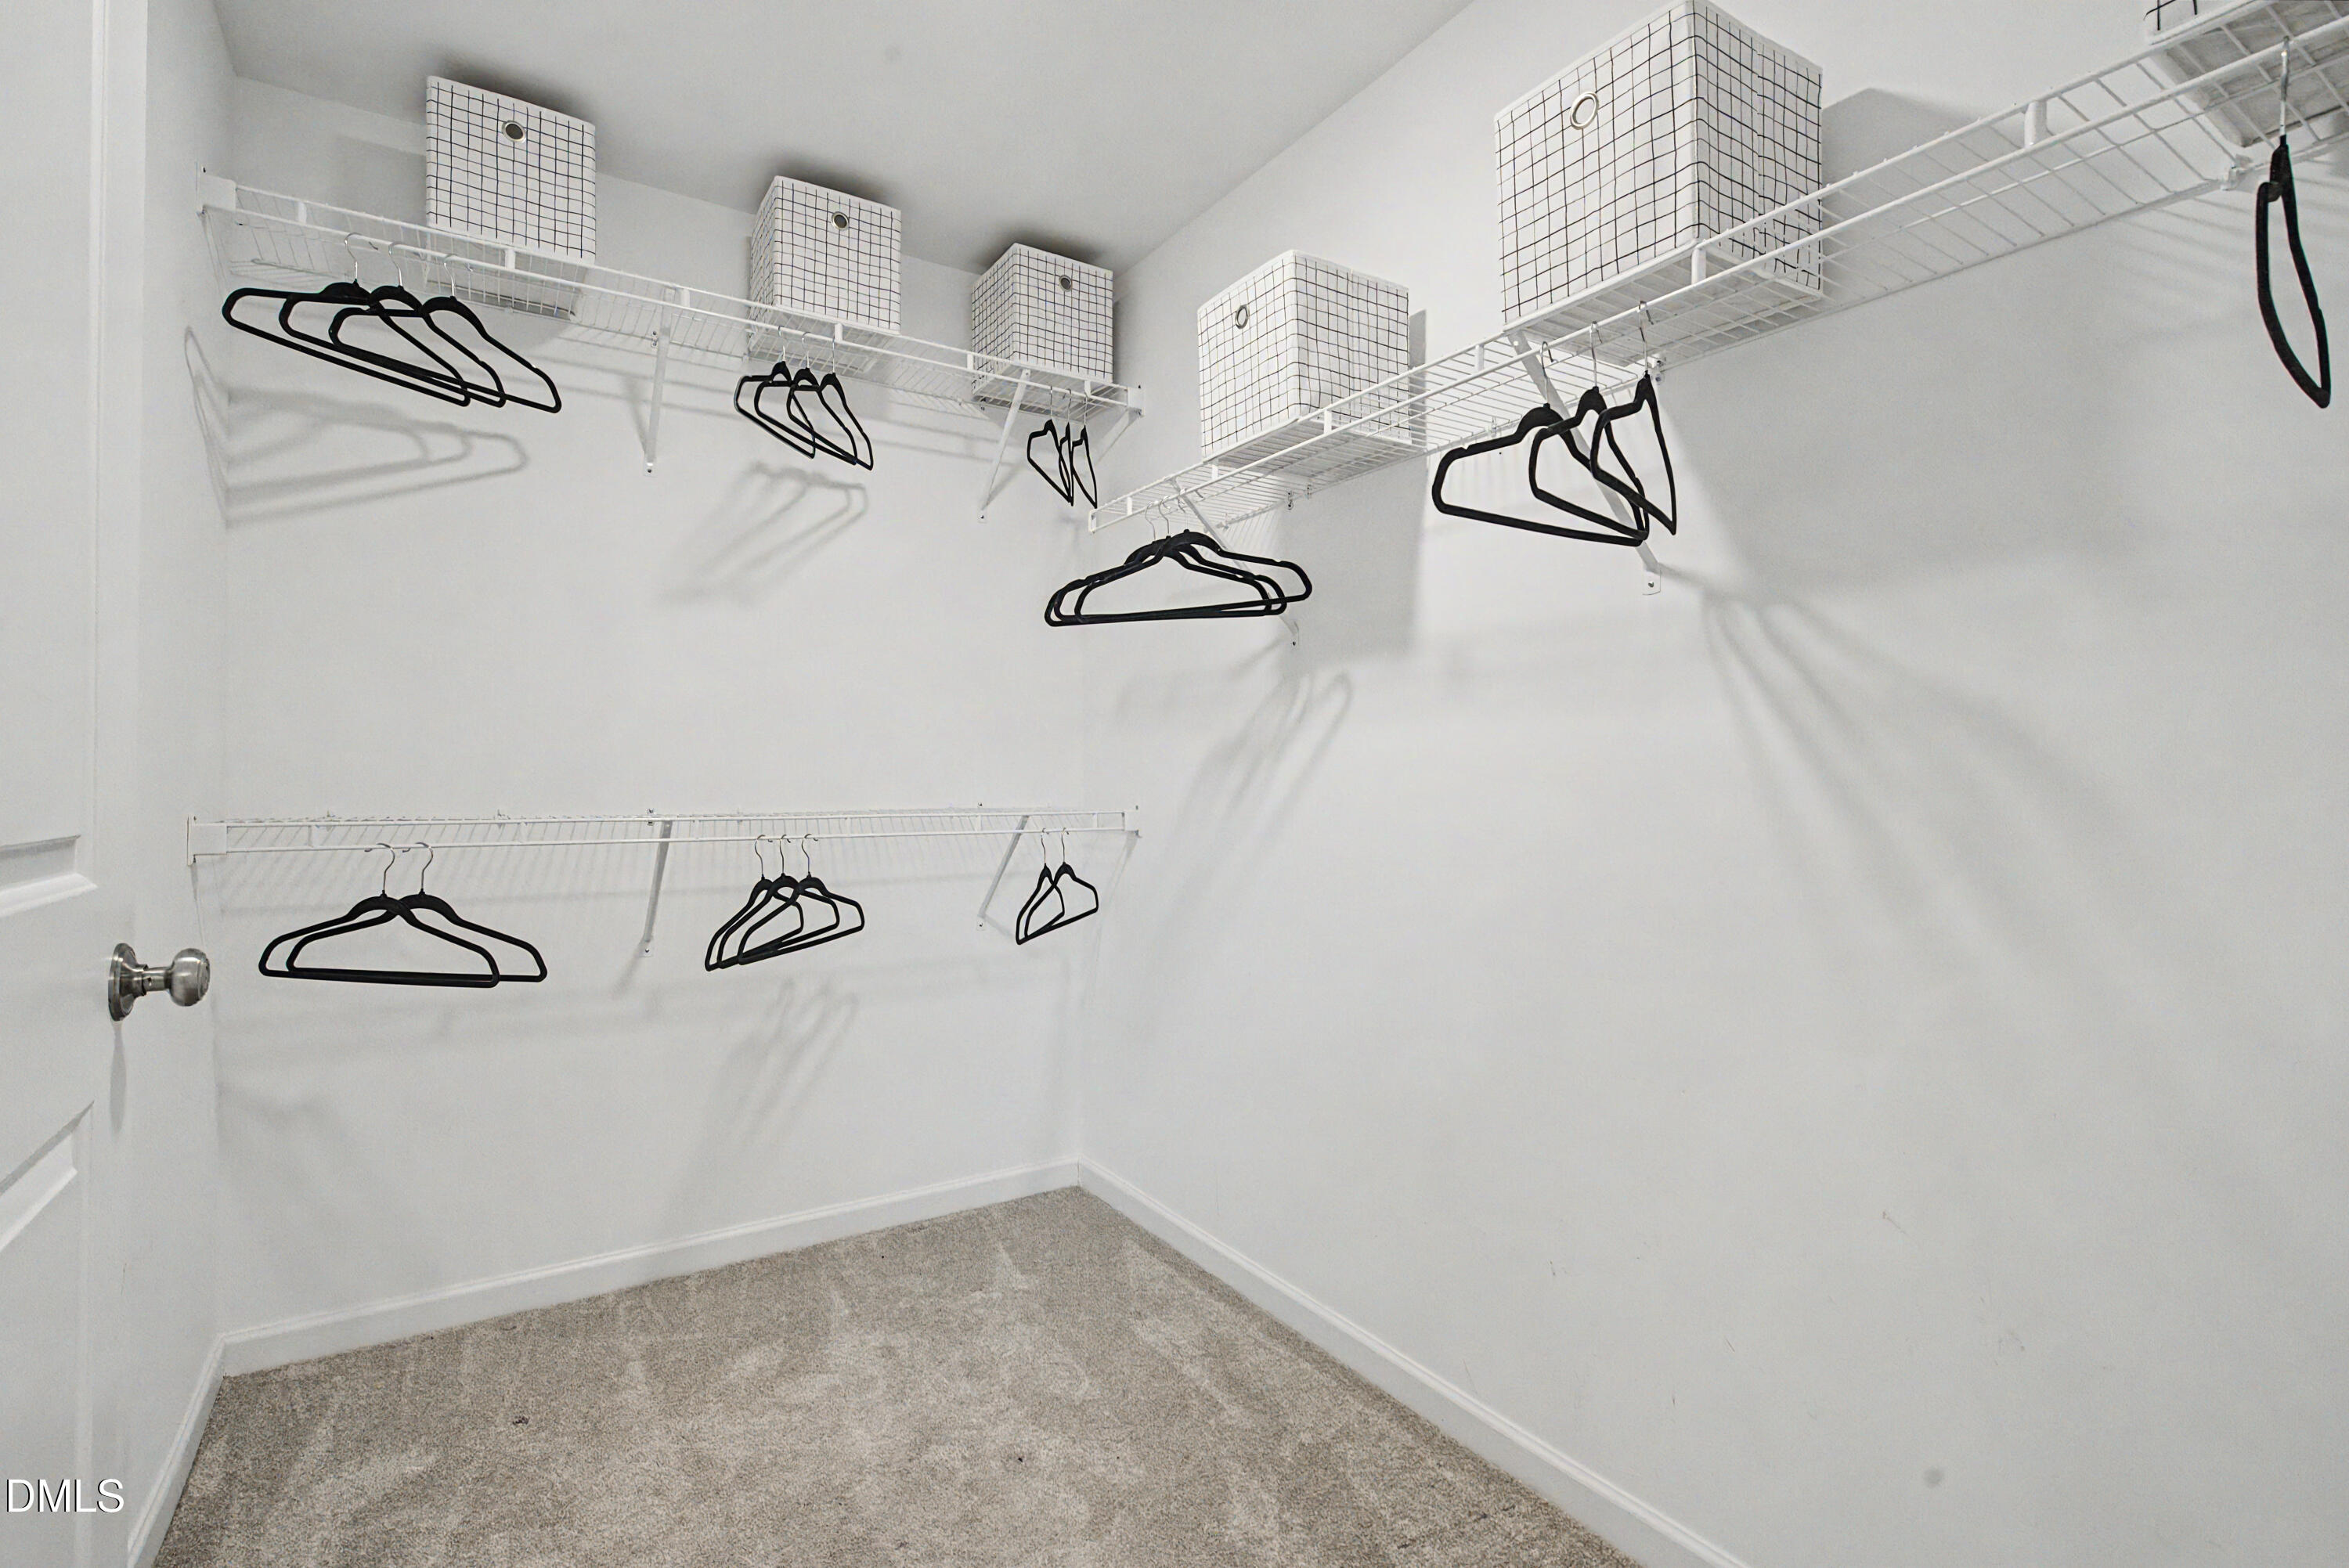
Walk-in closet with wire shelves, black hangers, storage bins, and beige carpet.
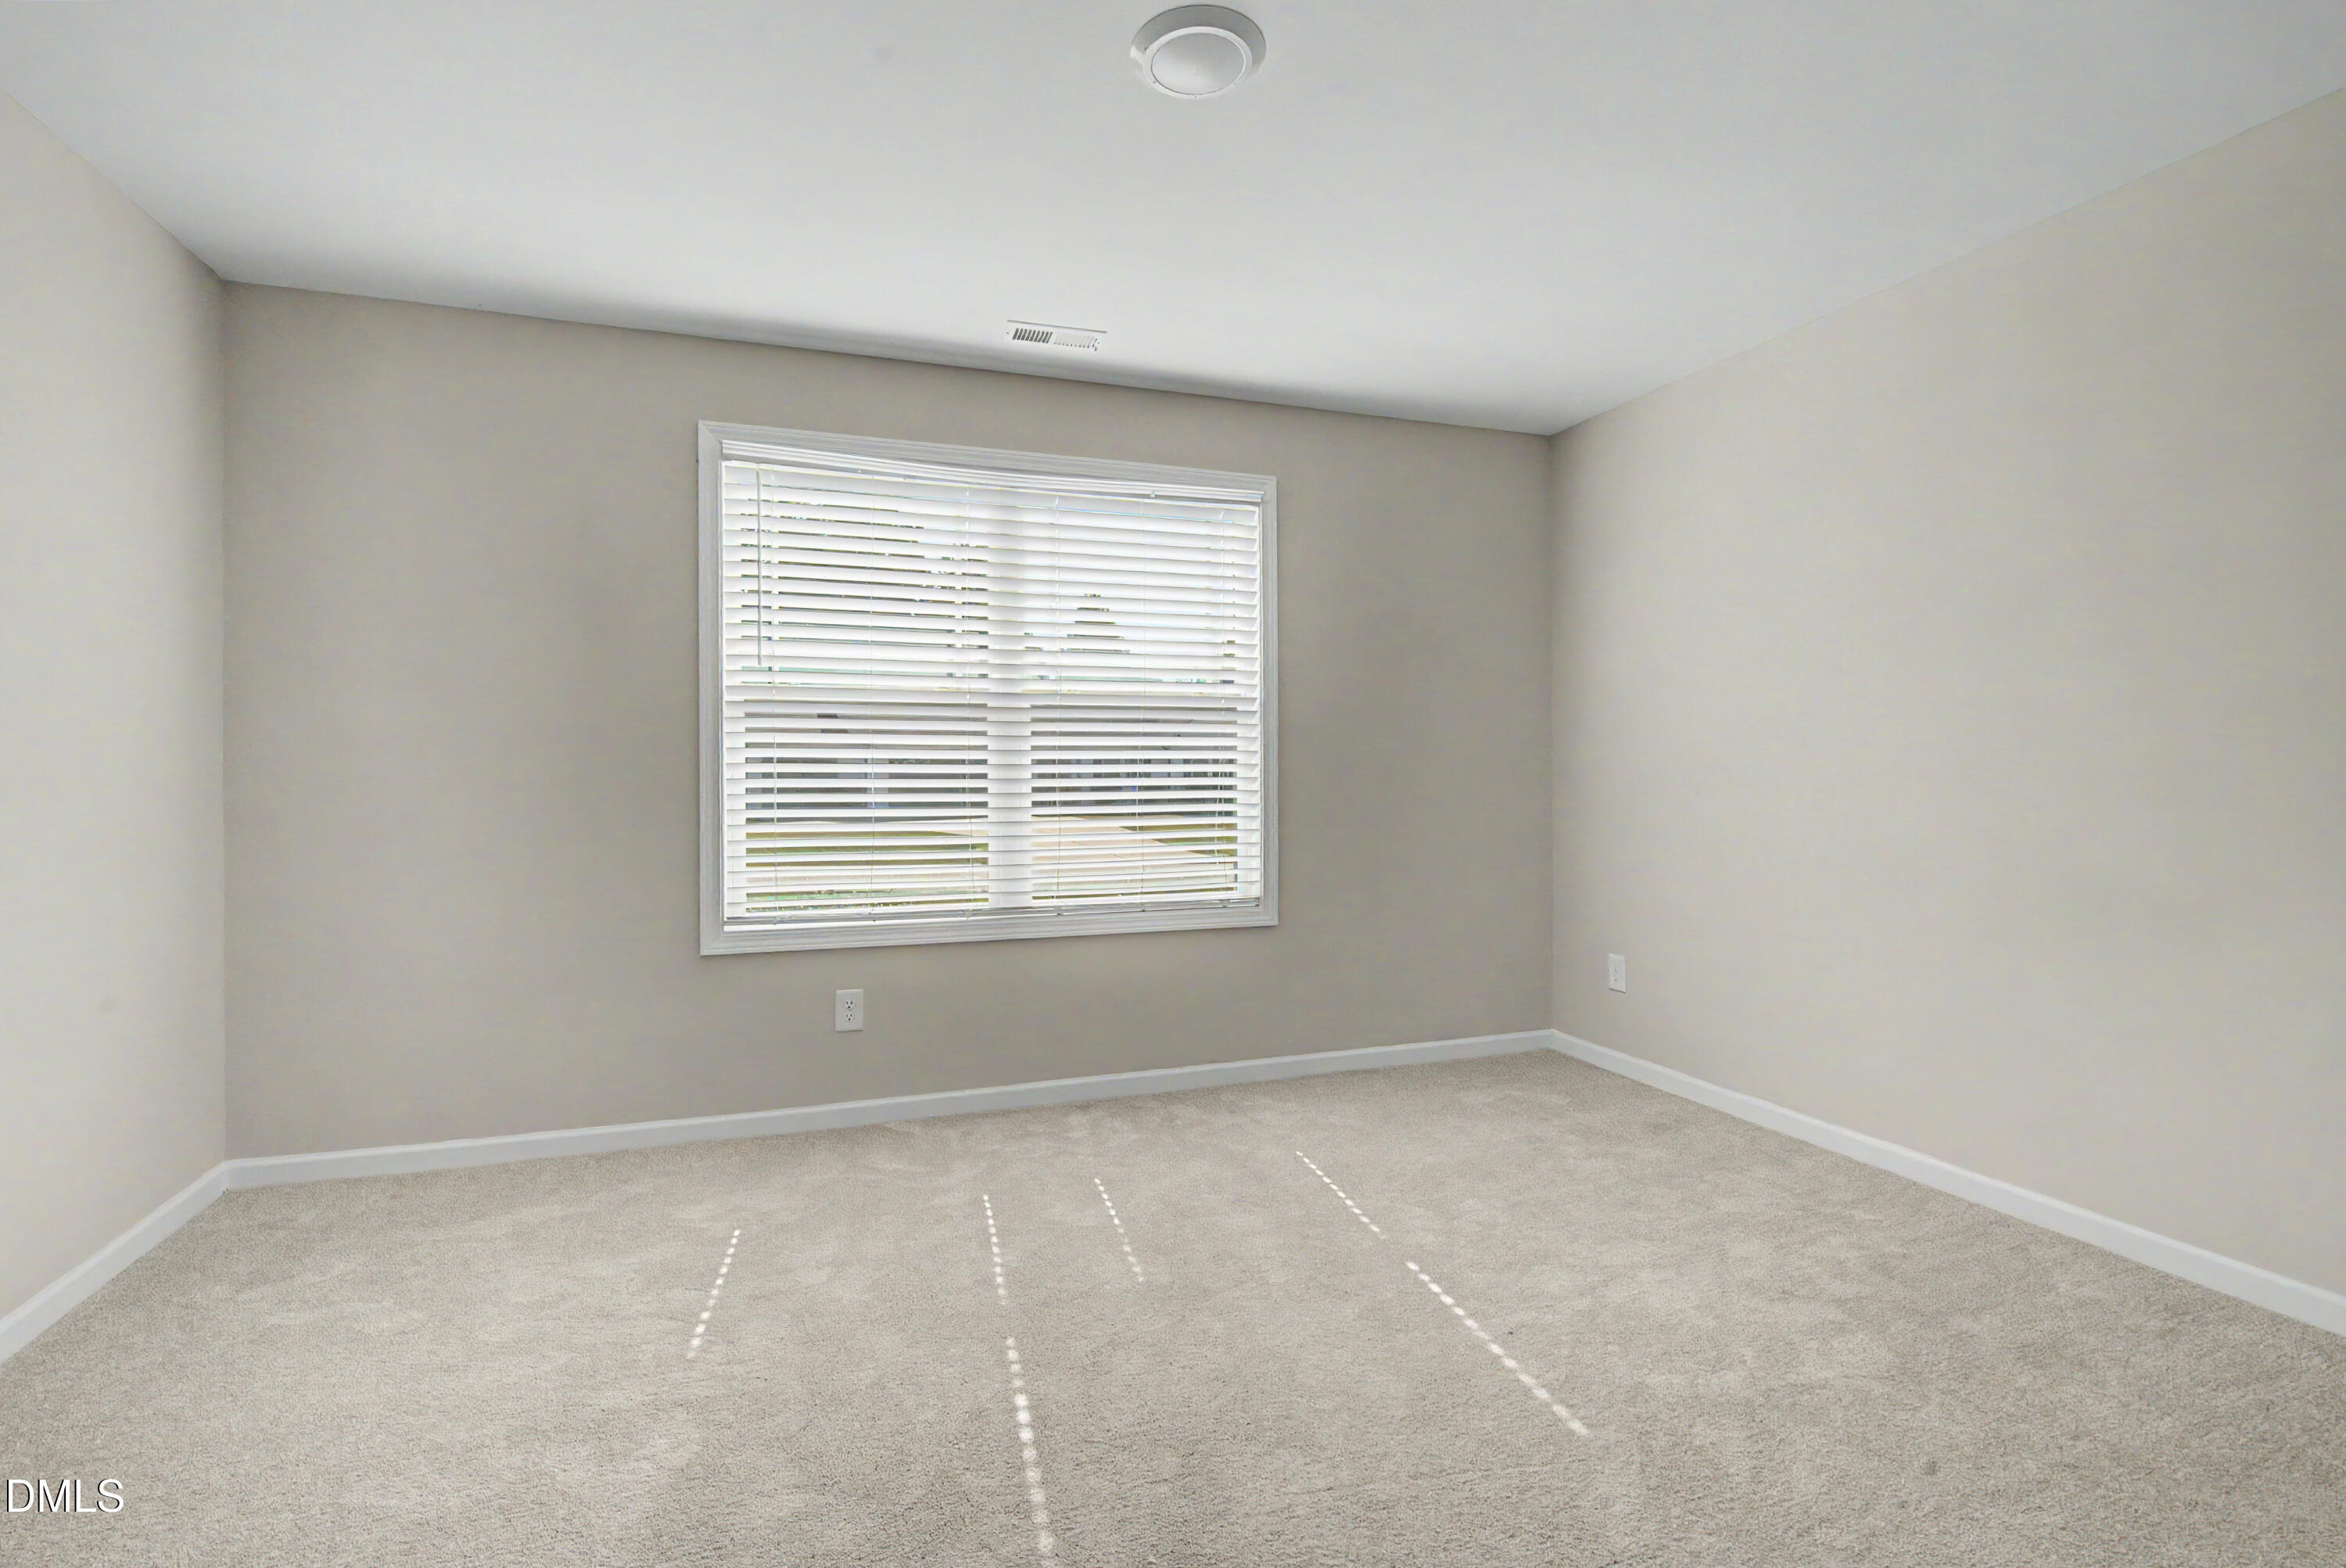
Empty carpeted room with neutral walls and a wide window with white blinds.
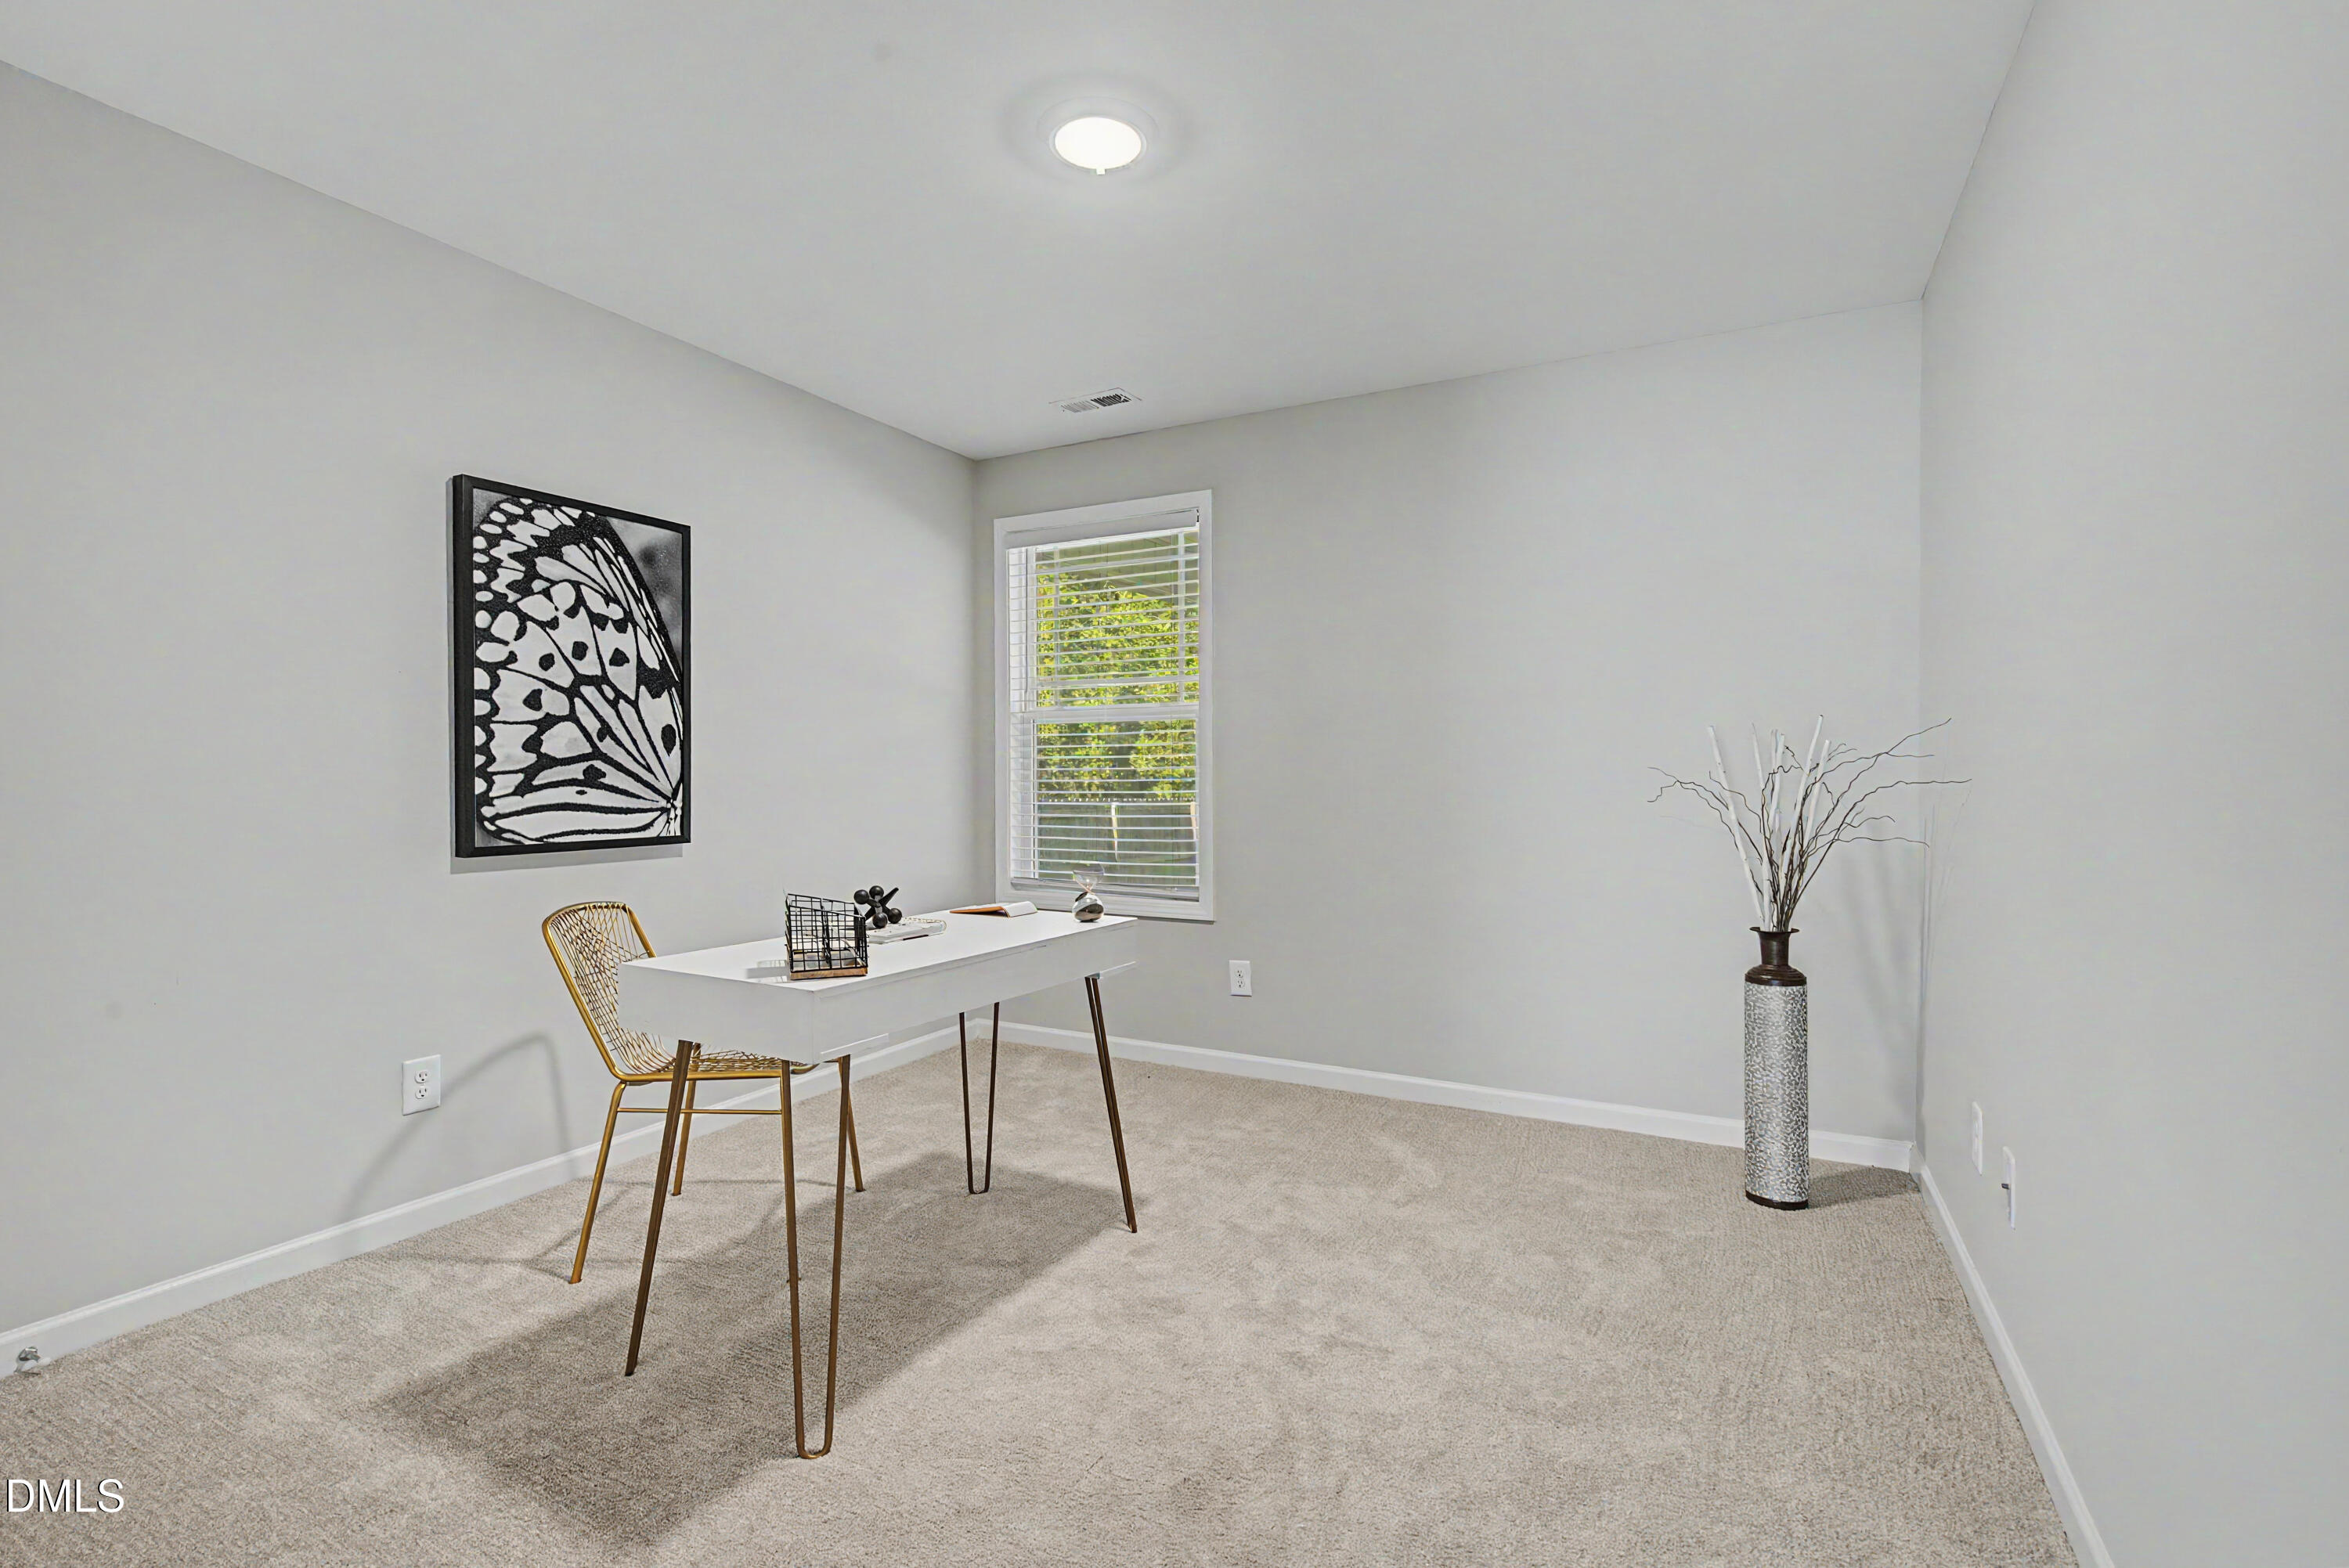
Staged home office with a white desk, gold wire chair, and window with white blinds.
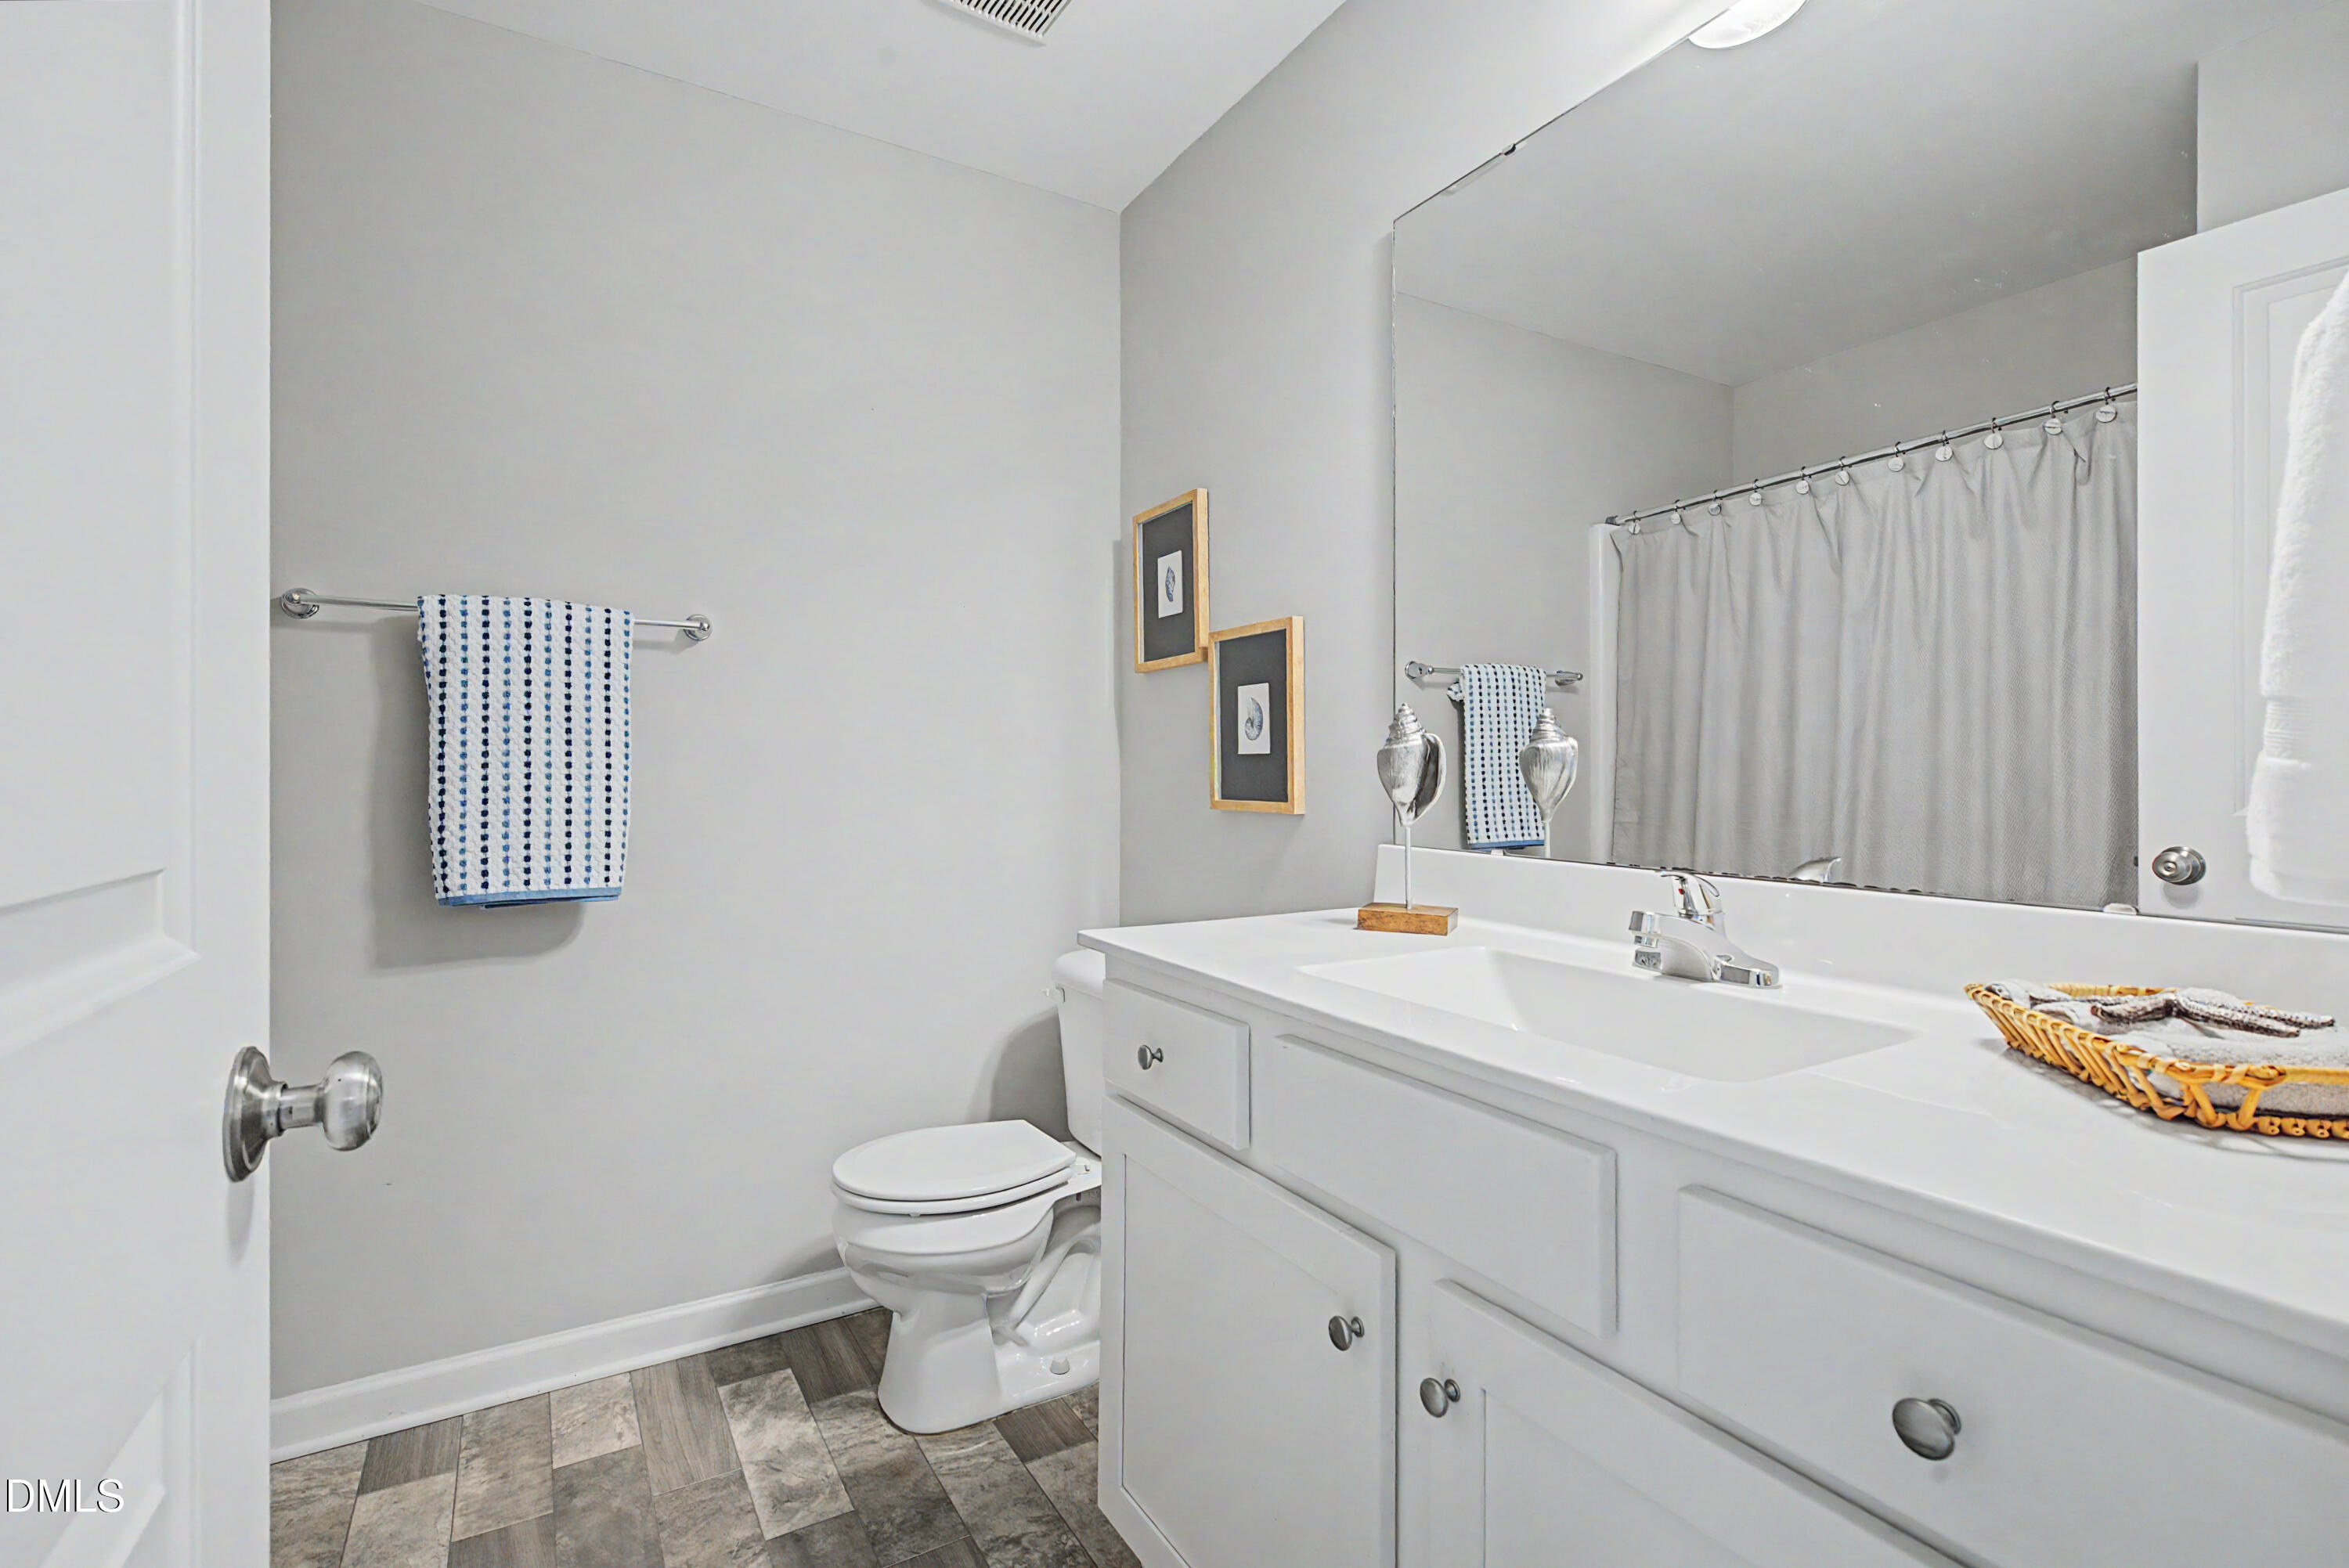
Bathroom with white vanity, large mirror, toilet, and gray shower curtain.
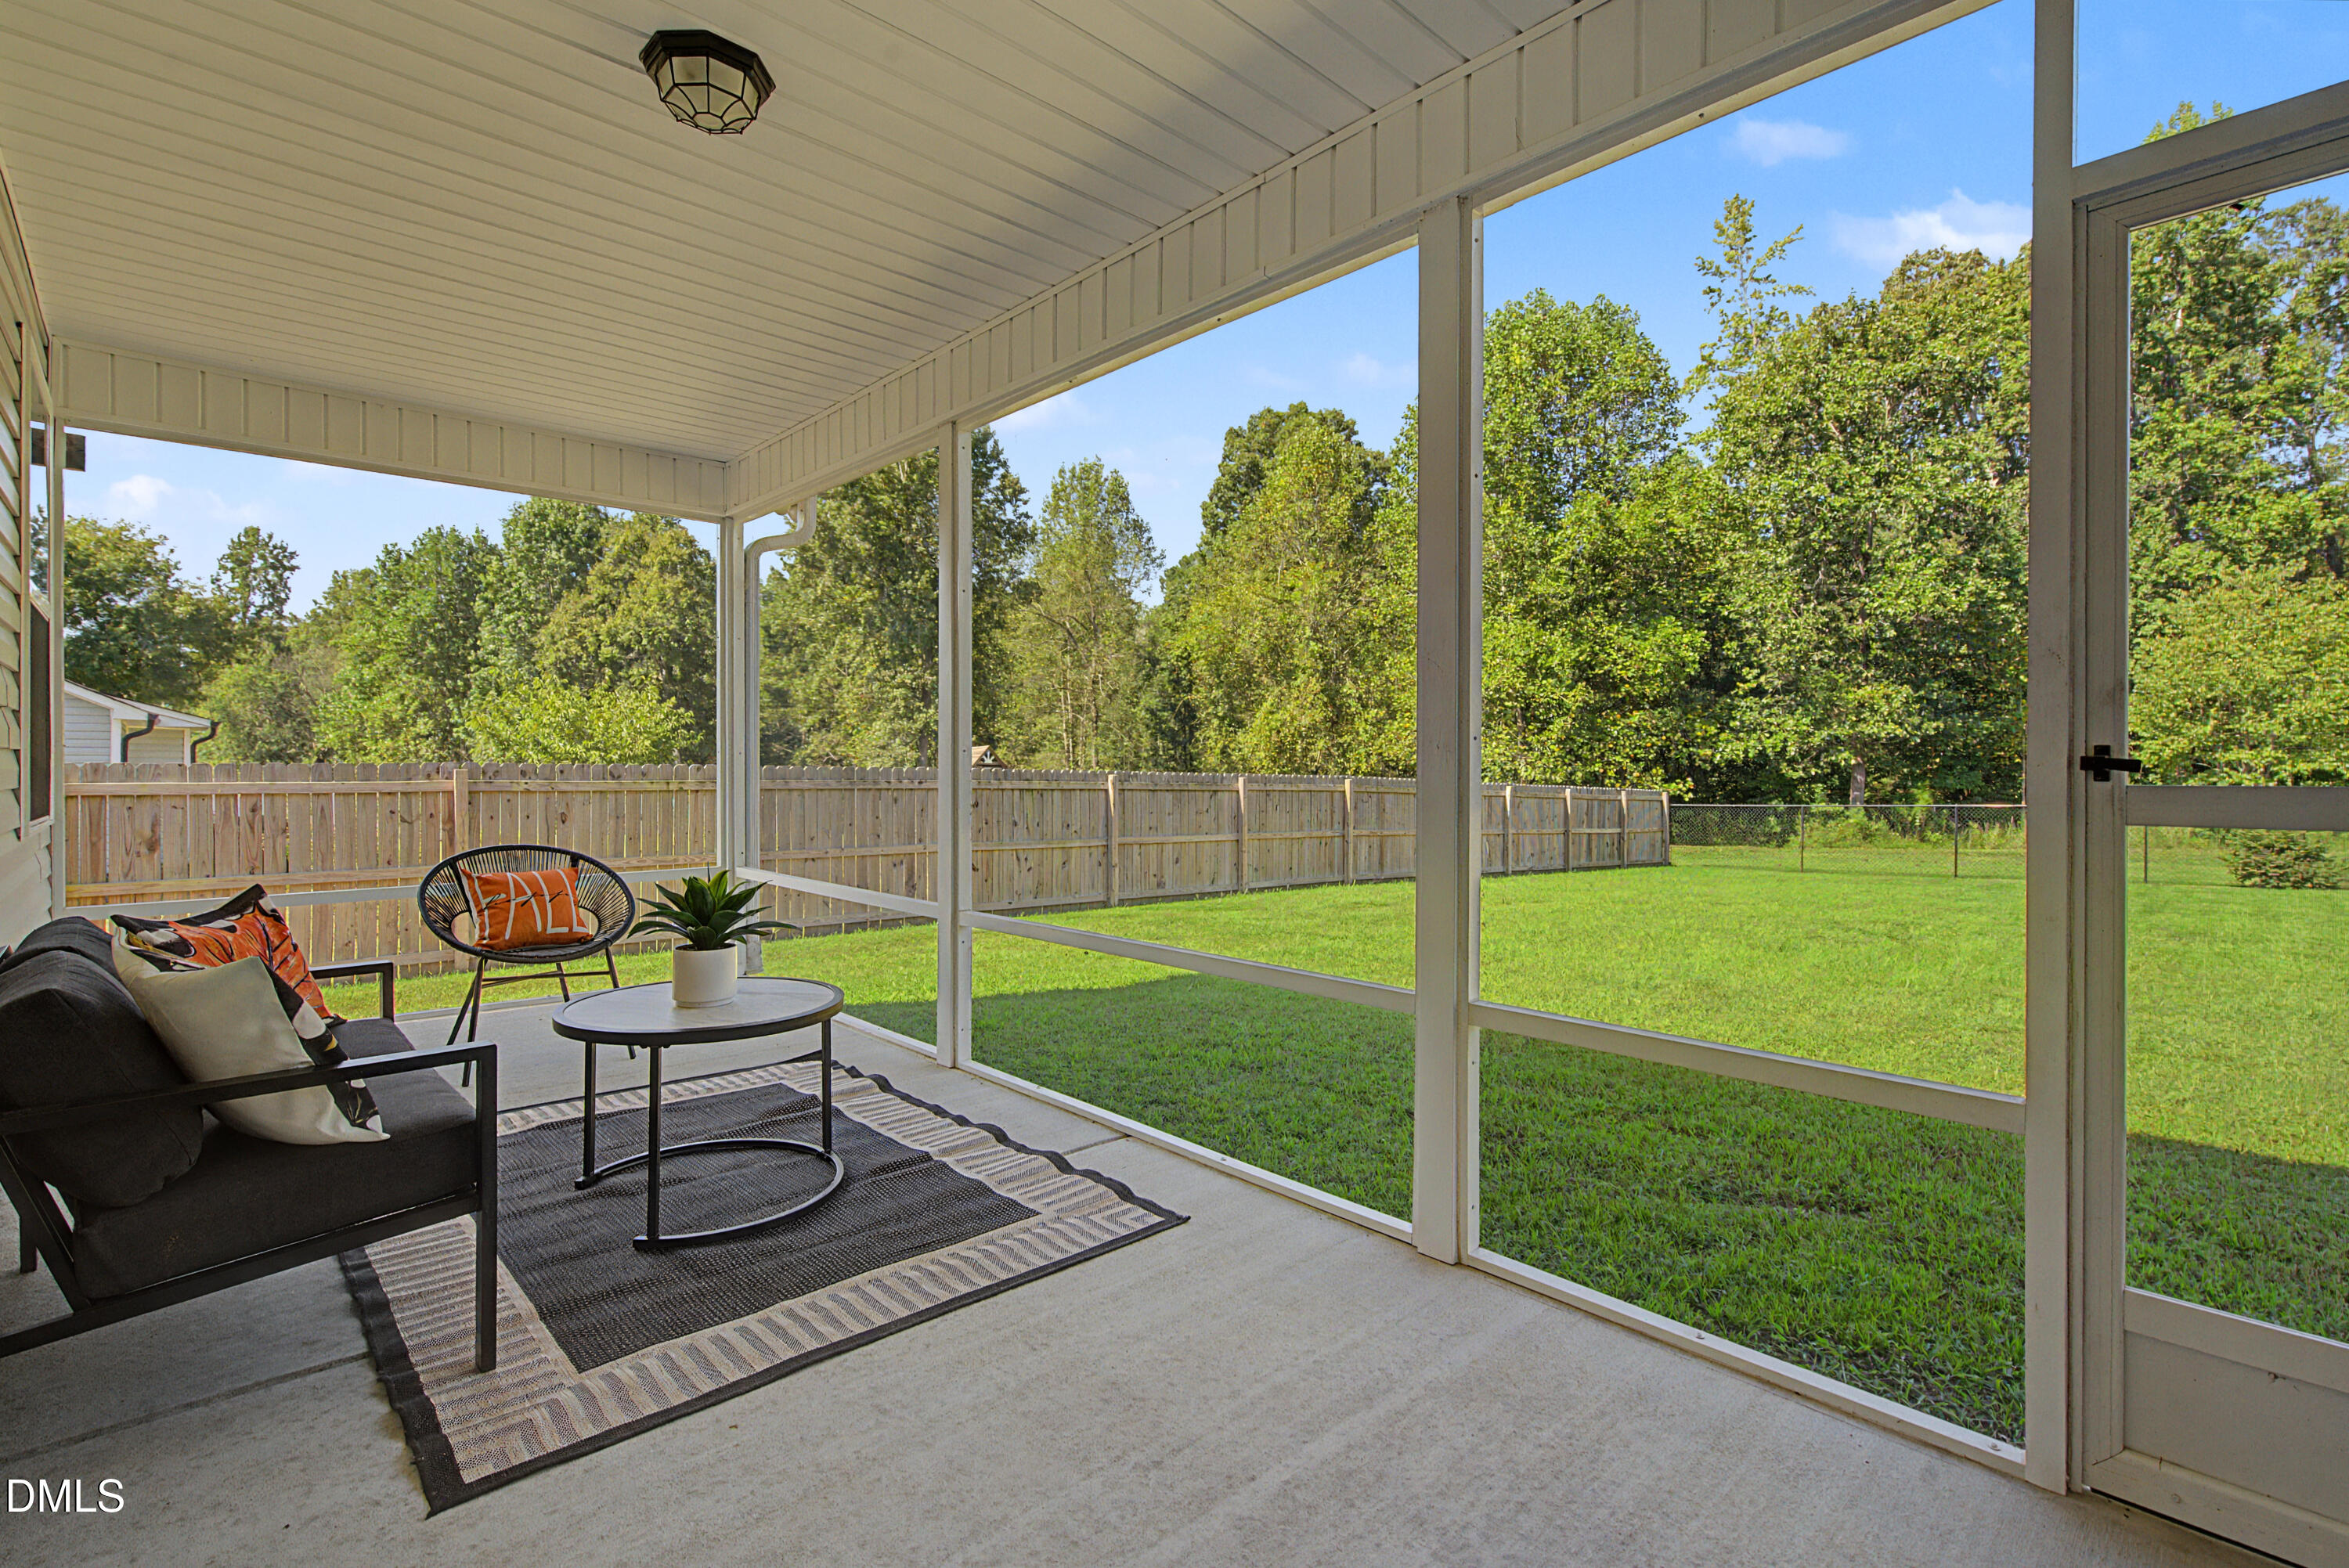
Furnished screened porch overlooking a fenced green backyard and mature trees.
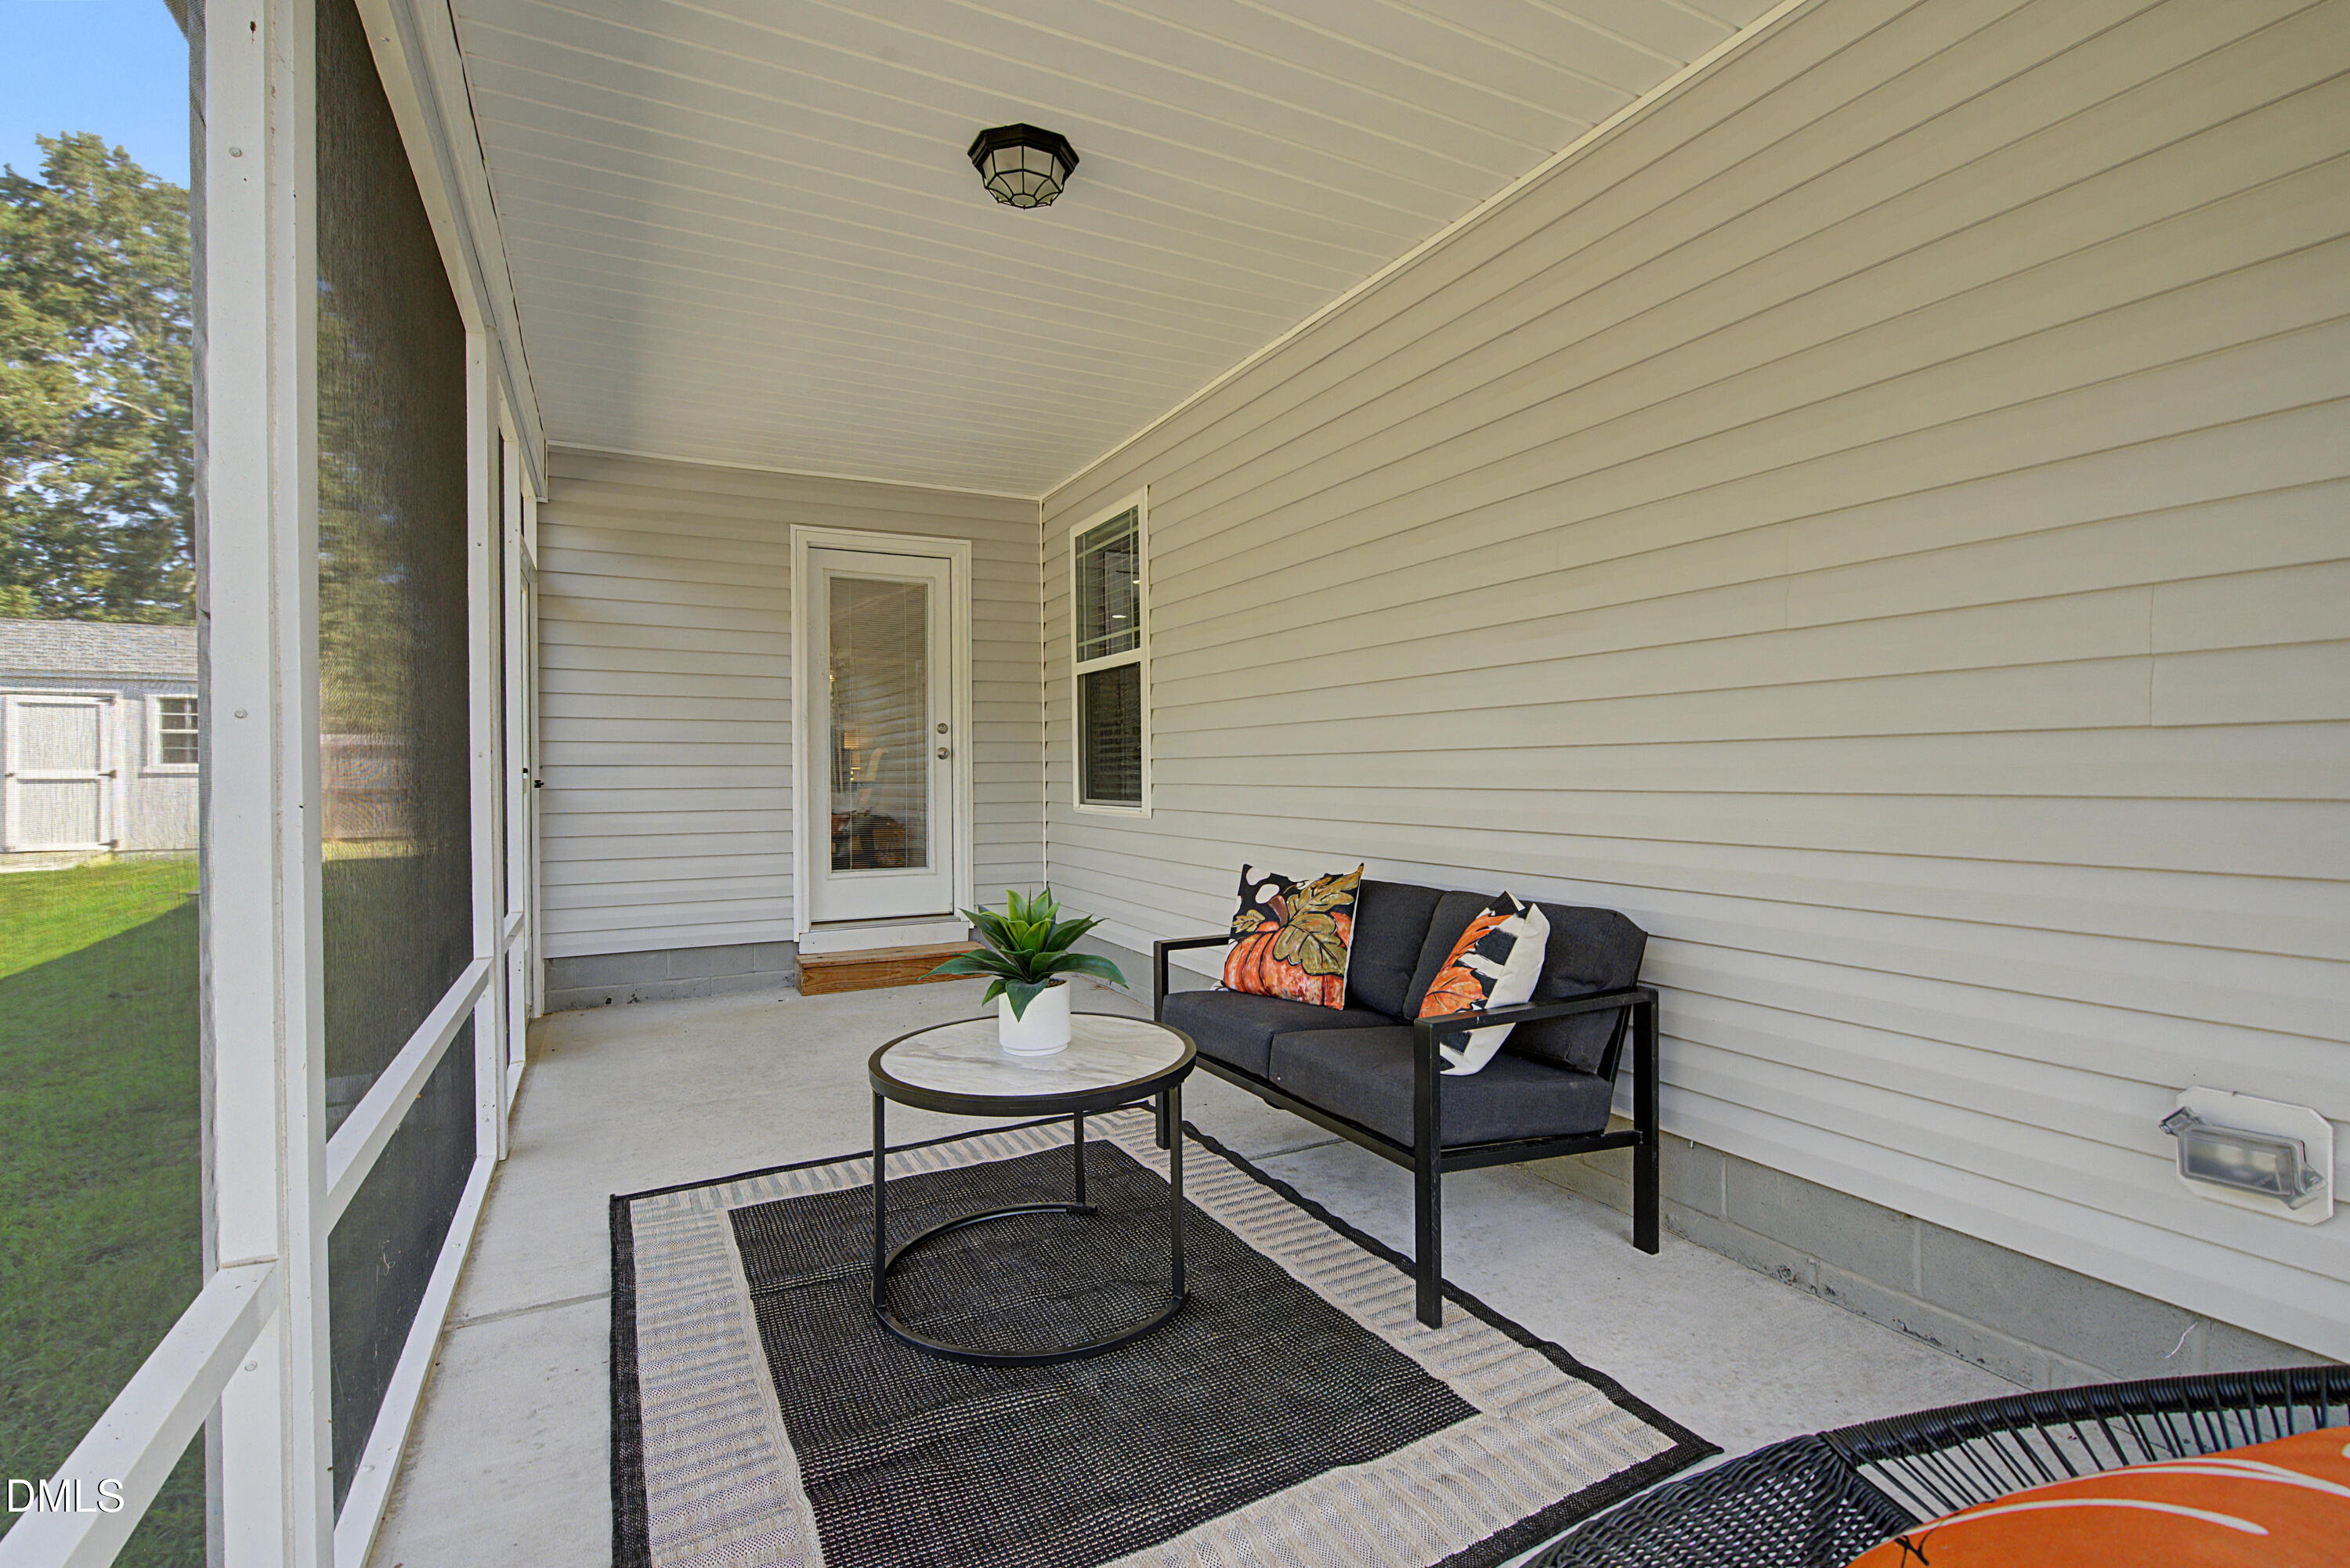
Screened porch with a dark sofa, round coffee table, patterned rug, and view of the lawn.
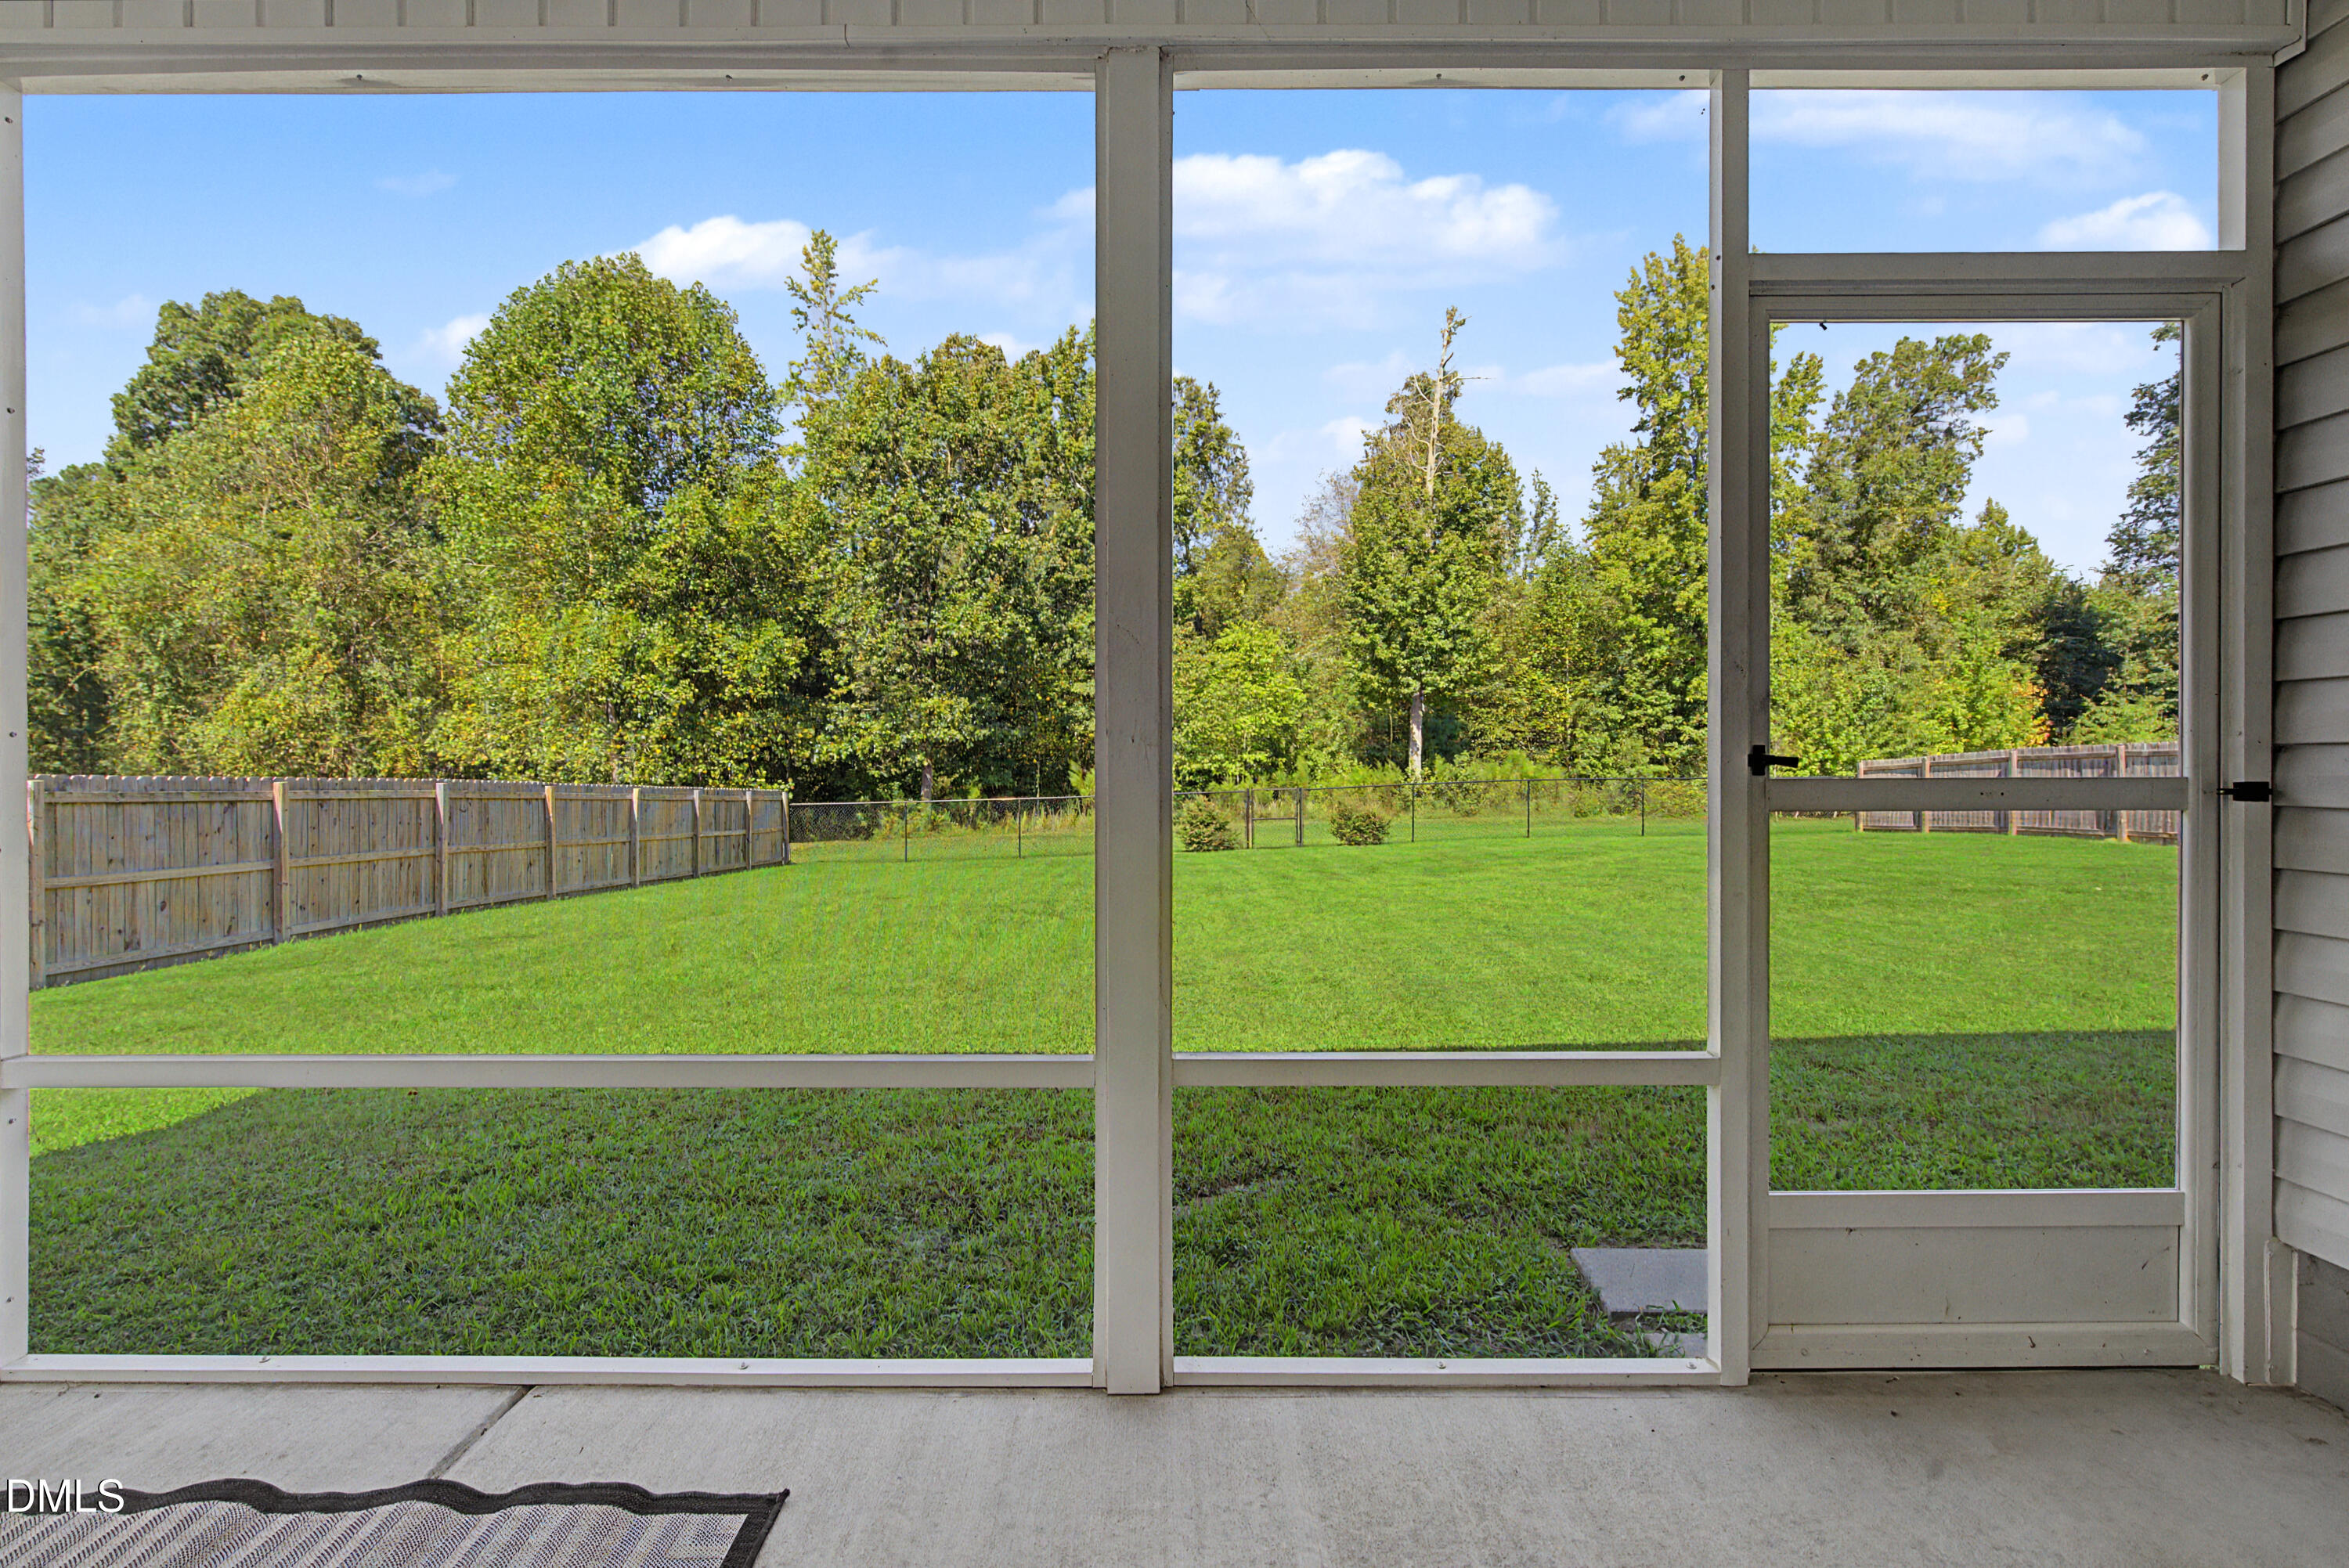
Screened porch overlooking a spacious green backyard bordered by a wooden fence and trees.
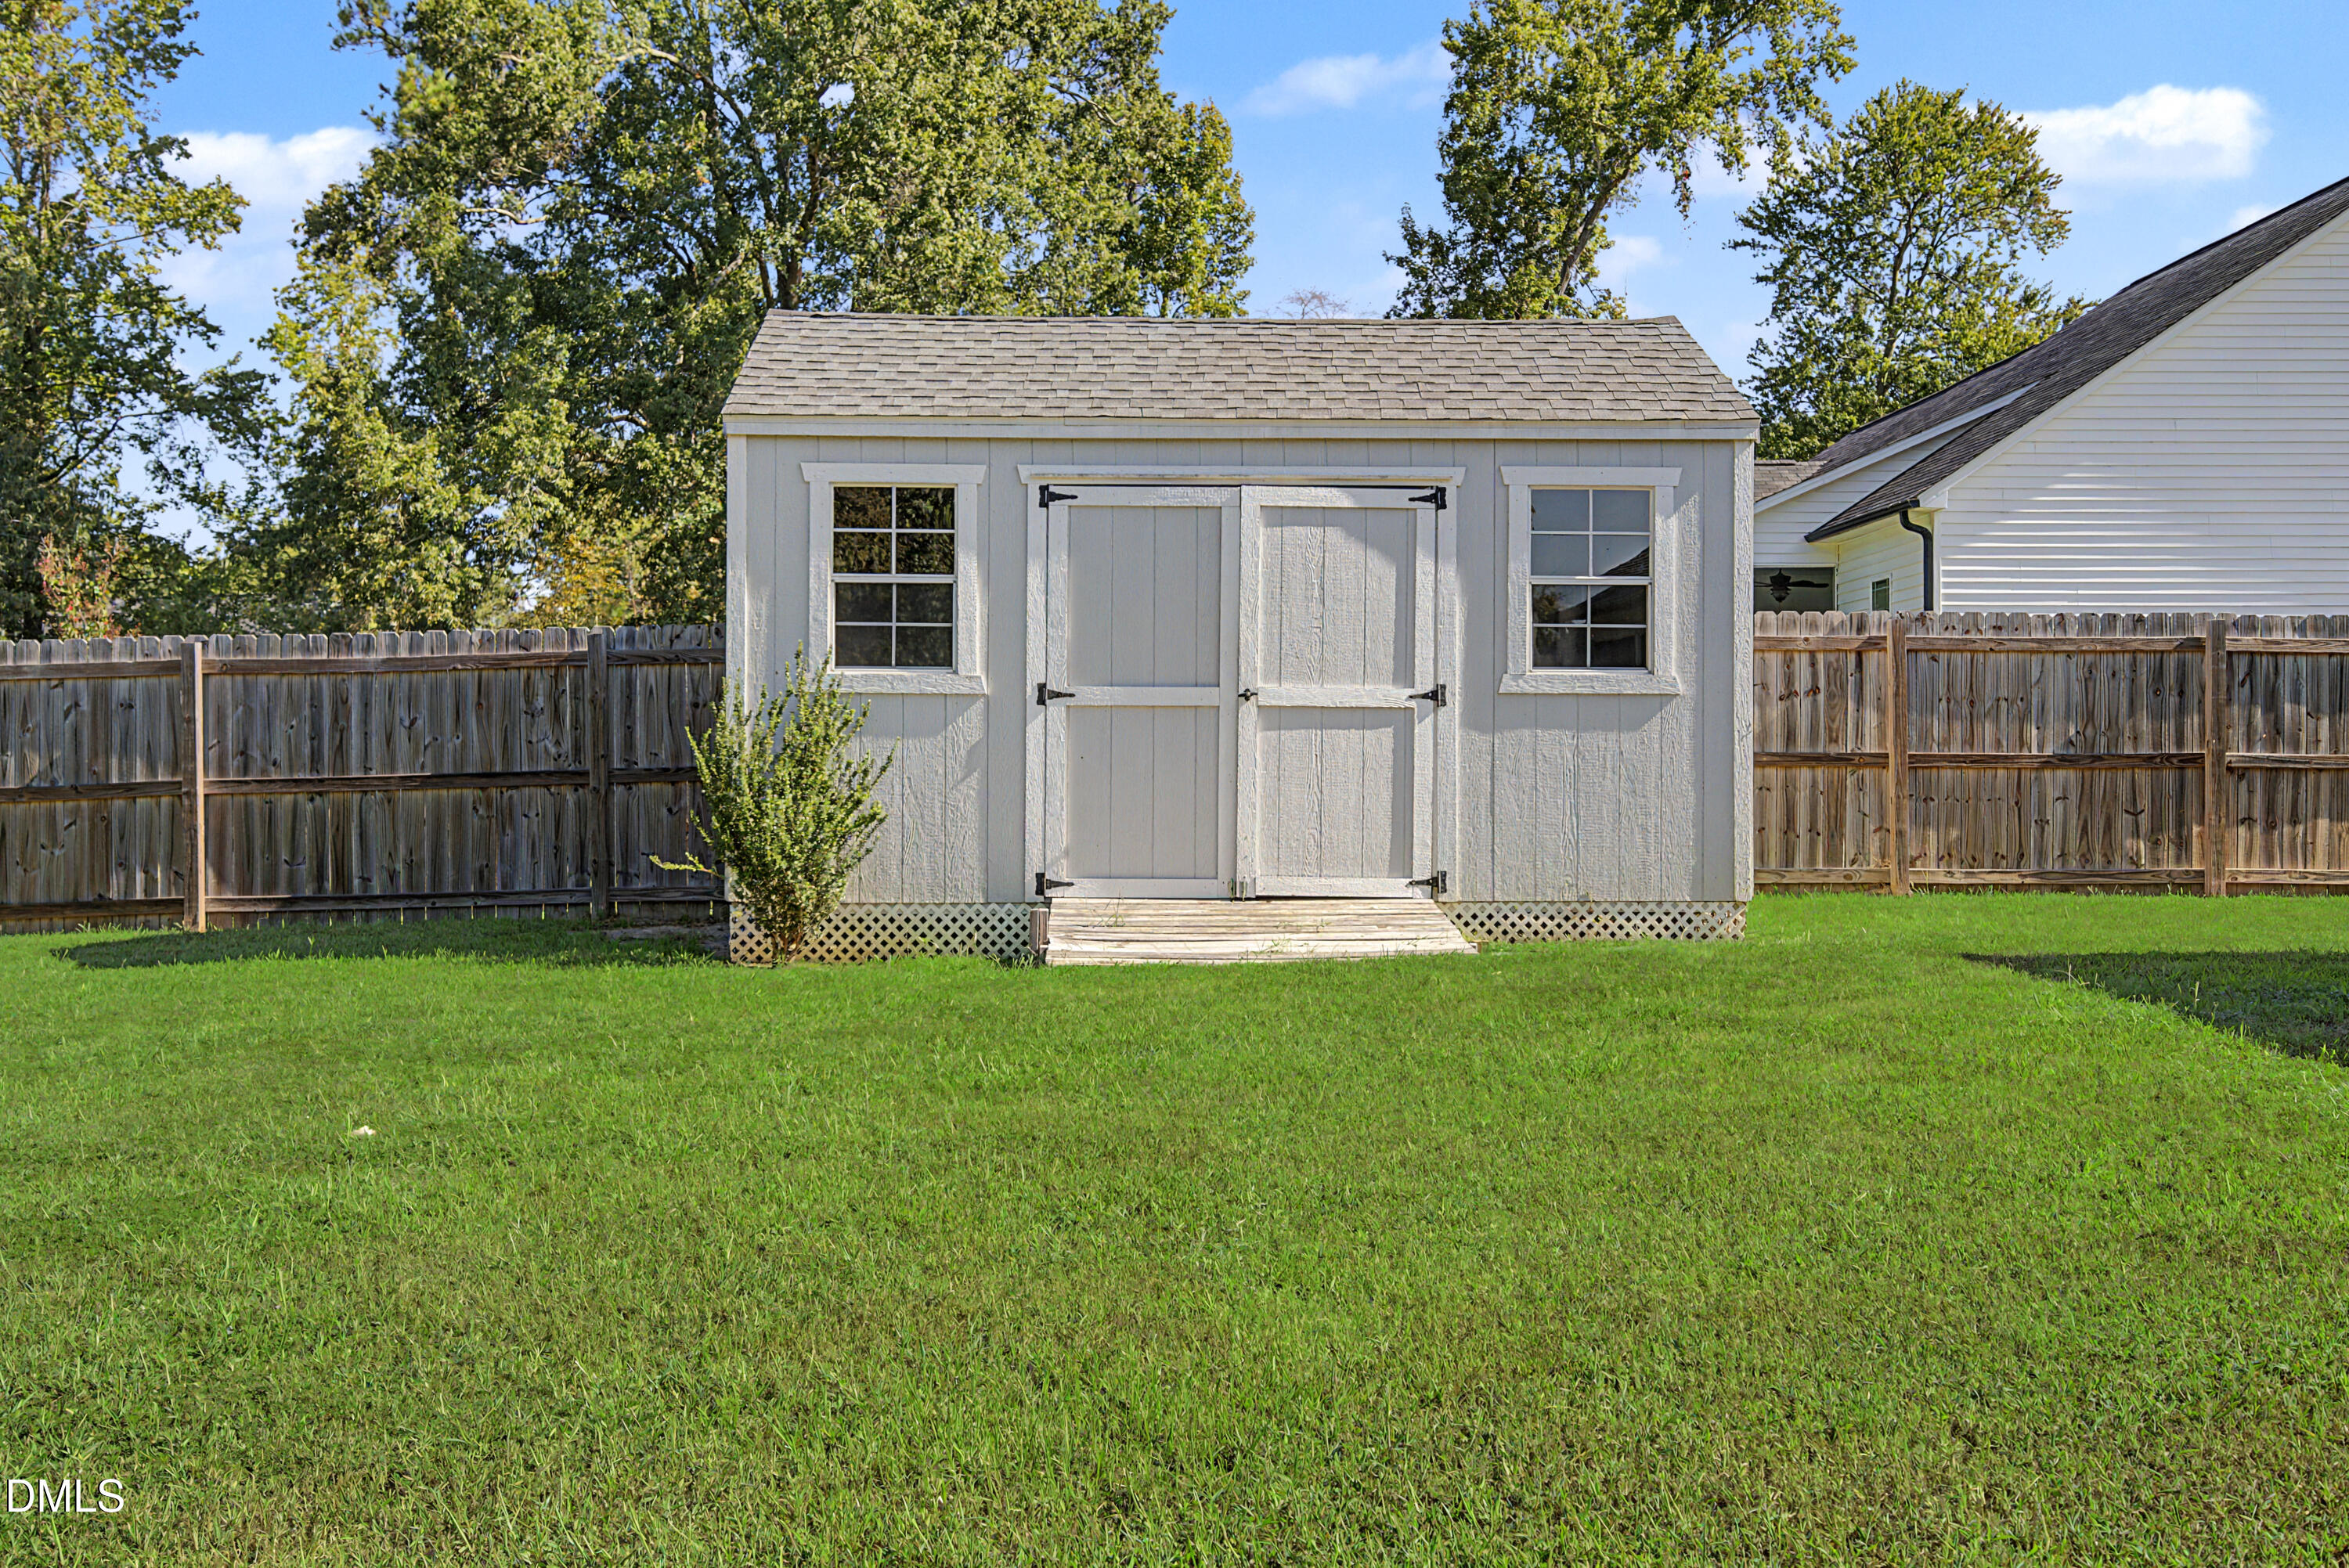
White storage shed with double doors and windows in a fenced, grassy backyard.
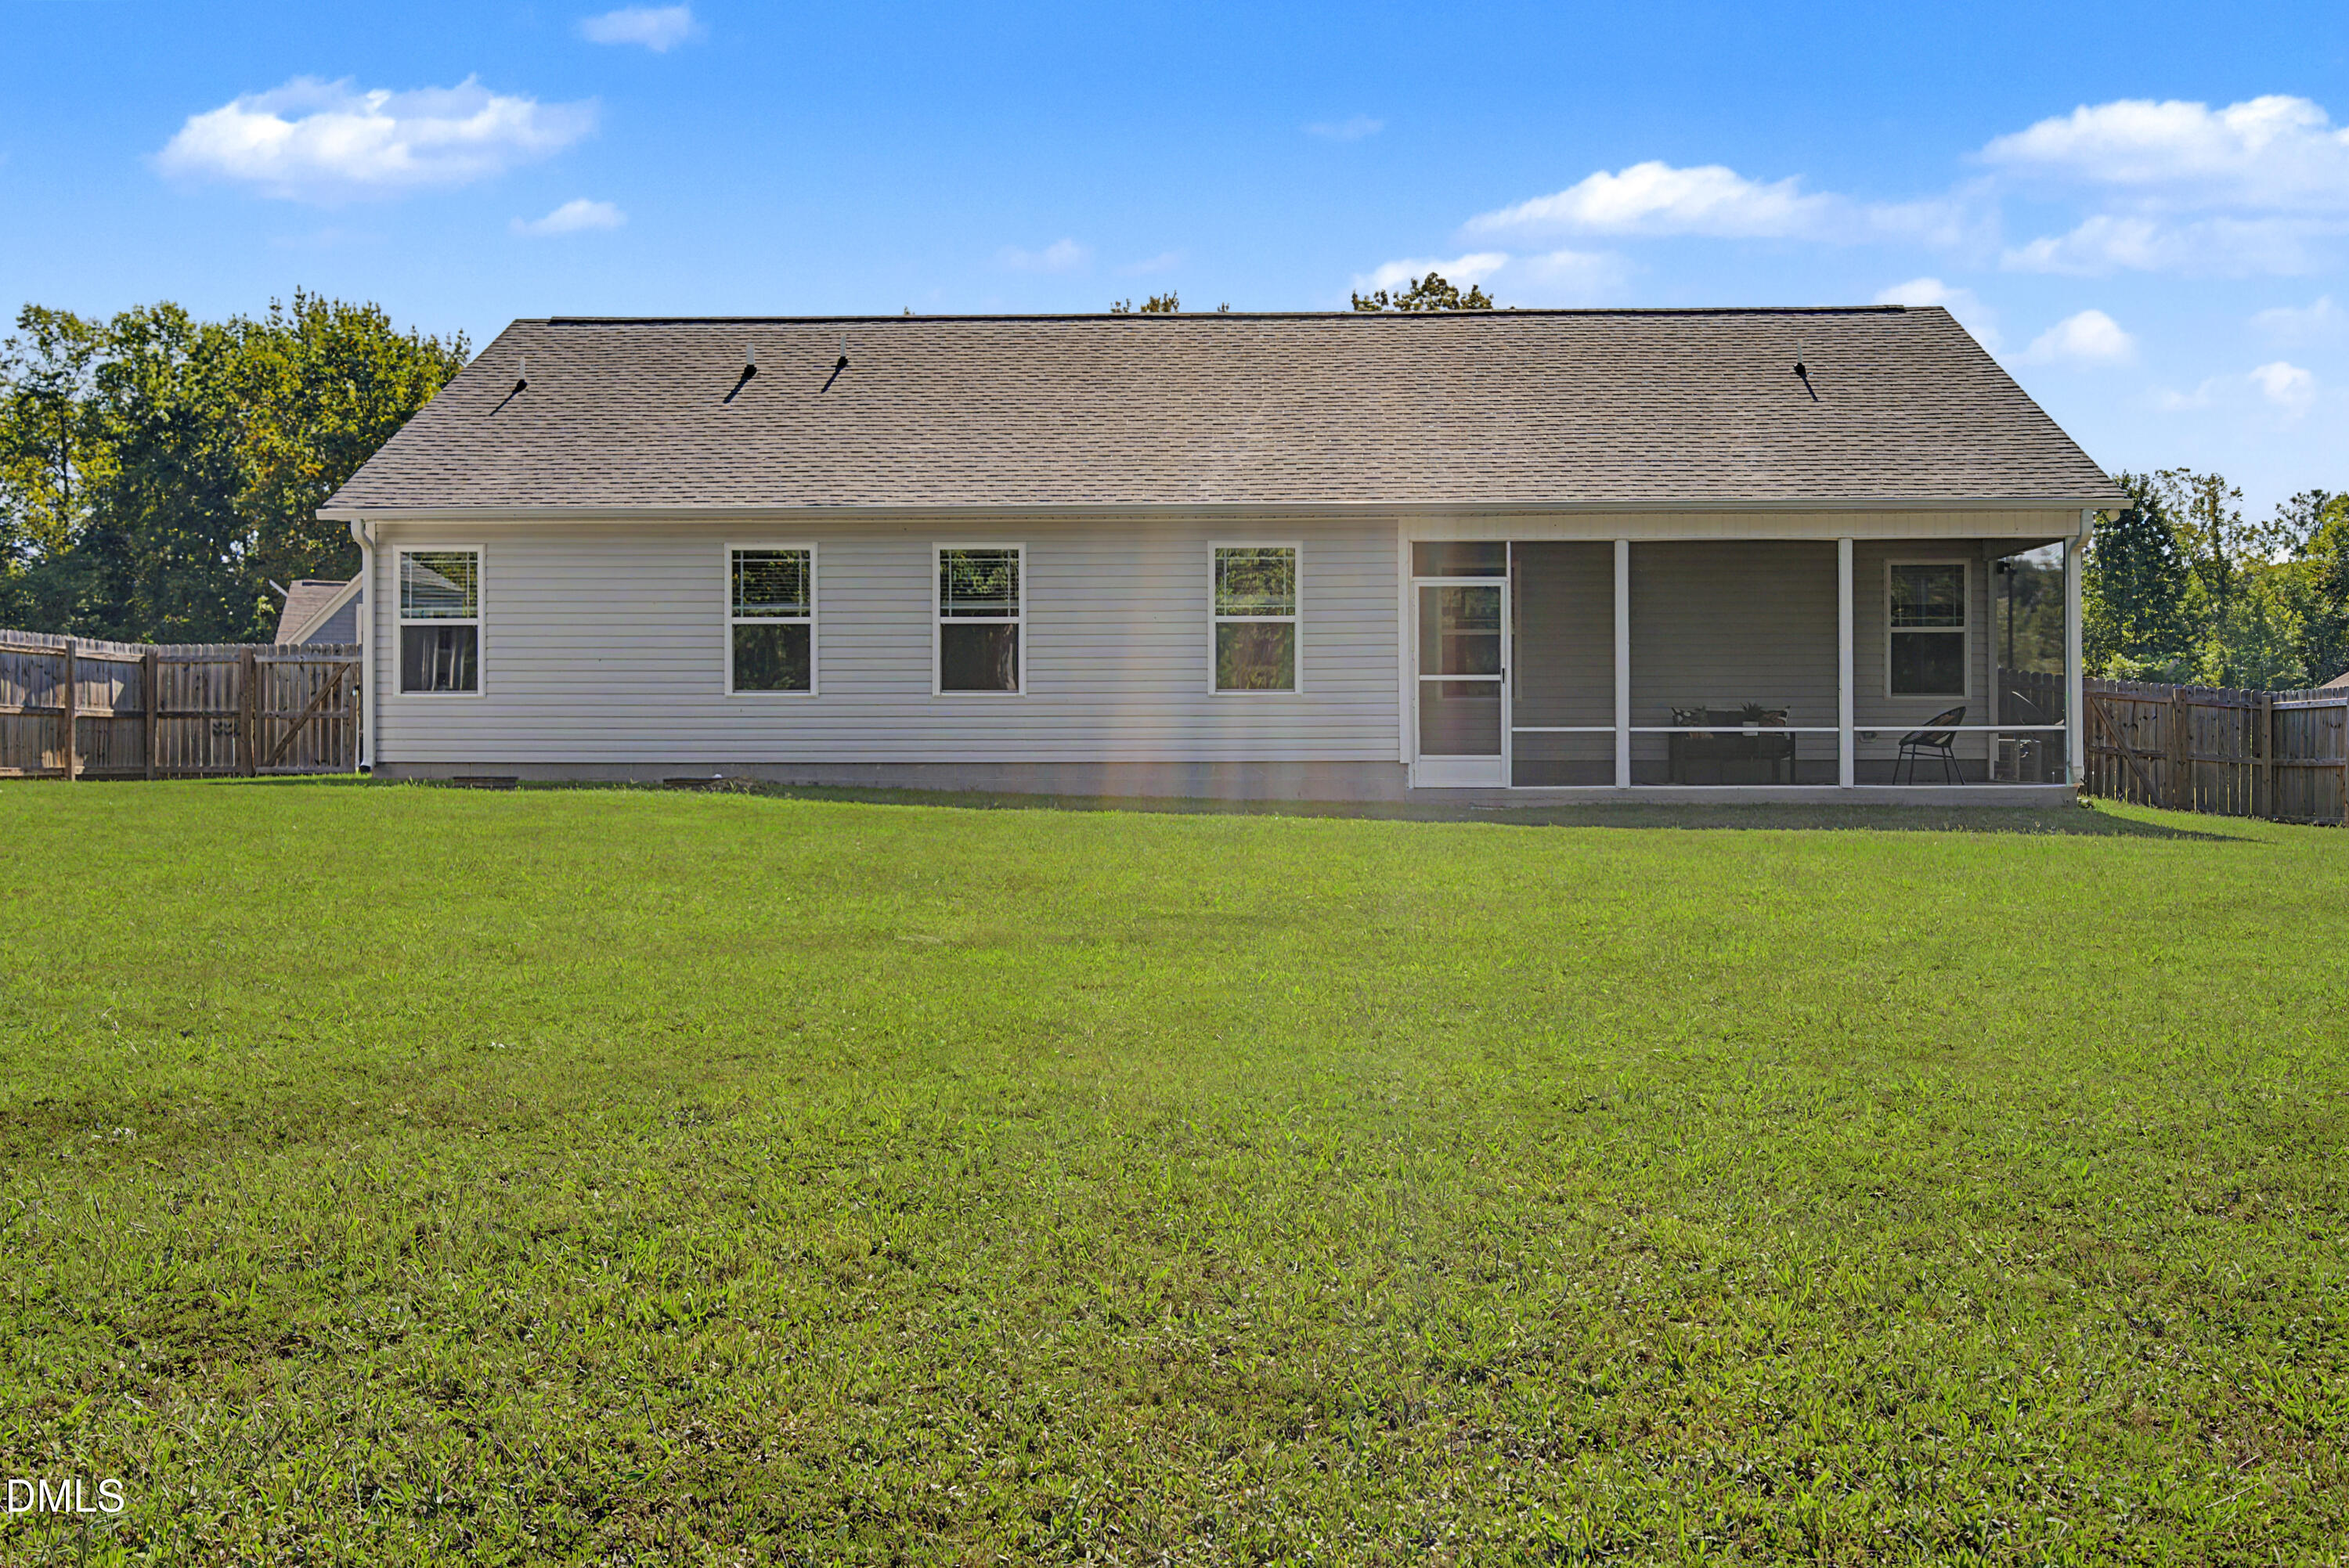
Rear of a single-story home with a screened porch, fenced yard, and broad green lawn.
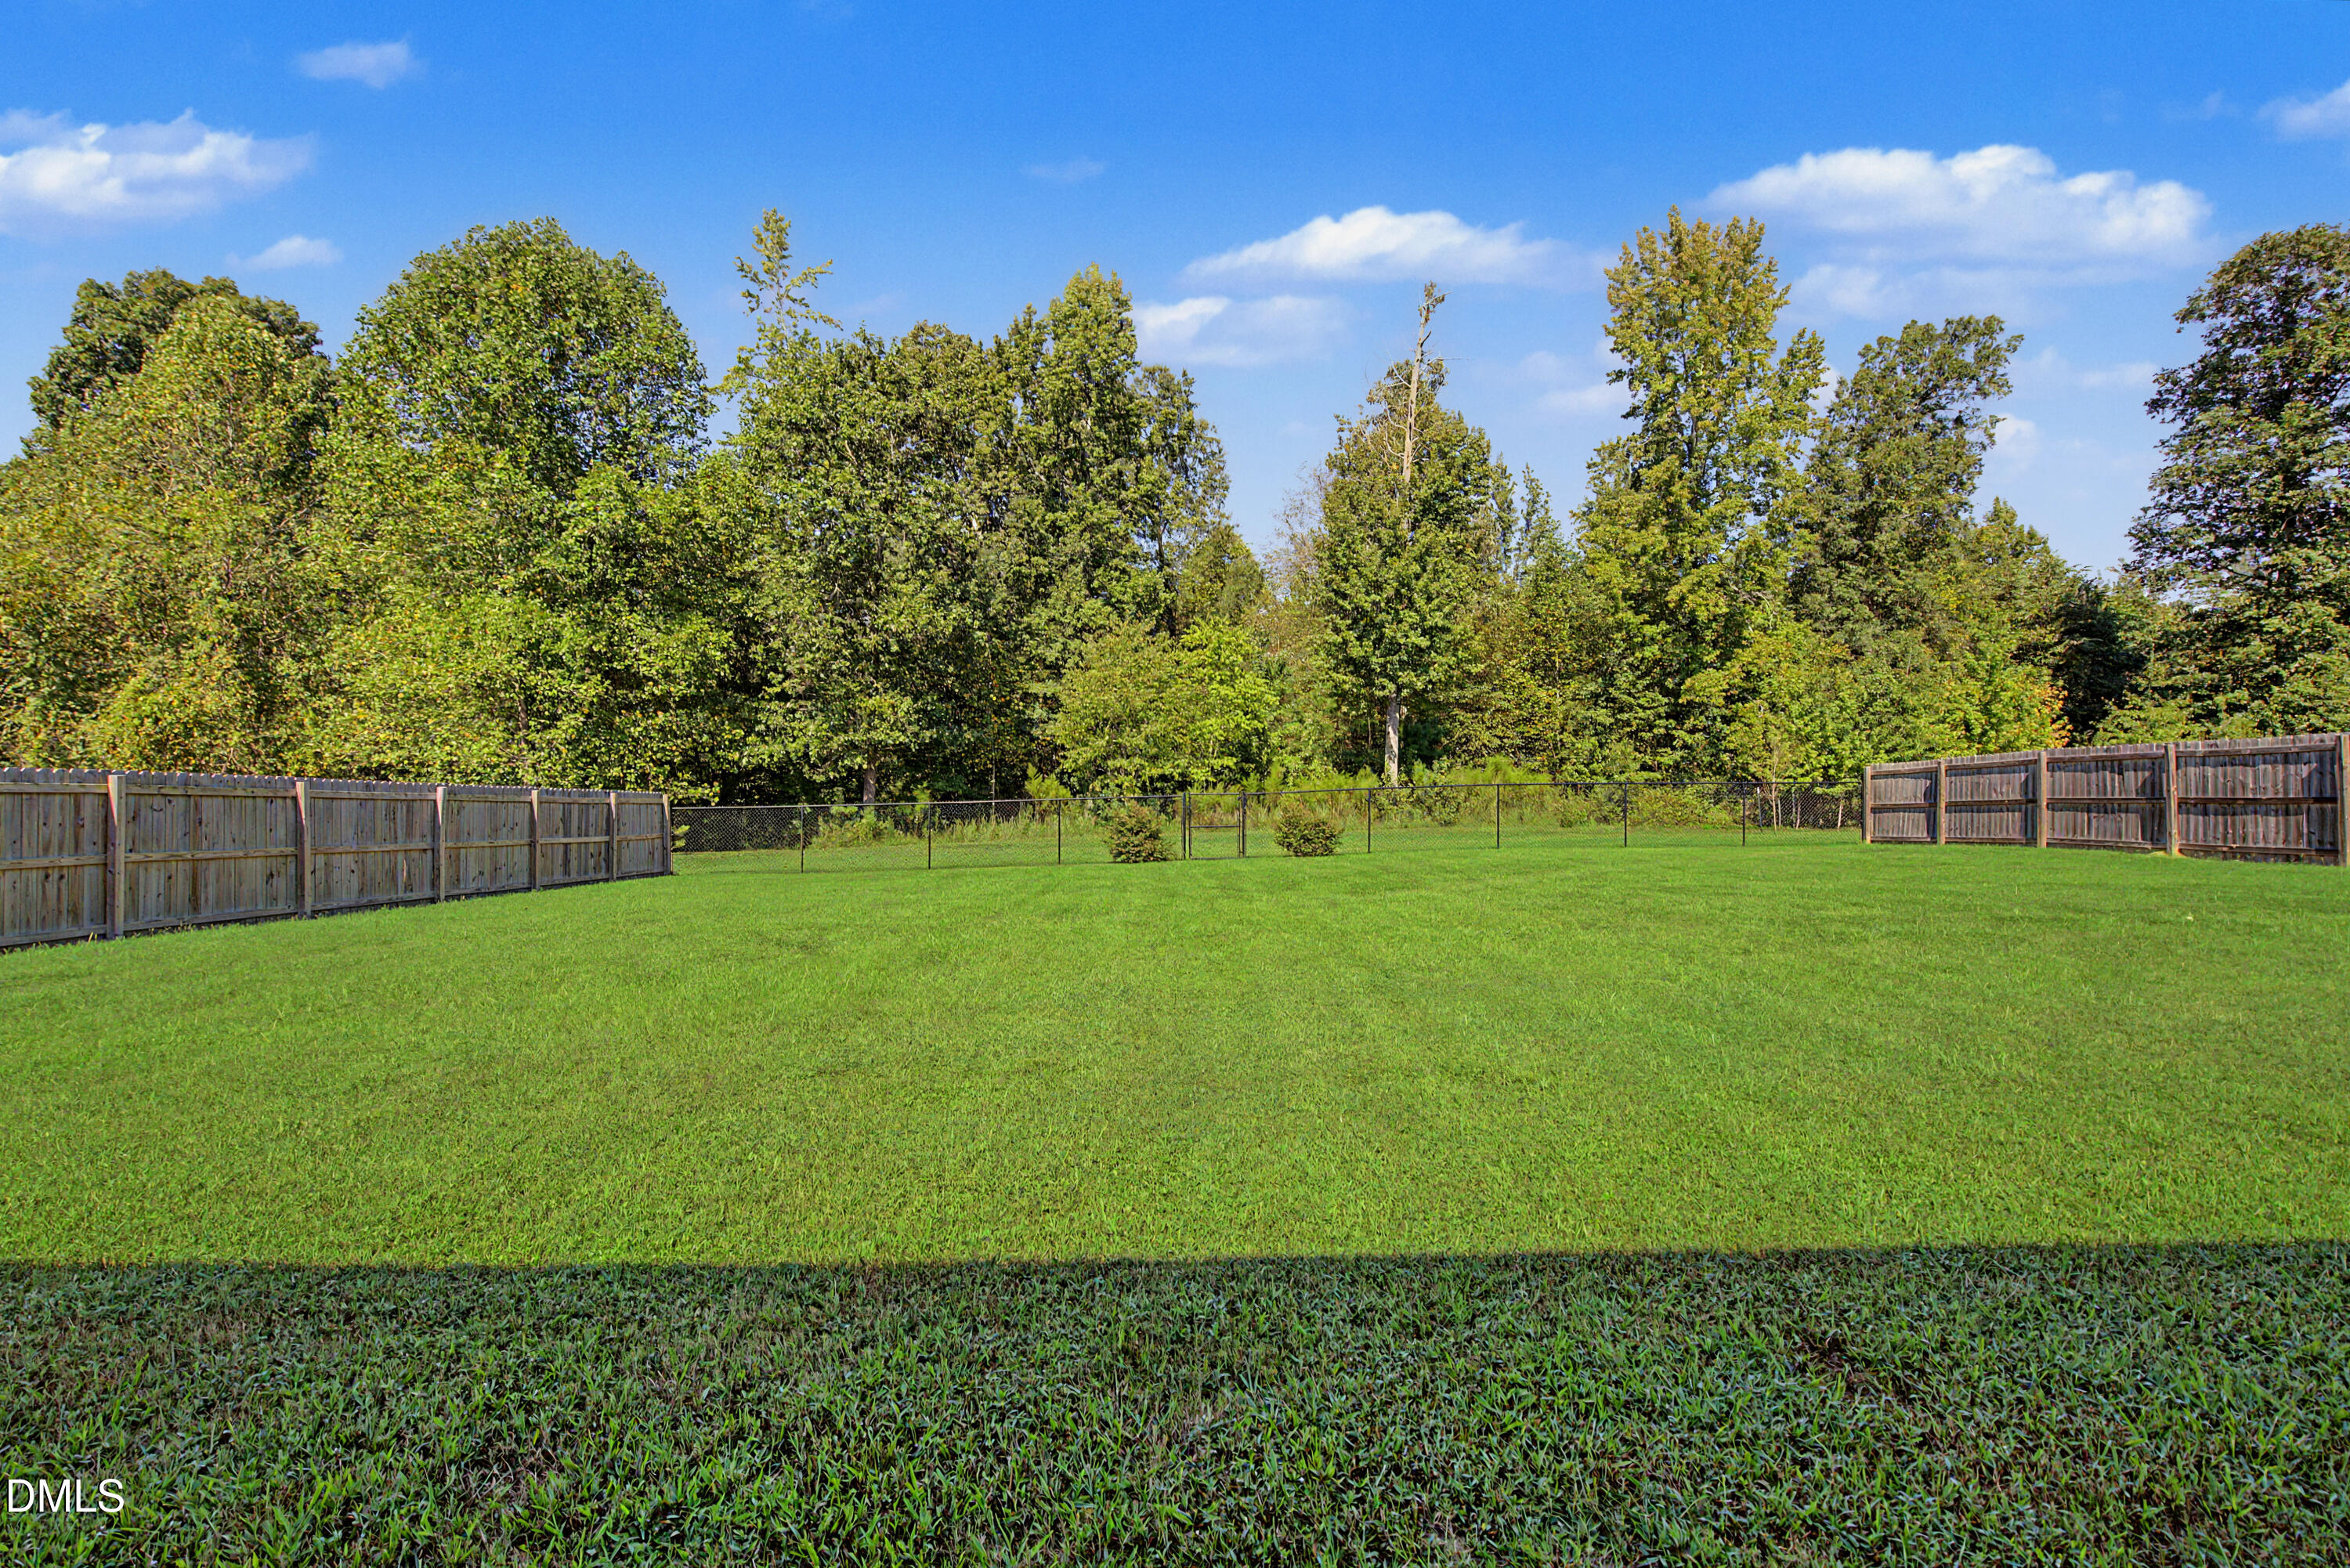
Spacious green backyard with wooden side fences and a wooded tree line beyond the lawn.
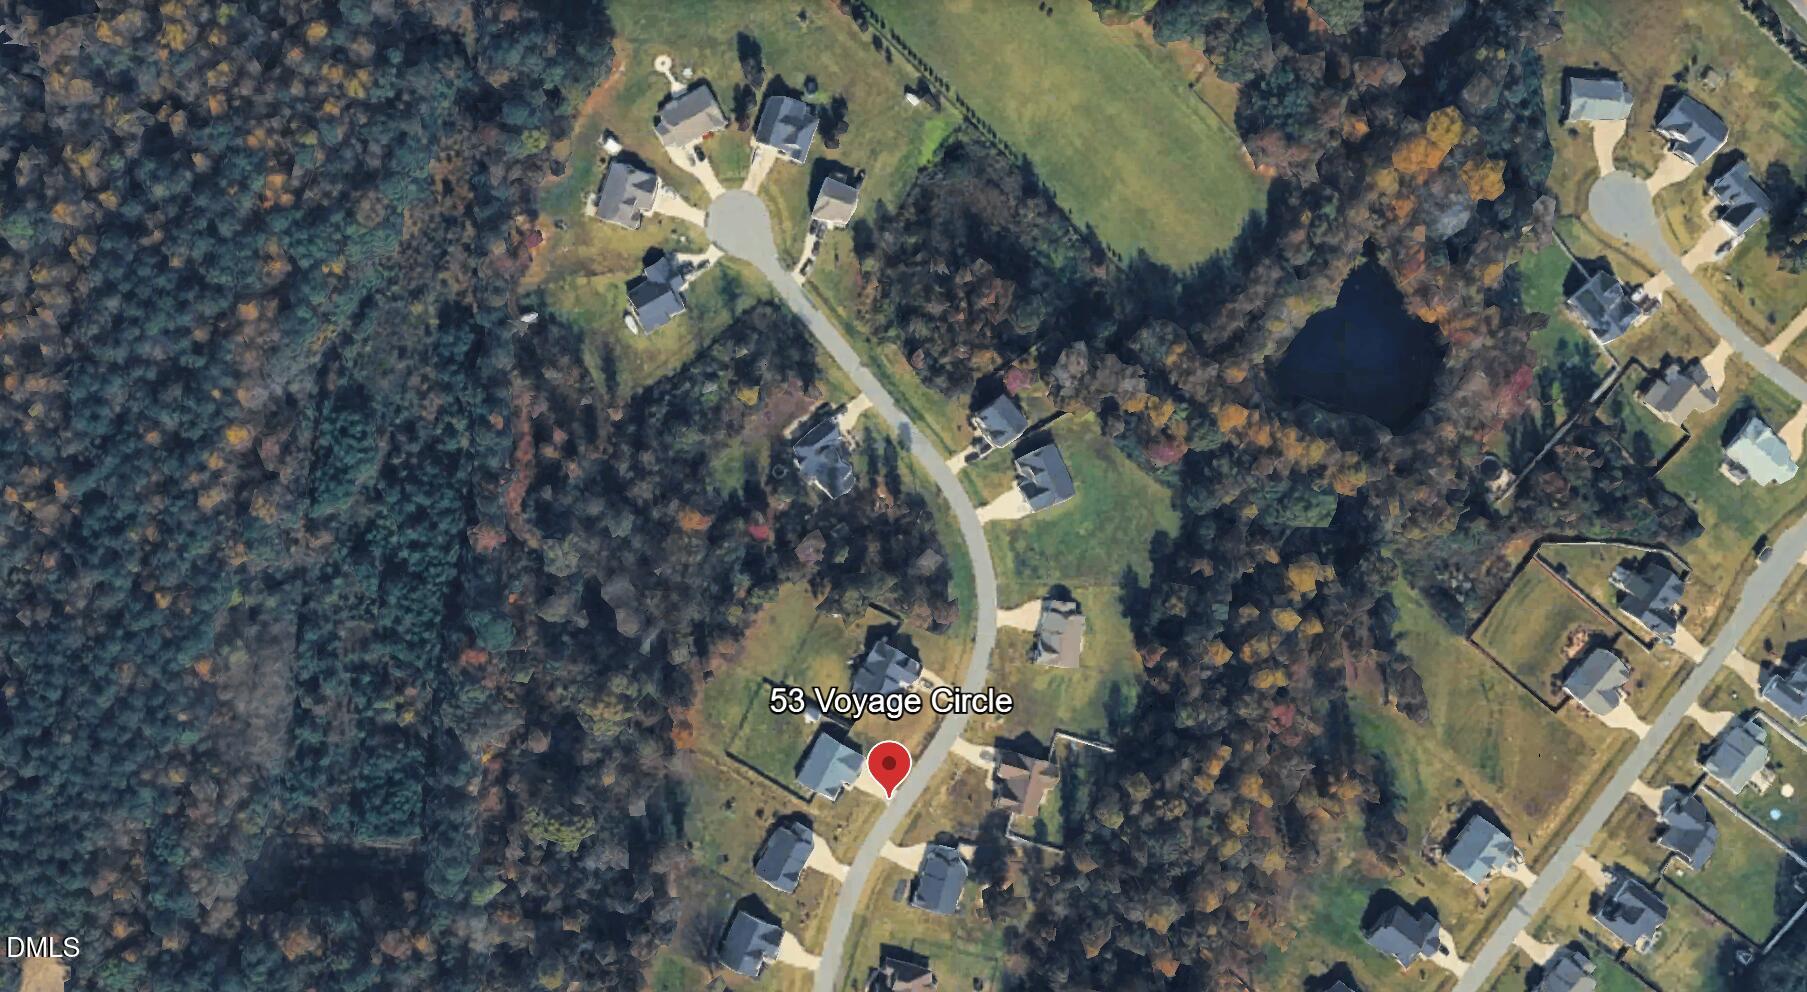
Aerial view of 53 Voyage Circle, marked among homes bordering a wooded area and pond.
SEE ALL PHOTOS
Single-story light-sided home with three garage bays, a curved driveway, green lawn and mature trees.
Light-colored single-story home with two garage doors, landscaped shrubs, and a broad green lawn.
Covered front entry with a white door, stone porch columns, and a walkway bordered by shrubs.
Entryway with a white windowed front door, woven doormat, and a wall-mounted “hello” sign.
Staged living room with vaulted ceiling, neutral seating, and a white fireplace with gray tile surround.
Staged living room with a vaulted ceiling, white fireplace, light sofa, and dining area beyond.
Kitchen with white cabinets, granite island, metal bar stools, and an open view into the living room.
Open-plan kitchen and dining area with a granite island, wood dining table, and fireplace.
Kitchen with white cabinets, stainless appliances, granite counters, and a large island opening to a living area.
Kitchen with white cabinets, granite peninsula, stainless-steel dishwasher, and adjoining dining area.
Bright kitchen with white cabinets, stainless steel refrigerator, granite counters, and wood-look flooring.
Laundry room with wire shelving, storage baskets, washer hookups, and patterned tile flooring.
Furnished bedroom with a dark wood bed, tray ceiling, ceiling fan, and two patterned chairs.
Furnished bedroom with a white bed, patterned chairs, tray ceiling, and adjoining bathroom and kitchen visible through doorways.
Bathroom with a white vanity, soaking tub, and glass-enclosed shower.
Bathroom with a white vanity, bathtub and wooden tray, and glass-enclosed shower.
Bathroom with a soaking tub, glass-enclosed shower, and adjoining walk-in closet.
Walk-in closet with wire shelves, black hangers, storage bins, and beige carpet.
Empty carpeted room with neutral walls and a wide window with white blinds.
Staged home office with a white desk, gold wire chair, and window with white blinds.
Bathroom with white vanity, large mirror, toilet, and gray shower curtain.
Furnished screened porch overlooking a fenced green backyard and mature trees.
Screened porch with a dark sofa, round coffee table, patterned rug, and view of the lawn.
Screened porch overlooking a spacious green backyard bordered by a wooden fence and trees.
White storage shed with double doors and windows in a fenced, grassy backyard.
Rear of a single-story home with a screened porch, fenced yard, and broad green lawn.
Spacious green backyard with wooden side fences and a wooded tree line beyond the lawn.
Aerial view of 53 Voyage Circle, marked among homes bordering a wooded area and pond.
Listing courtesy of Keller Williams Legacy
Pending

53 Voyage Circle

53 Voyage Circle, Smithfield, NC 27577

$355,000
Space, privacy, and easy one-level living--all without giving up the convenience of newer construction. Welcome to 53 Voyage Circle, tucked away in Caleb Acres, a quiet and affordable Smithfield neighborhood, sitting on over an acre of land. This inviting three-bedroom, two-bath home filled with natural light, offers the ease of having everything you need on one level, with the added bonus of plenty of room outside to spread out. Step onto the relaxing, screened back porch, where you can enjoy your morning coffee, unwind at the end of the day, or take in the peaceful backyard without worrying about the weather. The level, fenced yard provides a wonderful space for pets, play, gardening, entertaining, or simply enjoying your own private outdoor space. And there's room for the toys, too! The 3-car garage offers exceptional flexibility for vehicles, hobbies, storage, or a workshop, while the generously sized shed in the backyard provides even more storage. If you've been looking for a newer home that gives you one-level living, a large lot, useful outdoor spaces, and plenty of storage--without a giant price tag -- 53 Voyage Circle deserves a look!

3
beds

2
baths

1,612 Sq.Ft. LIVING AREA

1.04 Acres lot

Jody Whitehurst

Jody Whitehurst

Features & Amenities

Interior

  • total bedrooms3
  • Total bathrooms2
  • full bathrooms2
  • Laundry room Laundry Room, Main Level
  • Flooring Carpet, Vinyl
  • Fireplace Gas Log, Living Room, Propane, See Remarks
  • APPLIANCES Dishwasher, Electric Oven, Electric Range, Electric Water Heater, Freezer, Plumbed For Ice Maker, Refrigerator
  • other interior Features Bathtub/Shower Combination, Ceiling Fan(s), Granite Counters, Kitchen/Dining Room Combination, Pantry, Primary Downstairs, Separate Shower, Smooth Ceilings, Soaking Tub, Tray Ceiling(s), Vaulted Ceiling(s), Walk-In Shower, Water Closet

Area & Lot

  • Status Pending
  • Living Area1,612 Sq.Ft.
  • Total Area1,612 Sq.Ft.
  • Lot Area1.04 Acres
  • MLS® ID10193296
  • TypeResidential
  • YEAR BUILT2021
  • Architecture StylesRanch
  • View DescriptionTrees/Woods
  • Elementary SchoolJohnston - West Smithfield Elementary
  • Middle SchoolJohnston - Smithfield Middle
  • High SchoolJohnston - Smithfield Selma High

Exterior

  • STORIES1
  • Garage Space3.0
  • water SourcePublic
  • utilitiesCable Available, Electricity Connected, Septic Connected, Water Connected, Propane
  • roofShingle
  • lot featuresBack Yard, Level, Partially Cleared, None
  • parkingGarage Door Opener, Garage Faces Front
  • HEAT TYPECentral, Electric, Heat Pump
  • AIR CONDITIONINGCentral Air
  • sewerSeptic Tank
  • SubstructureSlab
  • HOA AmenitiesNone
  • security FeaturesCarbon Monoxide Detector(s), Fire Alarm
  • other exterior FeaturesRain Gutters

Financial

  • Sales Price$355,000
  • HOA $13/yr
  • Zoning RAG
Light-colored single-story home with two garage doors, landscaped shrubs, and a broad green lawn.

Schedule a Showing

I would love to show you the beautiful property. Please select your preferred date and time below. I will be in touch shortly to confirm your appointment.

Schedule a Showing

I would love to show you the beautiful property. Please select your preferred date and time below. I will be in touch shortly to confirm your appointment.

Thank you for your interest in 53 Voyage Circle, Smithfield, NC 27577. We are reviewing your request and will be in touch shortly!

Mortgage Calculator

Estimate your monthly mortgage payment, including the principal and interest, property taxes, and HOA. Adjust the values to generate a more accurate rate.

All estimates are provided for informational purposes only. Actual amounts may vary.
$0,000 Your Payment 20 15 65
$0,000 Your Payment

Work With Jody

Ready to make your move in the Triangle? Whether buying, selling, or relocating, I’ll guide you every step of the way with expertise and care. Let’s find the perfect home to fit your lifestyle—connect with me today and let’s make your next move your best one yet!

Follow Me on Instagram