Leave a Message

Thank you for your message. I will be in touch with you shortly.

5441 Moneta Lane
5441 Moneta Lane
5441 Moneta Lane
5441 Moneta Lane
5441 Moneta Lane
5441 Moneta Lane
5441 Moneta Lane
5441 Moneta Lane
5441 Moneta Lane
5441 Moneta Lane
5441 Moneta Lane
5441 Moneta Lane
5441 Moneta Lane
5441 Moneta Lane
5441 Moneta Lane
5441 Moneta Lane
5441 Moneta Lane
5441 Moneta Lane
5441 Moneta Lane
5441 Moneta Lane
5441 Moneta Lane
5441 Moneta Lane
5441 Moneta Lane
5441 Moneta Lane
5441 Moneta Lane
5441 Moneta Lane
5441 Moneta Lane
5441 Moneta Lane
5441 Moneta Lane
5441 Moneta Lane
5441 Moneta Lane
5441 Moneta Lane
5441 Moneta Lane
5441 Moneta Lane
5441 Moneta Lane
5441 Moneta Lane
5441 Moneta Lane
5441 Moneta Lane
5441 Moneta Lane
5441 Moneta Lane
5441 Moneta Lane
5441 Moneta Lane
5441 Moneta Lane
5441 Moneta Lane
5441 Moneta Lane
5441 Moneta Lane
5441 Moneta Lane
5441 Moneta Lane
SEE ALL PHOTOS
5441 Moneta Lane
5441 Moneta Lane
5441 Moneta Lane
5441 Moneta Lane
5441 Moneta Lane
5441 Moneta Lane
5441 Moneta Lane
5441 Moneta Lane
5441 Moneta Lane
5441 Moneta Lane
5441 Moneta Lane
5441 Moneta Lane
5441 Moneta Lane
5441 Moneta Lane
5441 Moneta Lane
5441 Moneta Lane
5441 Moneta Lane
5441 Moneta Lane
5441 Moneta Lane
5441 Moneta Lane
5441 Moneta Lane
5441 Moneta Lane
5441 Moneta Lane
5441 Moneta Lane
5441 Moneta Lane
5441 Moneta Lane
5441 Moneta Lane
5441 Moneta Lane
5441 Moneta Lane
5441 Moneta Lane
5441 Moneta Lane
5441 Moneta Lane
5441 Moneta Lane
5441 Moneta Lane
5441 Moneta Lane
5441 Moneta Lane
5441 Moneta Lane
5441 Moneta Lane
5441 Moneta Lane
5441 Moneta Lane
5441 Moneta Lane
5441 Moneta Lane
5441 Moneta Lane
5441 Moneta Lane
5441 Moneta Lane
5441 Moneta Lane
5441 Moneta Lane
5441 Moneta Lane
Listing courtesy of Keller Williams Legacy
For Sale

5441 Moneta Lane

5441 Moneta Lane, Apex, NC 27539

$750,000
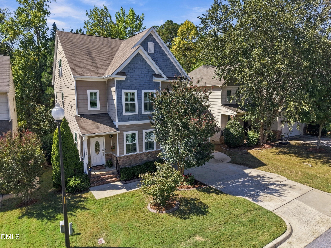
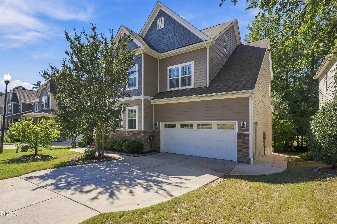
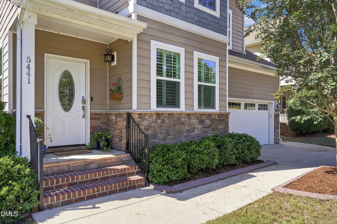
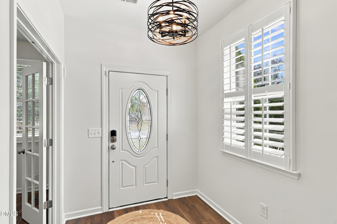
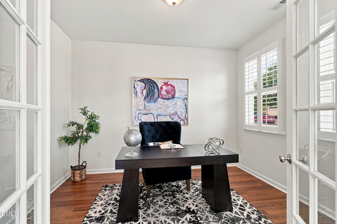
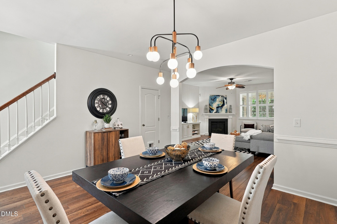
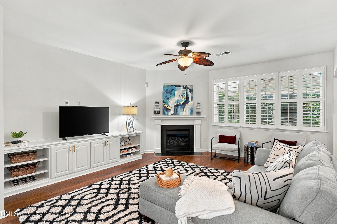
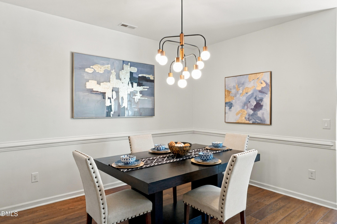
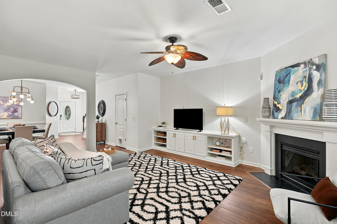
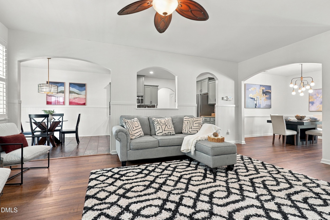
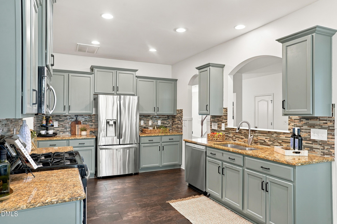
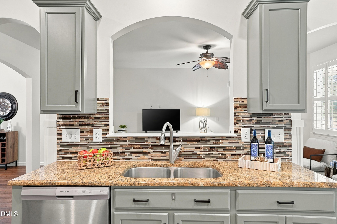
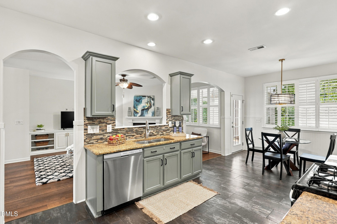
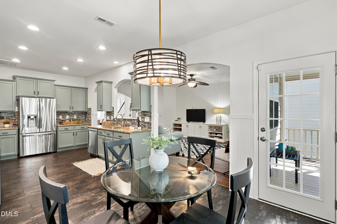
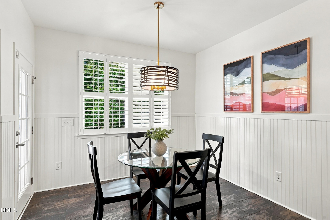
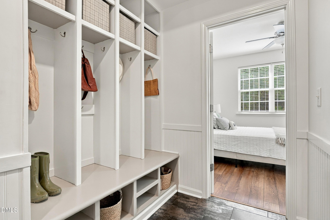
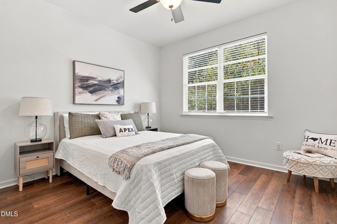
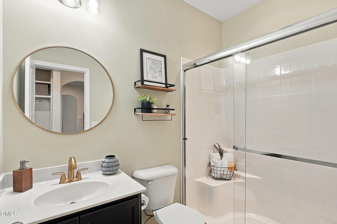
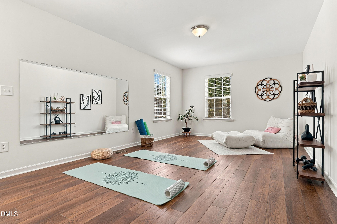
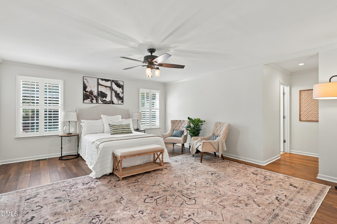
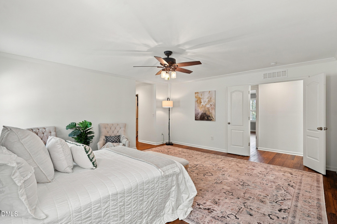
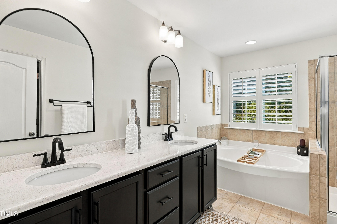
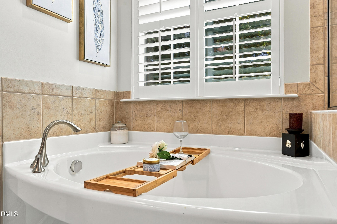
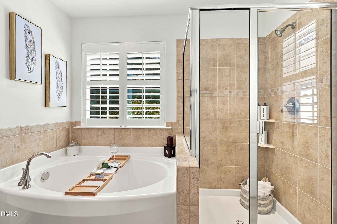
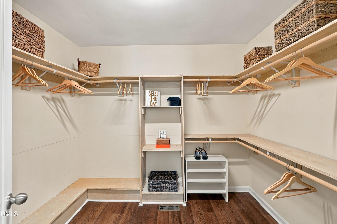
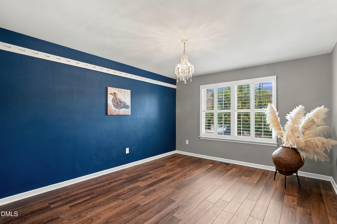
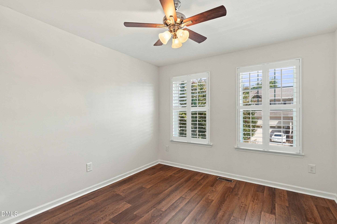
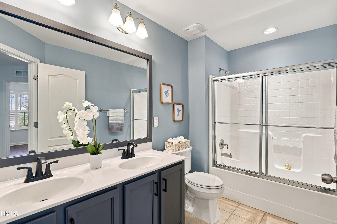
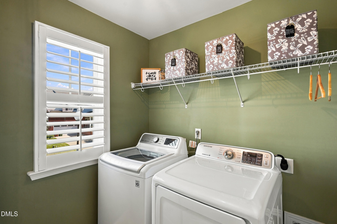
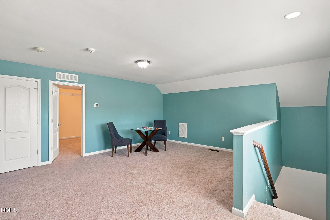
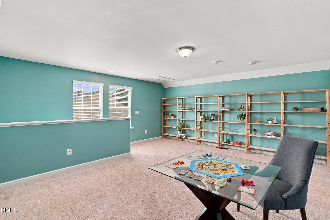
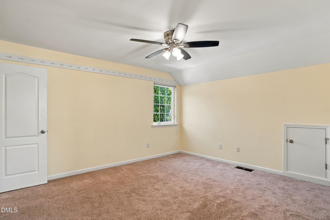
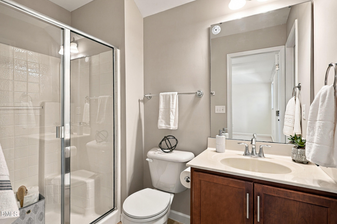
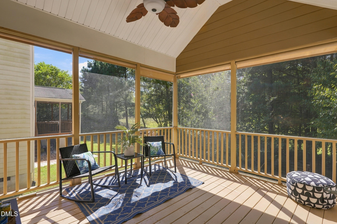
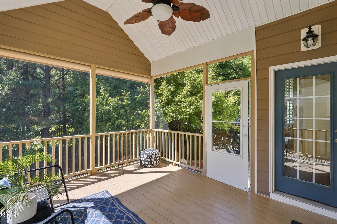
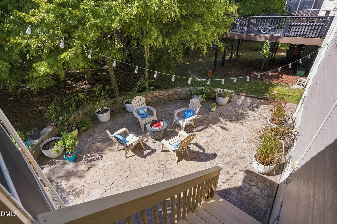
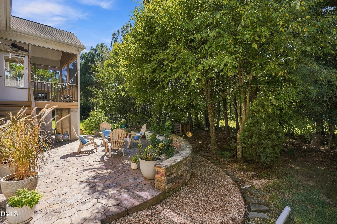
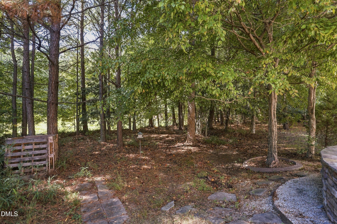
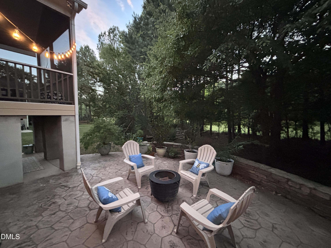
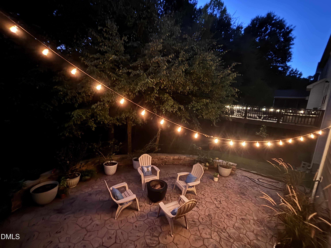
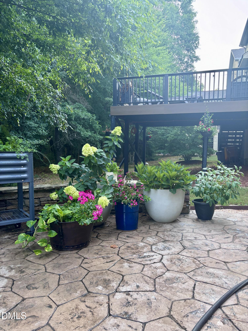
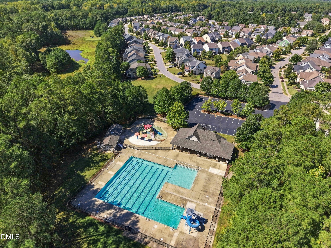
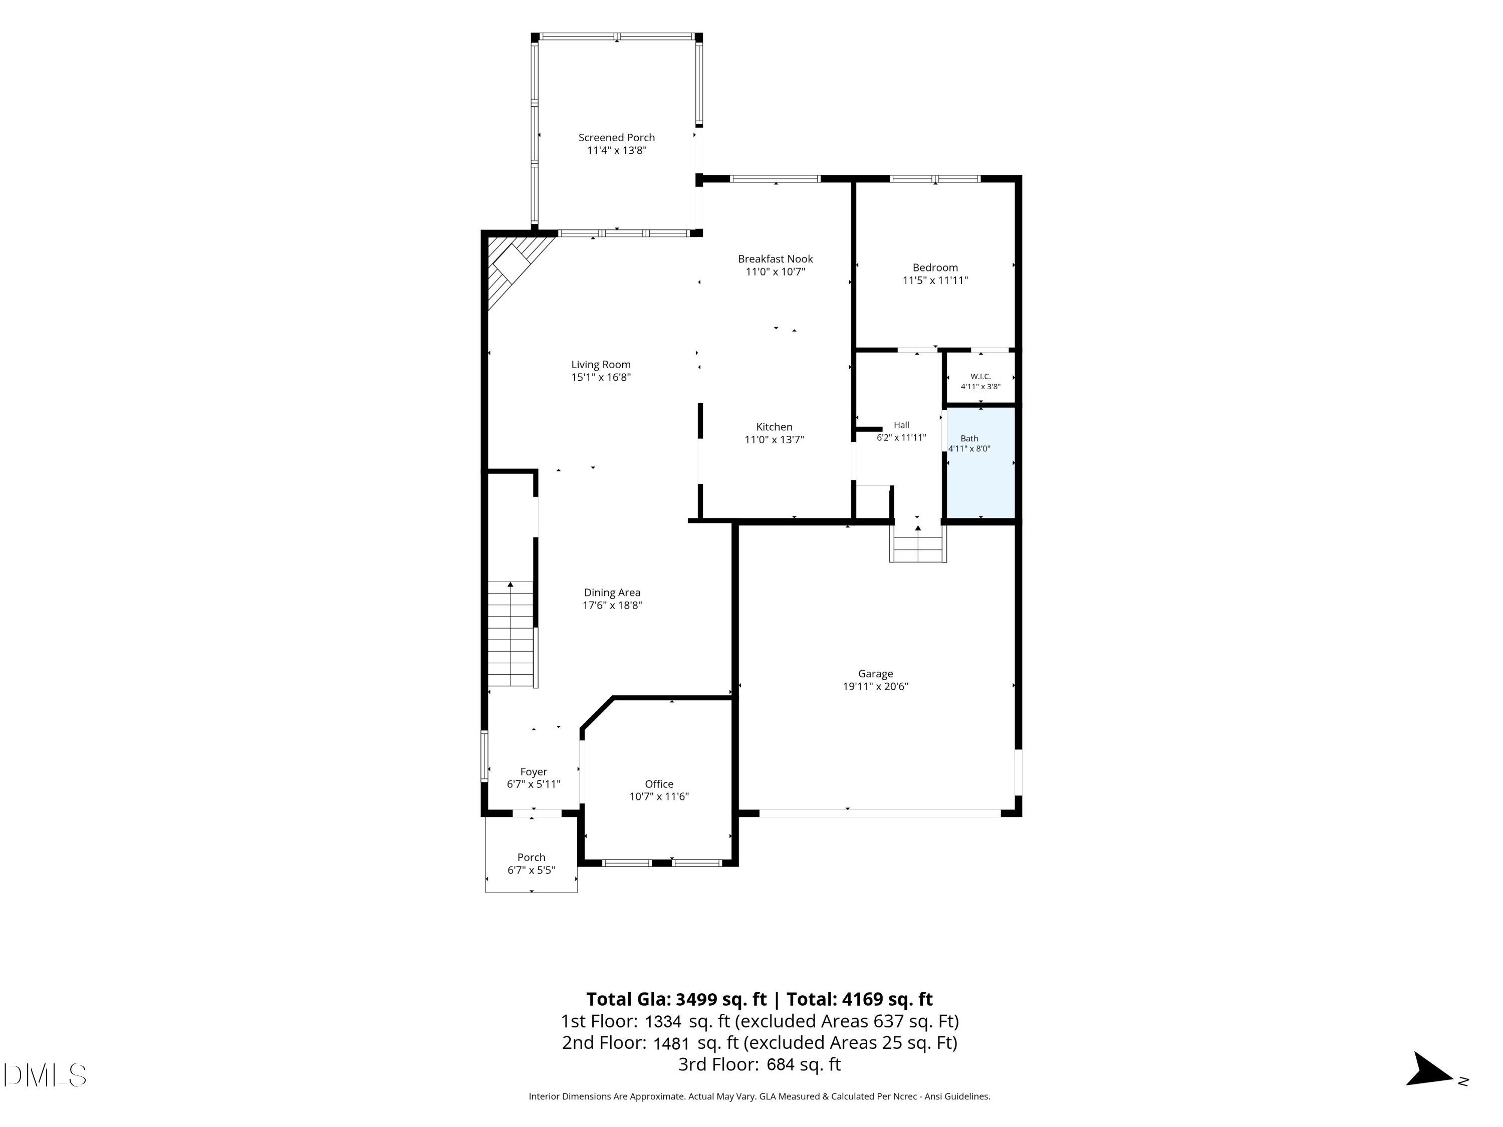
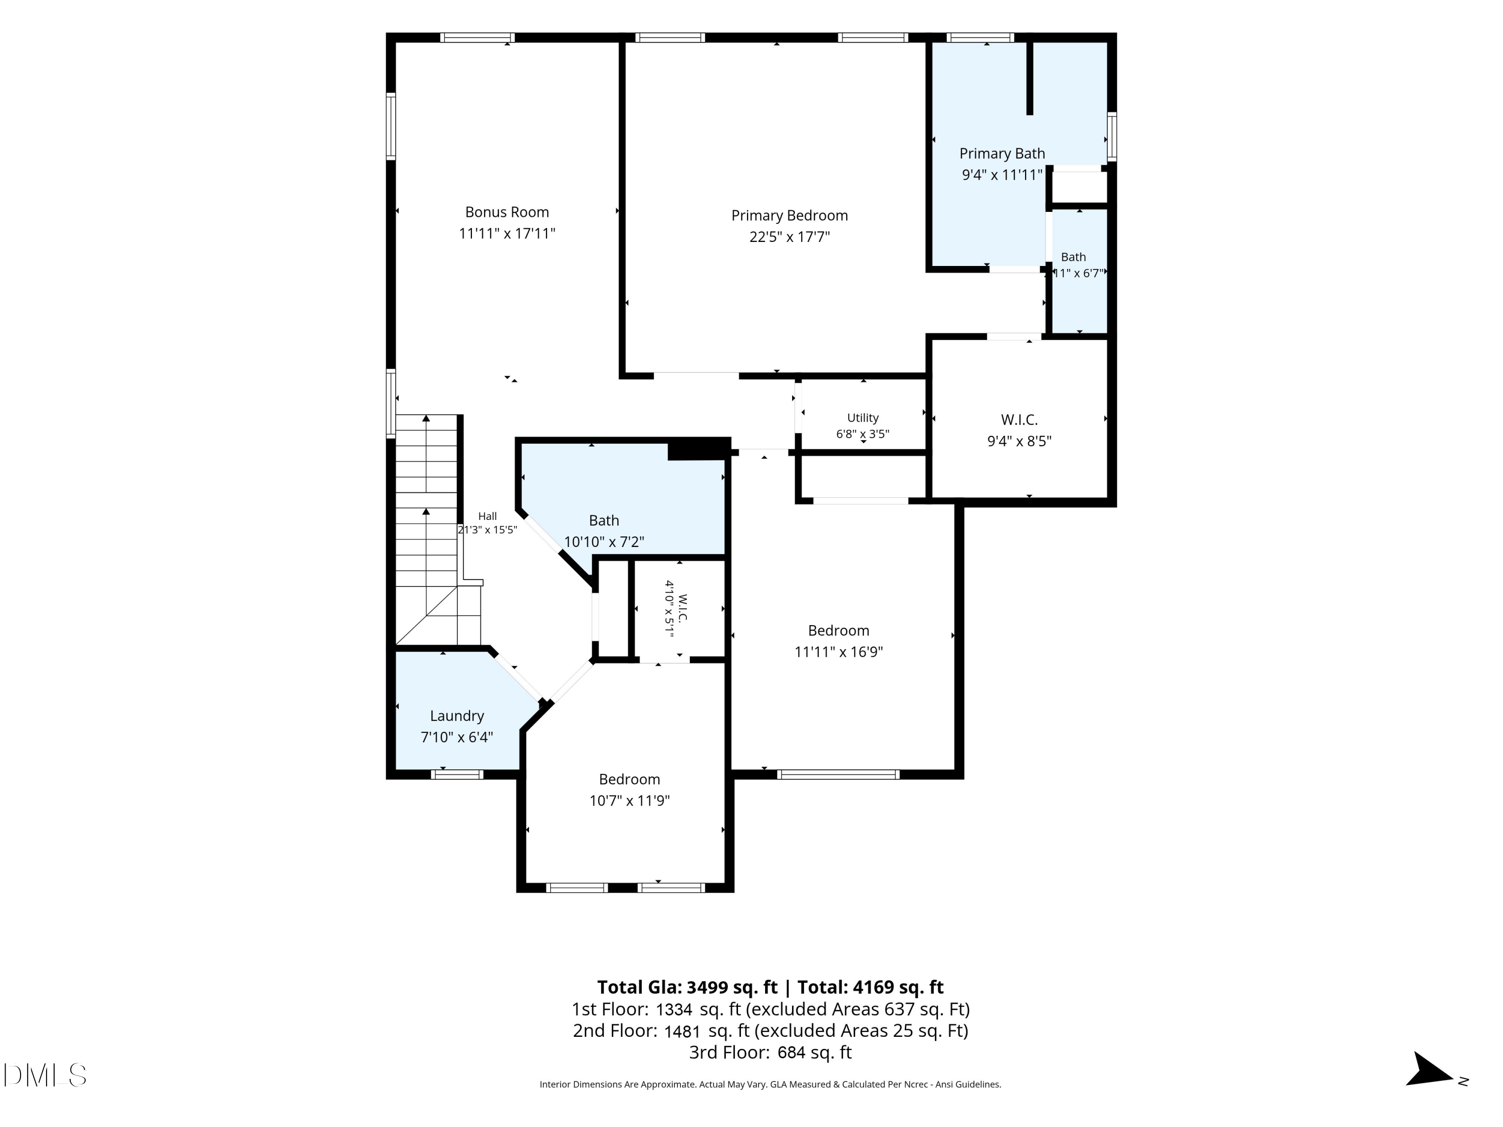
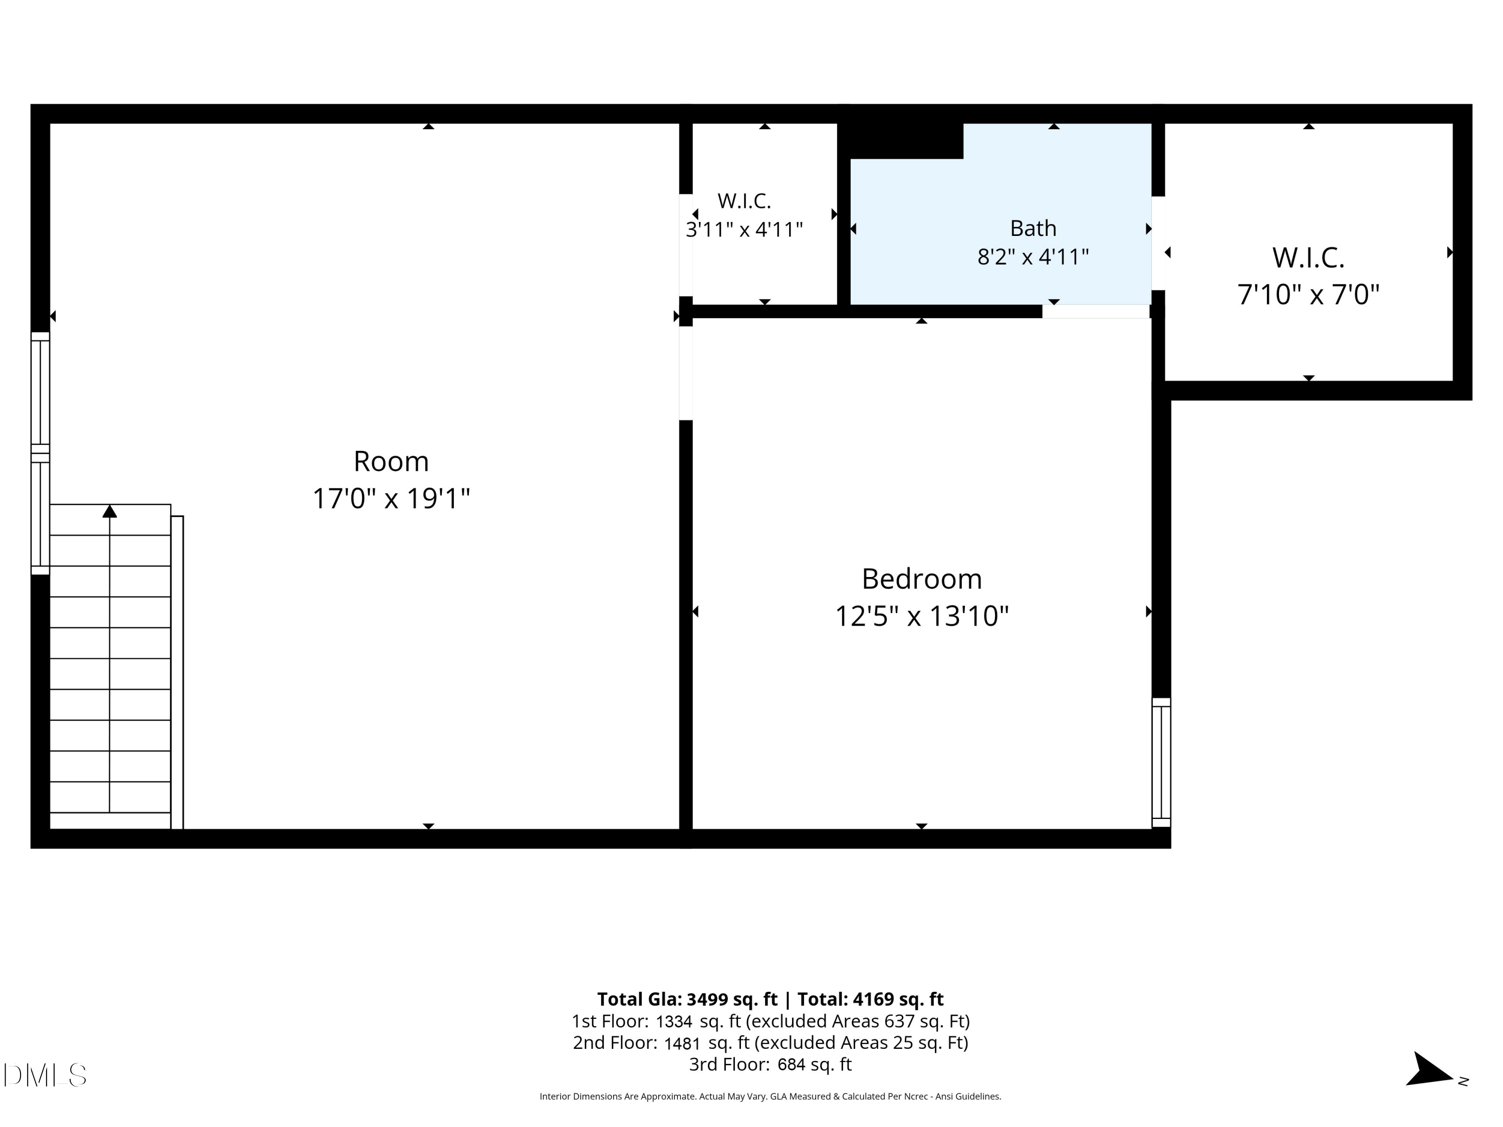
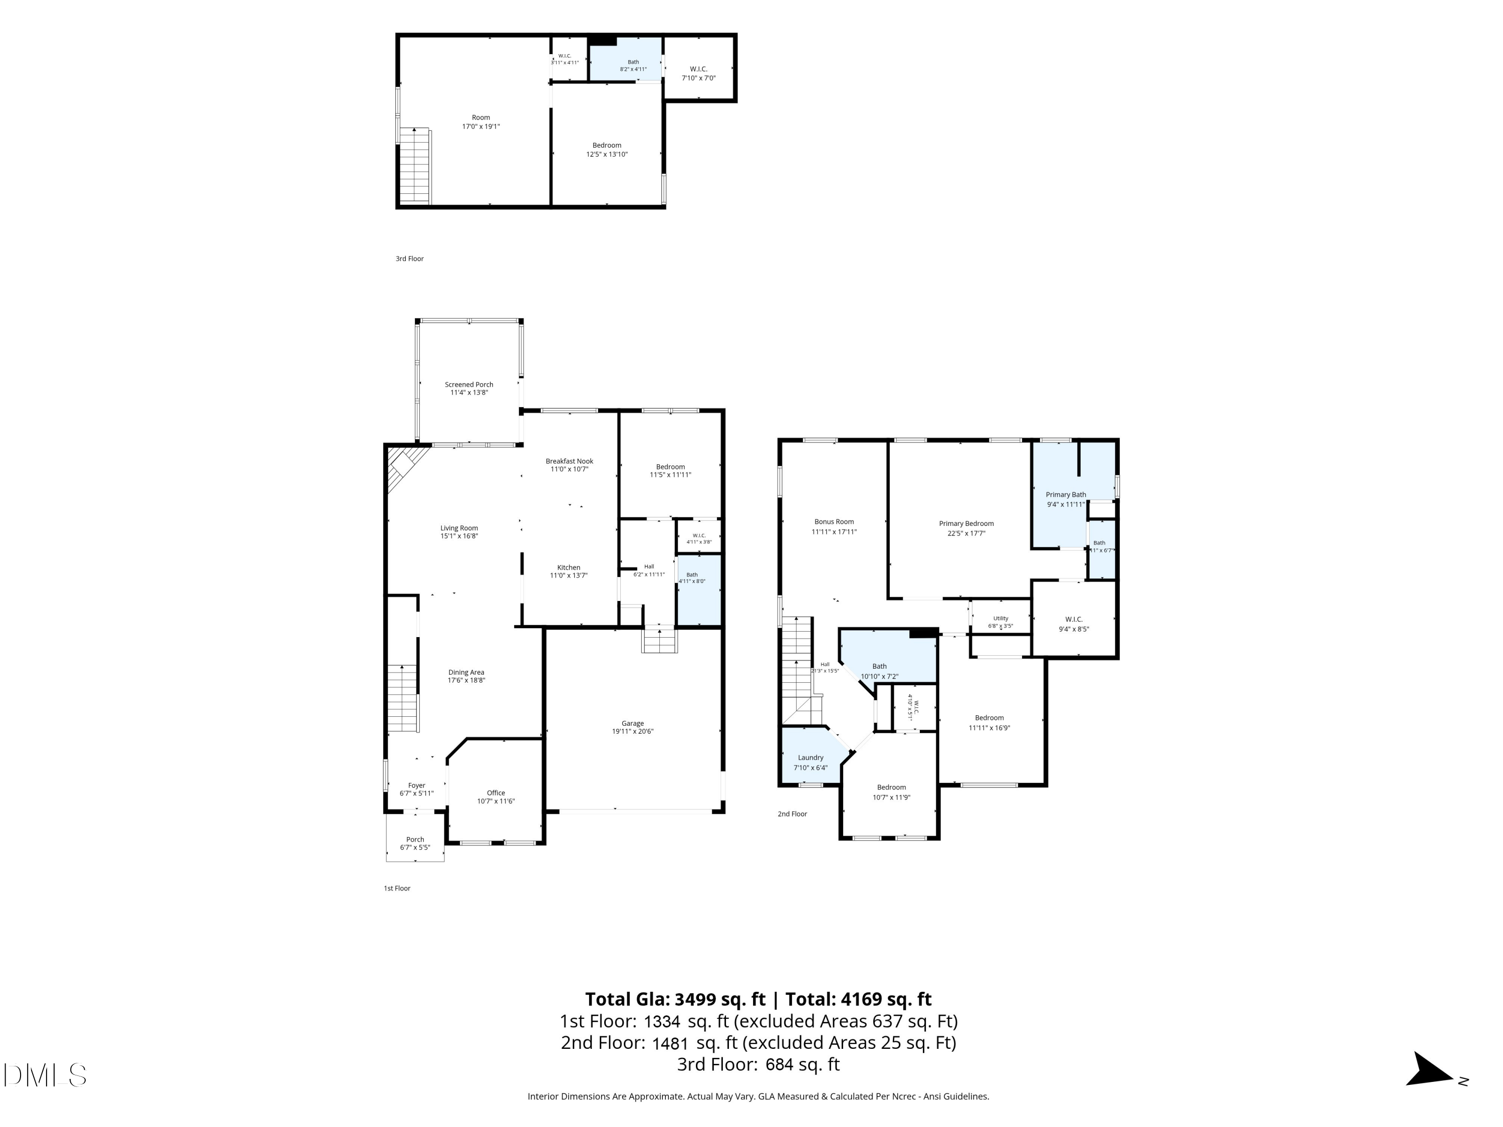
Privacy, flexibility, and an exceptional location come together at 5441 Moneta Lane in the established Park at West Lake community. Tucked into a quiet neighborhood, this spacious home offers something increasingly hard to find--a peaceful, wooded backdrop with no neighbors directly behind you. The property backs to designated community open space, providing a peaceful natural setting, privacy and a front-row seat to the area's abundant wildlife. Instead of looking into someone else's back yard, you can enjoy privacy, abundant natural light, and the sights and sounds of nature right from your own screened porch. Enter into the house through the amply sized garage with EV charger, and dump coats and shoes in a beautiful, tiled, built-in drop-zone. Inside, the thoughtfully designed floor plan offers room for just about every stage of life. The first floor features a dedicated office and a bedroom with a full bathroom, providing a comfortable option for guests, visiting parents, or anyone who prefers main-level living. The living space flows naturally into the kitchen and screened porch, creating an inviting setting for both everyday living and entertaining. Step outside onto the screened porch and down to the paved courtyard patio, where the wooded setting takes center stage. The protected open-space backdrop is more than a pretty view--it provides a sense of privacy and separation that is difficult to replicate in newer communities, while also attracting an abundance of birds and wildlife. Upstairs, the generously sized Primary Suite feels like a retreat, with a huge walk-in closet, soaking tub, and separate stand-alone shower. Two additional bedrooms, a versatile bonus space, and conveniently located laundry provide plenty of room for family, guests, hobbies, or working from home. And there is even more space on the third floor. The fully finished upper level includes a fifth bedroom and full bathroom, as well as another flexible bonus space with abundant shelving. This could serve as a guest retreat, media room, hobby area, home gym, or whatever your lifestyle requires. Plantation shutters on most windows add timeless style, while the abundance of natural light keeps the home feeling bright and welcoming throughout. Outside your front door, the Park at West Lake lifestyle continues. HOA dues include lawn maintenance, giving you more time to enjoy the neighborhood rather than maintaining it. Residents also have access to multiple community pools, including The Park at West Lake Large Pool, conveniently located right on Moneta Lane at the end of the street. With its established, peaceful setting, flexible multi-level floor plan, first-floor guest suite, and dedicated office, 5441 Moneta Lane offers plenty of space and flexibility for whatever life brings, and a peaceful setting that you'll love coming home to.

5
beds

4
baths

3,499 Sq.Ft. LIVING AREA

6,098 Sq.Ft. lot

Jody Whitehurst

Jody Whitehurst

Features & Amenities

Interior

  • total bedrooms5
  • Total bathrooms4
  • full bathrooms4
  • Laundry room Laundry Room, Upper Level
  • Flooring Carpet, Ceramic Tile, Hardwood, Luxury Vinyl
  • Fireplace Gas, Gas Log, Living Room
  • APPLIANCES Dishwasher, Freezer, Gas Cooktop, Gas Oven, Ice Maker, Microwave, Refrigerator, Washer/Dryer
  • other interior Features Bathtub Only, Bathtub/Shower Combination, Built-in Features, Eat-in Kitchen, Granite Counters, In-Law Floorplan, Pantry, Shower Only, Smooth Ceilings, Soaking Tub, Walk-In Closet(s), Walk-In Shower, Water Closet

Area & Lot

  • Status For Sale
  • Living Area3,499 Sq.Ft.
  • Total Area3,499 Sq.Ft.
  • Lot Area6,098 Sq.Ft.
  • MLS® ID10195423
  • TypeResidential
  • YEAR BUILT2012
  • NeighborhoodCary
  • Architecture StylesTraditional
  • View DescriptionTrees/Woods, See Remarks
  • Elementary SchoolWake - West Lake Elementary
  • Middle SchoolWake - West Lake Middle
  • High SchoolWake - Middle Creek High

Exterior

  • STORIES3
  • Garage Space2.0
  • water SourcePublic
  • utilitiesCable Available, Electricity Connected, Natural Gas Connected, Phone Available, Sewer Connected, Water Connected
  • roofShingle
  • lot featuresPaved
  • parkingGarage, Garage Faces Front
  • HEAT TYPECentral, Heat Pump
  • AIR CONDITIONINGCentral Air
  • sewerPublic Sewer
  • SubstructureCrawlspace
  • HOA AmenitiesClubhouse, Landscaping, Pool

Financial

  • Sales Price$750,000
  • HOA $126
  • Zoning TR
image

Schedule a Showing

I would love to show you the beautiful property. Please select your preferred date and time below. I will be in touch shortly to confirm your appointment.

Schedule a Showing

I would love to show you the beautiful property. Please select your preferred date and time below. I will be in touch shortly to confirm your appointment.

Thank you for your interest in 5441 Moneta Lane, Apex, NC 27539. We are reviewing your request and will be in touch shortly!

Mortgage Calculator

Estimate your monthly mortgage payment, including the principal and interest, property taxes, and HOA. Adjust the values to generate a more accurate rate.

All estimates are provided for informational purposes only. Actual amounts may vary.
$0,000 Your Payment 20 15 65
$0,000 Your Payment

Cary

Explore

Work With Jody

Ready to make your move in the Triangle? Whether buying, selling, or relocating, I’ll guide you every step of the way with expertise and care. Let’s find the perfect home to fit your lifestyle—connect with me today and let’s make your next move your best one yet!

Follow Me on Instagram